
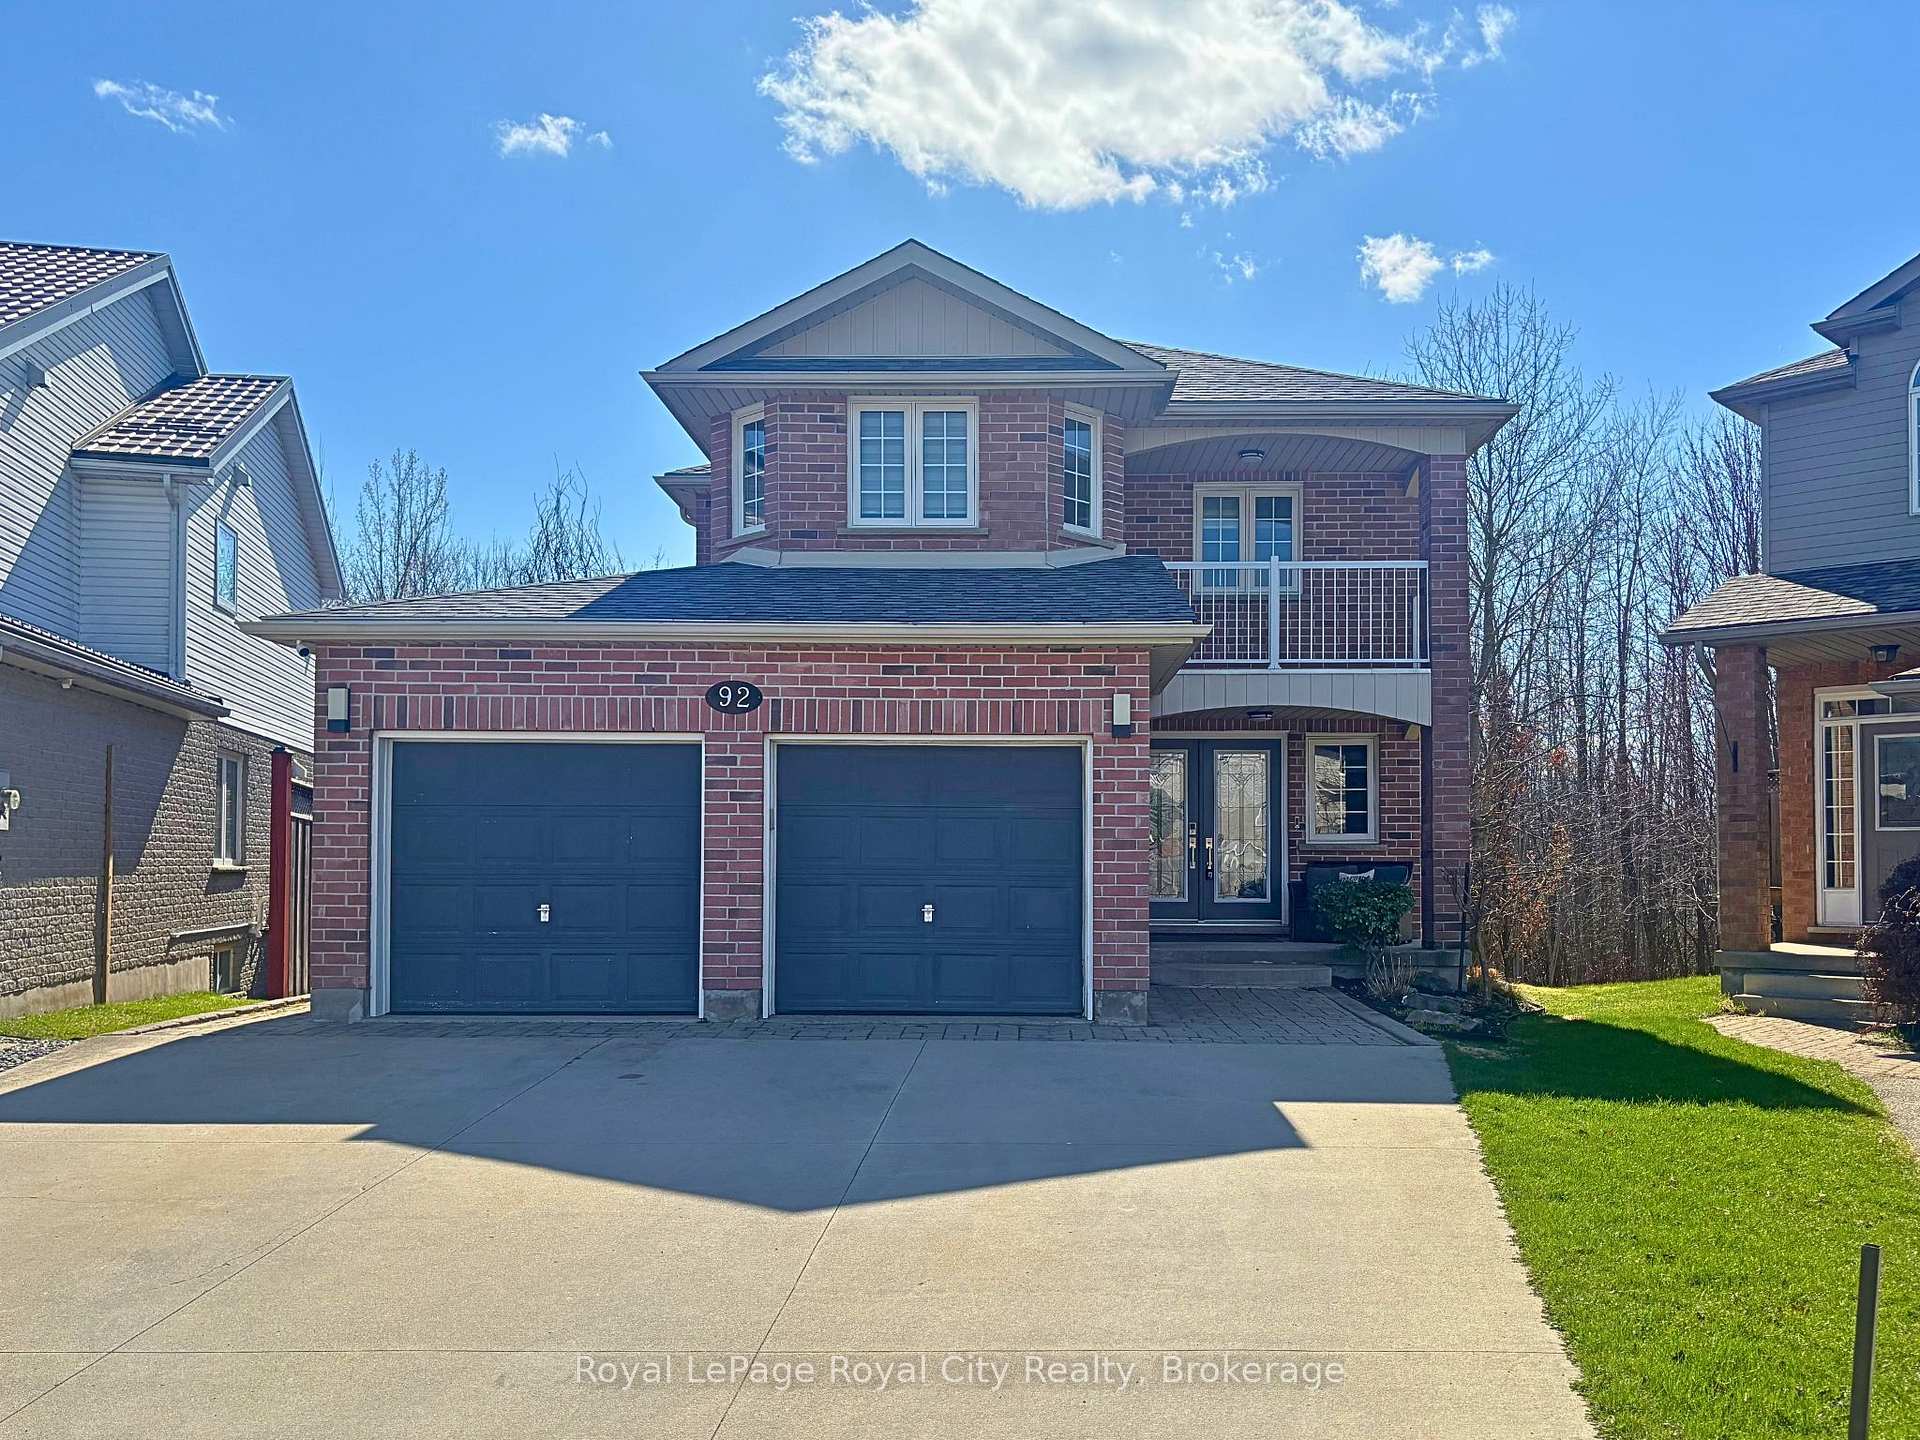
92 Chillico Drive
Guelph (Willow West/Sugarbush/West Acres)92 Chillico Drive
Guelph (Willow West/Sugarbush/West Acres)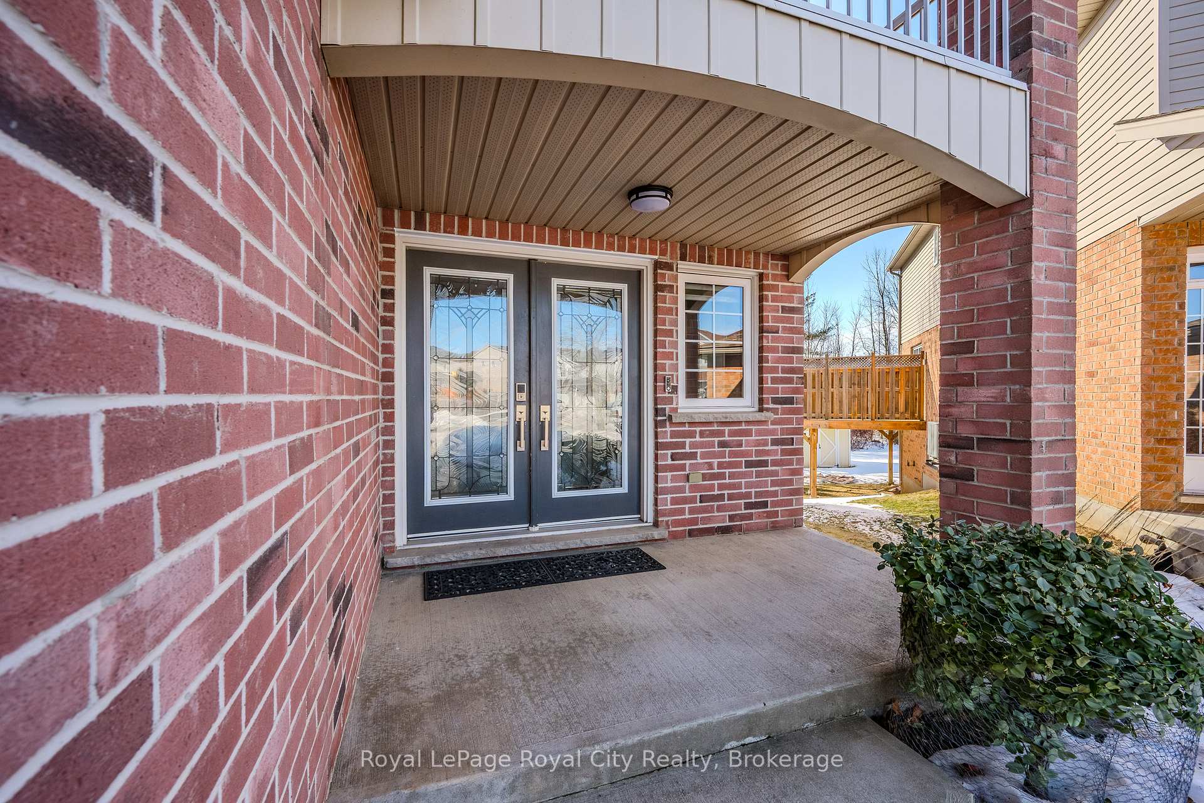
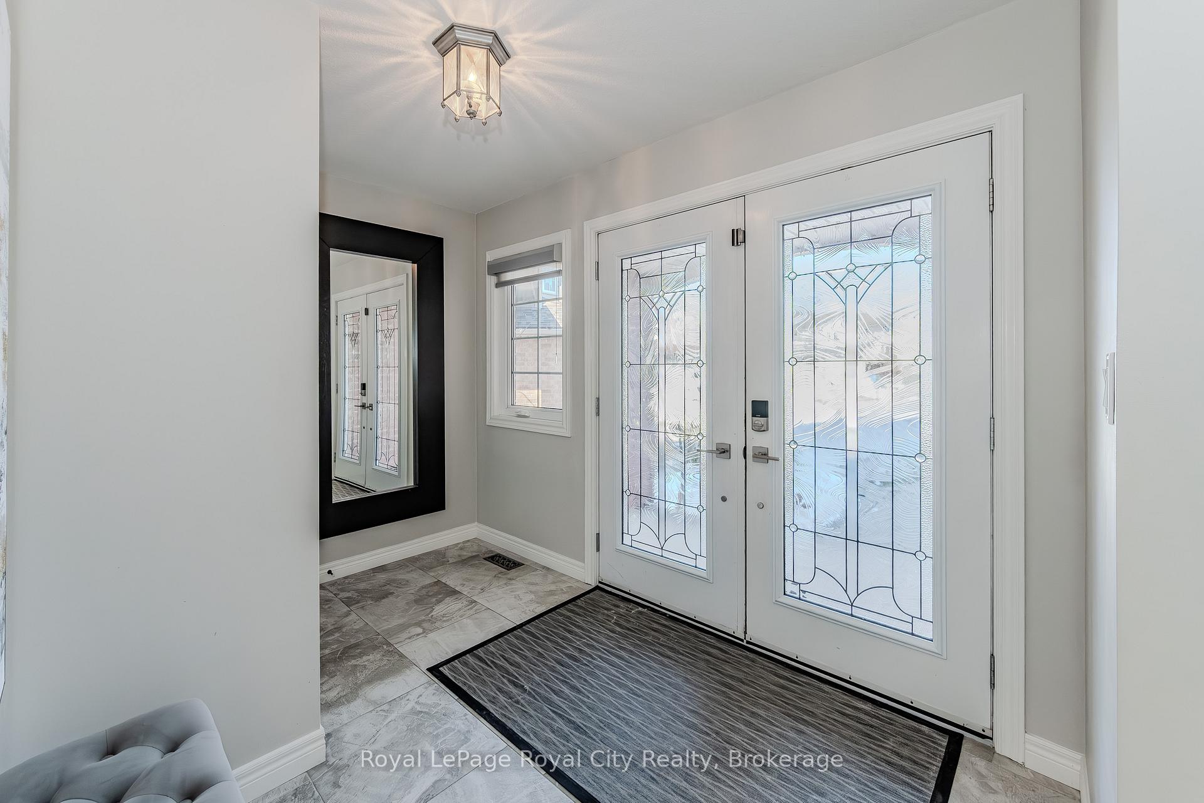
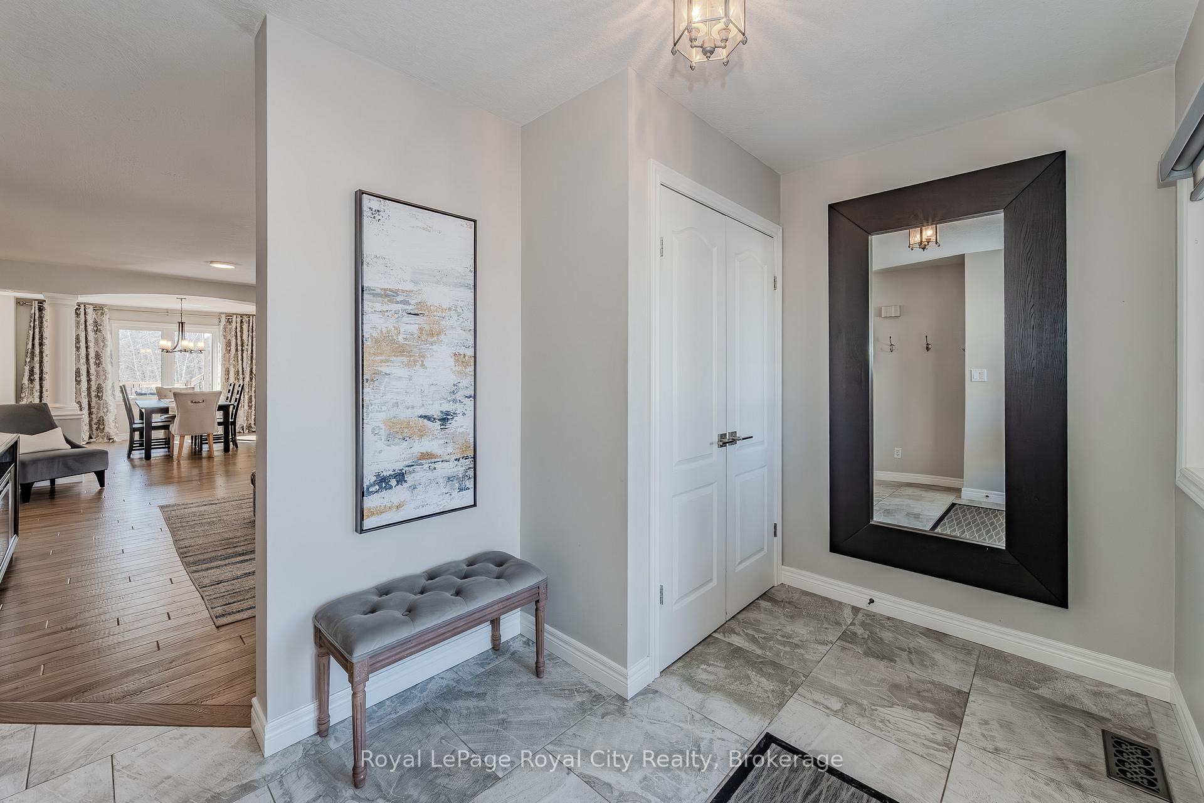
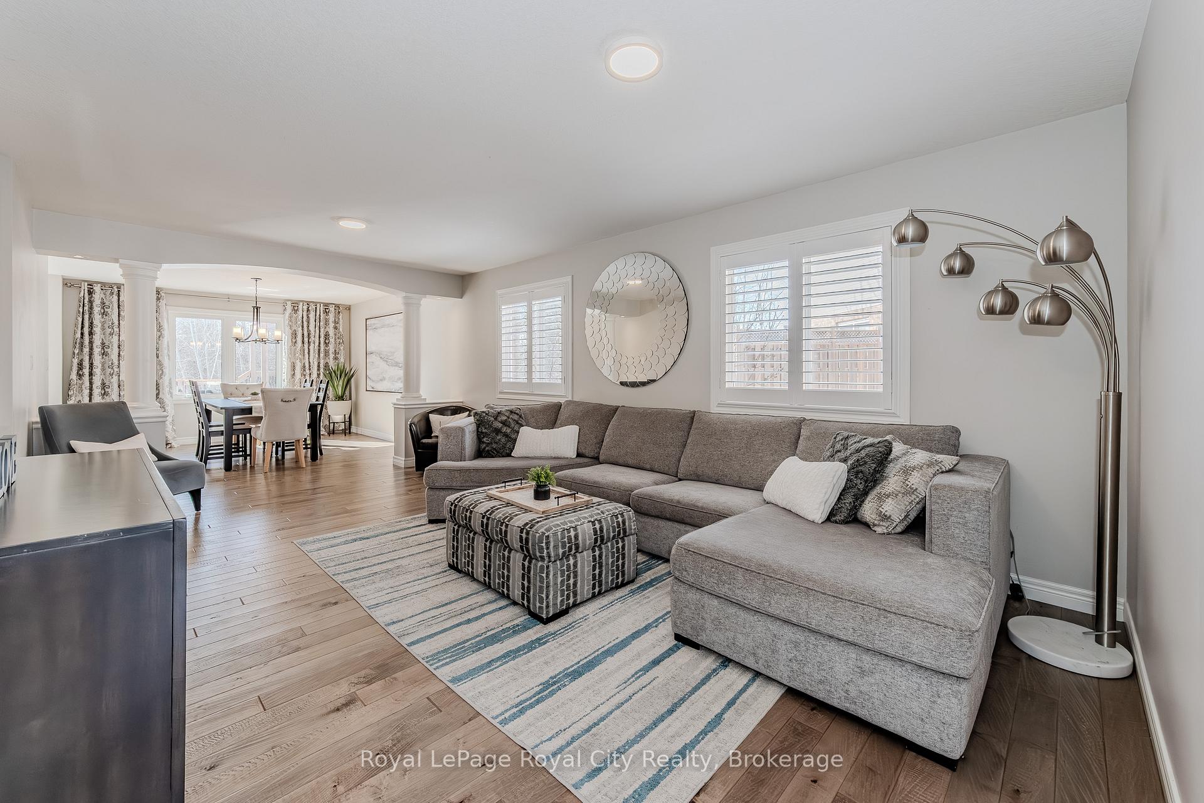 See all 44 photos
Property history

This listing has ended. It is no longer available.
Property not available for sale or for rent.
Ask about this home
A HOMEH agent will answer your questions about this home.Ask HOMEH
About this home
This exceptional 2,300+sqft home is nestled on a quiet cul-de-sac and backs onto scenic greenspace in one of Guelphs most desirable neighbourhoods. The meticulously maintained and tastefully renovated interior showcases an inviting open concept living and dining area that is beautifully enhanced by engineered hardwood flooring and large windows. The heart of the home is the elegant kitchen, featuring Quartz countertops, a spacious island with a breakfast bar, and sleek modern finishes- perfect for both casual meals and entertaining. Patio sliders from the kitchen lead to an expansive upper deck, ideal for enjoying morning coffee or evening barbeques while overlooking the lush, private backyard. The main level also offers a convenient office space and a 2 piece bathroom. A grand curved staircase ascends to the second level, hosting the stunning primary suite, three additional generously sized bedrooms (one with private access to the balcony), and a 4 piece main bathroom. The primary retreat boasts a walk-in closet and a luxurious 4 piece ensuite, featuring a glass-enclosed shower and a deep soaker tub. The fully finished walk-out basement is designed for relaxation and entertainment, offering a huge recreation room with an attractive gas fireplace, a laundry area, and a 3 piece bathroom. Enjoy direct access from the basement out to the patio area with beautiful gardens and a sprawling backyard. Additional features include a concrete driveway, a spacious 2-car garage, and impeccable curb appeal. Located close to parks, schools, shopping, and trails, this home is a rare find and a must see!
Facts & features
Ask about this home
A HOMEH agent will answer your questions about this home.
Rooms
17 rooms · 4 bathrooms
- Foyer12′2″ × 7′7″92 sq.ft.
- Living room12′2″ × 20′243 sq.ft.
- Kitchen12′8″ × 17′9″226 sq.ft.
- Dining room12′2″ × 12′10″156 sq.ft.
- Office5′11″ × 9′7″57 sq.ft.
- Bathroom—
- Primary bedroom18′2″ × 16′11″308 sq.ft.
- Bathroom—
- Bedroom 213′2″ × 11′11″157 sq.ft.
- Bedroom 310′8″ × 11′10″126 sq.ft.
- Bedroom 411′5″ × 14′11″170 sq.ft.
- Bathroom—
- Recreation24′5″ × 31′8″774 sq.ft.
- Laundry7′11″ × 5′4″42 sq.ft.
- Bathroom—
- Utility room11′ × 8′11″98 sq.ft.
- Cold room/cantina10′4″ × 5′5″56 sq.ft.
Around this home
Listing details
Helpful tools
Your HOMEH agent
"I would see it this week."
Ask HOMEH about this home
Price, neighbourhood, monthly cost. Ask anything.
HOMEH Intelligent Agent is an AI, not a licensed representative. Check anything important with your agent.