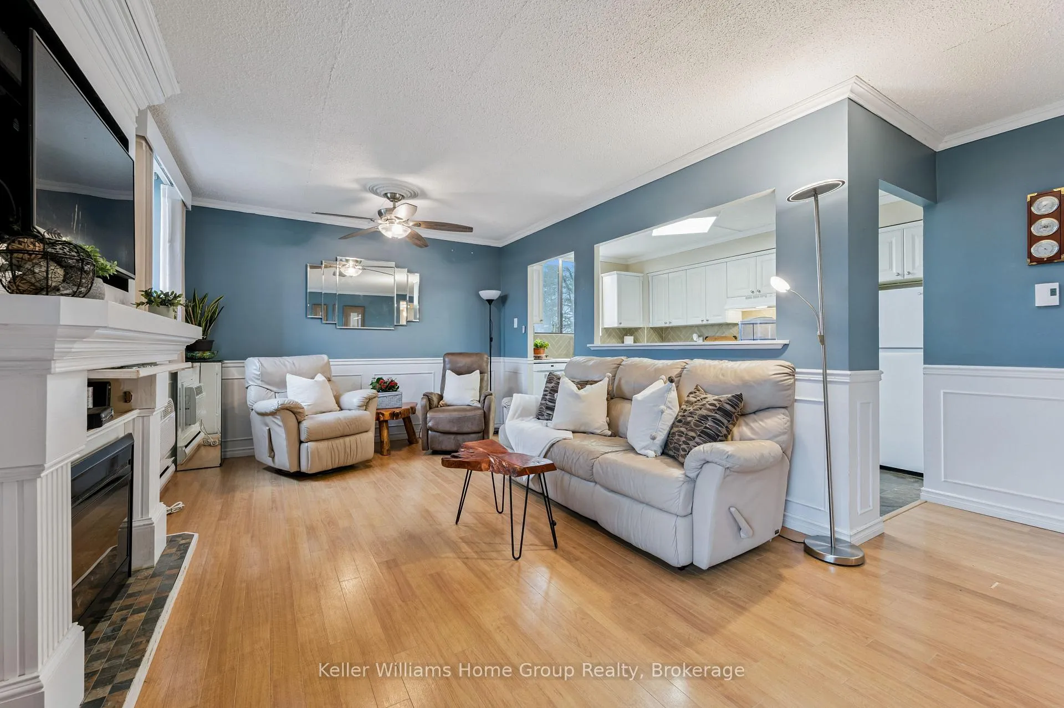
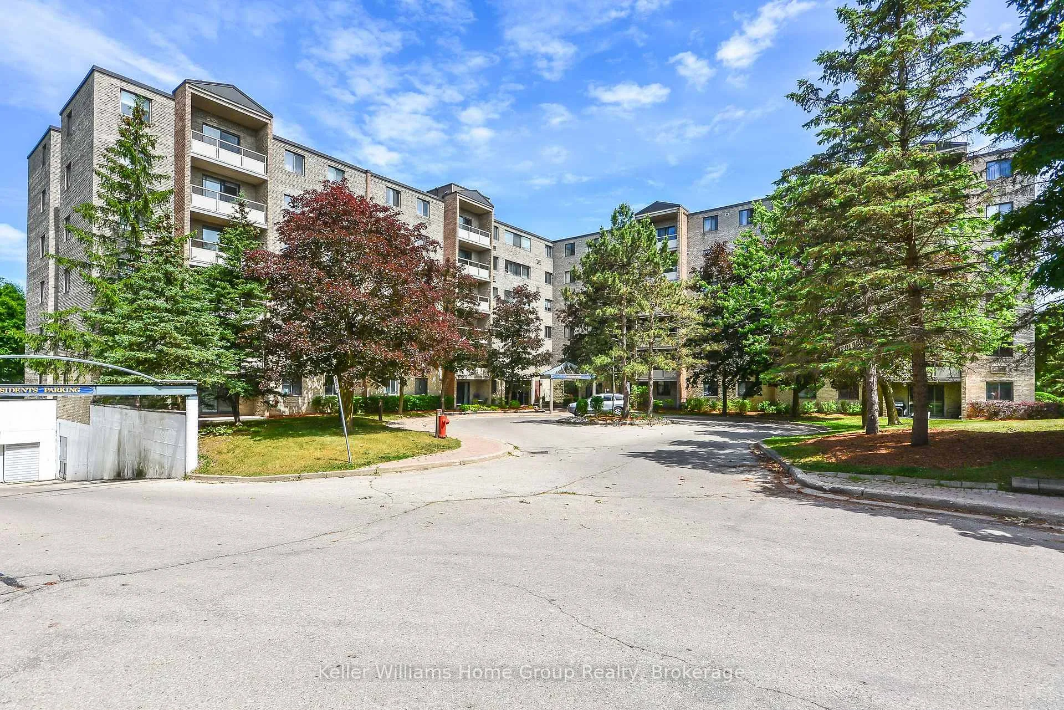
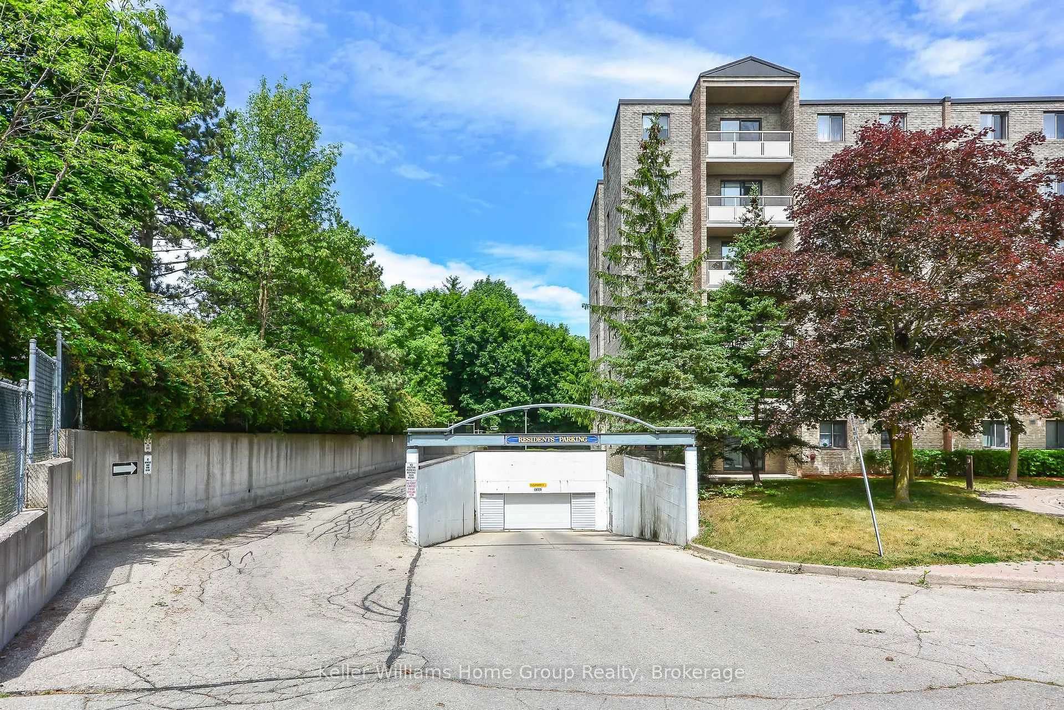
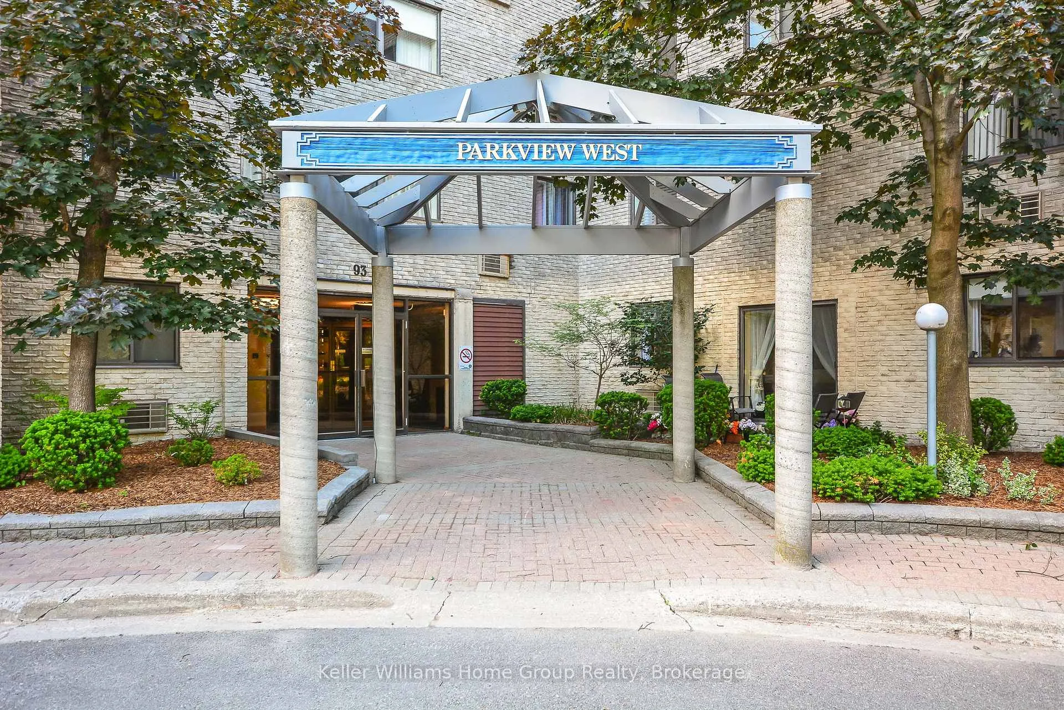
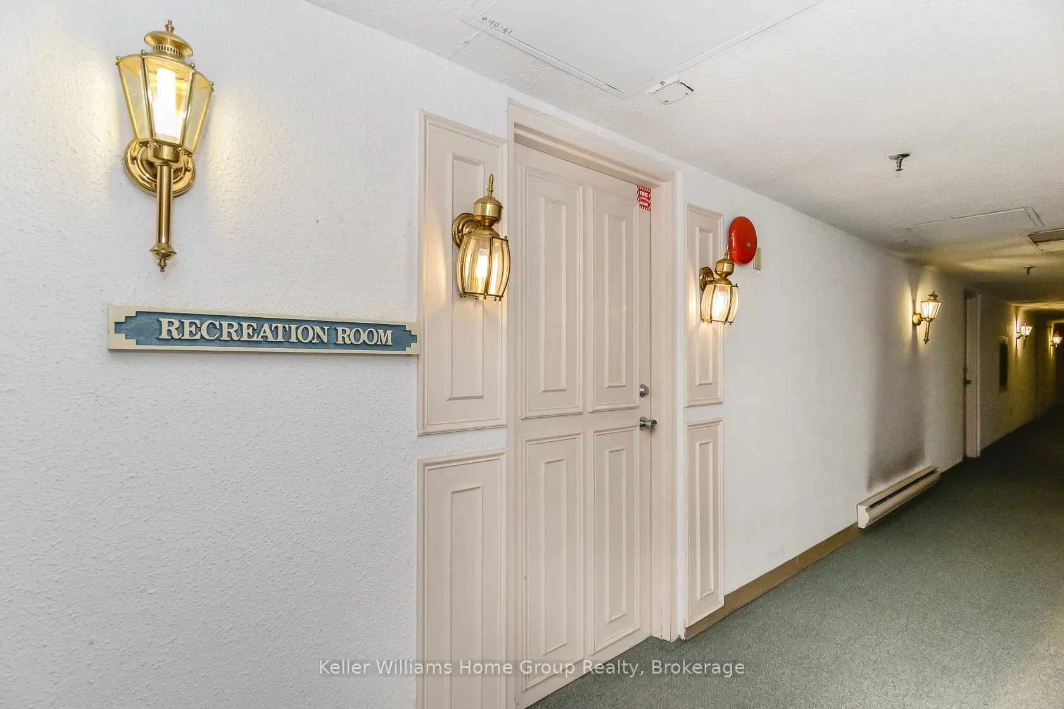
Gorgeous full-amenity condo under $400,000 in Guelph, you don't want to miss this one!This bright and spacious 2-bedroom, 1.5-bathroom corner unit offers over 900 sq ft of low-maintenance living in an unbeatable west-end location. With large windows throughout, this home is filled with natural light and feels bright, airy, and inviting from the moment you step inside.The thoughtfully designed layout features an open-concept kitchen that brings in added natural light and creates a seamless connection to the living and dining areas, allowing you to cook, host, and still be part of the action.The primary bedroom includes a walk-through closet leading to a convenient 2-piece ensuite, while the main 4-piece bathroom offers a clean, modern feel. You'll also love the added convenience of in-suite laundry with ample storage space, and underground parking, with the option for an additional surface spot.This well-managed, pet-friendly building truly offers resort-style living, with impressive amenities including a heated outdoor pool, hot tub, sauna, fitness room, games room, party room, library, workshop, BBQ area, and even a car wash station!Even better? Condo fees include heat, hydro, and water-making budgeting simple and stress-free.Located just minutes from Costco, the West End Recreation Centre, shopping, walking trails, and schools, and with easy access to the 401, this highly convenient neighbourhood has everything you need right at your doorstep.Welcome to the Parkview West community, an incredible opportunity to enjoy comfort, convenience, and community all in one place.
Read more
Facts & features
TypeCondo Apartment
Style1 storey/apt
Built31-50
Size900~999 Sq.Ft.
Tax$2,544 (2026)
HeatingBaseboard, electric
CoolingWall unit(s)
Parking1 drive
FireplaceYes
Book a viewing
Wed28Oct
Thu29Oct
Fri30Oct
Sat31Oct
Sun1Nov
Pick a time
Rooms
6 rooms · 2 bathrooms
Main floor6 rooms
Living room11′1″ × 13′143 sq.ft.
Kitchen8′5″ × 12′9″107 sq.ft.
Dining room15′2″ × 8′8″132 sq.ft.
Primary bedroom11′8″ × 11′10″138 sq.ft.
Bedroom11′8″ × 10′2″119 sq.ft.
Laundry4′5″ × 8′9″39 sq.ft.
Bathrooms2
3-pcMain2-pcMain
Thinking of selling your home?See what your home is worth today.

 See all 50 photos
