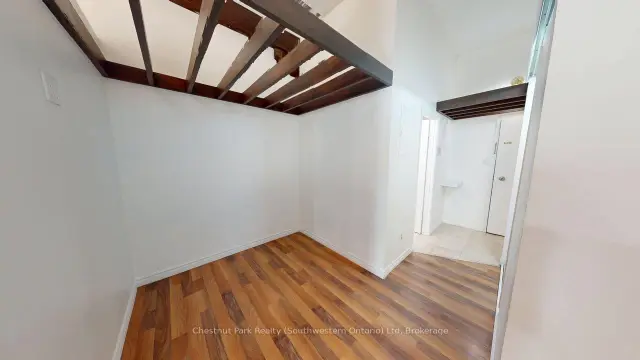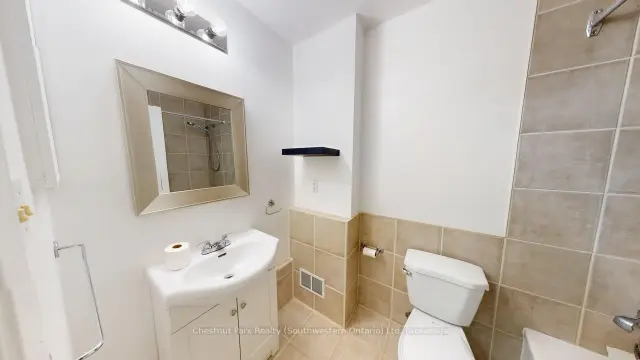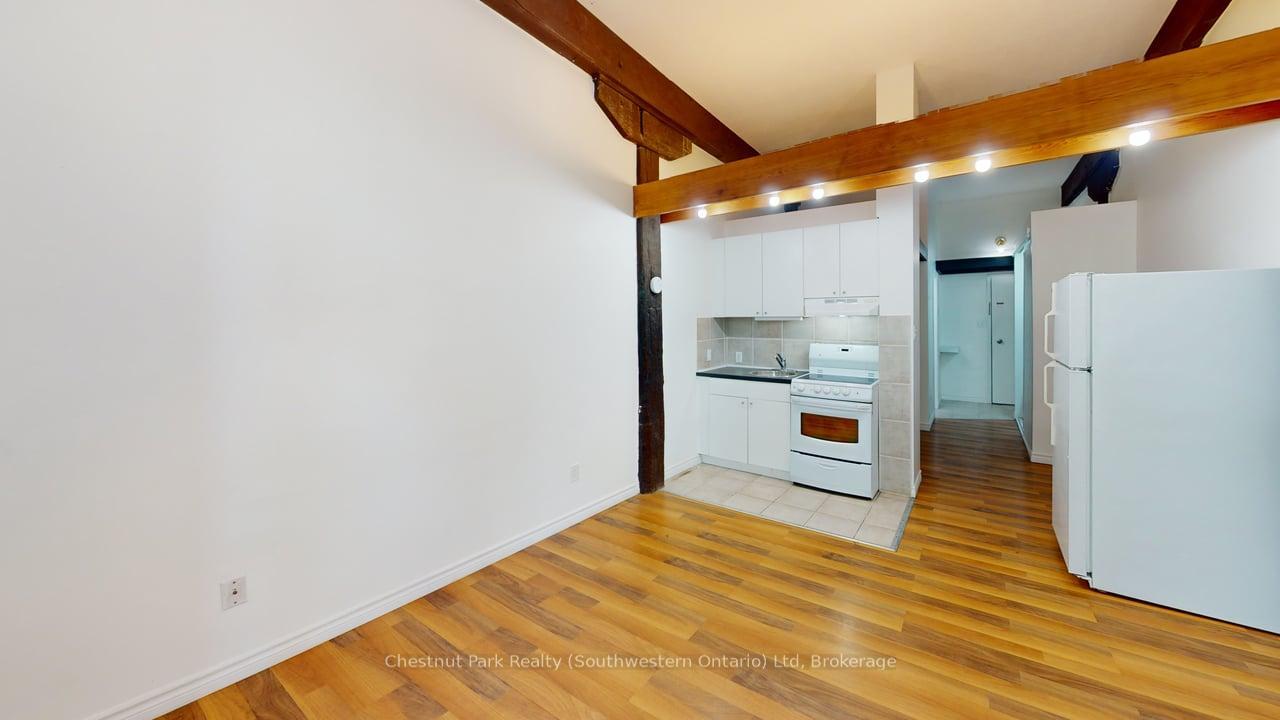
Front of Unit 104, 97 Farquhar Street

Unit 104, 97 Farquhar Street
Guelph (Downtown)
Detached For Rent
1/11
Front of Unit 104, 97 Farquhar Street

Unit 104, 97 Farquhar Street
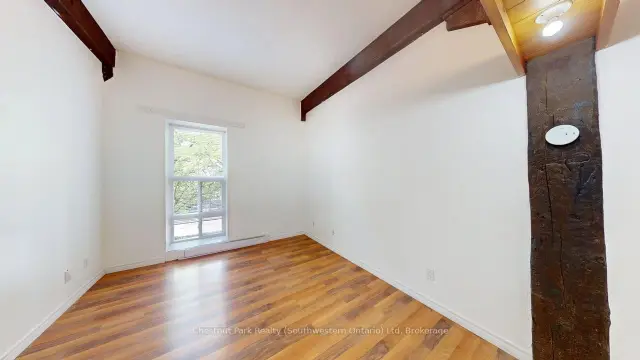
Guelph (Downtown)
Detached For Rent
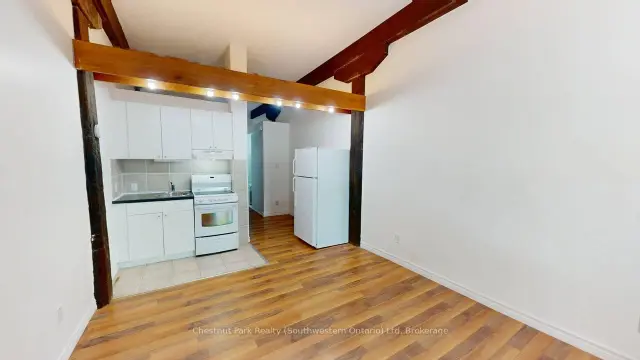
Photo 2 of 11 – Unit 104, 97 Farquhar Street, GuelphPhoto 3 of 11 – Unit 104, 97 Farquhar Street, GuelphPhoto 4 of 11 – Unit 104, 97 Farquhar Street, GuelphPhoto 5 of 11 – Unit 104, 97 Farquhar Street, GuelphSee all 11 photos
Listed for:Listed 21 days ago
$1,900monthly

Included in rent: All Inclusive

0 Bedrooms
1 Bathroom
0 Garage
<700 sq.ft
Main Floor
Available Now

Facts and features

  • BasementNone
  • Lot size81 × 105 ft
  • Lease term12 months
  • FurnishedUnfurnished
The homeDetached, Apartment, 100+
  • Type: Detached
  • Style: Apartment
  • Age: 100+
  • Living space: Under 700 sq ft
  • Basement: None
  • View: Downtown
InsideCoin operated, common area, in building, in basement, main level, Brick & beam, carpet free, intercom, Monitored
  • Laundry: Coin operated, common area, in building, in basement, main level
  • Features: Brick & beam, carpet free, intercom
  • Security: Monitored
Rooms
  • Rooms above ground: 3
  • Bathrooms: 1
  • Kitchens: 1
Outside and lotStone, Flat, Stone
Outside
  • Exterior: Stone
  • Roof: Flat
  • Foundation: Stone
Lot
  • Size: 81 × 104.87 ft
Parking1 Parking
  • Spaces: 1 Parking
Heating, water and powerBaseboard, electric, Other, window unit(s), Municipal water
  • Heating: Baseboard, electric
  • Cooling: Other, window unit(s)
  • Water: Municipal water
  • Sewer: Municipal sewer
  • Natural gas: Yes
  • Hydro: Yes
  • Cable: Available
Rent and termsRent $1,900 a month, Main, Unfurnished
  • Rent: $1,900 a month
  • Space for rent: Main
  • Furnished: Unfurnished
  • Lease: 12 months
  • Paid: Monthly
  • Rent includes: All inclusive
  • Deposit: Required
  • Credit check: Required
  • Employment letter: Required
  • Rental application: Required
  • References: Required
NearbyPublic transit, library, hospital
  • Close to: Public transit, library, hospital
Listing detailsX14134520, For Rent, Oct 30, 2026
  • MLS® number: X14134520
  • Status: For Rent
  • Listed on: Oct 30, 2026
  • Days on market: 21
  • Updated: Oct 30, 2026
  • Possession: 2026-10-30 / Immediate
  • Occupied by: Vacant
  • Listing brokerage: Chestnut Park Realty (Southwestern Ontario) Ltd

About this home

Unit 104, 97 Farquhar Street, Guelph (Downtown), ON N1H 3N4

Brick & BeamCarpet FreeIntercomDowntownPublic TransitLibrary

Here is a little piece of Europe in the heart of Downtown Guelph! Live where Guelph comes alive while enjoying the charm of your own private retreat. Welcome to 103-97 Farquhar Street, a bright and inviting main-floor bachelor apartment offers the perfect blend of urban convenience and private outdoor living. With its own private courtyard, this charming apartment offers a wonderful European pied-à-terre feel - imagine enjoying your morning coffee outdoors, dining al fresco, or unwinding with a glass of wine in your own secluded outdoor space. Inside, large windows flood the unit with natural light, creating a warm and welcoming atmosphere you'll love coming home to. The convenient main-floor location means easy access and no elevator waits - just effortless downtown living. Step outside and you're literally moments from Guelph Central Station, with GO Train, VIA Rail and local transit at your doorstep. Enjoy the best of downtown living with cafes, restaurants, boutique shops, groceries, nightlife, parks and cultural destinations like River Run Centre all within easy walking distance. Set within a quiet, secure and well-maintained building, this unique offering is ideal for professionals, graduate students or anyone looking for a vibrant urban lifestyle with the added luxury of private outdoor space. Multiple parking spaces are also available for lease ($140.10/mnth). Enjoy the energy of downtown living, with your own little European escape to come home to.

Book a viewing

Fri20Nov
Sat21Nov
Sun22Nov
Mon23Nov
Tue24Nov
Wed25Nov
Thu26Nov
Pick A Time

Around this home

Wyndham St. S.
100Errands
100Transit
100Parks
95Schools

Daily convenience, out of 100, from the distances below

ParkPriory Square · 15 within 1 km3 min walk172 m
GroceryKazem Meat & Chicken Fruit & Vegetable House2 min walk146 m
SchoolContinuing Education6 min walk360 m
Train stationUnnamed Stop1 min walk57 m
PharmacyRexall5 min walk286 m
Cafés & foodEinstein's Cafe · 15 within 1 km1 min walk66 m
Gym & rec centreSleeman Centre4 min walk239 m
LibraryWellington Law Library5 min walk300 m
WalkDriveStraight-line distance, open map data
Grocery0.1 km
Park0.2 km
Dining0.1 km
Gym0.4 km
Unnamed Stop0.1 km

Schools nearby

School rating, out of 10.

Continuing Educationelementary · Public · 0.4 km
—
Virtual School - Elementaryelementary · Public · 0.4 km
—
Virtual School - Secondarysecondary · Public · 0.4 km
—
Contact agent

Helpful calculators

Rent vs buy
Affordability
Mortgage
Down payment
Stress test
CMHC insurance
Kim Karimi
Kim Karimi

Real Estate Broker

416-838-3031

Your HOMEH agent

KimHOMEH agent · Guelph

"I would see it this week."

Ask Kim

© 2026 HOMEH Inc., Brokerage · RECO Registration #6000380 · 505 Highway 7 East, Unit 308, Thornhill, ON L3T 7T1 · Listing data courtesy of the MLS® System of the listing brokerage, deemed reliable but not guaranteed.

Disclaimers and terms

HOMEH is operated by HOMEH Inc., a licensed Ontario real estate brokerage regulated by the Real Estate Council of Ontario (RECO) under the Trust in Real Estate Services Act, 2002 (TRESA). Under TRESA, consumers are entitled to the RECO Information Guide before entering into a representation agreement. Broker of Record Licence #5034208. Toronto Regional Real Estate Board Member #20004000.

Mortgage. Payment figures are estimates for illustration only, not an offer to lend; all financing is on approved credit (OAC). HOMEH Inc., Brokerage is not a mortgage broker, agent or lender; mortgage products and advice come from independent professionals licensed by the Financial Services Regulatory Authority of Ontario (FSRA).

Hestimate. Worked out with automated tools from recent nearby sales of similar homes. For information only, not an appraisal.

Accuracy. Listings, market data, photos, school, transit and neighbourhood information come from sources believed reliable, including the MLS® System and the Toronto Regional Real Estate Board (TRREB), but are not warranted accurate, current or complete. MLS® listing data is copyright TRREB. It must only be used by consumers with a bona fide interest in the purchase, sale or lease of real estate, and not for any commercial purpose.

Programs. Programs, incentives and benefits on this website are privately administered, may change or end without notice, and imply no government authority, endorsement or affiliation.

Not intended to solicit clients currently under contract with another brokerage.

The trademarks REALTOR®, REALTORS® and the REALTOR® logo are controlled by The Canadian Real Estate Association (CREA) and identify real estate professionals who are members of CREA. The trademarks MLS®, Multiple Listing Service® and the associated logos are owned by CREA and identify the quality of services provided by real estate professionals who are members of CREA. Used under licence.