
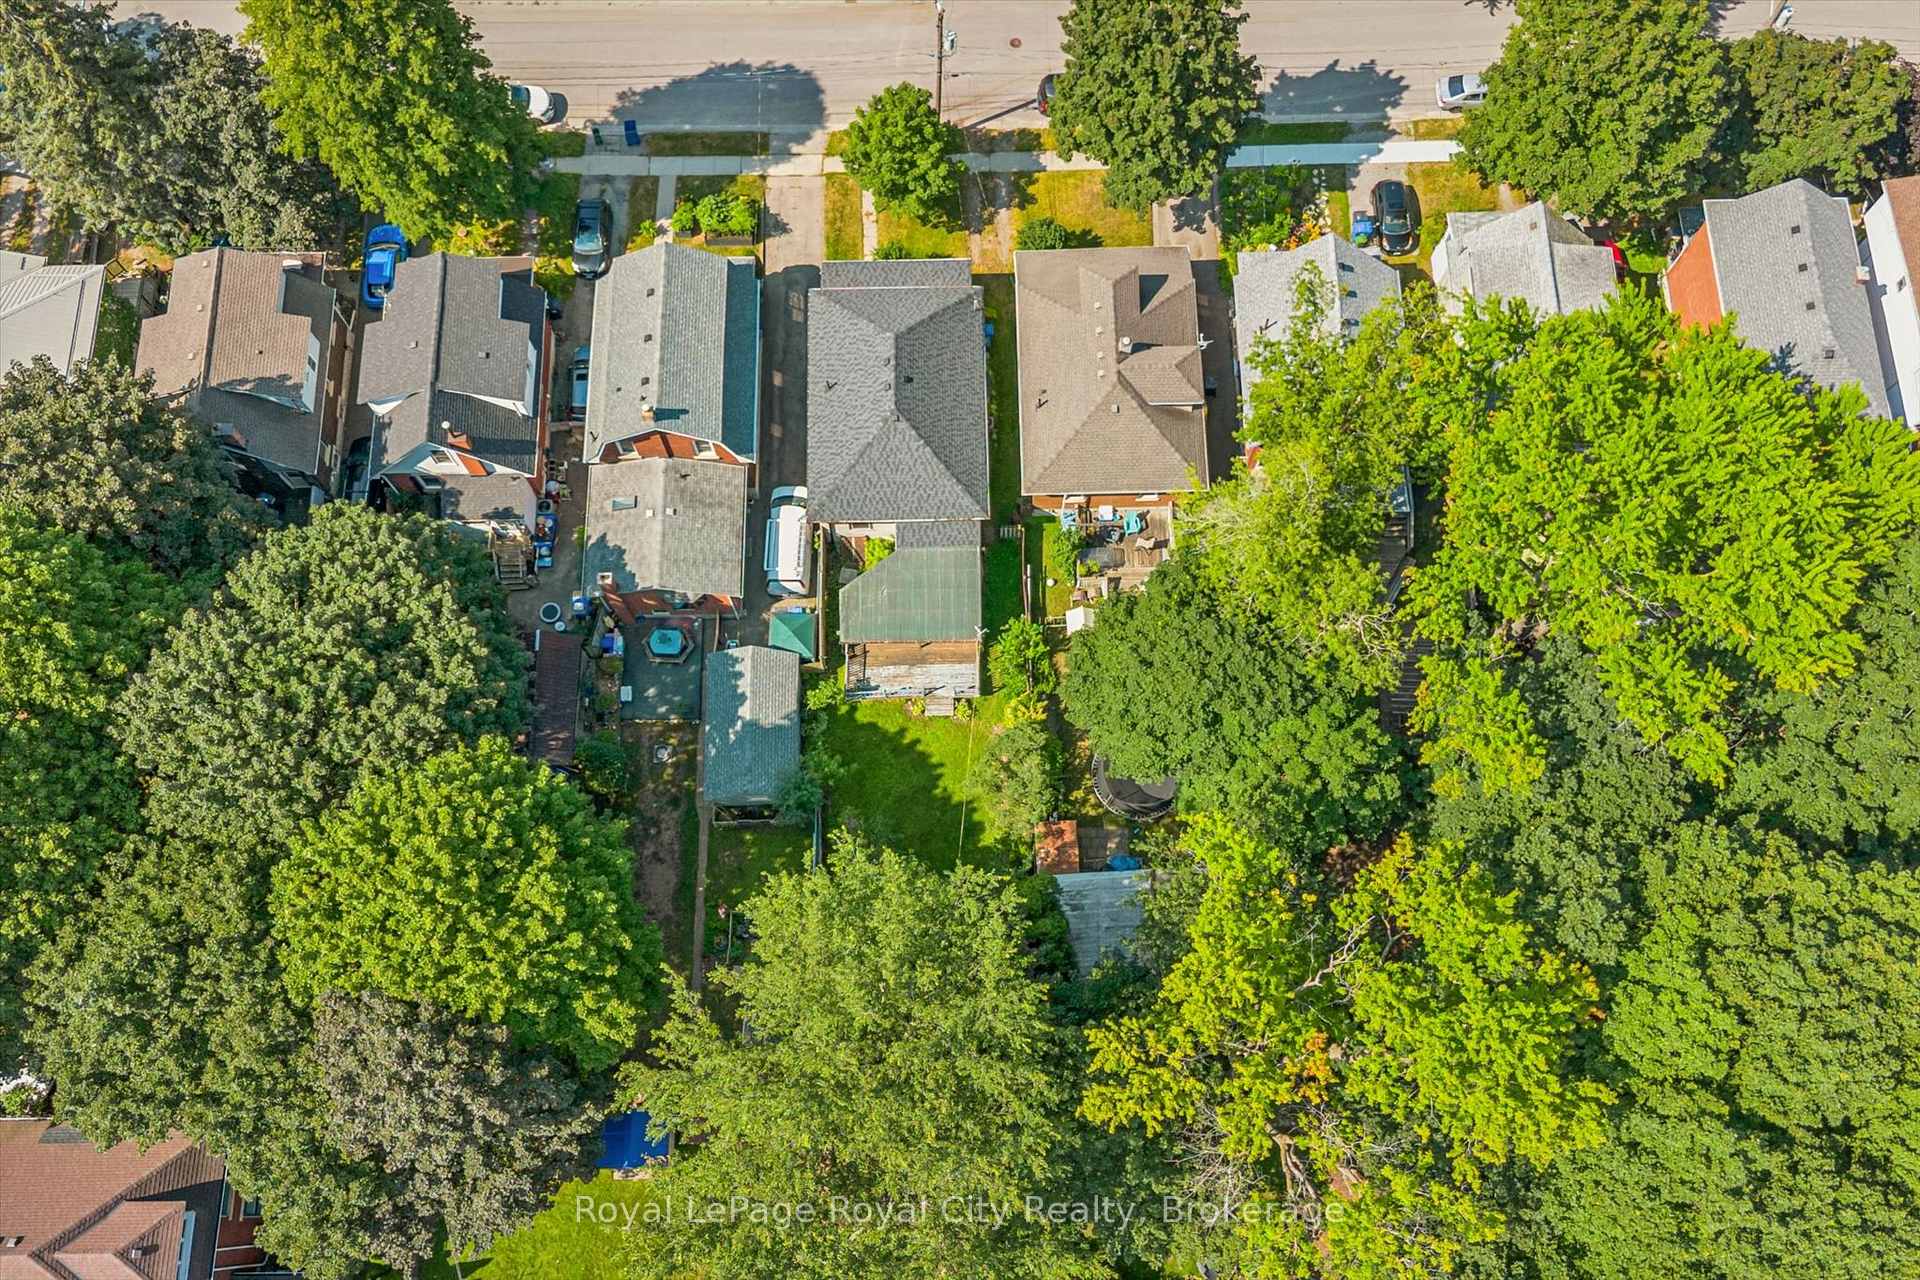
22 Boult Avenue
Guelph (St. Patrick's Ward), ON N1E 5W7
- 2Bedrooms
- 1Bathroom
- 0Garage
- 700–1100Sq Ft
- $4,025Tax
- 33×138 ftLot Size
 Estimated Value:$605,927See Free Estimate Report

Sale & Price History for 22 Boult Avenue, Guelph, St. Patrick's Ward
| Start Date | End Date | Price | Event | MLS# |
|---|---|---|---|---|
| No listing history available | ||||
Real estate boards require you to or to see the full details of this property.
*Sold prices and complete sale & price history are regulated data. Under the Trust in Real Estate Services Act, 2002 (TRESA) and the rules of the Real Estate Council of Ontario (RECO), and pursuant to the Multiple Listing Service® rules of the Canadian Real Estate Association (CREA) and the Toronto Regional Real Estate Board (TRREB), this information may be shown only to registered users who have agreed to the applicable terms of use (a Virtual Office Website, or "VOW," arrangement). HOMEH Inc., Brokerage therefore provides it to signed-in members only. Creating an account is free and takes under a minute.
About 22 Boult Avenue, Guelph, St. Patrick's Ward
Summarized Description
- Charming bungalow in vibrant St.
- Patrick's Ward.
- Features hardwood flooring and natural gas fireplace.
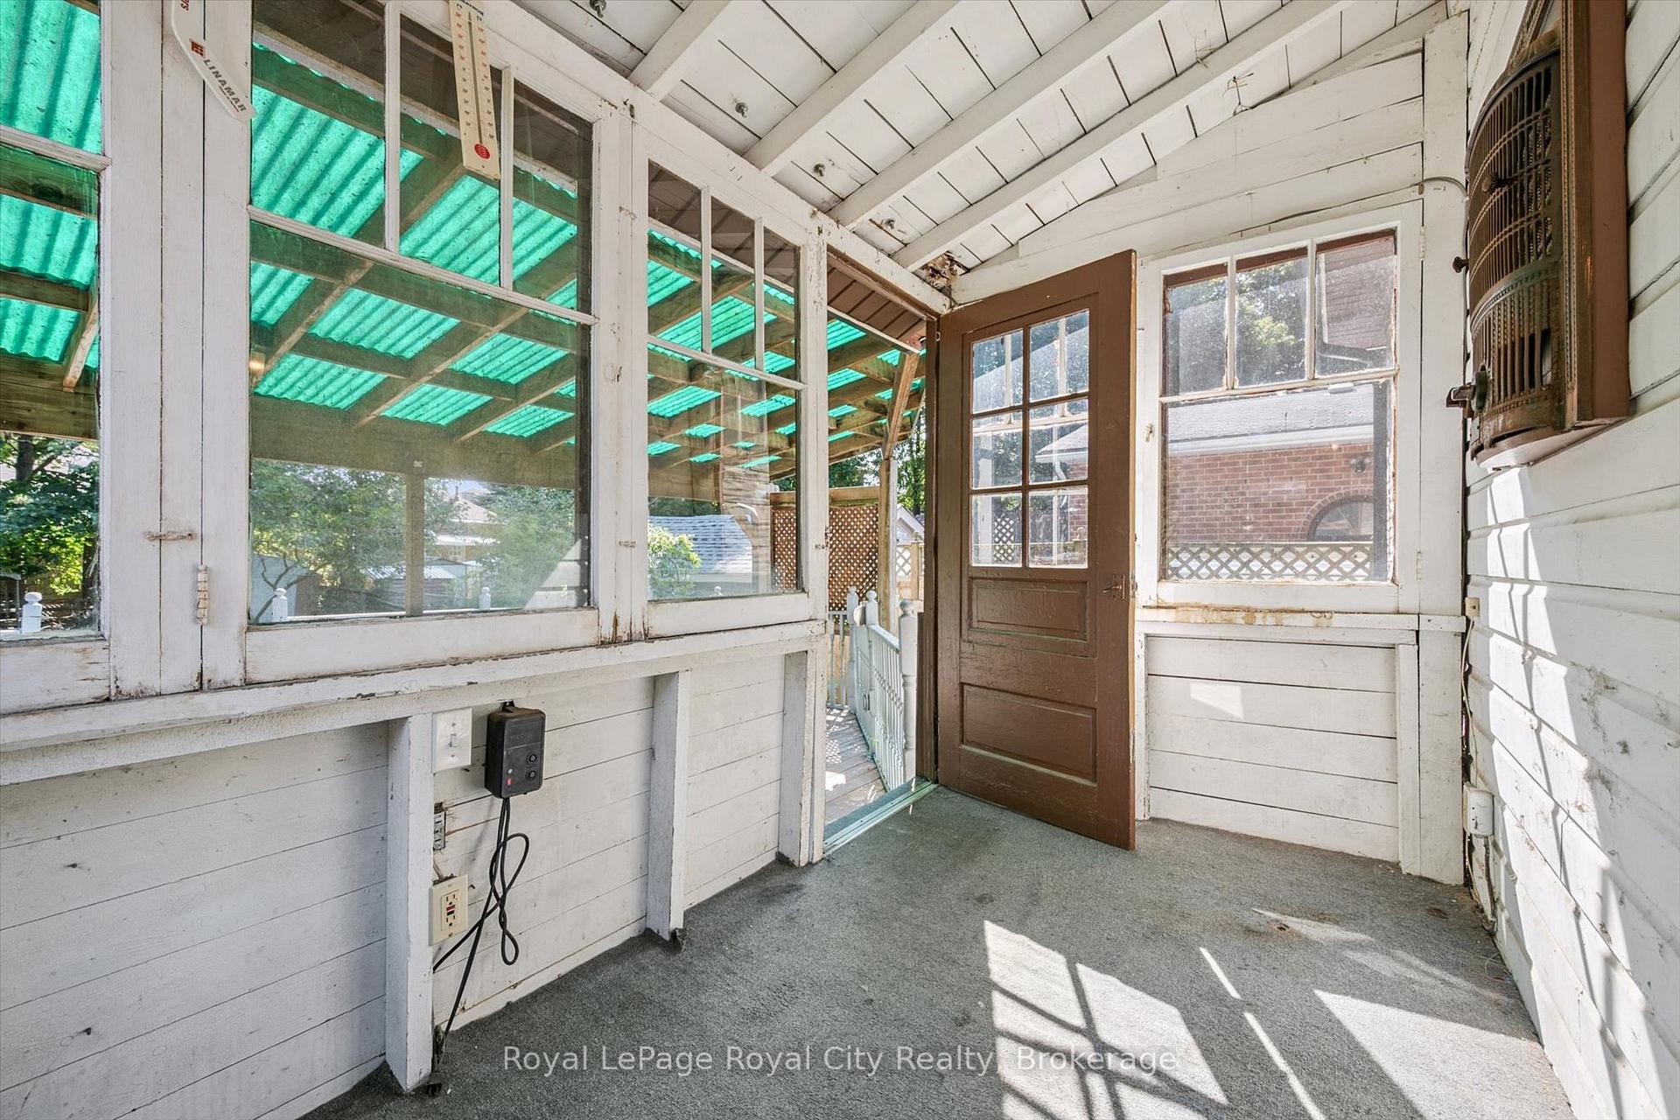
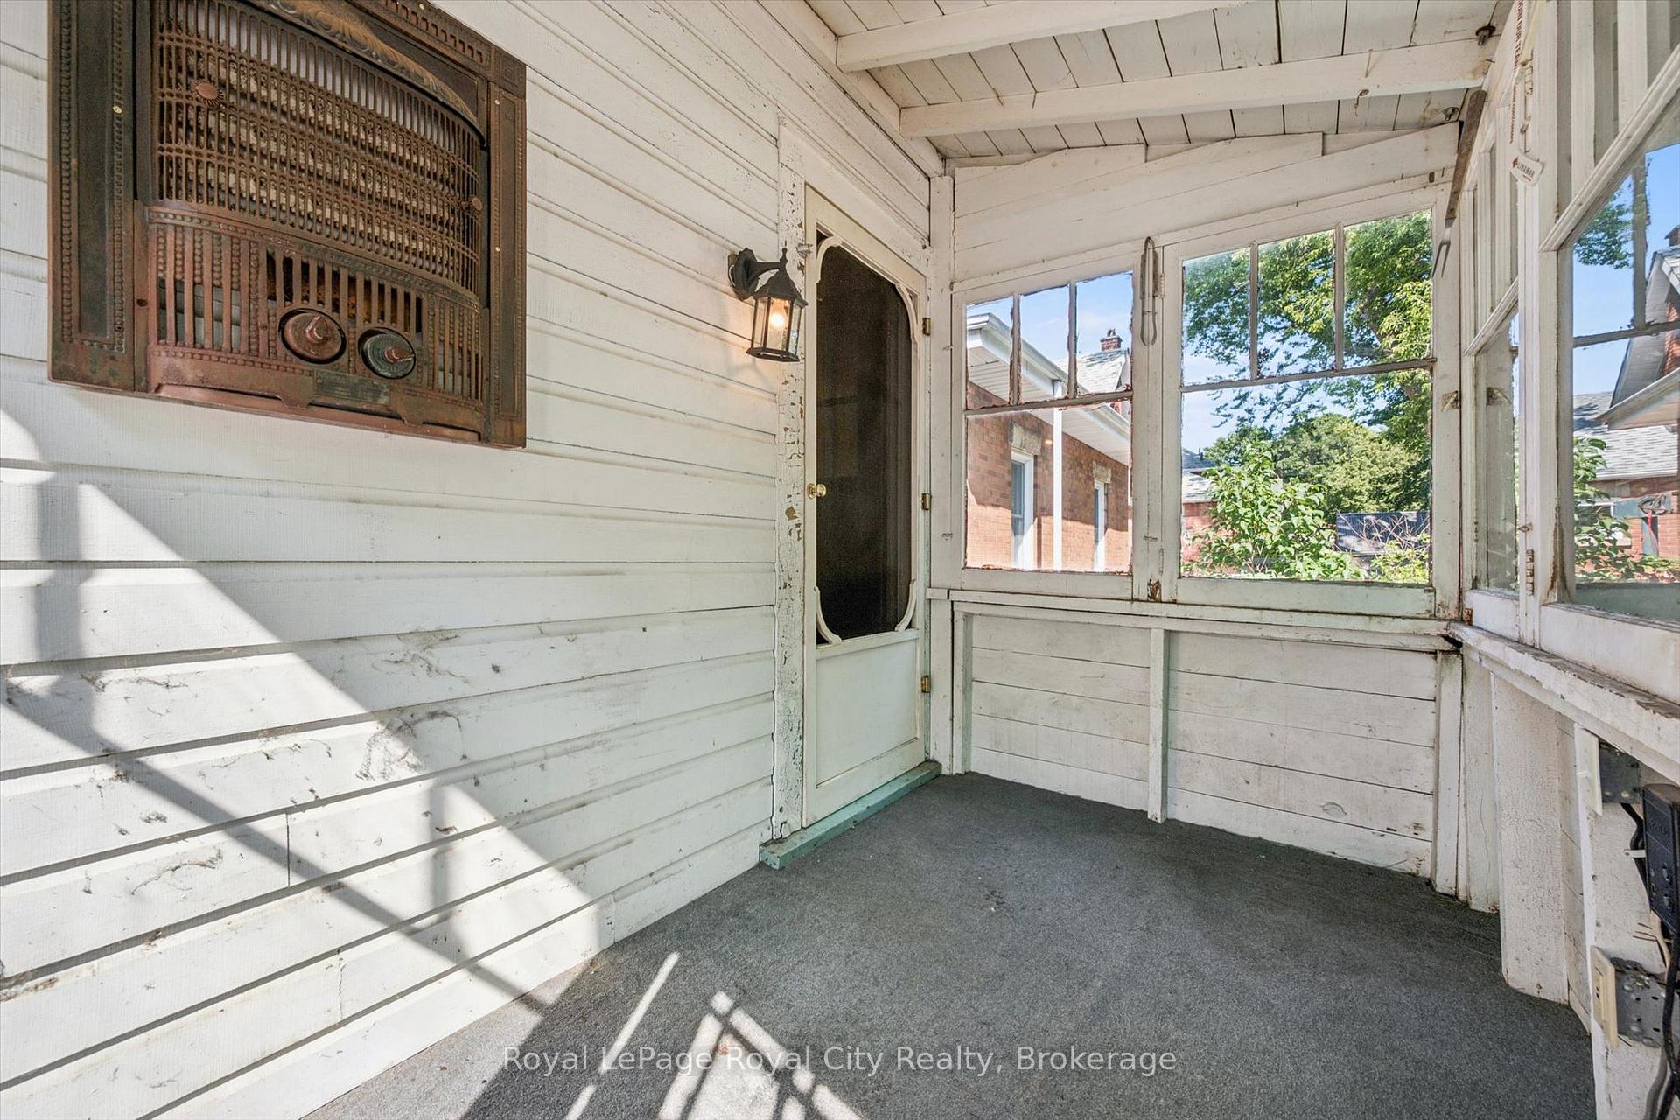
- Spacious sunroom for natural light.
- Unfinished basement with potential for customization.
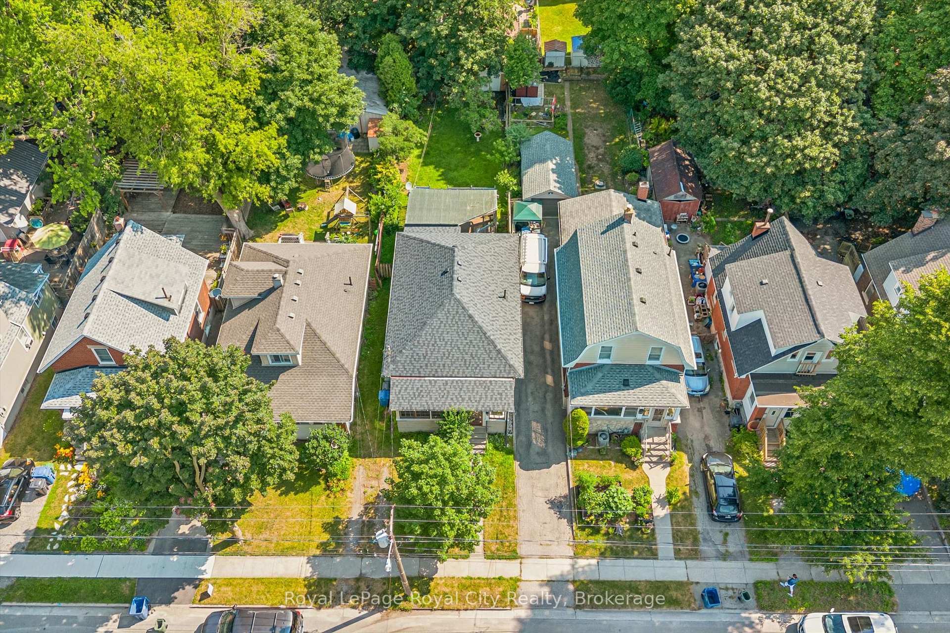
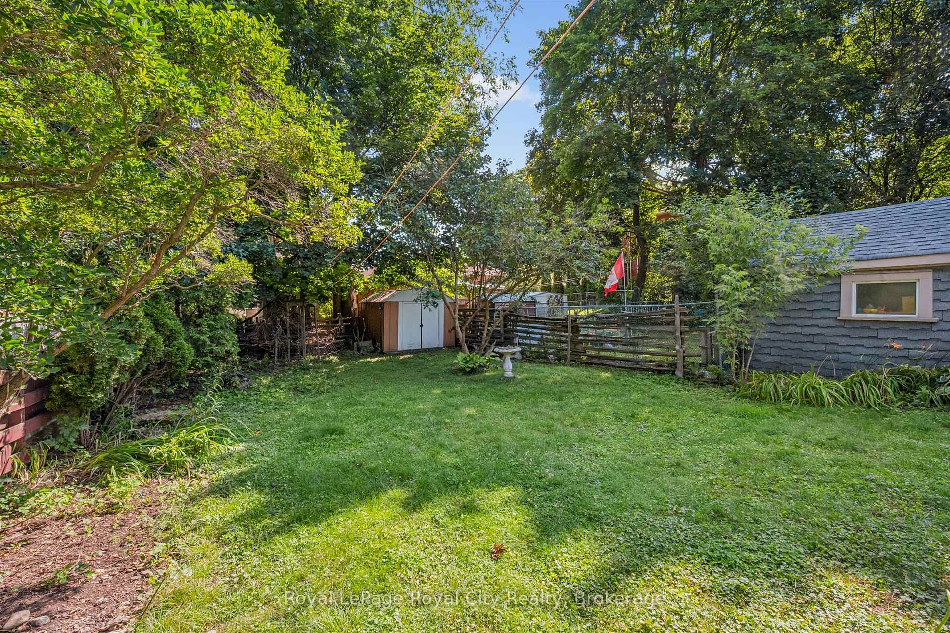
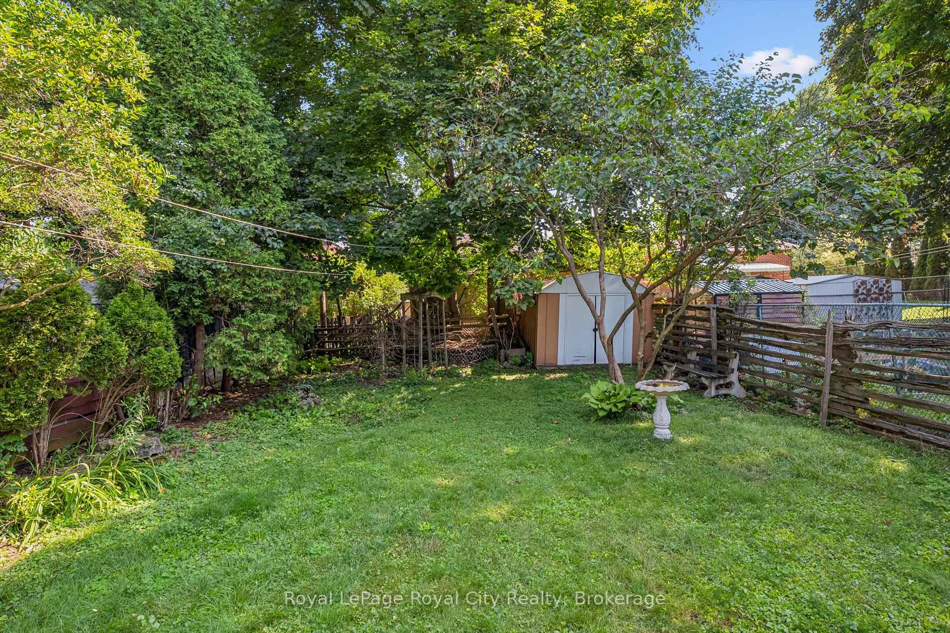
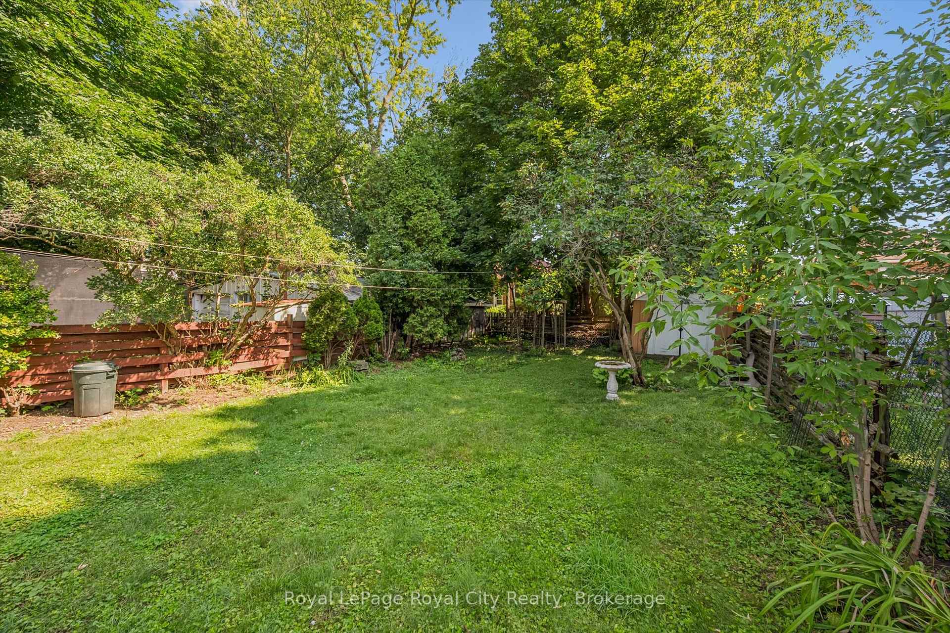
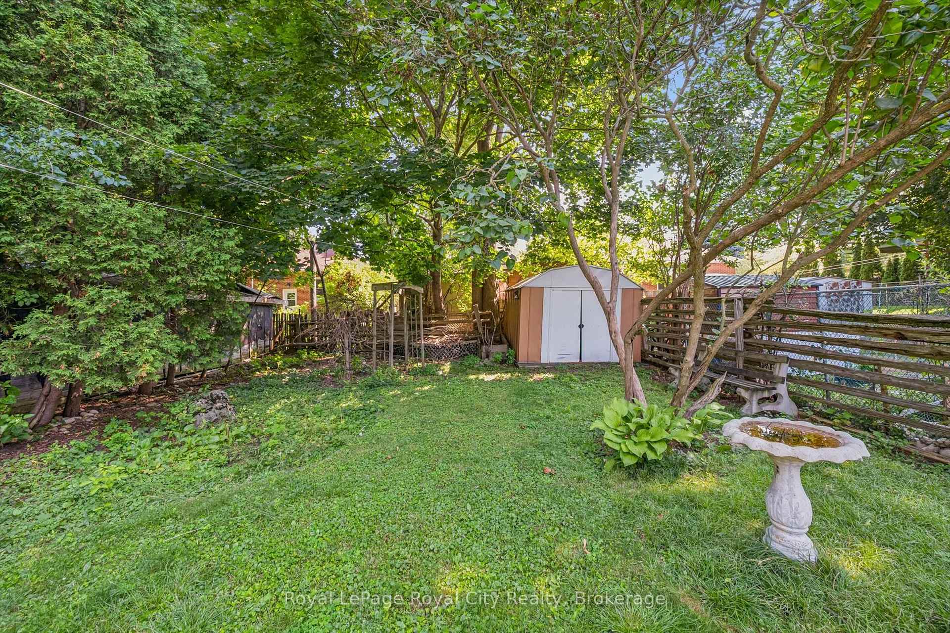
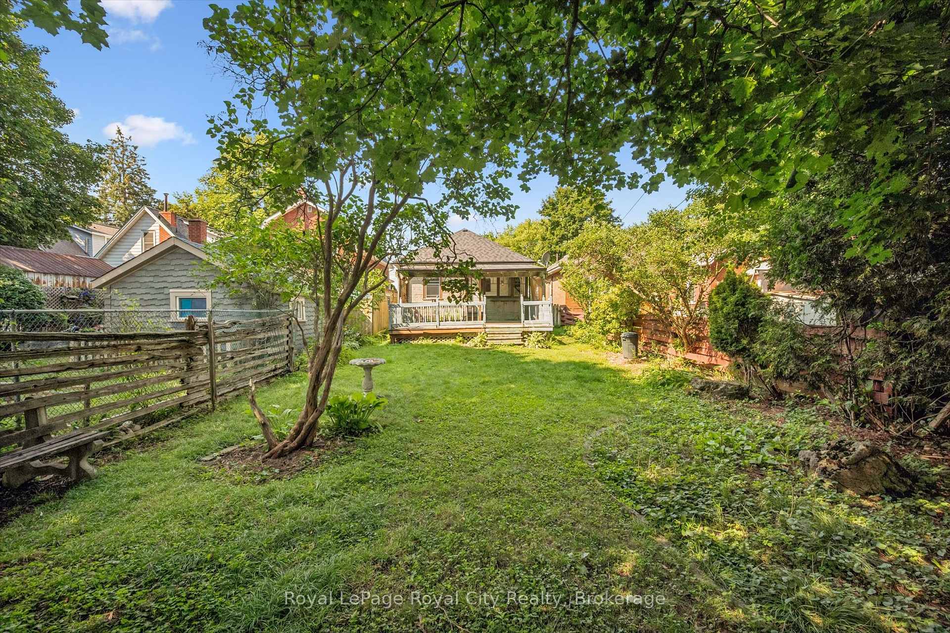
- Fully fenced backyard ideal for pets and children.
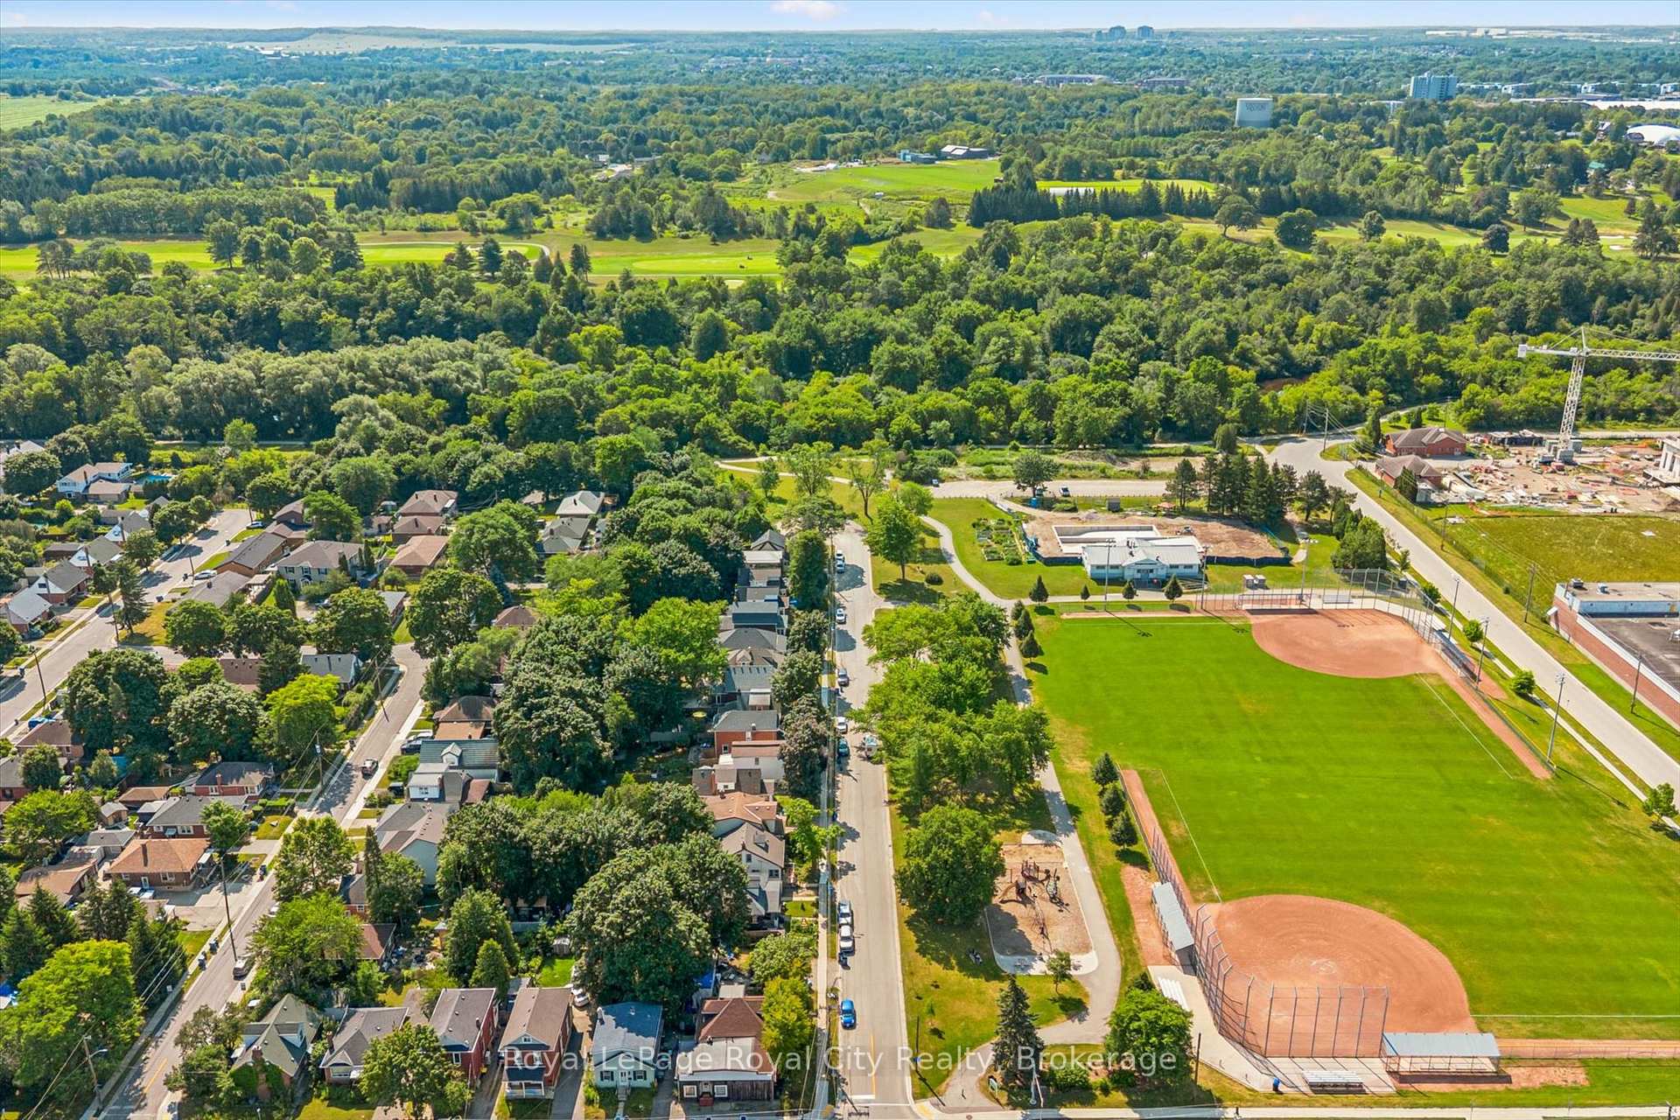
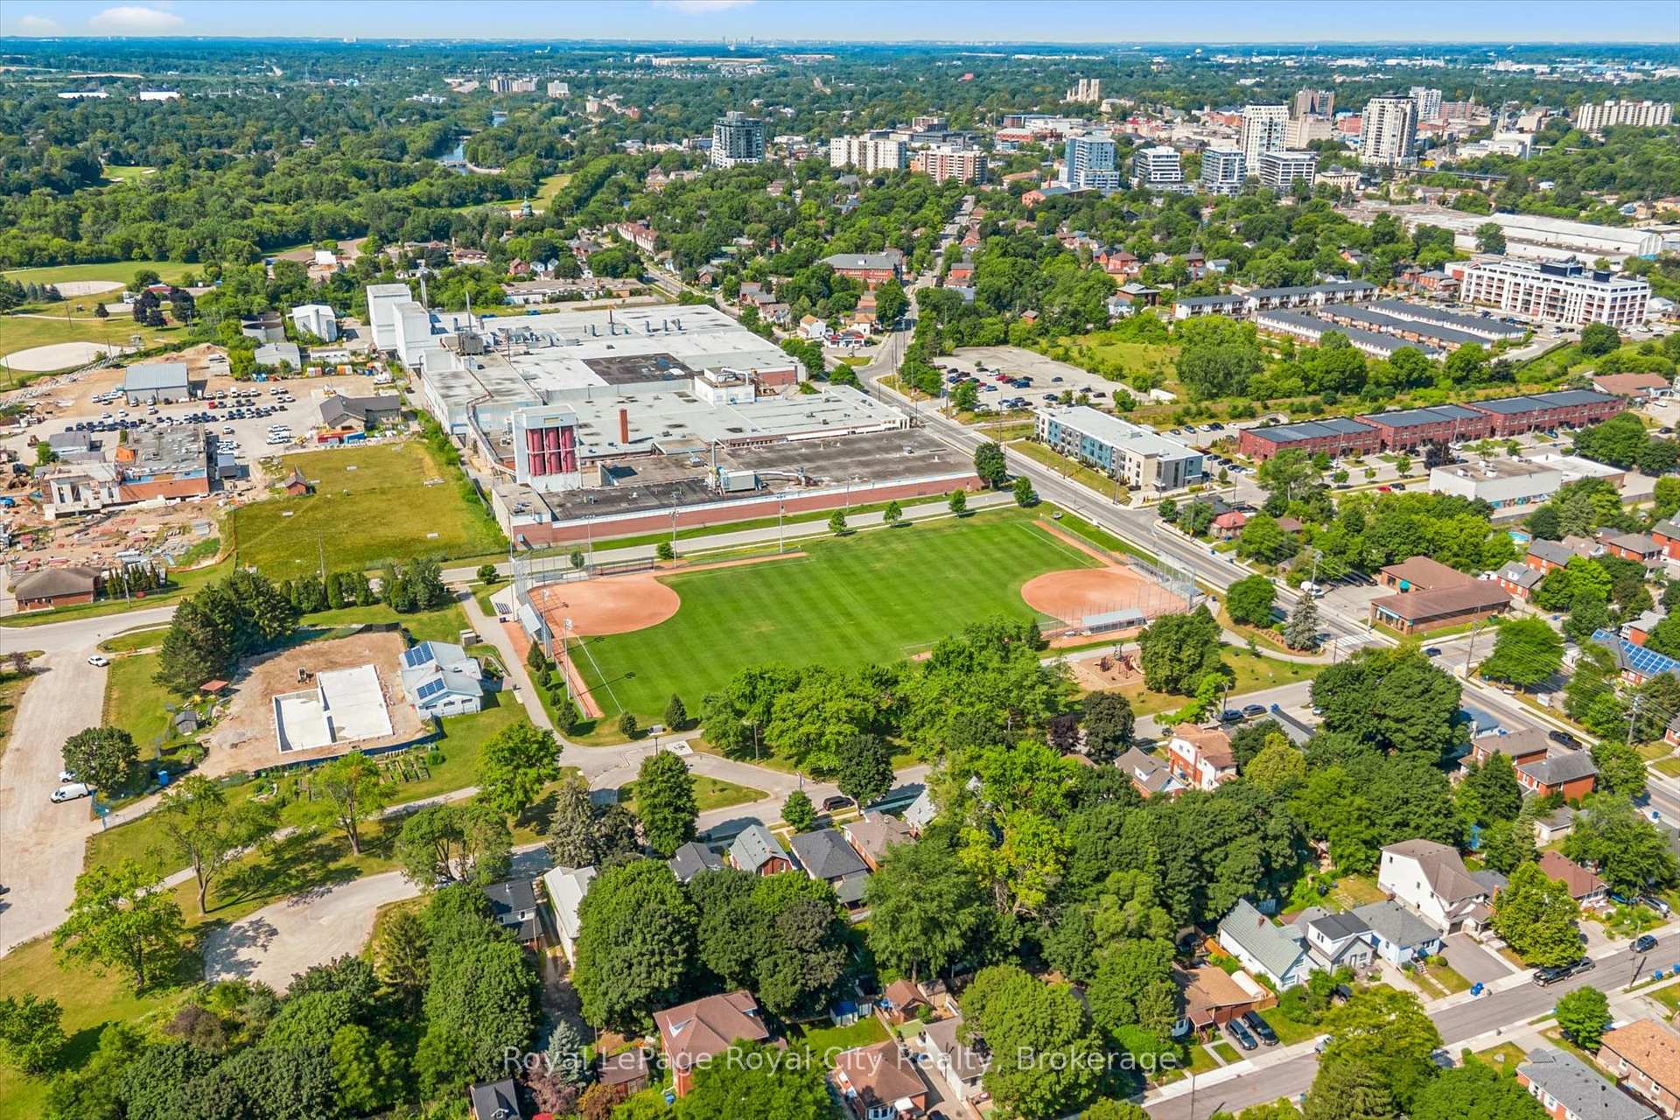
- Exceptional location near downtown and Lyon Park.
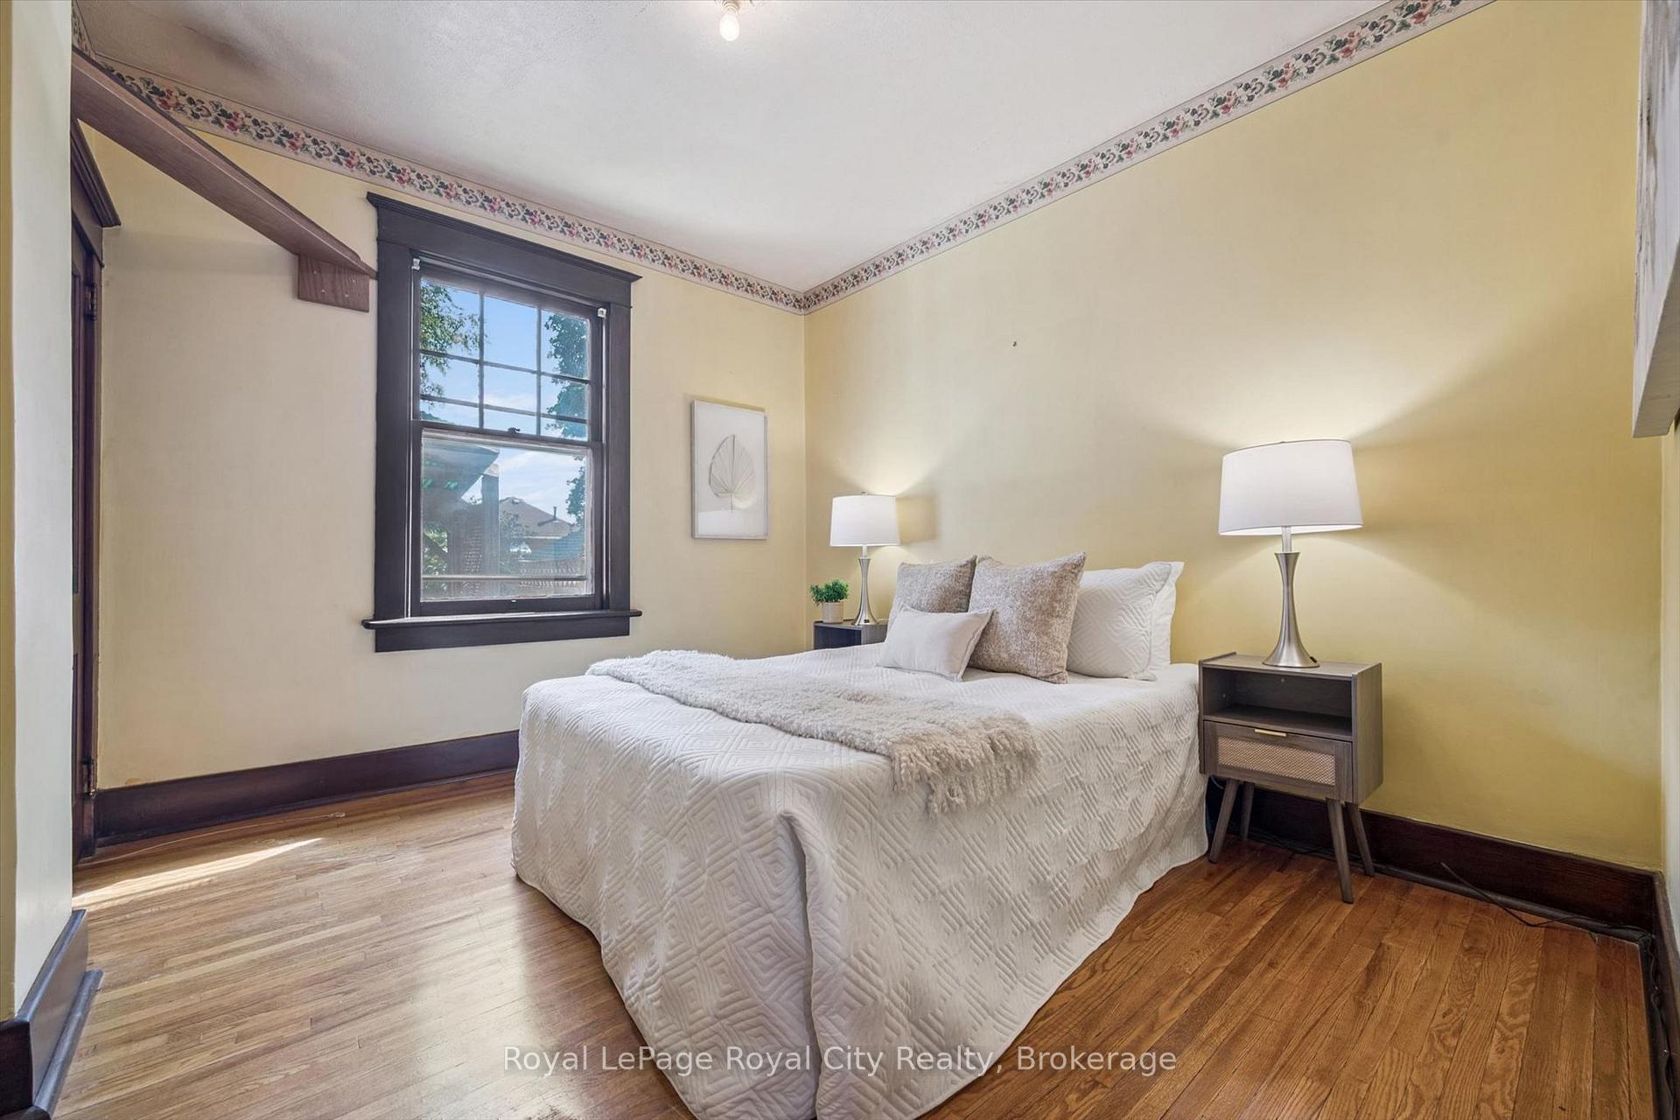
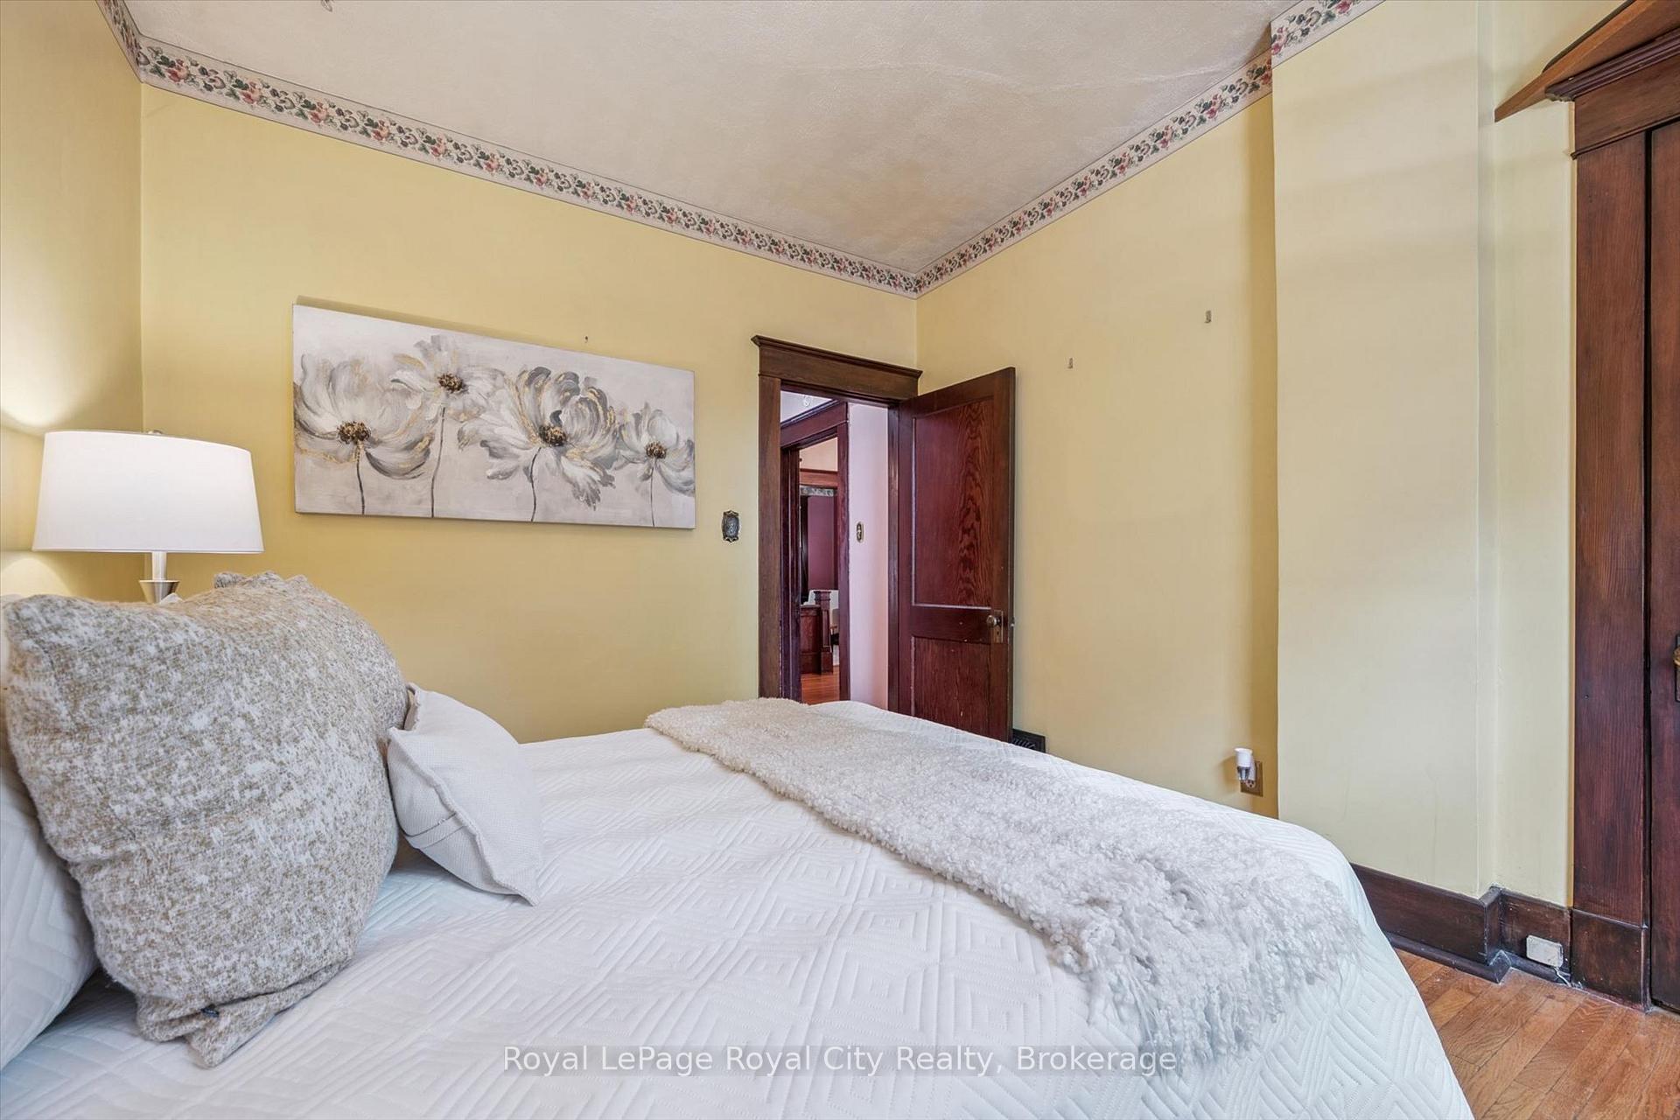
- Two well-sized bedrooms with spacious closets.
- Perfect for first-time buyers or downsizers.
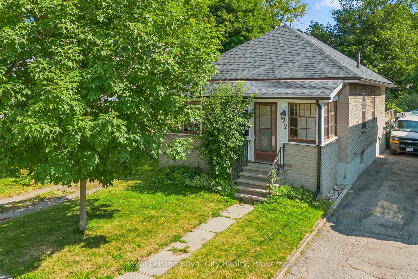
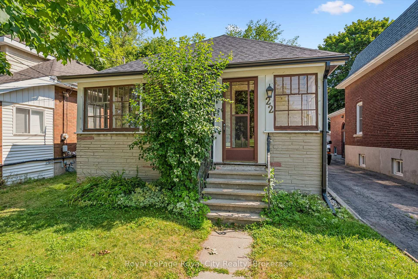
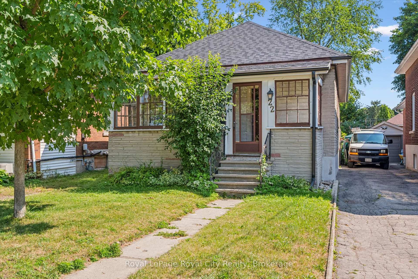
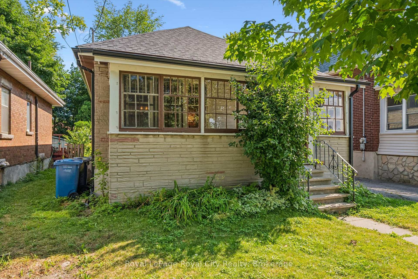
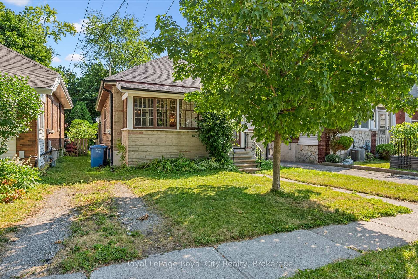
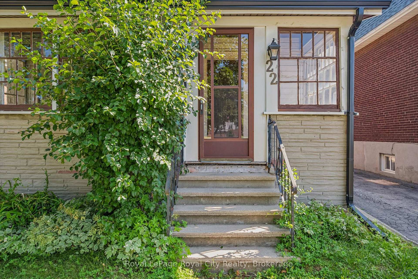
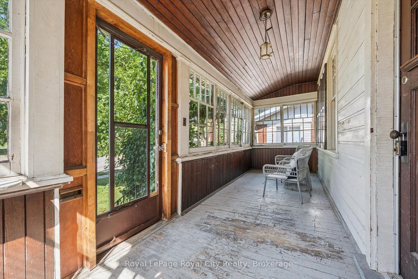
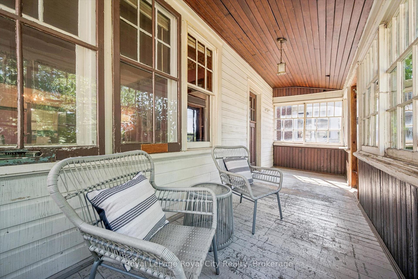
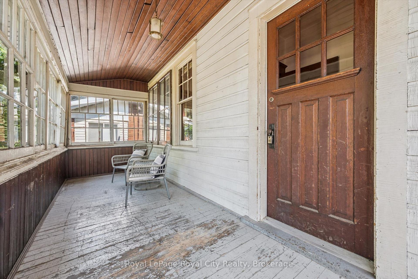
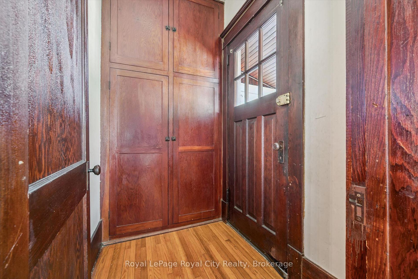
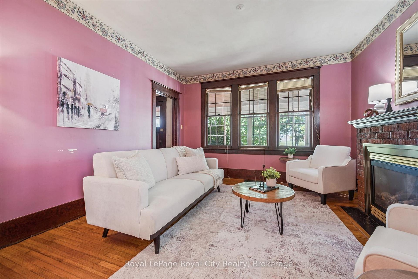
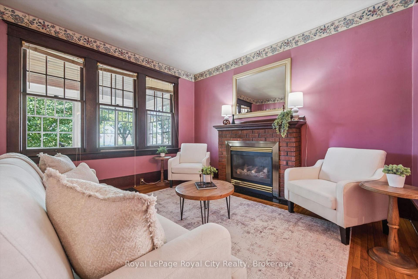
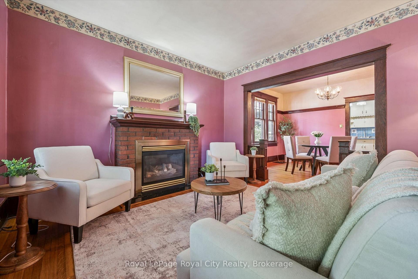
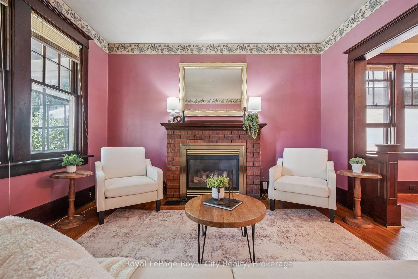
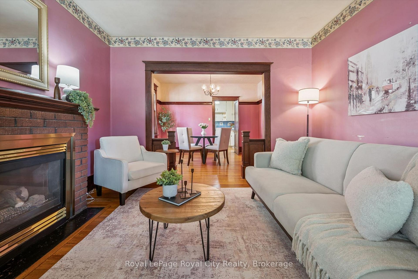
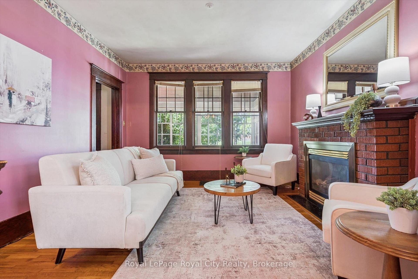
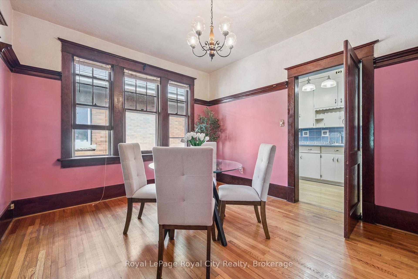
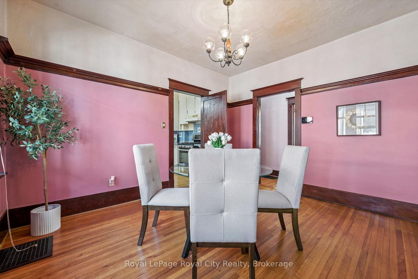
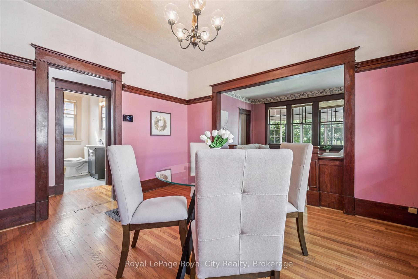
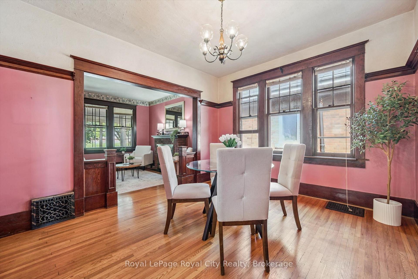
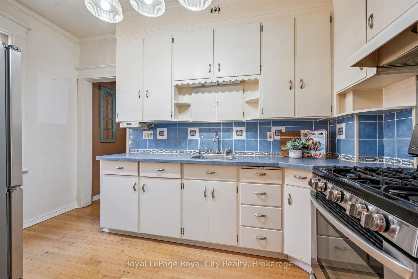
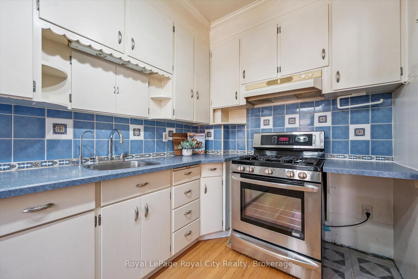
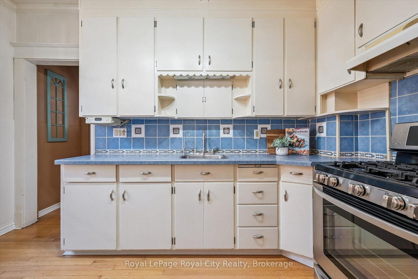
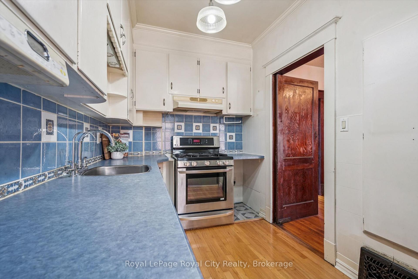
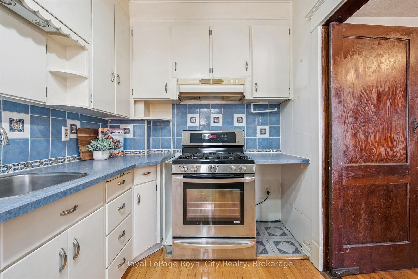
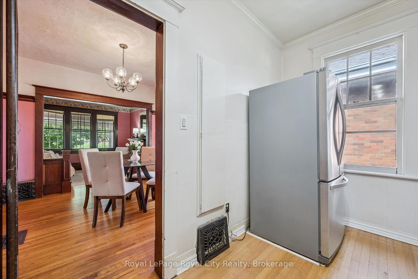
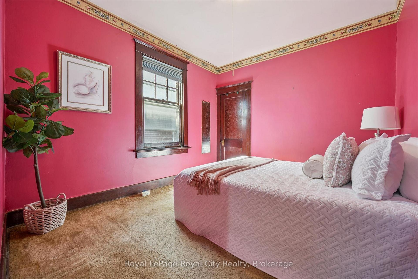
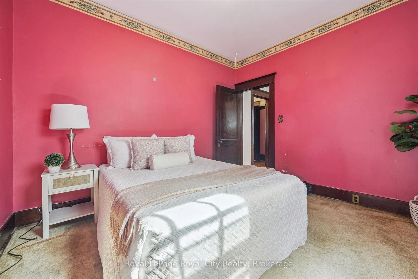
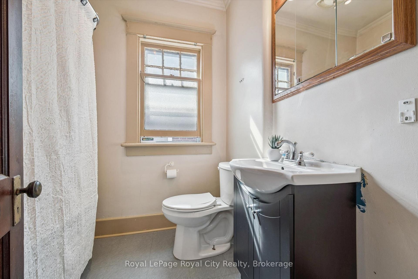
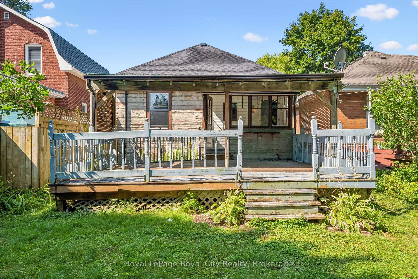
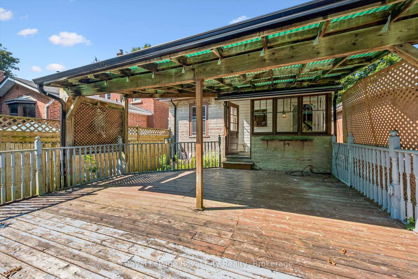
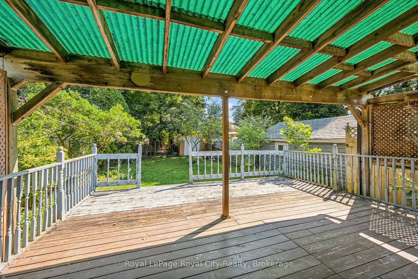
Welcome to 22 Boult Avenue, a charming bungalow nestled in the heart of St. Patrick's Ward, one of Guelph's most vibrant and sought-after neighbourhoods. Whether you're purchasing your first home or looking to downsize without compromise, this delightful property offers comfort, character, and an unbeatable location. A spacious covered front porch welcomes you home, providing the perfect place to enjoy your morning coffee or unwind at the end of the day. Inside, the bright living room is filled with warmth, featuring beautiful hardwood flooring and a cozy natural gas fireplace. Just beyond, the formal dining room offers plenty of space to host family dinners and holiday gatherings. The functional kitchen is equipped with stainless steel appliances, ample cabinetry, and generous storage for easy everyday living. Two well-sized bedrooms are conveniently located on the main floor, each offering spacious closets, while a 4-piece bathroom sits between them for added convenience. At the back of the home, a sunroom provides a peaceful retreat where you can enjoy natural light throughout every season. The unfinished basement offers endless potential to create additional living space, a home gym, workshop, or whatever best suits your lifestyle. Step outside to the fully fenced backyard, perfect for summer barbecues, gardening, pets, or children to play safely. Located just a short walk from downtown Guelph, you'll love having restaurants, cafés, parks, trails, shopping, and everyday amenities right at your doorstep. Even better, this home sits directly across from Lyon Park, offering exceptional recreation right outside your front door with an outdoor pool, playground, baseball diamonds, and plenty of green space to enjoy throughout the year. This charming home combines timeless appeal, practical living, and an exceptional location, making it an opportunity you won't want to miss.
Key Facts & Features
Property Costs
- Annual Property Tax Amount
- $4,025
- Land Transfer Tax Fee
- $9,975
- Basement Type
- Full, Unfinished, Walk-Up
Interior Features
- Interior Extras
- Workbench
- Fireplace/Stove
- Yes
- Fireplace Features
- Natural Gas
- Elevator
- No
Exterior Features
- Exterior Extras
- Deck, Porch Enclosed, Recreational Area
- Pool
- Community
- Property Features
- Park, River/Stream
- Other Structures
- Fence - Full, Shed
Building
- Building Type
- Detached
- Building Style
- Bungalow
Construction
- Exterior Finish
- Concrete
- Roof
- Asphalt Shingle
- Foundation Details
- Stone
- Special Designation
- Unknown
Lot
- Lot Front
- 33.00 ft
- Lot Depth
- 138.00 ft
Inclusions
- Inclusions
- Dryer, Freezer, Gas Oven/ Range, Refrigerator, Washer
Parking & Garages
- Garage Type
- None
- Garage Spaces
- 0
- Parking Spaces
- 1
- Total Garage And Parking Spaces
- 1
Heating & Cooling
- Heat Source
- Gas
- Heat Type
- Forced Air
- Air Conditioning
- Central Air
- Water
- Municipal
- Sewers
- Sewer
- Bedrooms
- 2
- Washrooms
- 1
- Kitchens
- 1
Room sizes
- Primary Bedroom—Main level
- Other—Basement level, Unfinished
- Bathroom—Main level, 4 Pc Bath
- Kitchen—Main level
- Living Room—Main level
- Dining Room—Main level
- Sunroom—Main level
- Bedroom—Main level
Washrooms
- 4-piece, Main
- Municipality
- Guelph
- Neighbourhood
- St. Patrick's Ward
- Main cross streets
- York Rd and Victoria Rd S
- Directions
- York Rd to Boult Ave
- MLS® number
- X13711428
- Data source
- Toronto Regional Real Estate Board
- Listed on
- 2026-08-25
- Updated on
- 2026-10-13
- Days on market
- 52 days
- Possession type
- Flexible
- Co-op commission
- 2.5%
- Seller
- Listed by
- Royal LePage Royal City Realty
Home Market Value
Current home valuation for 22 Boult Avenue, Guelph, St. Patrick's Ward, Guelph, ON. Listed for $674,999
HOMEH Estimate
$605,927
Estimated Sales Range
$478,682 - $733,172
HOMEH Estimate for 22 Boult Avenue, Guelph, St. Patrick's Ward
Calculated with a real agent's CMA method — 45+ years of experience, codified. Not an AI guess.
For the owner
Is this your home? Track its value.
Get this home's HOMEH Estimate by email once a month, with how many homes are for sale around you.
Mortgage Payment Calculator
Compare up to 4 down payment scenarios
5% on first $500K + 10% on $174,999 over $500K
$42,500
| Scenario 1 | Scenario 2 | Scenario 3 | Scenario 4 | |
|---|---|---|---|---|
−Down payment | % $ | % $ | % $ | % $ |
+CMHC insurance | $25,299 | $18,832 | $16,065 | $0 |
=Total mortgage | $657,773 | $626,331 | $589,814 | $539,999 |
Amortization | ||||
Mortgage rate | % | % | % | % |
| Payment frequency | ||||
=Mortgage payment | $3,212monthly | $3,058monthly | $2,880monthly | $2,637monthly |
Land Transfer Tax
$9,975
$9,975
Around this home
Data provided by OpenStreetMap & Fraser Institute School Rankings
Ask HOMEH
New!Hi there!
👋Text or call (416) 301-9001
Recommended for you
Based on homes you've looked at.
No recommended properties found.
Nearby similar homes
No nearby properties found.
More real estate resources
Other homes nearby
Explore this area
Nearby neighbourhoods
No nearby listings available.