

216 Barden Street
216 Barden Street
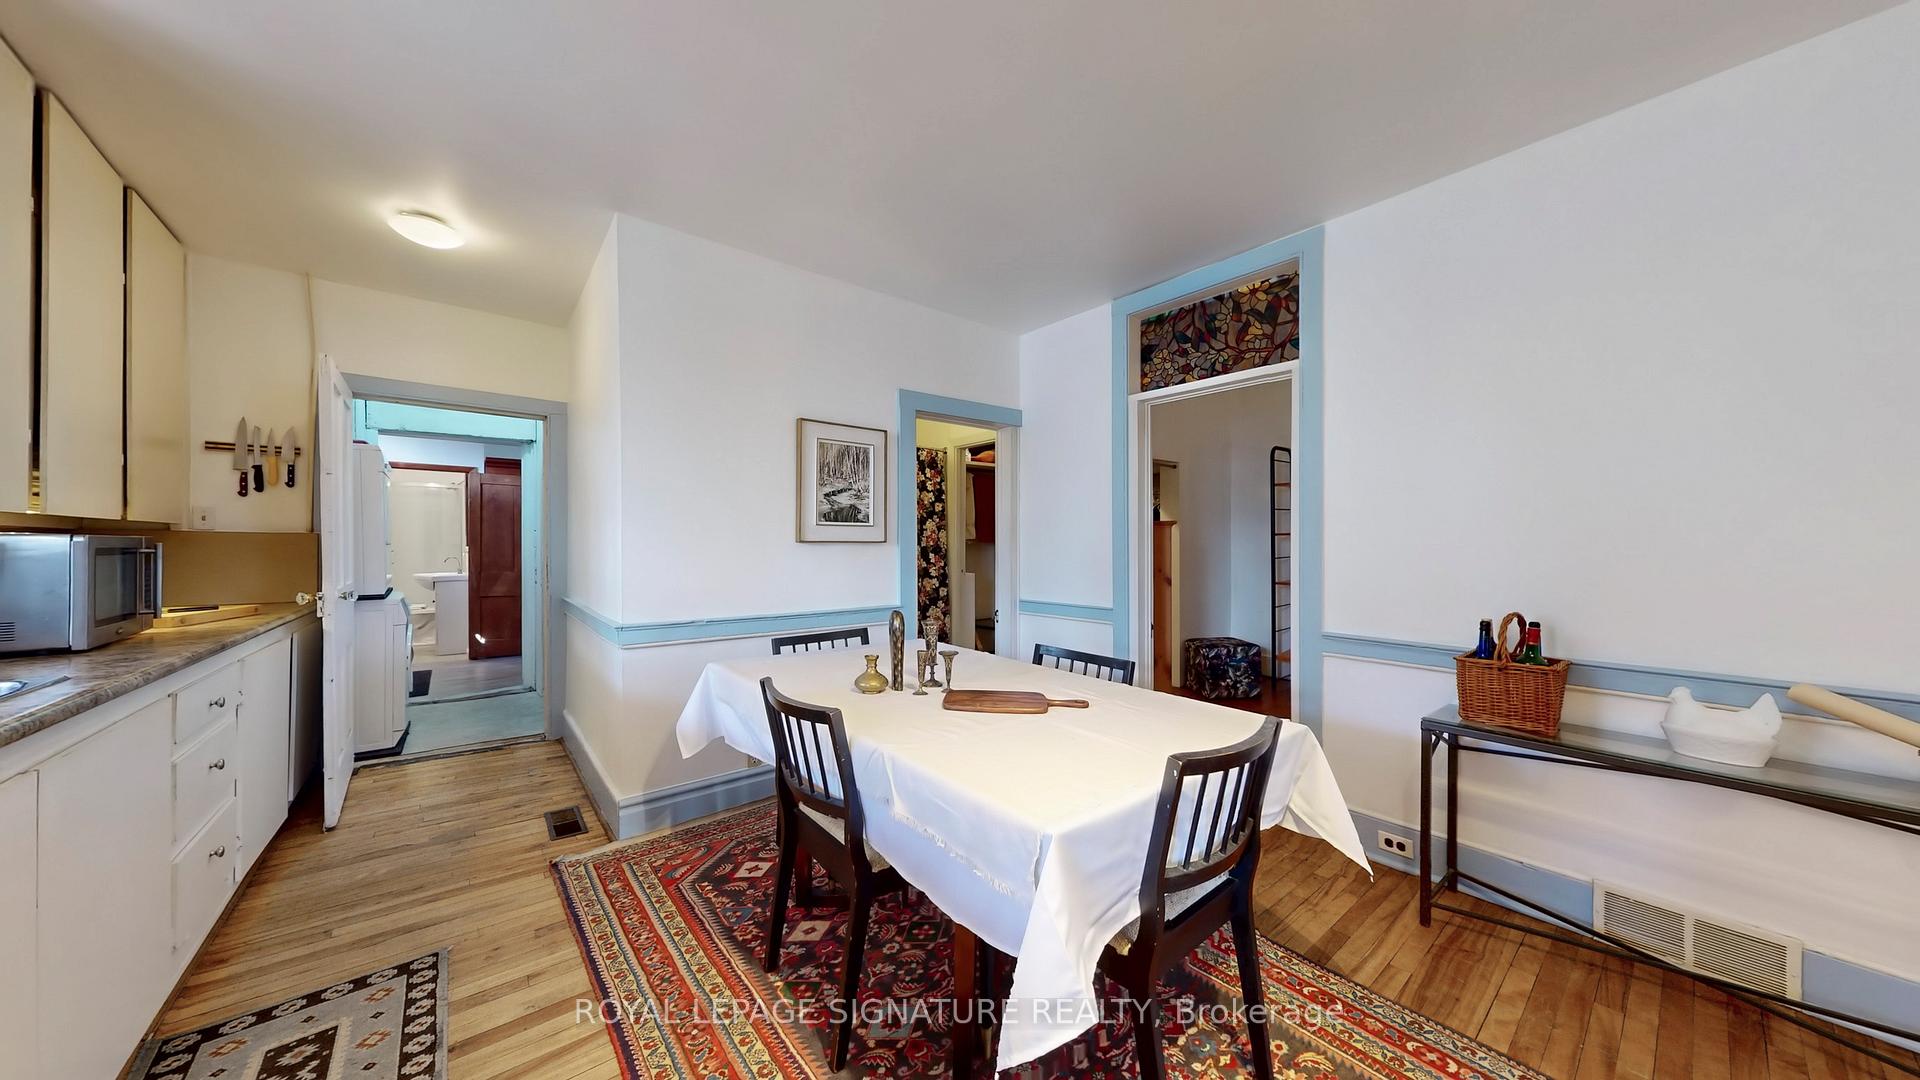 See all 32 photos
Property history
- $1,299,000ExpiredList: 2025-09-06|End: 2025-12-06|91 daysX12386391
- $1,599,000TerminatedList: 2025-06-25|End: 2025-09-06|73 daysX12243875
- $1,699,000TerminatedList: 2025-04-07|End: 2025-06-25|79 daysX12066334
- $1,699,000TerminatedList: 2025-03-11|End: 2025-03-13|2 daysX12013501
- $1,699,000ExpiredList: 2024-09-05|End: 2025-02-28|176 daysX9303810
Facts and features
- BasementCrawl space
- Age of home100+
- Price per sq ft~$400
- Water, sewerWell, septic
- 4 kitchens
- Hardwood floors
- Fireplace
The homeDetached, 3-storey, 100+
- Type: Detached
- Style: 3-storey
- Age: 100+
- Living space: 3,500–5,000 sq ft
- Basement: Crawl space
- View: Creek/stream
- Special designation: Heritage
InsideFireplace Yes, propane, Hardwood, Main level
- Fireplace: Yes, propane
- Flooring: Hardwood
- Laundry: Main level
- Features: Accessory apartment, in-law capability, water heater owned, water softener, sewage pump
- Rooms above ground: 14
- Bedrooms: 7
- Bathrooms: 5
- Kitchens: 4
Outside and lotBoard & batten , stone, Metal, Stone
- Exterior: Board & batten , stone
- Roof: Metal
- Foundation: Stone
- Features: Deck, hot tub, porch enclosed
- Size: 88.94 × 187.33 ft
- Shape: Irregular
- Zoning: C3
Parking6 Parking, Private
- Spaces: 6 Parking
- Driveway: Private
Heating, water and powerForced air, propane, Well, Septic
- Heating: Forced air, propane
- Water: Well
- Sewer: Septic
Costs and taxesTaxes $5,720 a year, HST included in the price, Propane tank
- Taxes, 2024: $5,720 a year
- HST: HST included in the price
- Under contract: Propane tank
Included in the sale3 stoves, 1 cooktop, 4 fridges, 2 washer, 2 dryers, 1 microwave and 1 hot tub.
- Included: 3 stoves, 1 cooktop, 4 fridges, 2 washer, 2 dryers, 1 microwave and 1 hot tub.
Listing detailsX12066334, Terminated, Apr 7, 2025
- MLS® number: X12066334
- Status: Terminated
- Listed on: Apr 7, 2025
- Days on market: 79
- Updated: Jun 25, 2025
- Possession: Flexible
- Occupied by: Owner+tenant
- Listing brokerage: ROYAL LEPAGE SIGNATURE REALTY
About this home
216 Barden Street, Guelph/Eramosa (Eden Mills), ON N0B 1P0
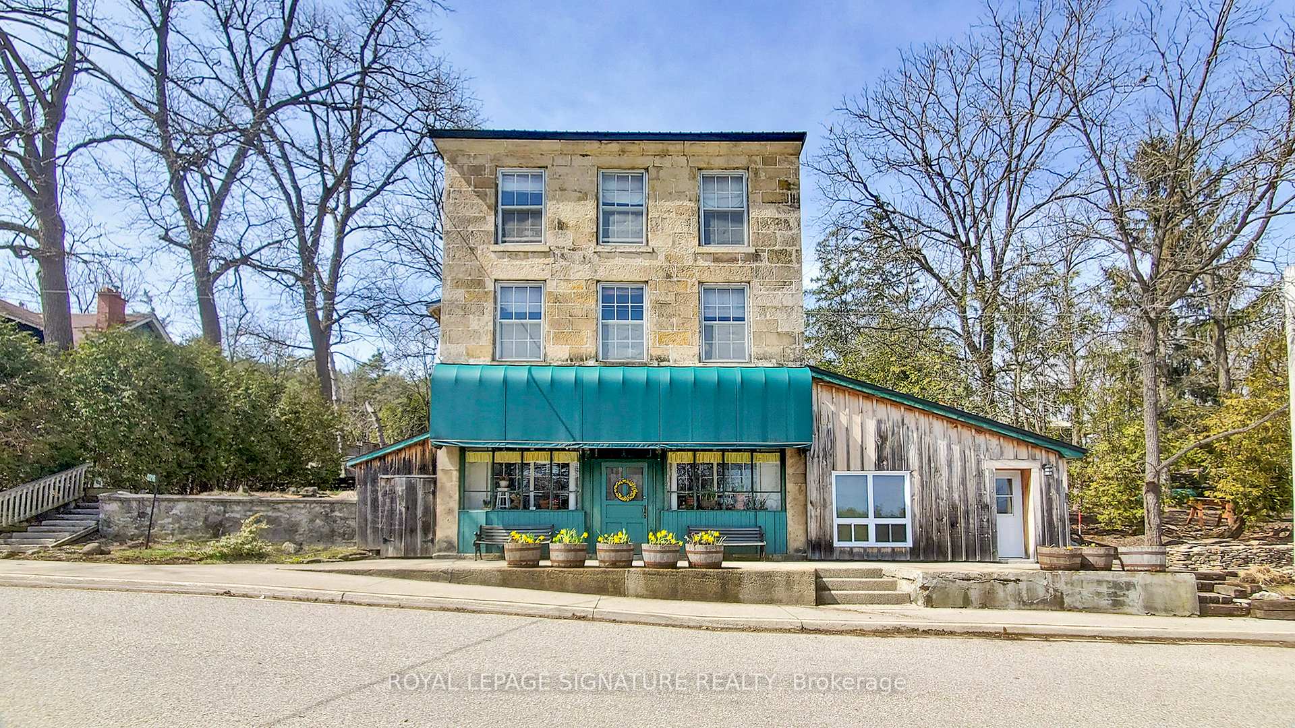
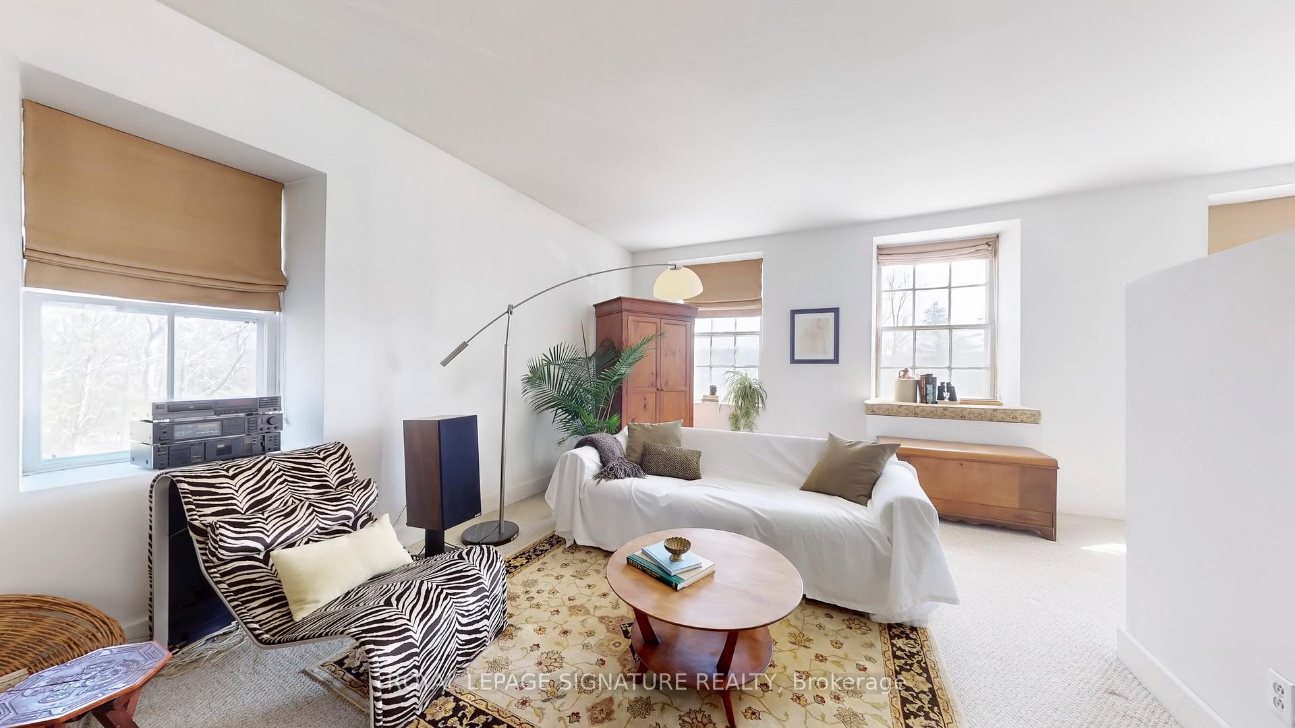
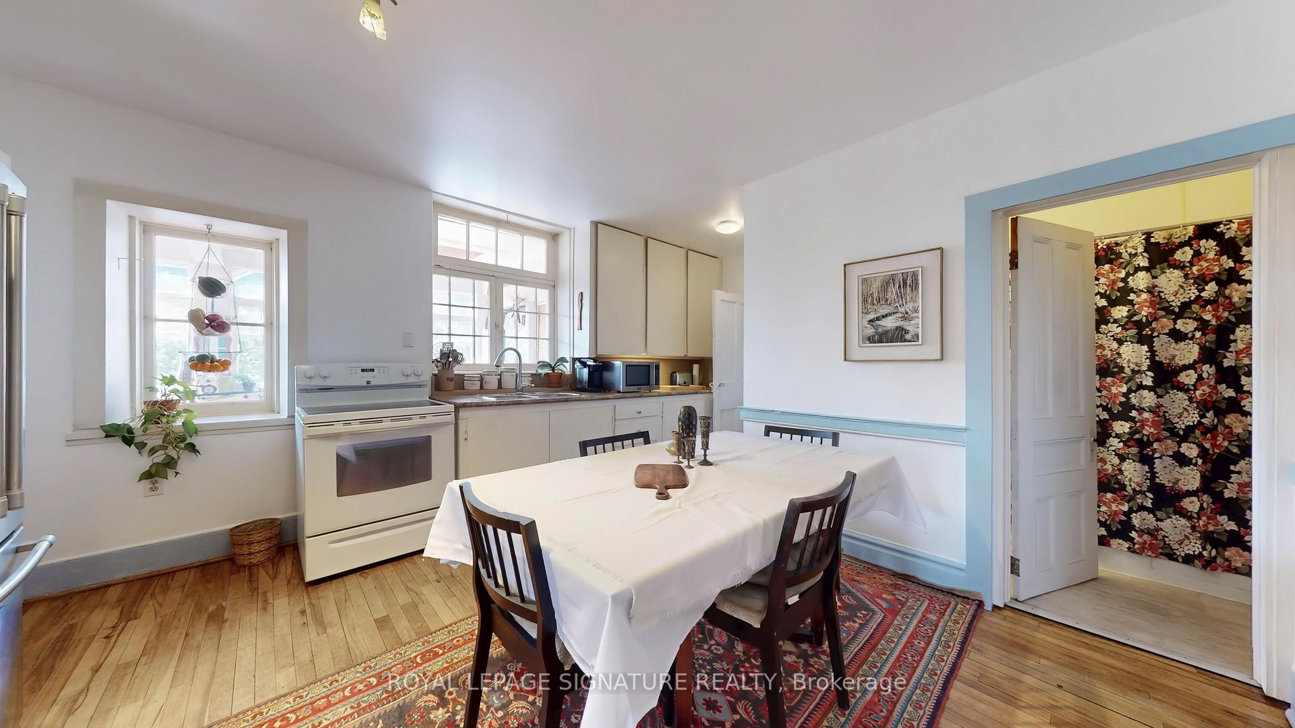
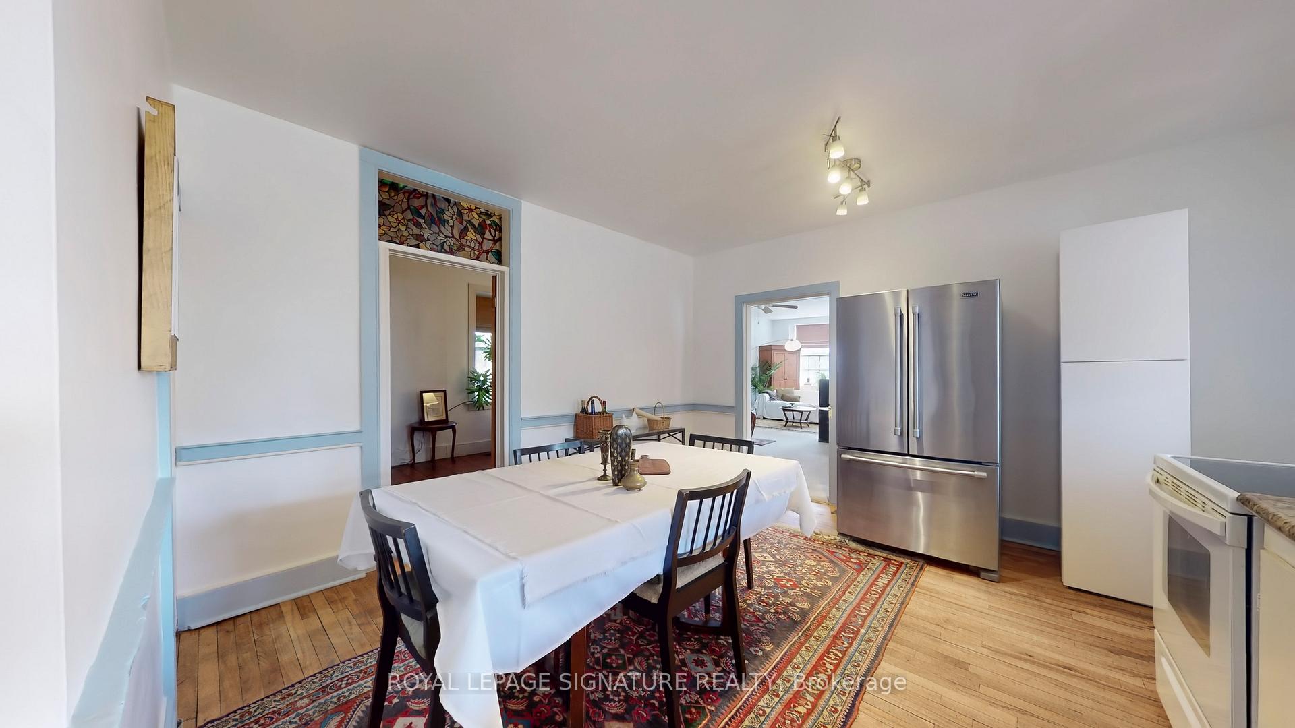
Set in the heart of Eden Mills, this riverside gem just 20 minutes from Guelph and 45 minutes from Toronto Pearson Airport. The beautiful limestone building has watched over the community since 1871. Once the towns beloved general store, 216 Barden is a 3-storey, multi-unit property brimming with history, character, and incredible potential. With five distinct units, including a street-facing commercial space and four residential apartments, this is the kind of property that sparks creative visions. Whether you're dreaming of a live-work lifestyle, an artist retreat, a boutique B&B, or a long-term investment, this one delivers. The main commercial unit still holds all the charm of its past life, with a view over the river, original storefront windows, and dedicated parking. The main-floor unit features two comfortable bedrooms, a full 4-piece bathroom, and a welcoming open-concept kitchen and living area. Original wide-plank wood floors and a propane fireplace add warmth and charm. Upstairs, the second-level suite offers a bright, spacious layout with two bedrooms, a sun-filled porch, and a large eat-in kitchen. A 4-piece bath, and cozy living room with fireplace create an inviting and functional space. The third unit is a charming bachelor suite, complete with a private deck and its own 3-piece bathroom. At the top, the upper-level apartment is a standout with high ceilings, exposed beams, and timeless character. It includes a generous living room with fireplace, an updated kitchen, a 4-piece bathroom, a large primary bedroom with walk-in closet, and a second bedroom or dedicated home office. Thoughtfully maintained with a newer steel roof (2019), updated wiring, and separate hydro meters, this property offers modern infrastructure wrapped in old-world charm. If you've ever dreamed of owning a piece of Ontarios past, and shaping its future, 216 Barden Street in Eden Mills is calling.
Ask about this home
A HOMEH agent will answer your questions about this home.
Around this home
Helpful calculators
Your HOMEH agent

"I would see it this week."