

217 Christie Street
217 Christie Street
 See all 42 photos
Property history
Facts and features
- BasementWalk-out
- Age of home31–50 years
- Water, sewerMunicipal
- HeatingForced air
- Hardwood floors
- Fireplace
- Central air
The homeDetached, 2-storey, Age 31–50 years
- Type: Detached
- Style: 2-storey
- Age: 31–50 years
- Living space: 1,100–1,500 sq ft
- Basement: Partially finished, walk-out
InsideFireplace Yes, wood stove, Hardwood, Broadloom, Workbench
- Fireplace: Yes, wood stove
- Flooring: Hardwood, Broadloom
- Features: Workbench
- Rooms above ground: 12
- Bedrooms: 3
- Bathrooms: 3
- Kitchens: 1
- Family room: Yes
Outside and lotBrick, vinyl siding, Shingles, Poured concrete
- Exterior: Brick, vinyl siding
- Roof: Shingles
- Foundation: Poured concrete
- Size: 66.27 × 160.78 ft
Parking1 Garage, Attached, Private double
- Spaces: 1 Garage
- Garage: Attached
- Driveway: Private double
Heating, water and powerForced air, gas, Central air, Municipal water
- Heating: Forced air, gas
- Cooling: Central air
- Water: Municipal water
- Sewer: Municipal sewer
Costs and taxesTaxes $4,954 a year, HST No HST, Hot water tank
- Taxes, 2025: $4,954 a year
- HST: No HST
- Rental items: Hot water tank
Included in the saleExisting fridge, stove, built-in dishwasher, washer & dryer, work bench in basement, all existing electrical light fixtures, all existing window coverings, bathroom mirrors, shed, furnace & a/c, water softener, garage door opener and remote, Not included None
- Included: Existing fridge, stove, built-in dishwasher, washer & dryer, work bench in basement, all existing electrical light fixtures, all existing window coverings, bathroom mirrors, shed, furnace & a/c, water softener, garage door opener and remote
- Not included: None
NearbyWooded/treed, park, school, place of worship, campground
- Close to: Wooded/treed, park, school, place of worship, campground
Listing detailsX12169632, Sold, May 23, 2025
- MLS® number: X12169632
- Status: Sold
- Listed on: May 23, 2025
- Days on market: 25
- Updated: Jun 17, 2025
- Possession: 2025-06-20 / Immediate
- Occupied by: Vacant
- Listing brokerage: IPRO REALTY LTD.
About this home
217 Christie Street, Guelph/Eramosa (Rockwood), ON N0B 2K0
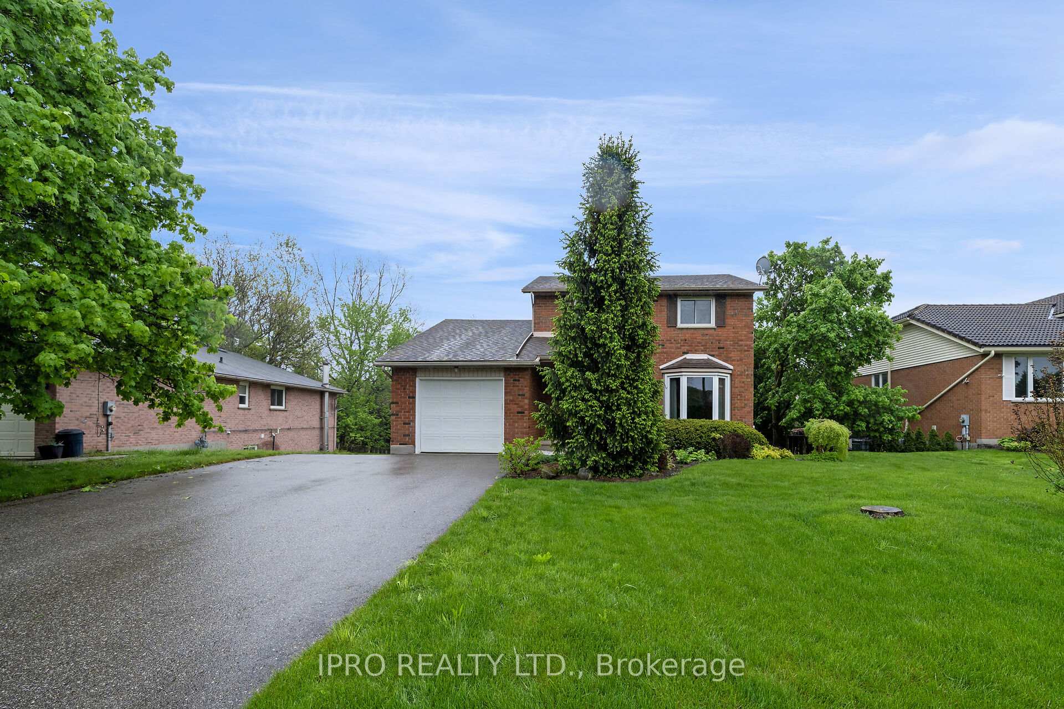
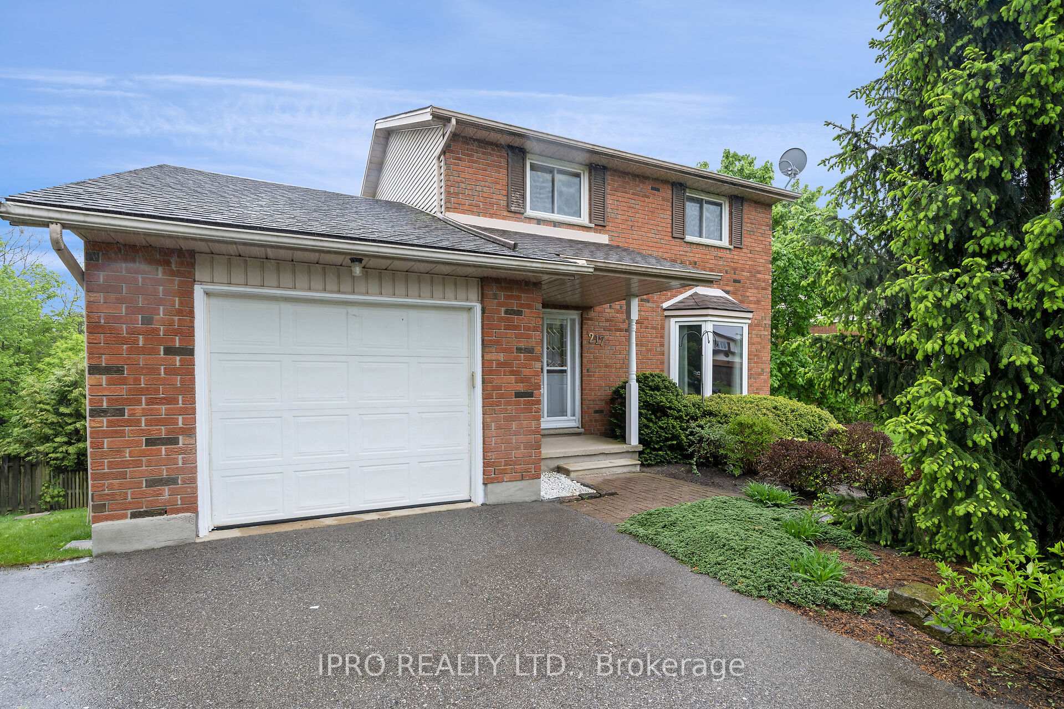
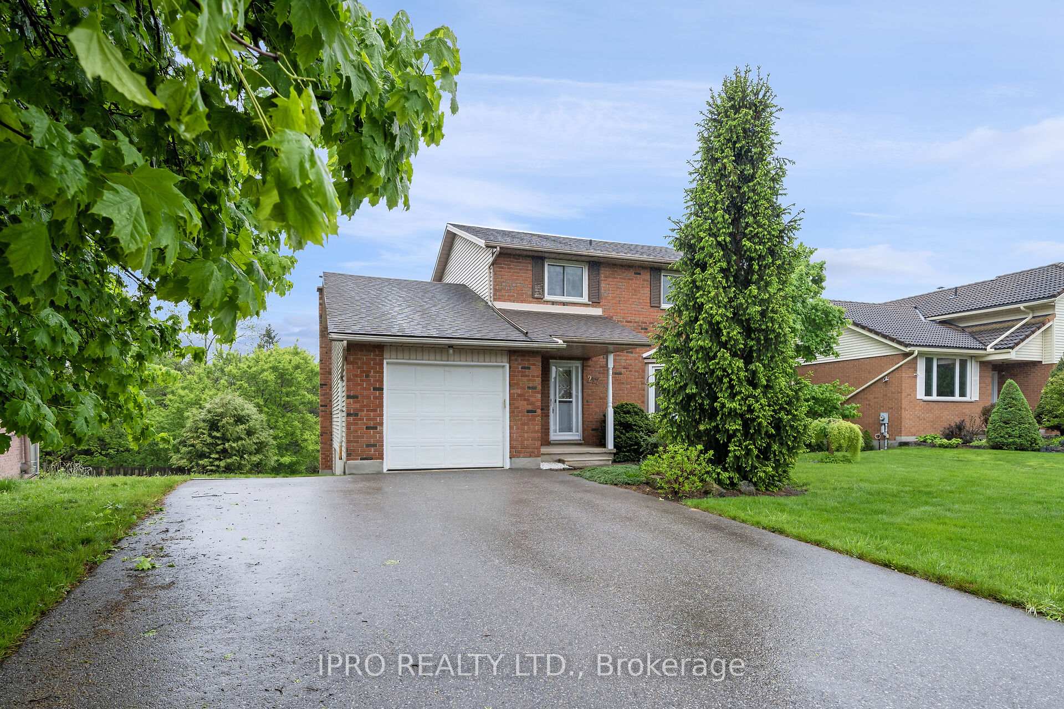
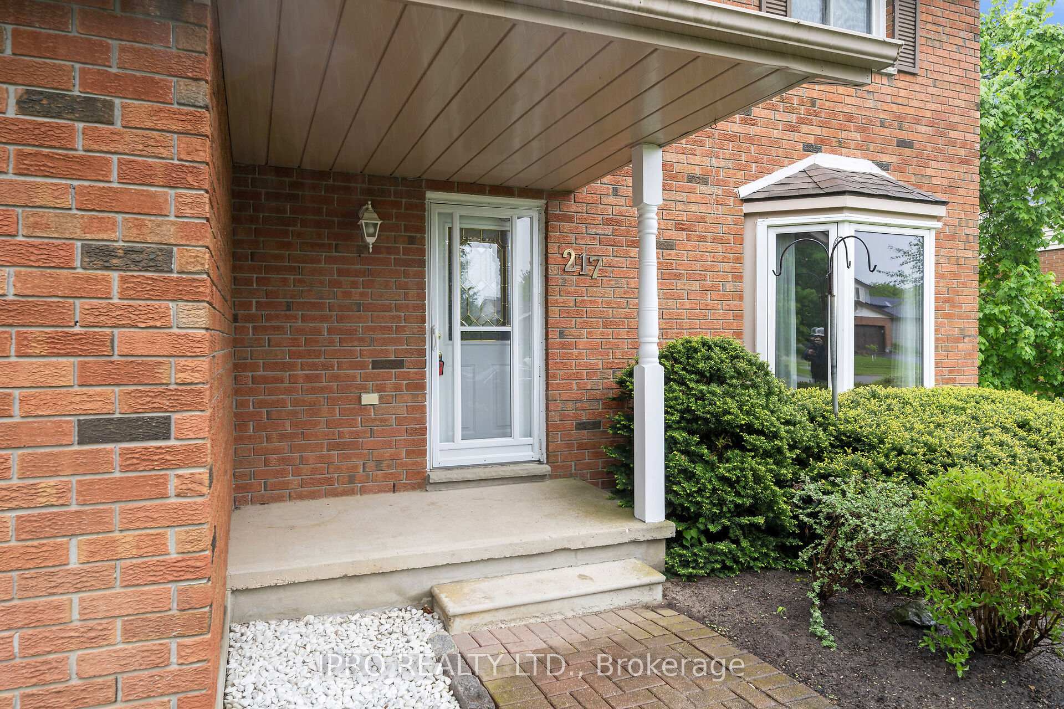
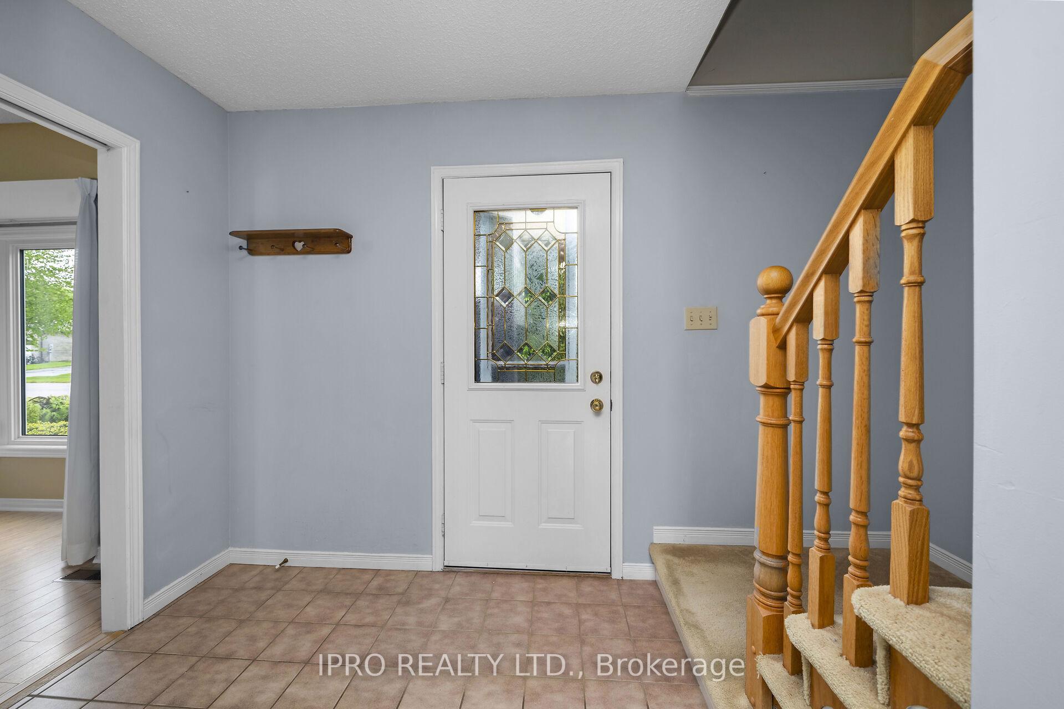
Discover the exceptional 3-bedroom home with a beautiful landscaped front garden that backs onto picturesque woodlands! This well-laid-out home and remarkable property is ideal for nurturing a family and hosting unforgettable gatherings. The main floor includes a convenient 2-piece powder room and an inviting eat-in kitchen featuring solid oak cupboards and a built-in dishwasher. The formal dining room seamlessly connects to the living room, both showcasing hardwood floors. A bay window in the living room fills the space with radiant natural light, while a French pocket door provides privacy and enhances the charm between the living area and main hallway. Off the kitchen, the family room which could also be used as a home office or kids' playroom, has hardwood floors and a walkout to a generous balcony, perfect for your morning coffee or a place to unwind and take in the sunsets while surrounded by the beauty of nature. Inside garage access completes the main level. As you ascend upstairs, you'll find three generously sized bedrooms, each with hardwood floors and double closets, while the primary bedroom has its own 3-piece ensuite. A linen closet and 4-piece family bathroom finish the second floor. The basement features a spacious furnace/laundry room with a sturdy workbench and above-grade windows, a cold cellar, and an inviting recreation room showcasing a wood stove and a walkout to the backyard, enhanced by an interlock patio and handyman shed. Located in the heart of Rockwood along Highway 7, this home offers remarkable convenience between Acton and Guelph. Delight in quick access to Pearson Airport in under an hour, the GO Station in Acton just 15 minutes away, and Highway 401 in Milton within a mere 25 minutes. Embrace the adventurous spirit of Rockwood, home to the stunning Rockwood Conservation Area, where swimming, hiking, canoeing, picnicking, and camping await you! Seize this opportunity to create lasting memories in your beautiful new home!
Ask about this home
A HOMEH agent will answer your questions about this home.
Around this home
Daily convenience, out of 100, from the distances below
Schools nearby
School rating, out of 10.
Helpful calculators
Your HOMEH agent

"I would see it this week."