

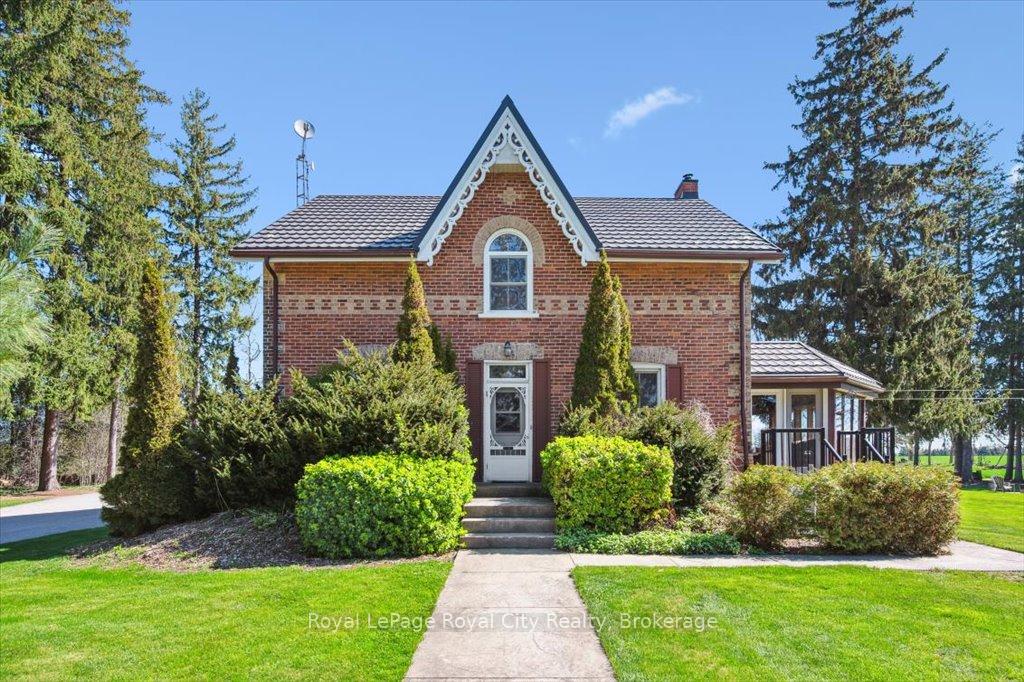
5691 Wellington Road 7
5691 Wellington Road 7
 See all 47 photos
Property history
Facts and features
- BasementPart finished
- Age of home100+
- Water, sewerWell, septic
- Lot shapeIrregular
- Fireplace
- Central air
- Inground pool
The homeDetached, 2-storey, 100+
- Type: Detached
- Style: 2-storey
- Age: 100+
- Living space: 2,500–3,000 sq ft
- Basement: Partially finished
InsideFireplace Yes, wood stove, fireplace insert, wood, Carpet free, Main level
- Fireplace: Yes, wood stove, fireplace insert, wood
- Flooring: Carpet free
- Laundry: Main level
- Features: Auto garage door remote, generator - full, storage, upgraded insulation, water heater owned, central vacuum, propane tank, water heater, water softener
- Rooms above ground: 12
- Bedrooms: 3
- Bathrooms: 5
- Kitchens: 1
- Family room: Yes
Outside and lotBrick, Metal, Poured concrete, stone
- Exterior: Brick
- Roof: Metal
- Foundation: Poured concrete, stone
- Pool: Inground
- Features: Patio, privacy, year round living
- Other structures: Out buildings, pole barn, shed, storage, workshop
- Size: 180.71 × 692.06 ft
- Shape: Irregular
- Zoning: Agricultural
Parking4 Garage, Attached, Lane, front yard parking, private
- Spaces: 4 Garage
- Garage: Attached
- Driveway: Lane, front yard parking, private
Heating, water and powerWater, ground source, Central air, Well
- Heating: Water, ground source
- Cooling: Central air
- Water: Well
- Sewer: Septic
- Natural gas: No
- Hydro: Yes
- Cable: No
- Telephone: Available
Costs and taxesTaxes $7,870 a year, HST included in the price, Rental items None
- Taxes, 2025: $7,870 a year
- HST: HST included in the price
- Rental items: None
Included in the saleFreezer, main floor washer and dryer, refrigerator, stove, dishwasher in kitchen, all window coverings, all light fixtures, 3 electric water heaters, geothermal furnace, all bathroom mirrors, central vacuum and all attachments, all garage door openers and remotes in garage and shop, underground propane tank, 22kw generac generator, alarm system with 2 system key fobs, all pool equipment (propane heater, filter, pump, winter cover, summer cover), bbq shelter, air compressor in the large shop, used oil furnace in large shop, well equipment, water softener, See list of exclusions in schedule c
- Included: Freezer, main floor washer and dryer, refrigerator, stove, dishwasher in kitchen, all window coverings, all light fixtures, 3 electric water heaters, geothermal furnace, all bathroom mirrors, central vacuum and all attachments, all garage door openers and remotes in garage and shop, underground propane tank, 22kw generac generator, alarm system with 2 system key fobs, all pool equipment (propane heater, filter, pump, winter cover, summer cover), bbq shelter, air compressor in the large shop, used oil furnace in large shop, well equipment, water softener
- Not included: See list of exclusions in schedule c
NearbyLevel, place of worship, school, school bus route
- Close to: Level, place of worship, school, school bus route
Listing detailsX12164553, Sold, May 22, 2025
- MLS® number: X12164553
- Status: Sold
- Listed on: May 22, 2025
- Days on market: 19
- Updated: Jun 10, 2025
- Possession: Flexible
- Occupied by: Owner
- Listing brokerage: Royal LePage Royal City Realty
About this home
5691 Wellington Road 7, Guelph/Eramosa (Rural Guelph/Eramosa West), ON N1H 6J2
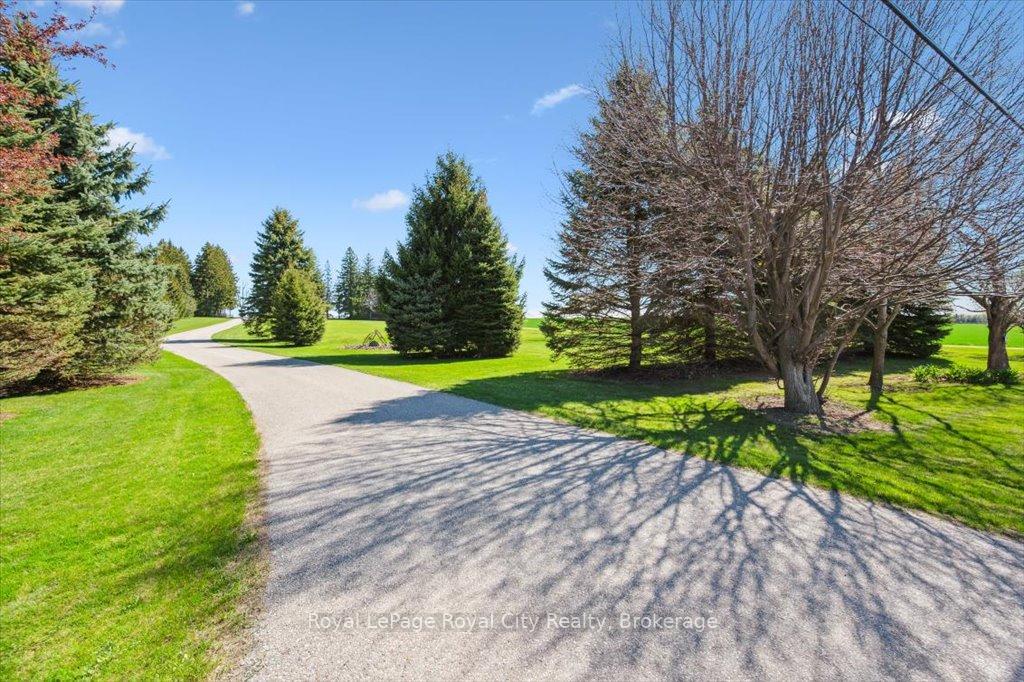
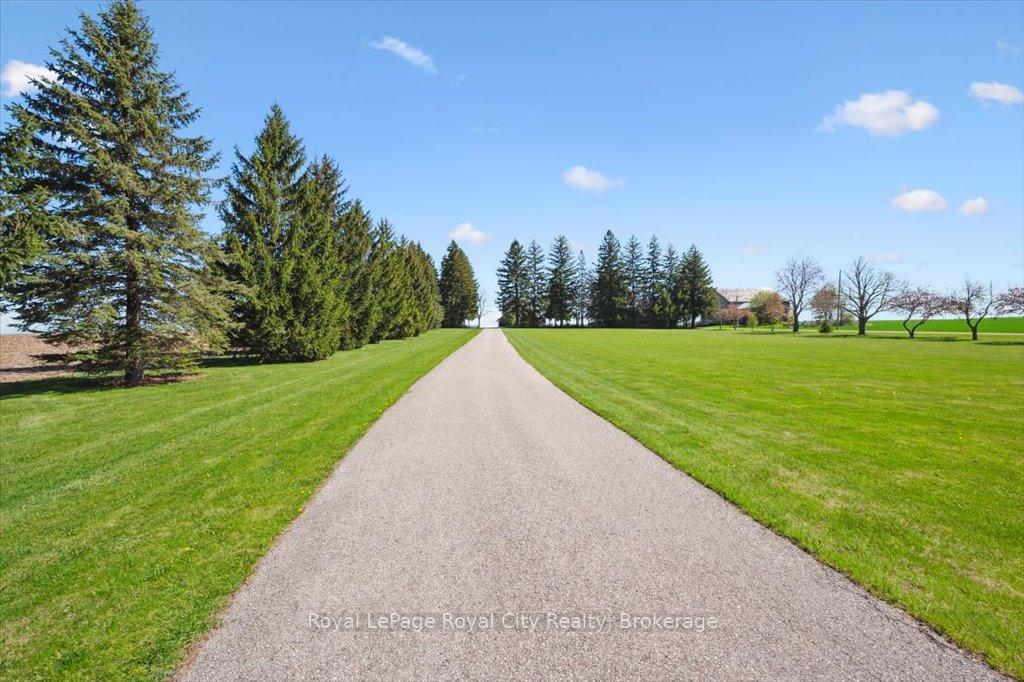
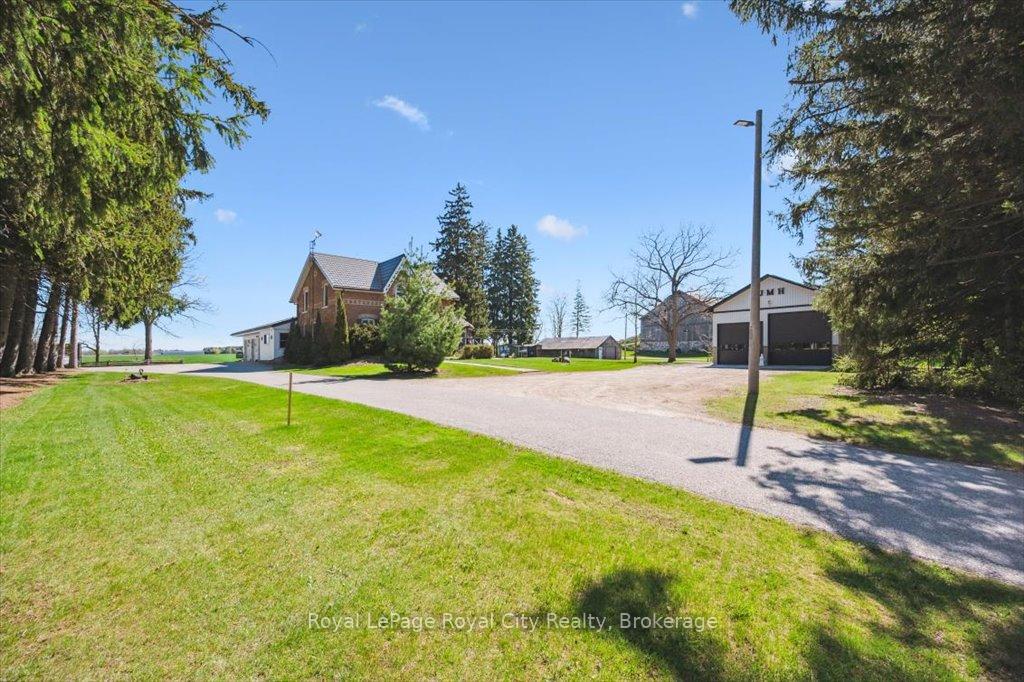
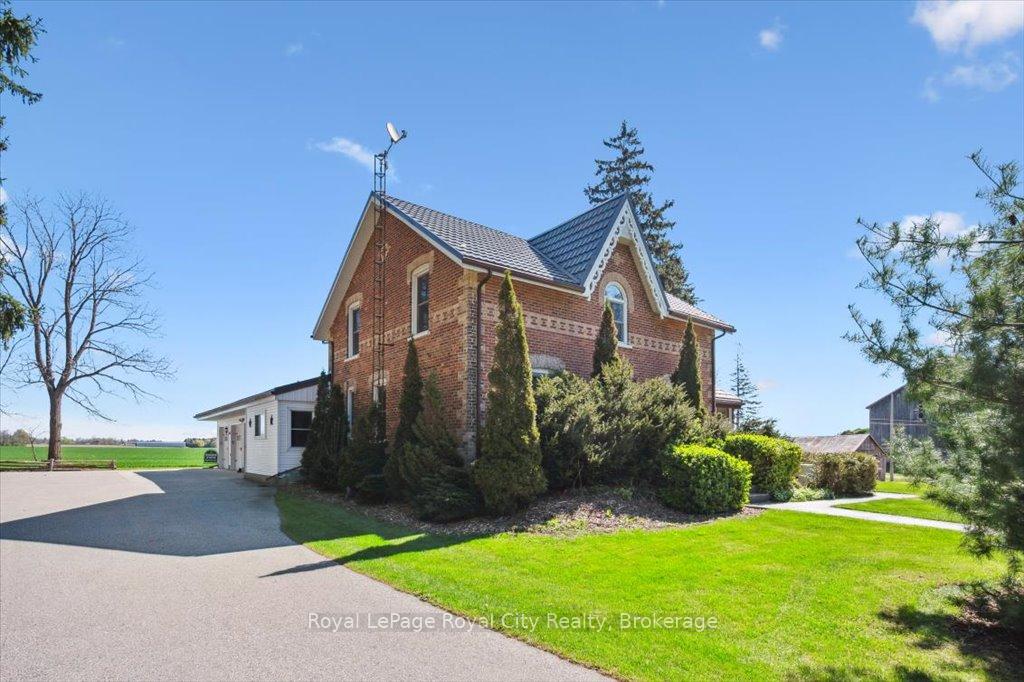
As you drive up the tree lined, paved lane, you are welcomed by this attractive red brick two storey, three bedroom country home with yellow brick quoined corners and soldier course accents, built circa 1880. It was rebuilt in the 1890s after it survived a fire. This fabulous family home features a unique, comfortable country feel, generated by its pine floors and character trim. A large mud/gathering room (w/wood stove) adjoins the spacious kitchen with stainless appliances, a 3 pc bath, and large four-season sunroom with wood stove insert and loads of large windows to enjoy the morning sun. A large living room (w/crown molding and pine plank floors), as well as a formal dining room (w/built in cabinets and pine floors), round off the main level. Upstairs, there are 3 bedrooms, accessed by front and back stairs, as well as a 4pc main, and 3 pc ensuite privilege bath. A 'Superior' metal roof covers the house and 24'X39' insulated 3-bay garage (w/openers), which has another wood stove, heated floors, glass doors and handy 2pc bath! There is an adjoining 10.5'X21' unheated bay at the rear. An outdoor "paradise at home", with 4' to 6' deep in-ground pool and tiki bar, all fenced. Newer heated, insulated 30'X50' steel shop, with two 12' doors and one 14' door, and 16' clear height. An additional 25'X60' board and batten drive shed (w/gravel floor and garage door opener) adds a ton more storage. The home has a 200 amp electrical service to shop and drive shed, geothermal heat and A/C, with propane for the pool and 22KW Generac generator, servicing the entire property. The property and home have been extremely well cared for, physically and mechanically. It provides convenient access to Guelph, Kitchener/Waterloo, and Cambridge. Make sure this one is on your list!
Ask about this home
A HOMEH agent will answer your questions about this home.
Around this home
Daily convenience, out of 100, from the distances below
Schools nearby
School rating, out of 10.
Helpful calculators
Your HOMEH agent

"I would see it this week."