

223 Christie Street
223 Christie Street
 See all 50 photos
Property history
Facts and features
- BasementWalk-out
- Age of home31–50 years
- Water, sewerMunicipal
- ExposureEast
- Second kitchen
- Fireplace
- Central air
The homeDetached, 2-storey, Age 31–50 years
- Type: Detached
- Style: 2-storey
- Age: 31–50 years
- Living space: 2,000–2,500 sq ft
- Basement: Walk-out, partially finished
- Exposure: East
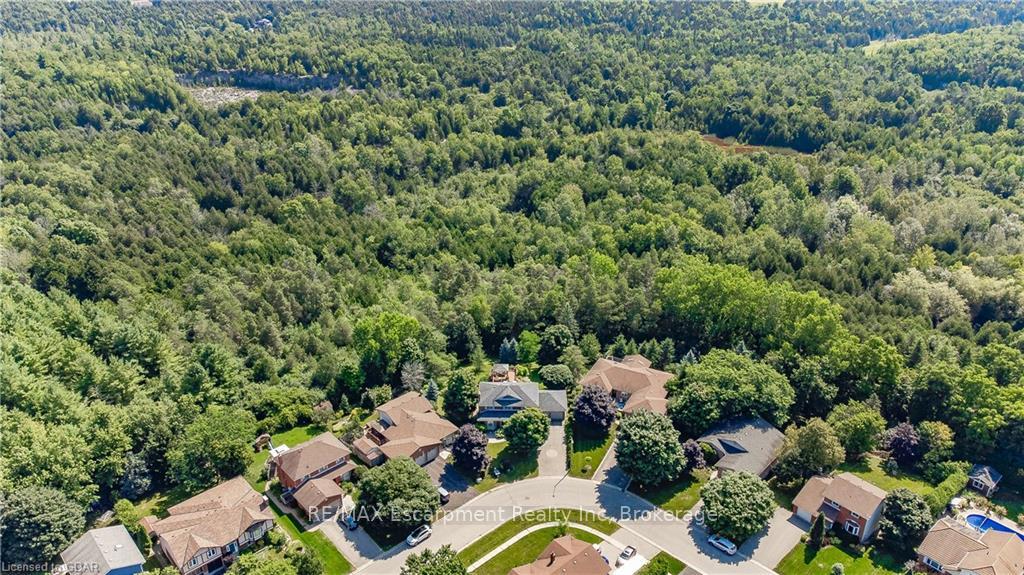
- View: Forest
- Waterfront: None
InsideFireplace Yes, living room, Other, separate heating controls, water meter, water softener, central vacuum, Smoke detector
- Fireplace: Yes, living room
- Features: Other, separate heating controls, water meter, water softener, central vacuum
- Security: Smoke detector
- Rooms above ground: 13
- Rooms in the basement: 10
- Bedrooms: 4 + 2 in the basement
- Bathrooms: 3
- Kitchens: 2
Outside and lotAluminum siding, brick, Asphalt shingle, Poured concrete
- Exterior: Aluminum siding, brick
- Roof: Asphalt shingle
- Foundation: Poured concrete
- Features: Awnings, deck
- Size: 53.2 × 225.66 ft
- Zoning: R1
Parking2 Garage, Attached, Private double, other
- Spaces: 2 Garage
- Garage: Attached
- Driveway: Private double, other
Heating, water and powerForced air, gas, Central air, Municipal water
- Heating: Forced air, gas
- Cooling: Central air
- Water: Municipal water
- Sewer: Municipal sewer
Costs and taxesTaxes $6,834 a year
- Taxes, 2024: $6,834 a year
Included in the saleBuilt-in microwave, central vacuum, dishwasher, dryer, garage door opener, refrigerator, smoke detector, stove, washer, window coverings
- Included: Built-in microwave, central vacuum, dishwasher, dryer, garage door opener, refrigerator, smoke detector, stove, washer, window coverings
NearbyFenced yard
- Close to: Fenced yard
Listing detailsX10875506, Sold, Sep 10, 2024
- MLS® number: X10875506
- Status: Sold
- Listed on: Sep 10, 2024
- Days on market: 267
- Updated: Jun 4, 2025
- Possession: 90+ days
- Occupied by: Owner
- Listing brokerage: RE/MAX ESCARPMENT REALTY INC
About this home
223 Christie Street, Guelph/Eramosa (Rockwood), ON N0B 2K0
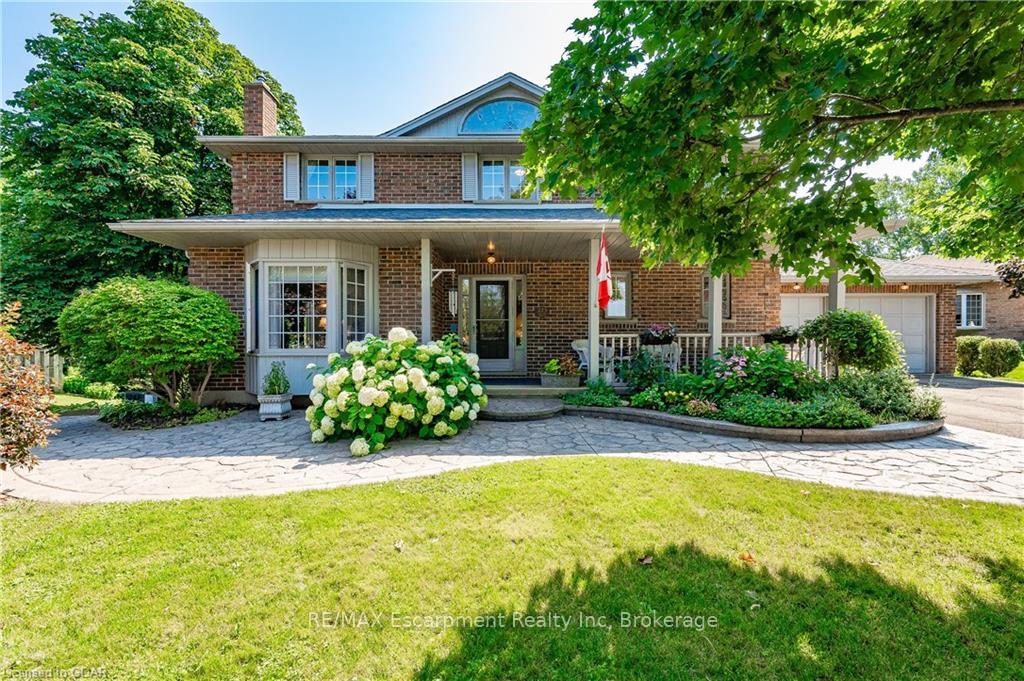
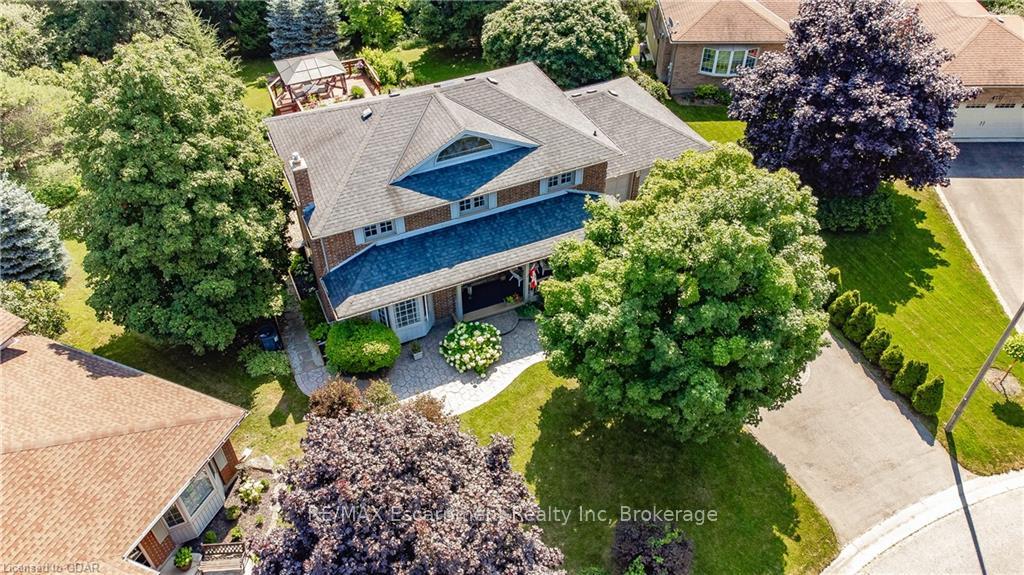
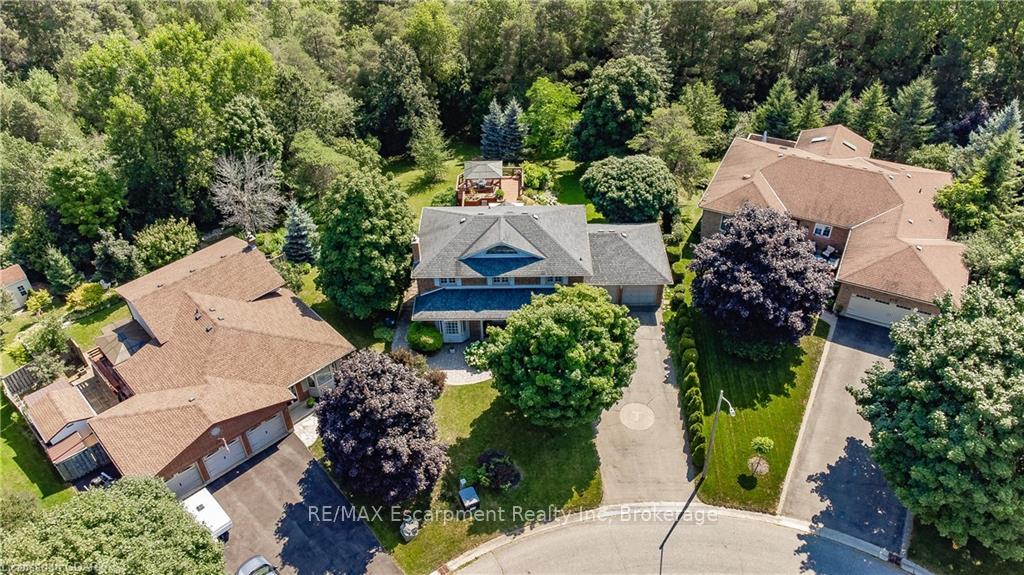
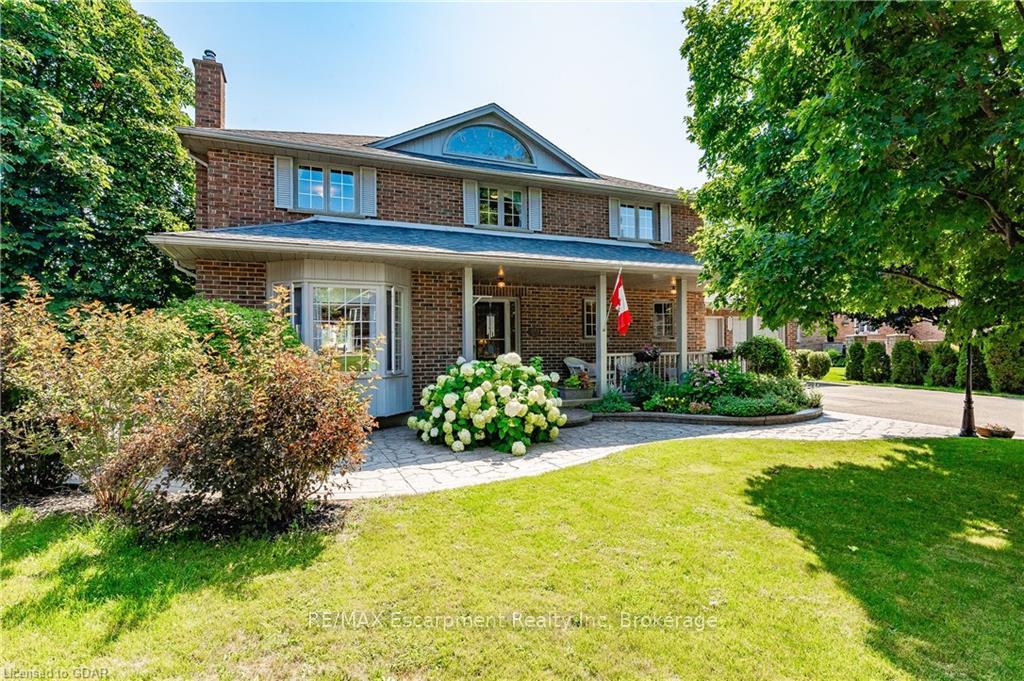
Nestled on a quiet street, this charming home is a rare find with original owners. Situated on a large pie-shaped lot, it boasts manicured gardens and a private fire pit for lovely evenings under the stars. Inside, the home is bright and inviting, featuring a well-designed layout that maximizes space and light. The main floor includes a spacious living room, a dining area perfect for family gatherings, and a modern kitchen. Large windows provide picturesque views of the lush surroundings and allow natural light to flood the interior. The upper level offers four generously sized bedrooms and two bathrooms, including a master suite with an ensuite bathroom. The additional bathroom is tastefully updated and conveniently located for family or guest use. The partially finished basement includes an in-law suite, complete with two bedrooms, bathroom, living area, and kitchen. This versatile space is ideal for extended family or guests, and features a walkout to the gardens. This home is not just a place to live; it's a lifestyle. The quiet street is a peaceful environment, within walking distance to downtown Rockwood. Whether you're looking for a place to raise a family, entertain guests, or simply enjoy the tranquility of your surroundings, this property has it all. Come and see for yourself what makes this home so special. Schedule your viewing today and experience the charm and elegance of this beautiful home.
Ask about this home
A HOMEH agent will answer your questions about this home.
Around this home
Daily convenience, out of 100, from the distances below
Schools nearby
School rating, out of 10.
Helpful calculators
Your HOMEH agent

"I would see it this week."