

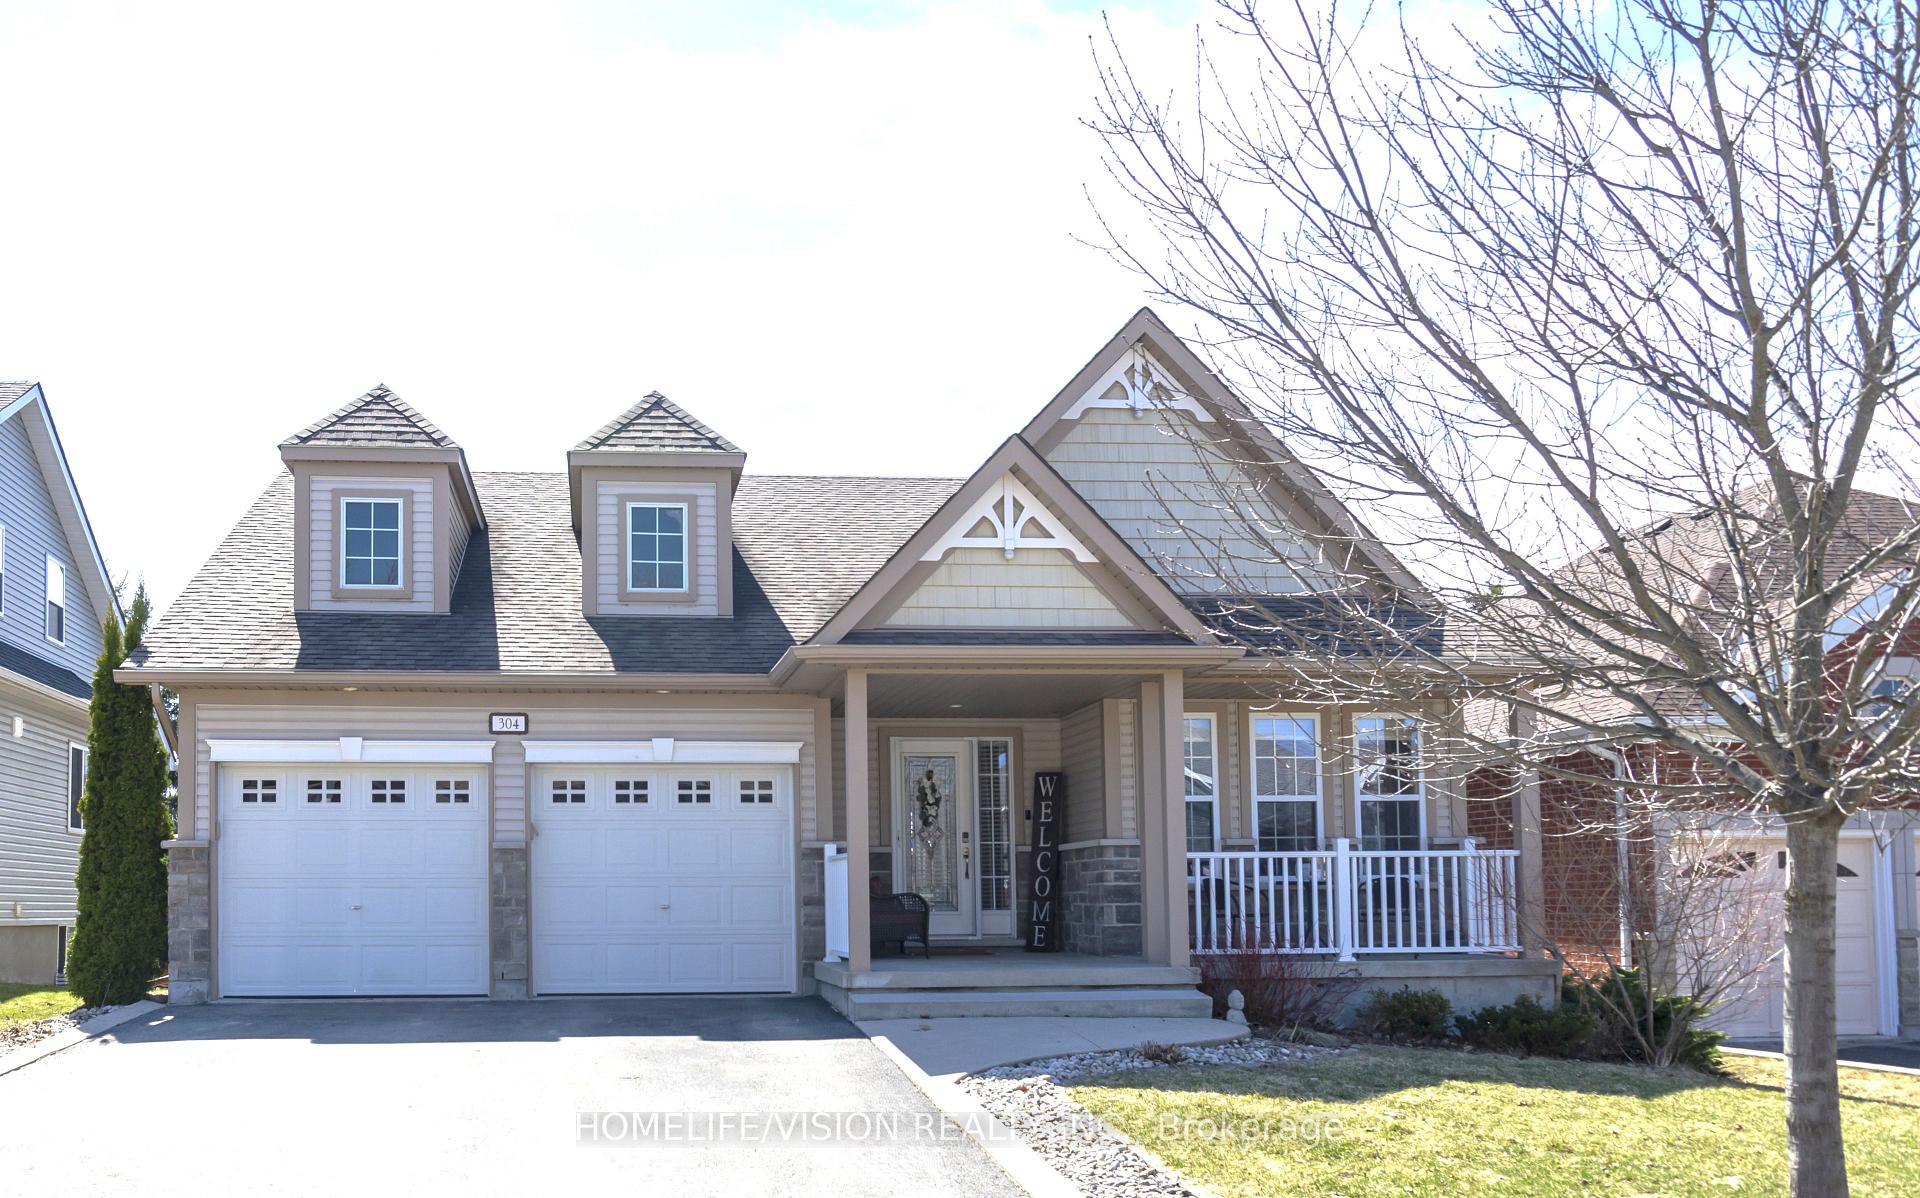
304 Ridge Top Crescent
304 Ridge Top Crescent
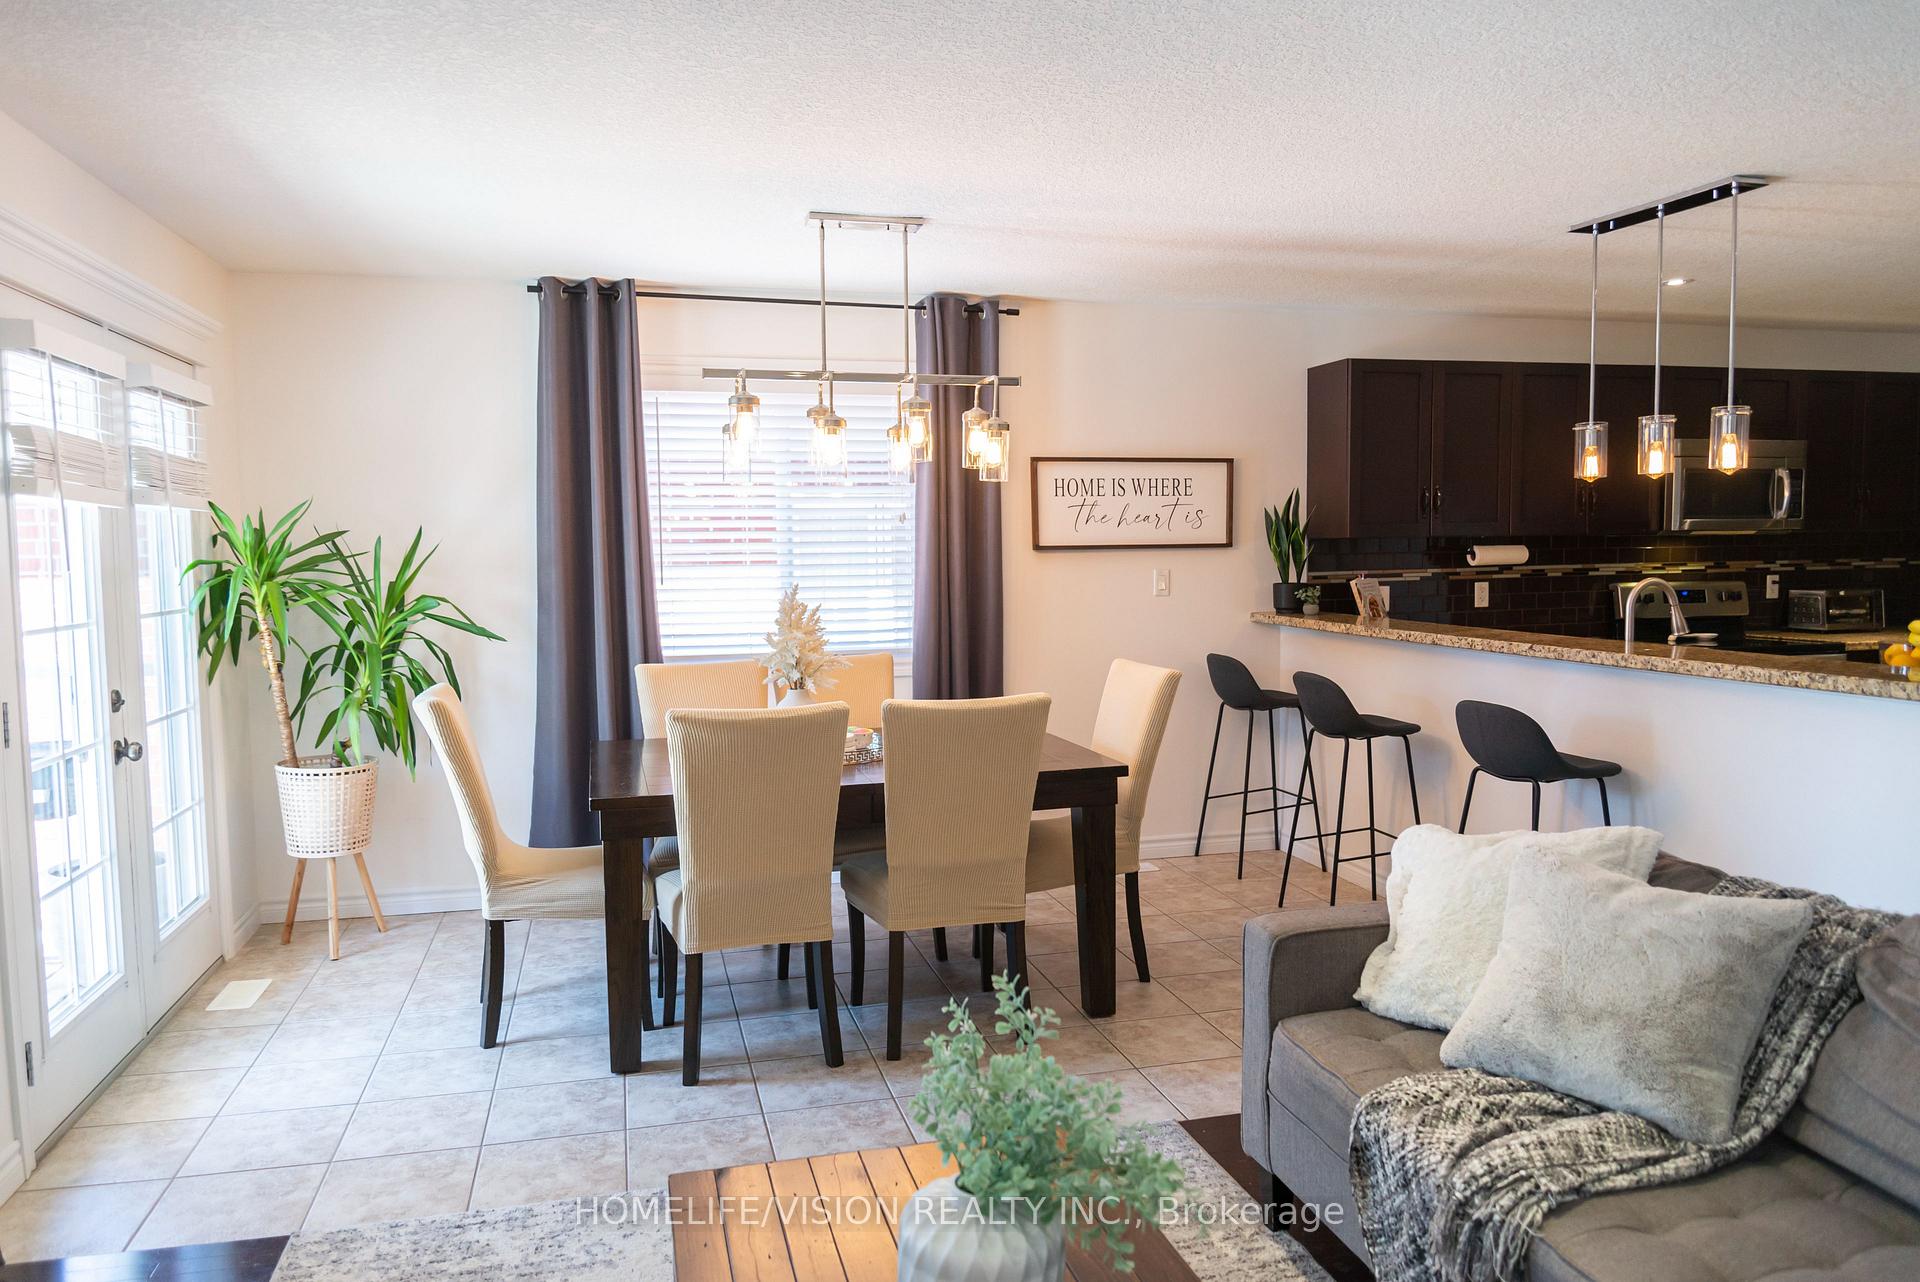 See all 25 photos
Property history
- $1,250,000SuspendedList: 2025-04-14|End: 2025-06-07|54 daysX12081872
Facts and features
- BasementWalk-out
- Age of home6–15 years
- Price per sq ft~$962
- Water, sewerMunicipal
- Second kitchen
- Central air
The homeDetached, Bungalow-raised, Age 6–15 years
- Type: Detached
- Style: Bungalow-raised
- Age: 6–15 years
- Living space: 1,100–1,500 sq ft
- Basement: Finished with walk-out
- Waterfront: None
InsideMain level, Central vacuum, sump pump, in-law suite, Rooms above ground 10
- Laundry: Main level
- Features: Central vacuum, sump pump, in-law suite
- Rooms above ground: 10
- Rooms in the basement: 4
- Bedrooms: 3
- Bathrooms: 4
- Kitchens: 2
Outside and lotVinyl siding, Unknown, Unknown
- Exterior: Vinyl siding
- Roof: Unknown
- Foundation: Unknown
- Size: 51.03 × 110.01 ft
Parking2 Garage, Attached, Available
- Spaces: 2 Garage
- Garage: Attached
- Driveway: Available
Heating, water and powerForced air, electric, Central air, Municipal water
- Heating: Forced air, electric
- Cooling: Central air
- Water: Municipal water
- Sewer: Municipal sewer
- Natural gas: Yes
- Hydro: Yes
- Cable: Yes
Costs and taxesTaxes $6,031 a year, HST included in the price
- Taxes, 2024: $6,031 a year
- HST: HST included in the price
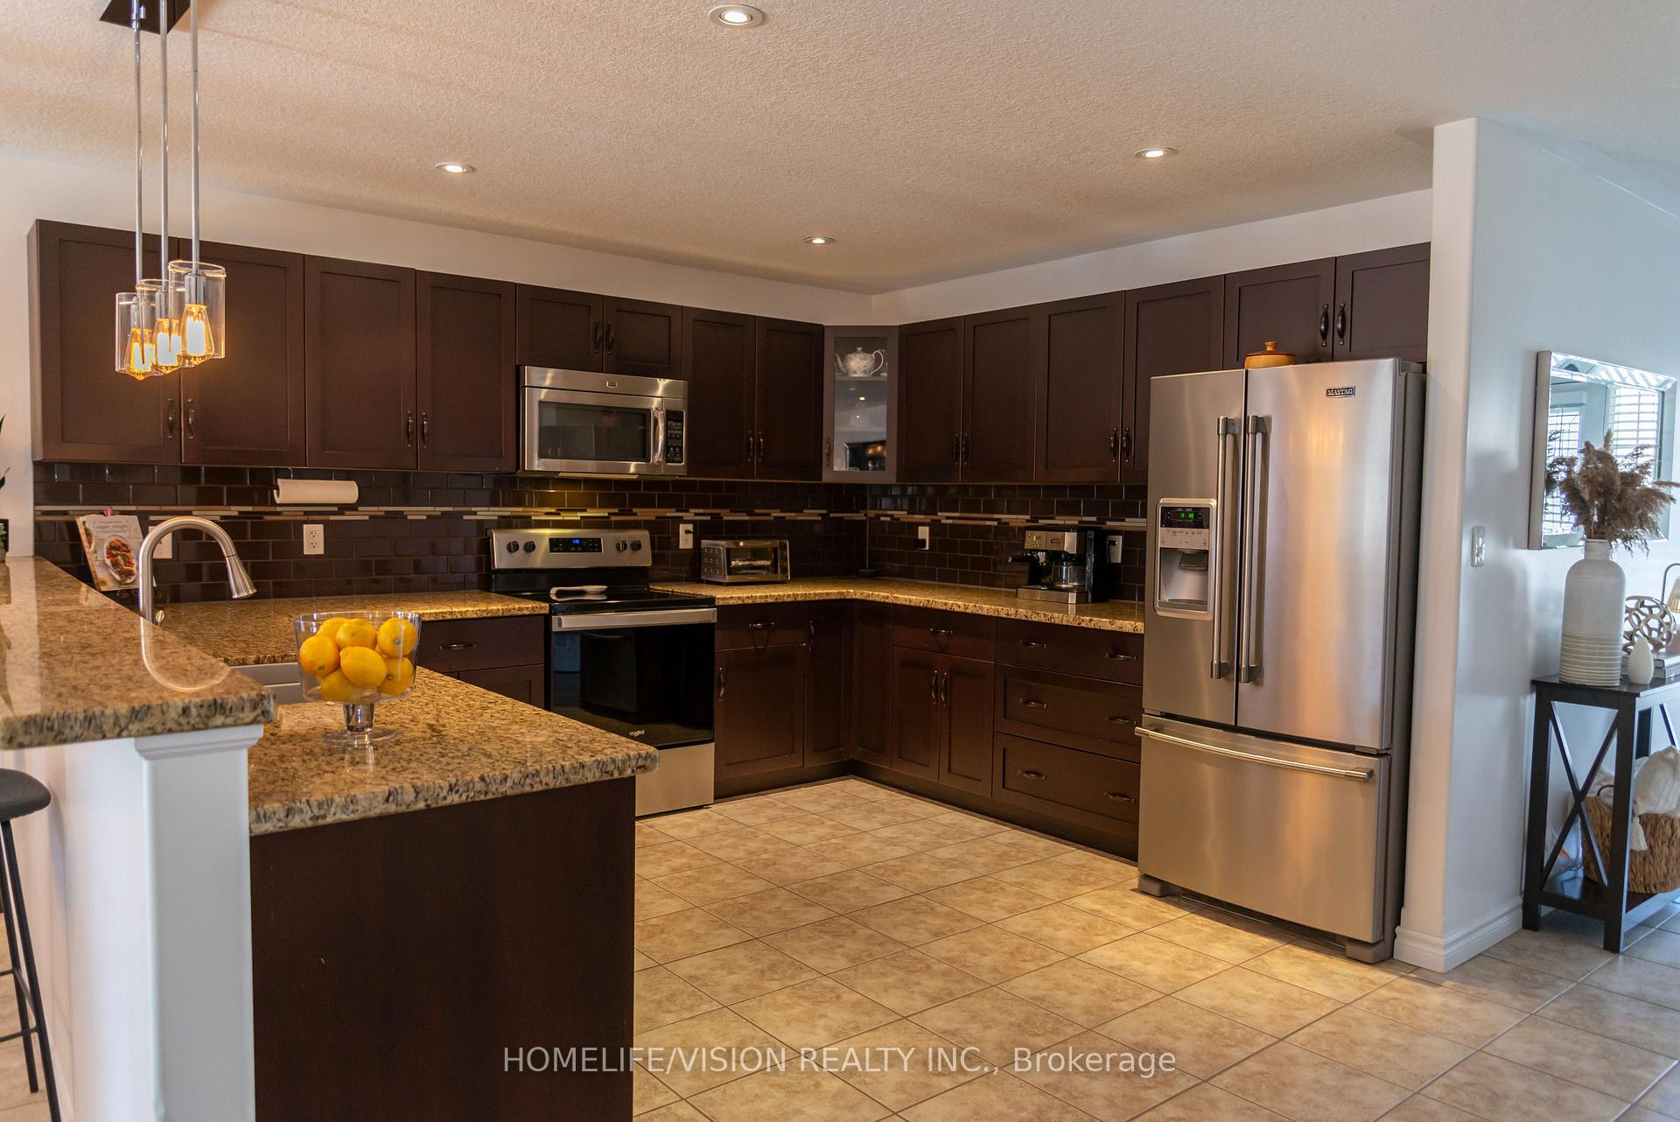
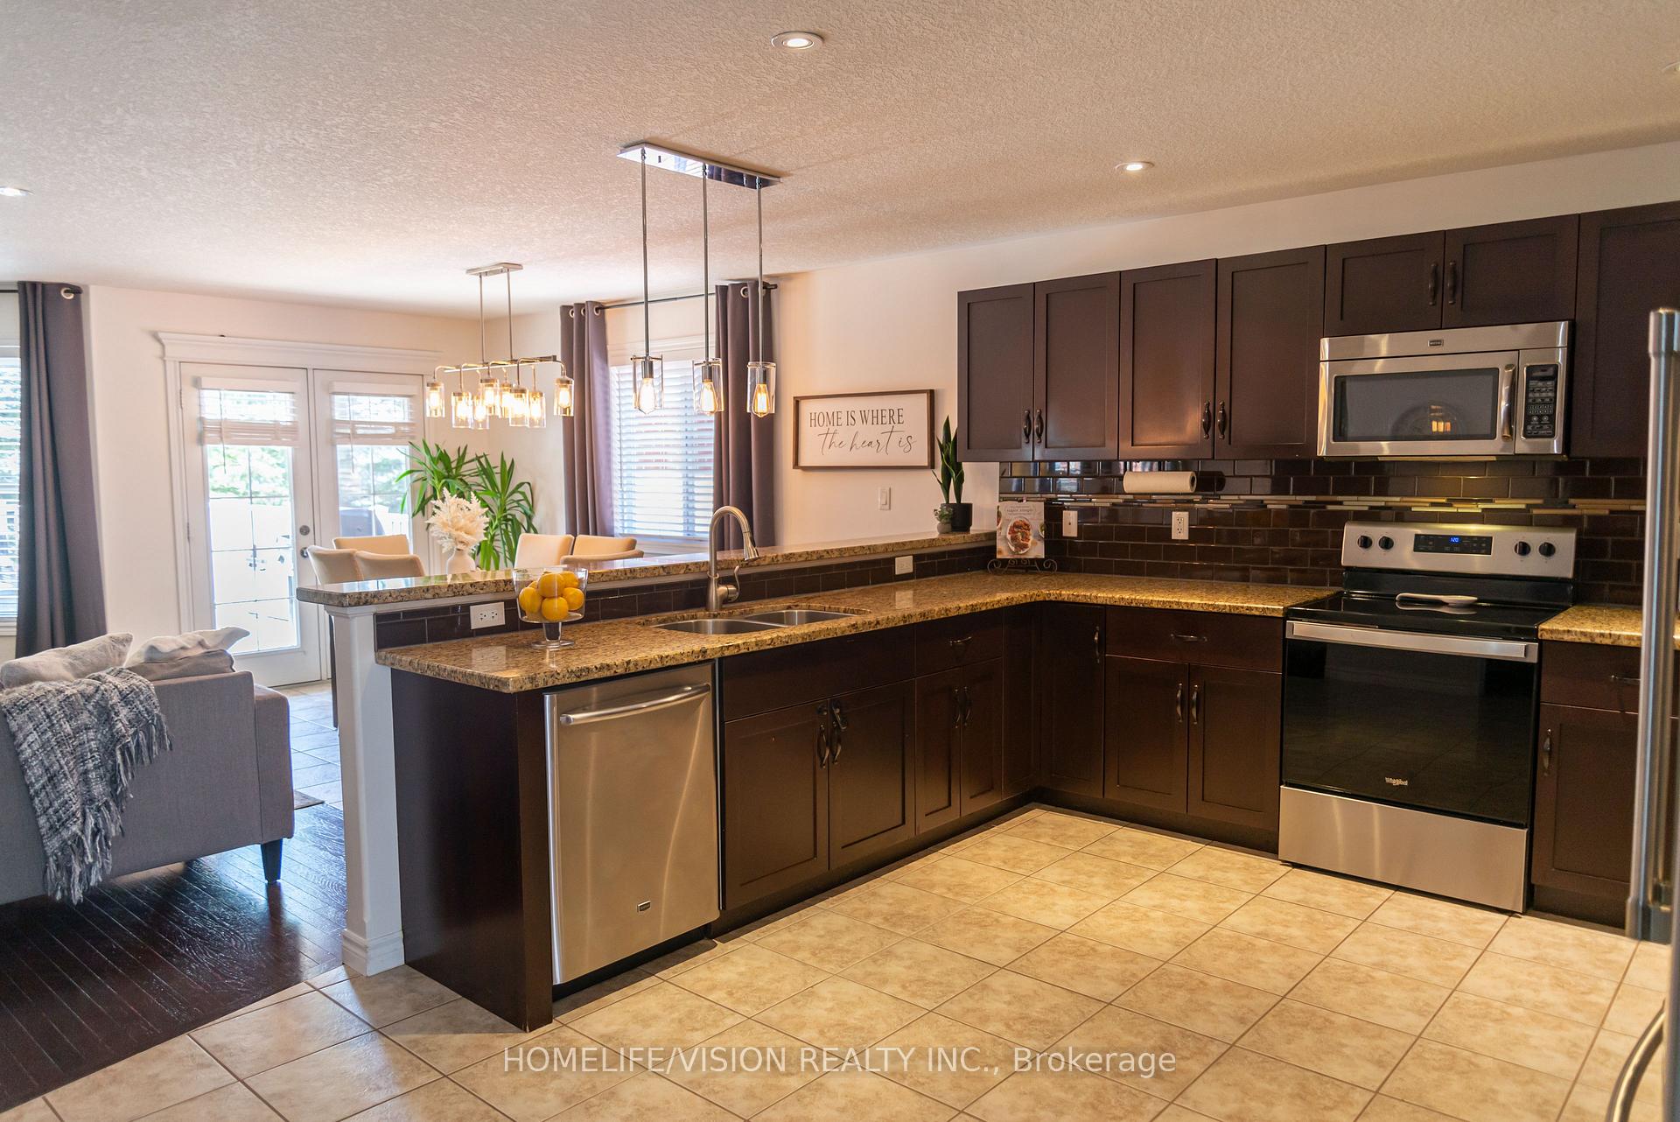
Included in the saleFridge, stove, dishwasher, microwave, washer, dryer, elf, window coverings, central vacuum, central air, N/a
- Included: Fridge, stove, dishwasher, microwave, washer, dryer, elf, window coverings, central vacuum, central air
- Not included: N/a
Listing detailsX12081872, Suspended, Apr 14, 2025
- MLS® number: X12081872
- Status: Suspended
- Listed on: Apr 14, 2025
- Days on market: 54
- Updated: Jun 7, 2025
- Possession: 2025-07-14 / 30-59 days
- Occupied by: Owner
- Listing brokerage: HOMELIFE/VISION REALTY INC.
About this home
304 Ridge Top Crescent, Guelph/Eramosa (Rockwood), ON N0B 2K0
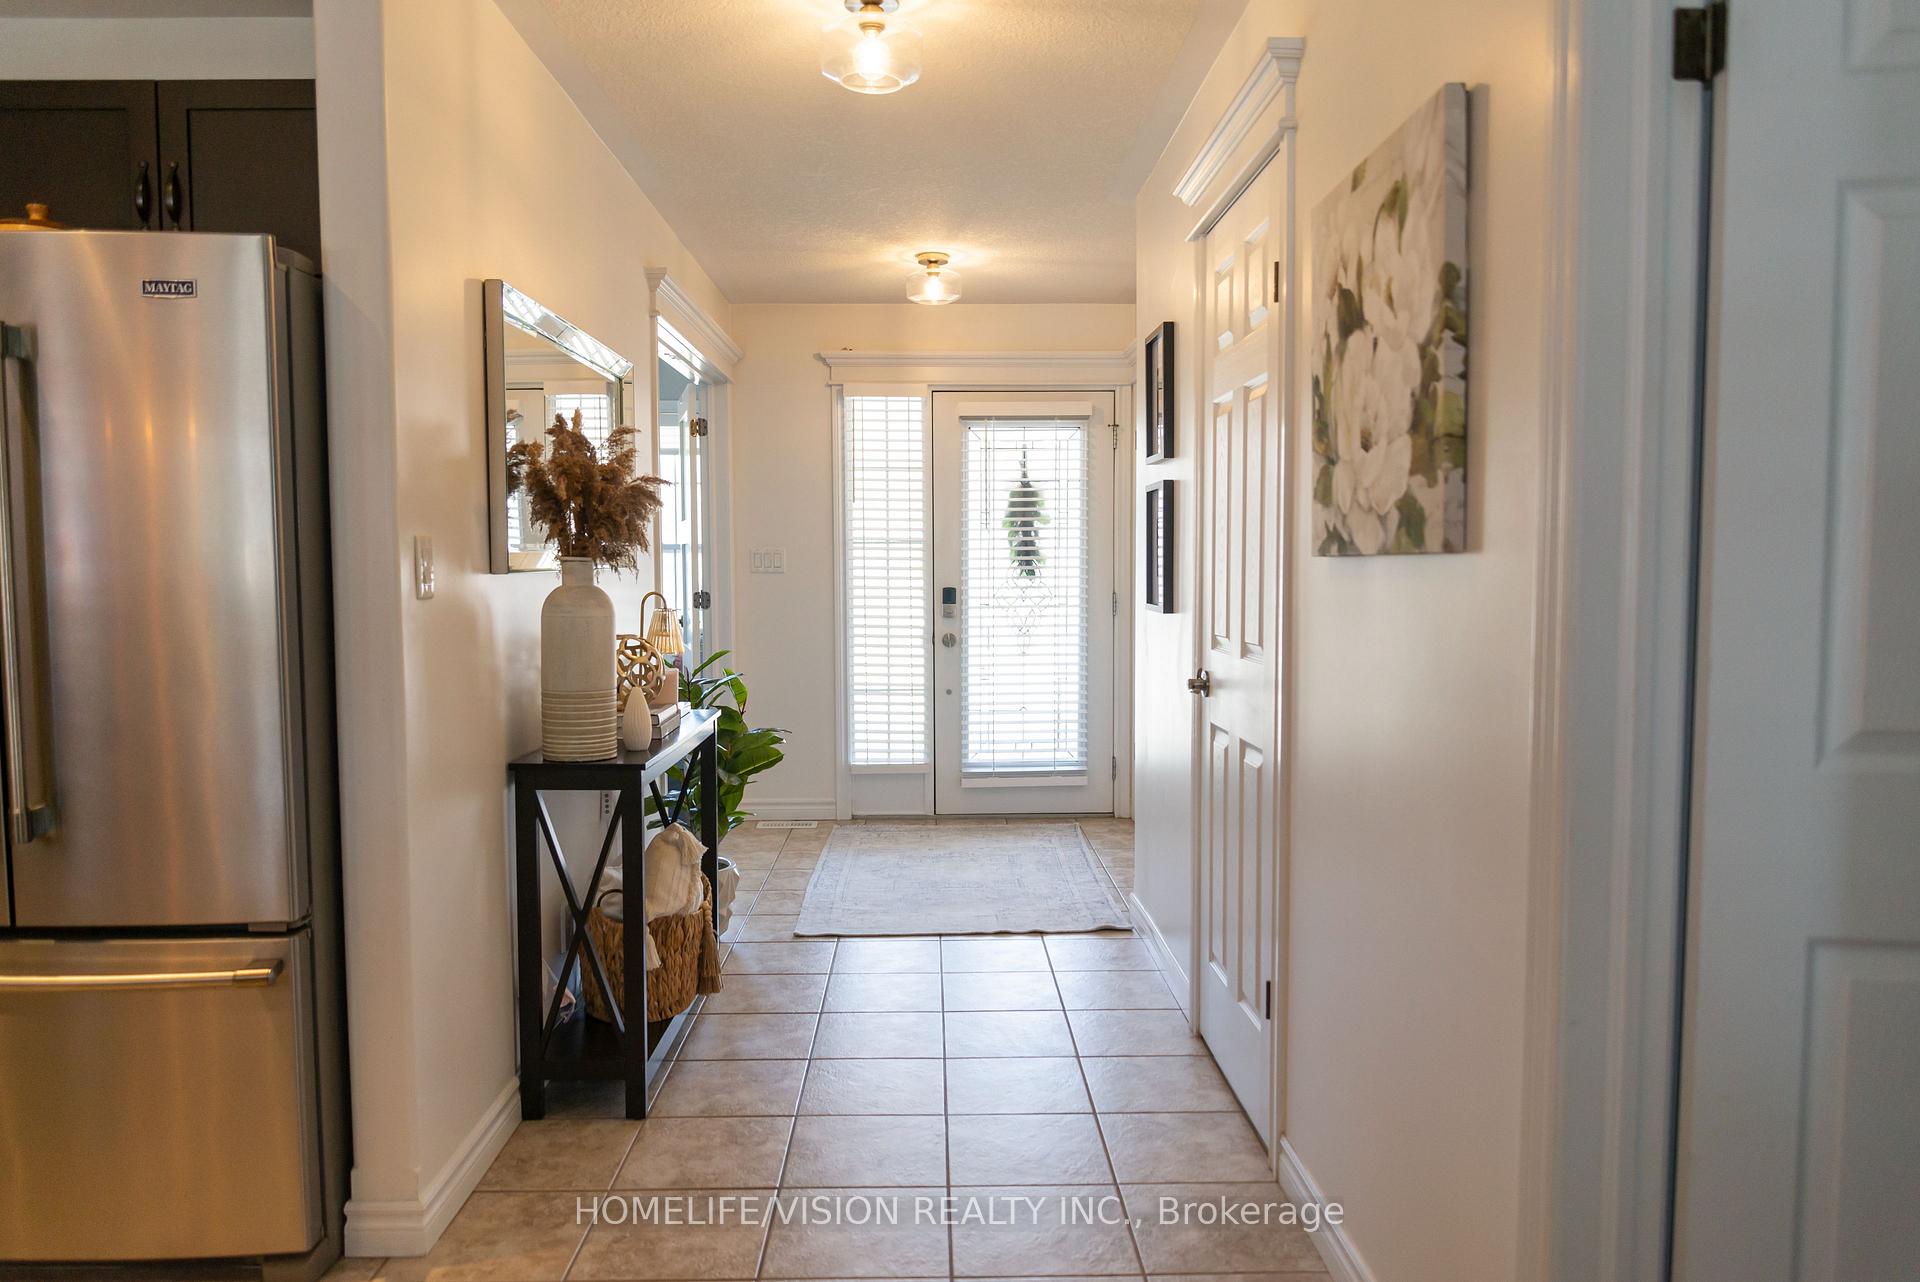
MUST BE SEEN!! WALK OUT BUNGALOW! Welcome to this beautifully kept and charming 3-bedroom, 1800 sq ft home nestled in the prestigious Upper Ridge neighborhood of Rockwood. Just move in! Designed with both comfort and entertaining in mind, this home offers an impressive blend of open-concept living and functional elegance. Step into a sun-filled layout where the massive chefs kitchen steals the show complete with granite countertops, tiled backsplash, stainless steel appliances, and a breakfast bar. The kitchen seamlessly flows into the inviting family room and breakfast area, which walk out to a generous deck, perfect for summer gatherings or quiet morning coffee. A separate formal room provides flexibility to suit your lifestyle, ideal as a living room, dining room, home office, or den. Retreat to the spacious primary suite featuring two walk-in closets with a convenient pocket door and a spa-inspired ensuite bath. Decorative door trim adds a touch of sophistication throughout the home. The finished walk-out basement expands your living space with a huge family room and a full 4-piece bathroom, kitchen area is ideal for entertaining, guests, or a growing family. Set on a premium lot in one of Rockwood's most sought-after communities. Don't miss the opportunity to make this stunning property yours!I OPEN HOUSE SUNDAY MAY 25, 2025 2PM -4PM
Ask about this home
A HOMEH agent will answer your questions about this home.
Around this home
Daily convenience, out of 100, from the distances below
Schools nearby
School rating, out of 10.
Helpful calculators
Your HOMEH agent

"I would see it this week."