

419 Wilson Street
419 Wilson Street
 See all 40 photos
Property history
Facts and features
- BasementPart finished
- Age of home100+
- Water, sewerWell, septic
- Lot shapeOther
- Central air
The homeDetached, 1 1/2 storey, 100+
- Type: Detached
- Style: 1 1/2 storey
- Age: 100+
- Living space: 1,100–1,500 sq ft
- Basement: Unfinished, partial basement
- View: Bridge, city, clear, downtown
InsideMain level, Water heater, Rooms above ground 8
- Laundry: Main level
- Features: Water heater
- Rooms above ground: 8
- Bedrooms: 2
- Bathrooms: 2
- Kitchens: 1
- Family room: Yes
Outside and lotInsulbrick, Metal, Stone
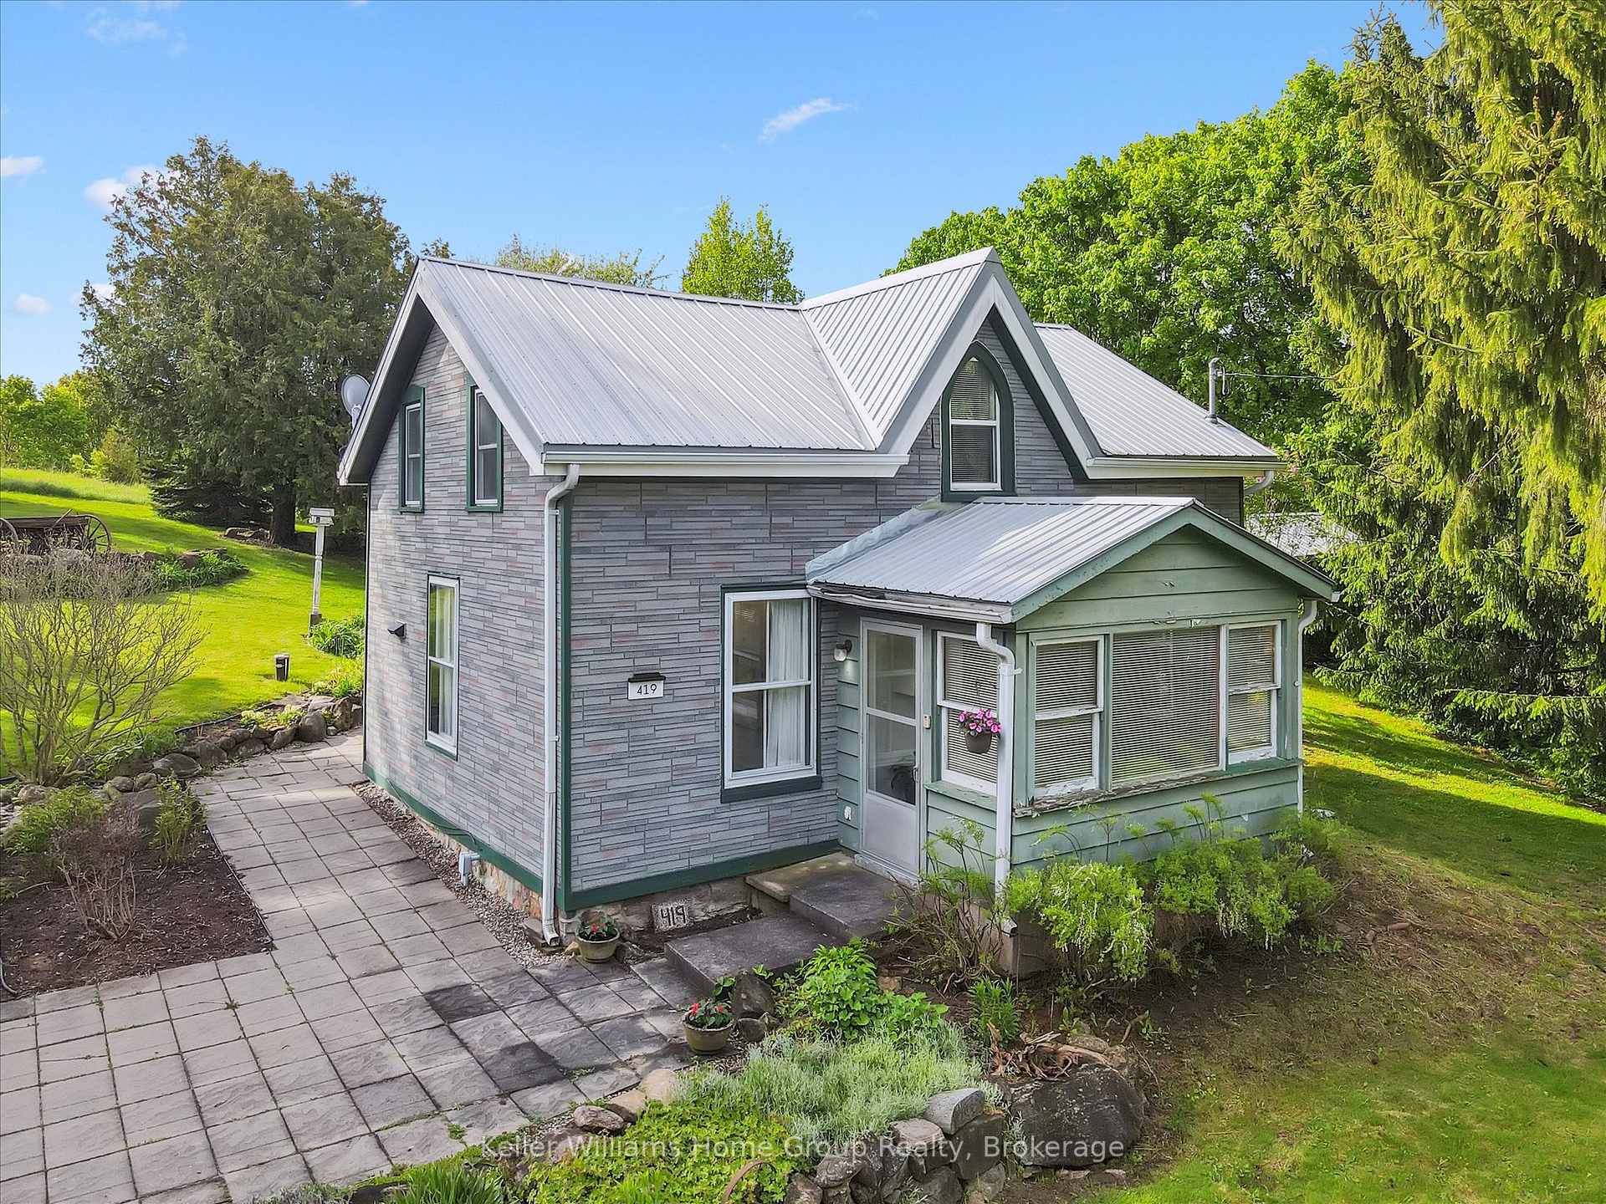
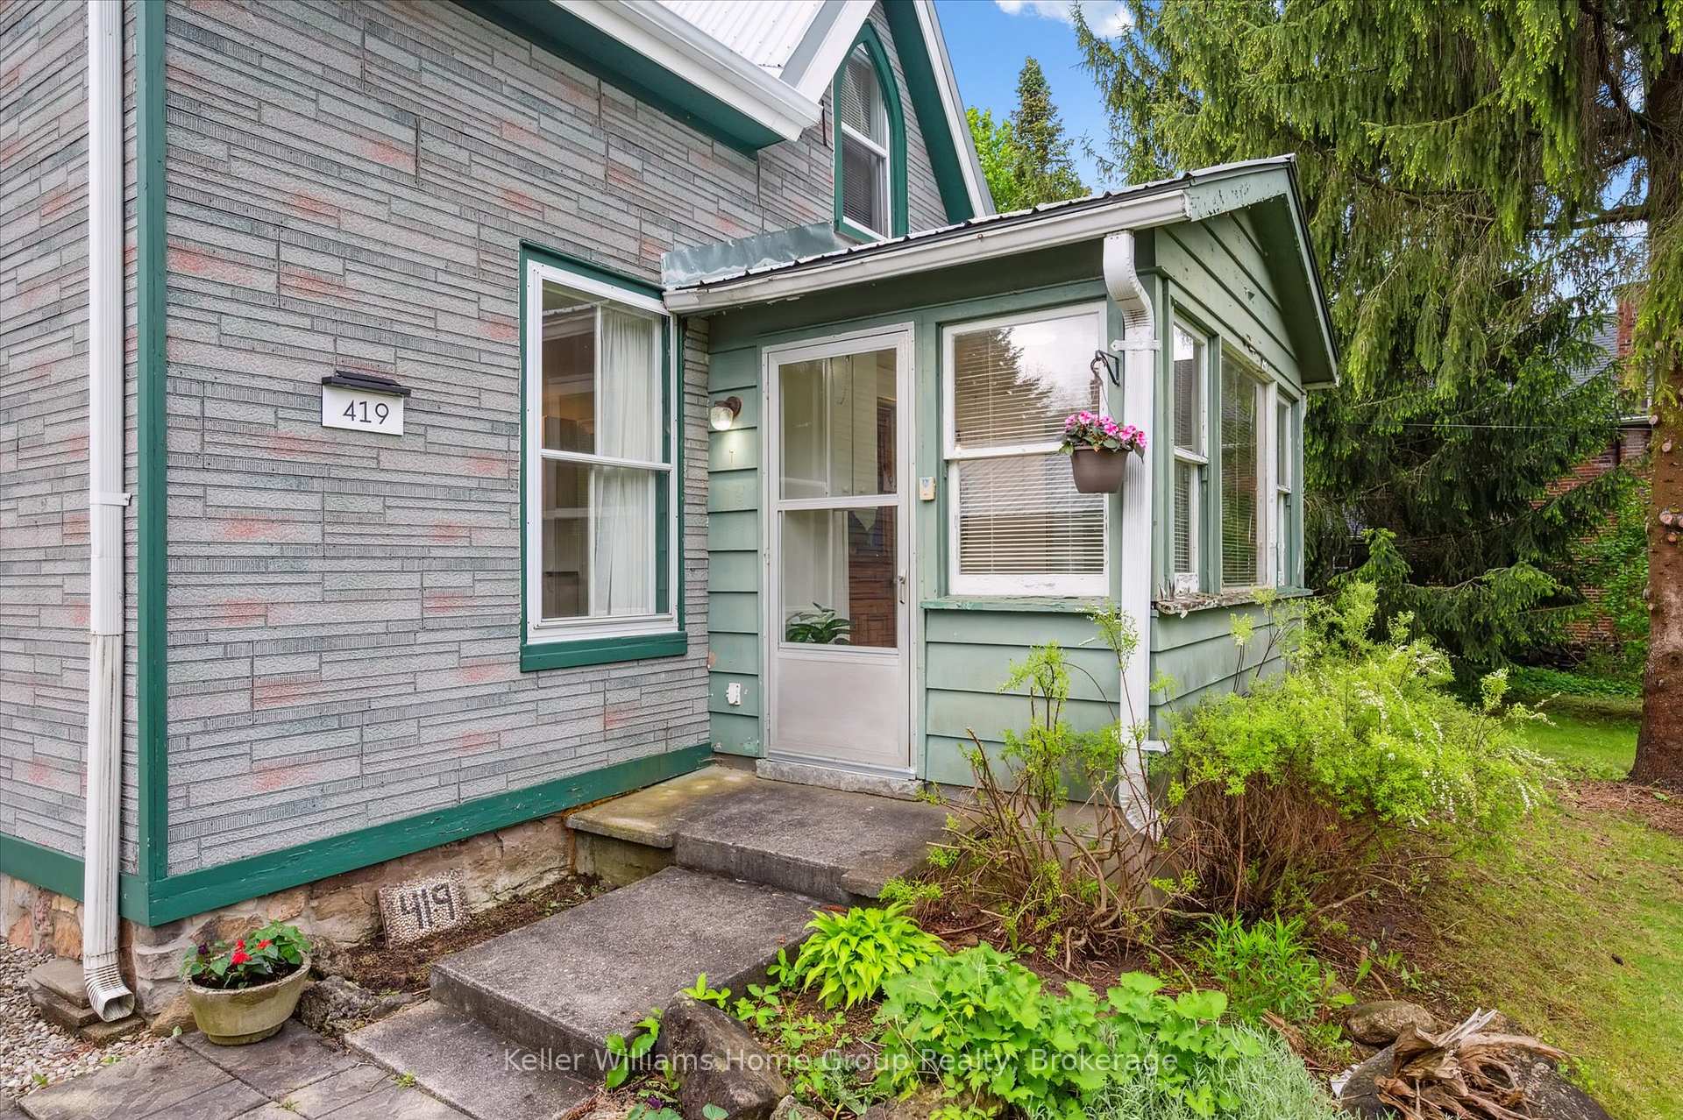
- Exterior: Insulbrick
- Roof: Metal
- Foundation: Stone
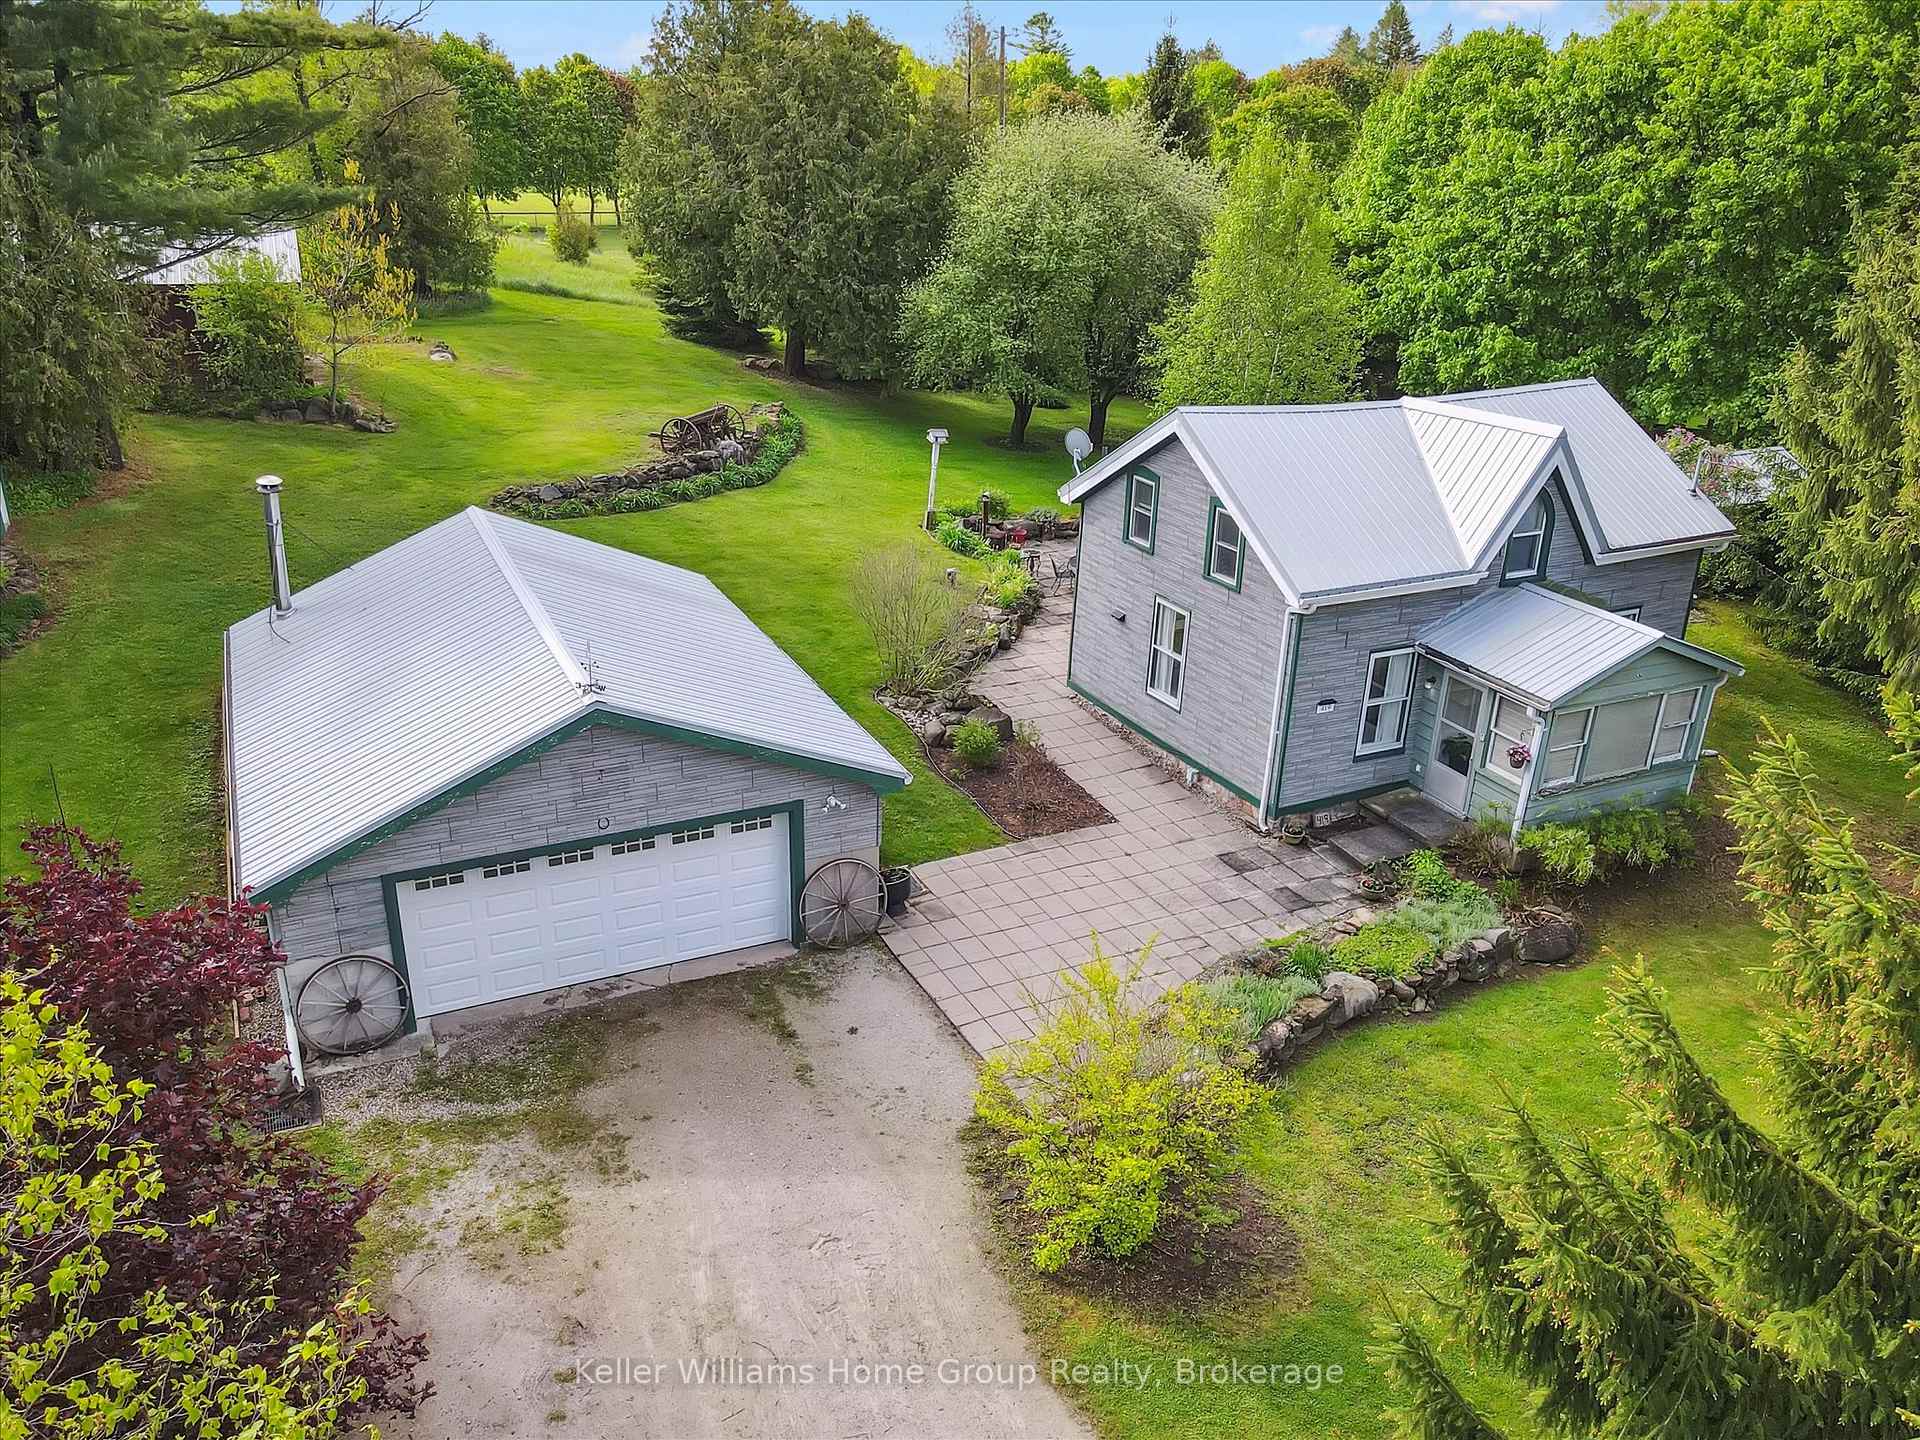
- Features: Landscaped, patio, privacy
- Other structures: Barn, garden shed
- Size: 145.86 × 165 ft
- Shape: Other
- Zoning: RR
Parking2 Garage, Detached, Private double
- Spaces: 2 Garage
- Garage: Detached
- Driveway: Private double
Heating, water and powerForced air, propane, Central air, Well
- Heating: Forced air, propane
- Cooling: Central air
- Water: Well
- Sewer: Septic
Costs and taxesTaxes $3,746 a year, HST No HST
- Taxes, 2025: $3,746 a year
- HST: No HST
Included in the saleFridge, stove, washer, dryer, rangehood, dishwasher, bbq, all gardening items in garden shed, Staging items, some furniture and contents can be negotiated after an offer is accepted
- Included: Fridge, stove, washer, dryer, rangehood, dishwasher, bbq, all gardening items in garden shed
- Not included: Staging items, some furniture and contents can be negotiated after an offer is accepted
NearbyPark, river/stream
- Close to: Park, river/stream
Listing detailsX12173774, Sold, May 26, 2025
- MLS® number: X12173774
- Status: Sold
- Listed on: May 26, 2025
- Days on market: 8
- Updated: Jun 3, 2025
- Possession: 2025-07-16 / Flexible
- Occupied by: Owner
- Listing brokerage: Keller Williams Home Group Realty
About this home
419 Wilson Street, Guelph/Eramosa (Eden Mills), ON N0B 1P0
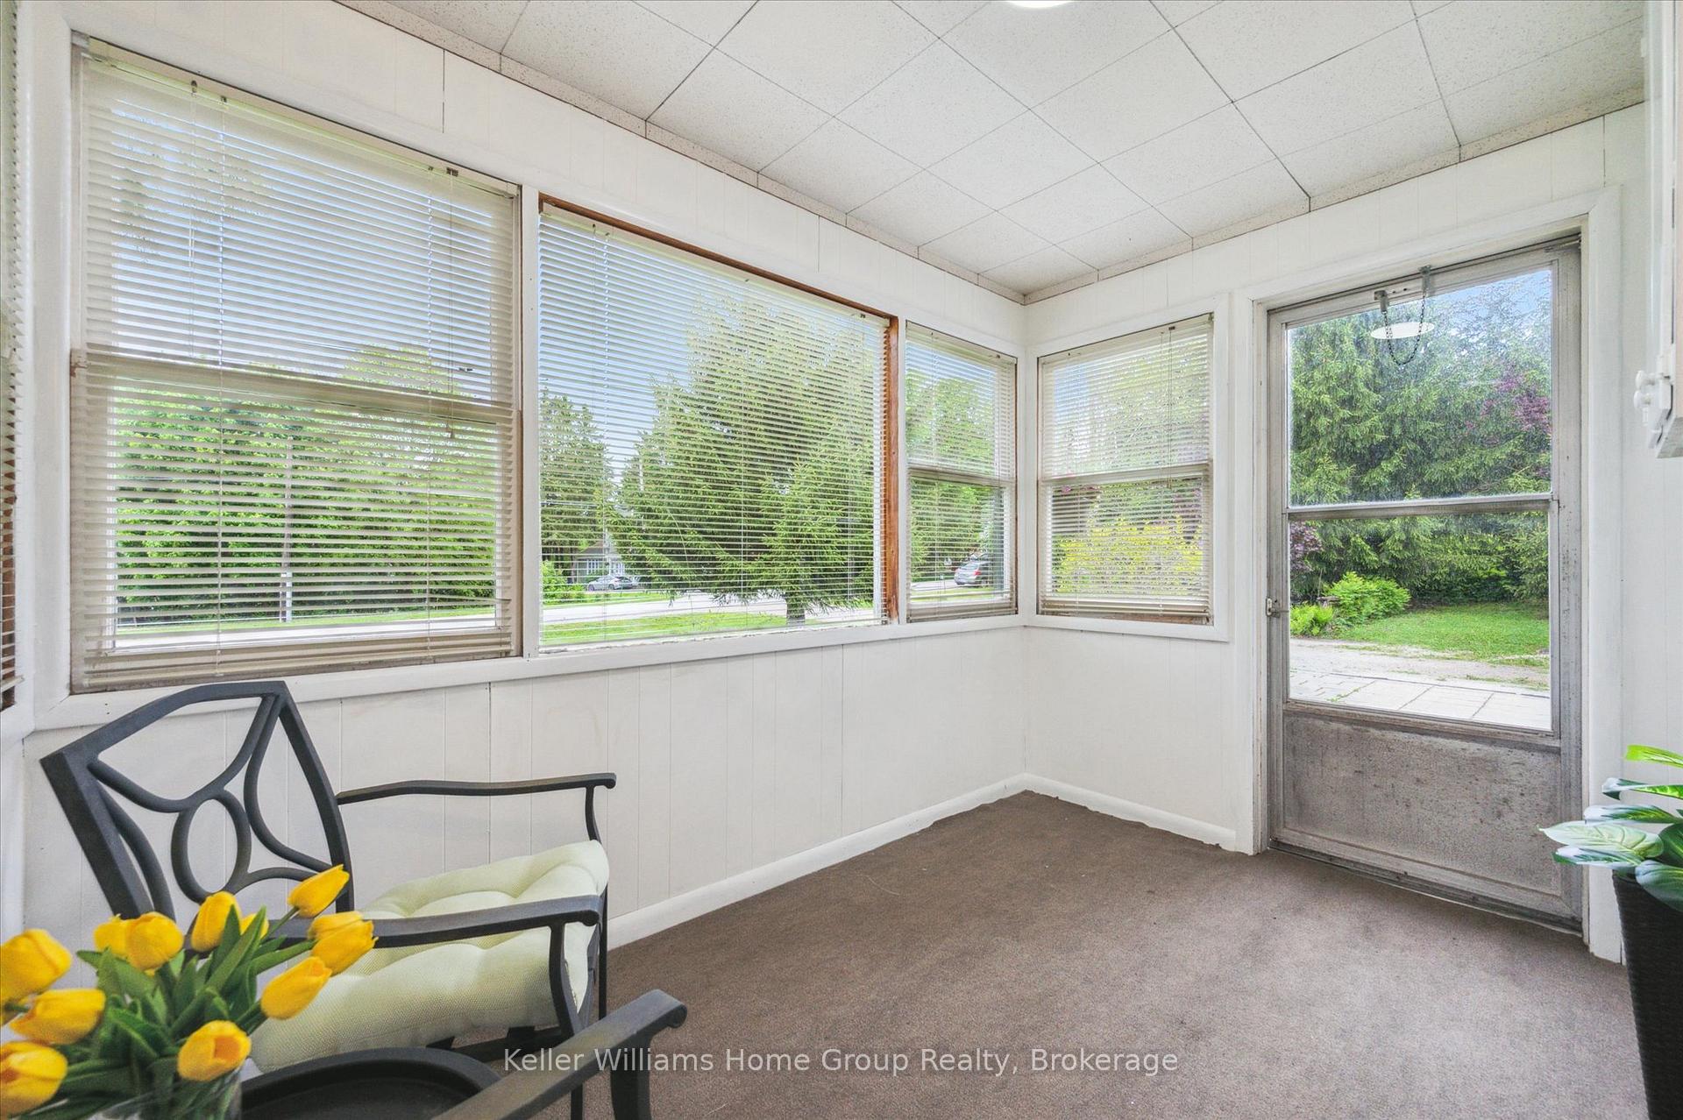
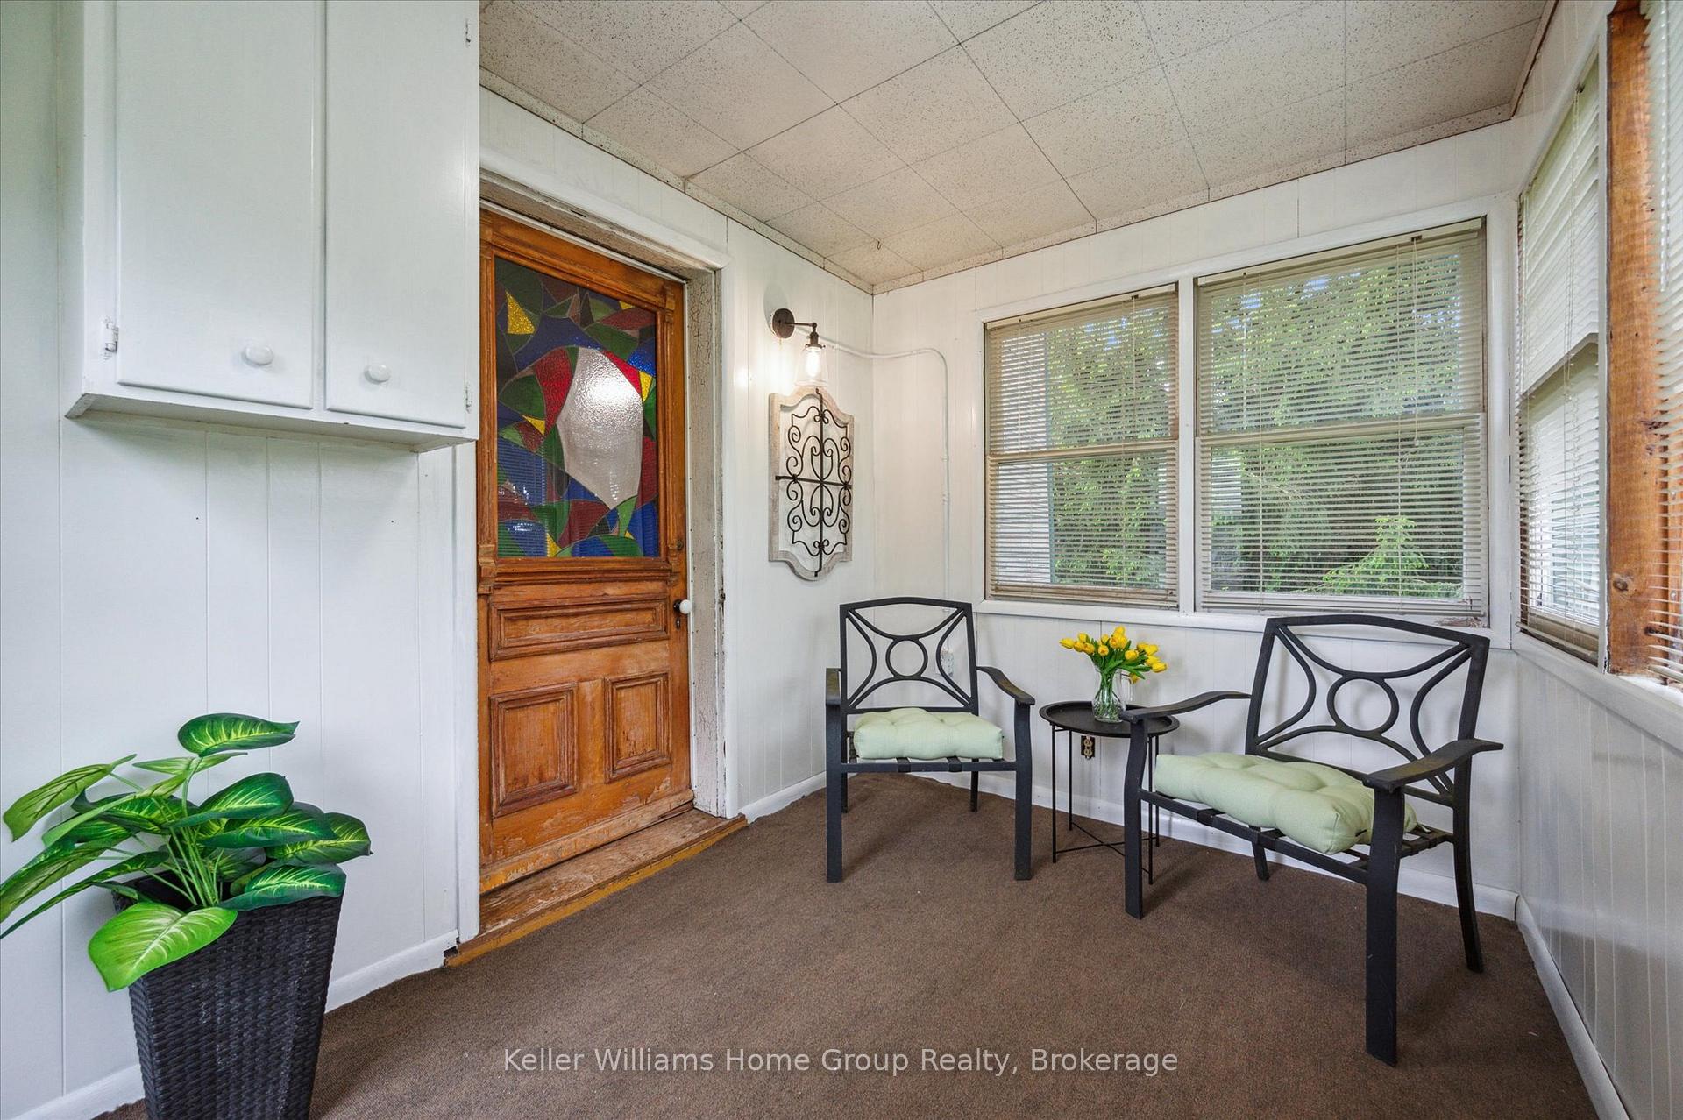
Welcome to 419 Wilson Street in the heart of Eden Mills, where old-world charm meets modern living. Built in the 1880s and thoughtfully updated over the years, this 1.5-storey home sits on a generous half-acre lot surrounded by lush, mature gardens. With its enclosed front porch, tasteful finishes, and inviting layout, the home offers a unique blend of warmth and charm that's hard to find.Inside, youll find a bright updated kitchen with abundant cupboards and counter space, a spacious living area, two bathrooms, including a convenient powder room on the main floor, and two cozy bedrooms upstairs. The layout is ideal for a couple or small family looking for character without compromise. The detached two-car garage and garden shed add storage and utility, while the charming barn is a blank canvas. Imagine a workout studio, art space, or workshop, all just steps from your back door.Eden Mills is more than just a place to live, it's a community. Just around the corner, enjoy year-round activities, walking trails along the Eramosa River, skating on the outdoor rink in the winter, and afternoons at the local park or ball diamond. With Guelph a short drive away, you can enjoy the serenity of village life without giving up access to city amenities. Come discover why homes like this rarely come up for sale in Eden Mills.
Ask about this home
A HOMEH agent will answer your questions about this home.
Around this home
Schools nearby
School rating, out of 10.
Helpful calculators
Your HOMEH agent

"I would see it this week."