

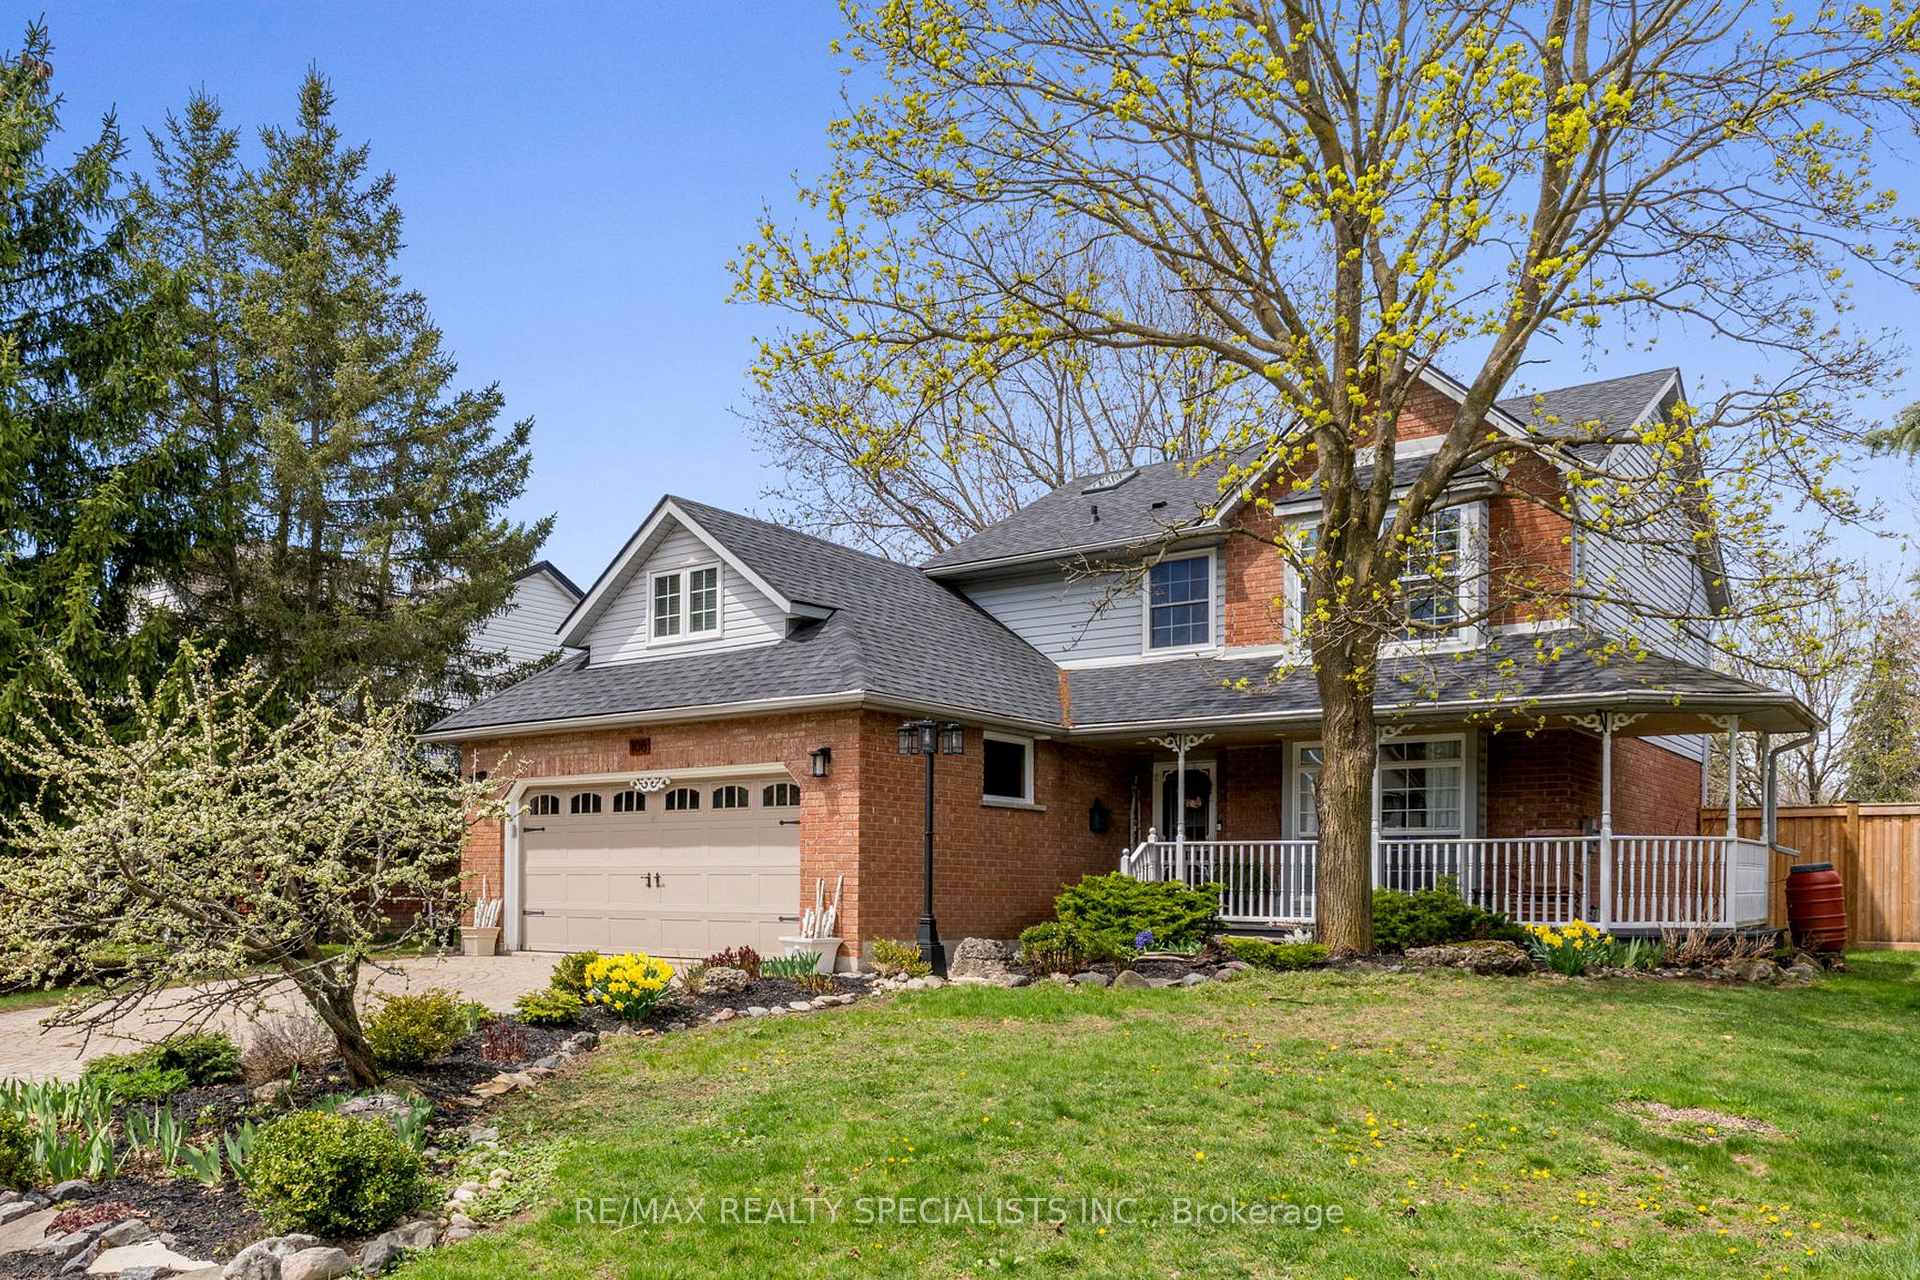
108 MacLennan Street
108 MacLennan Street
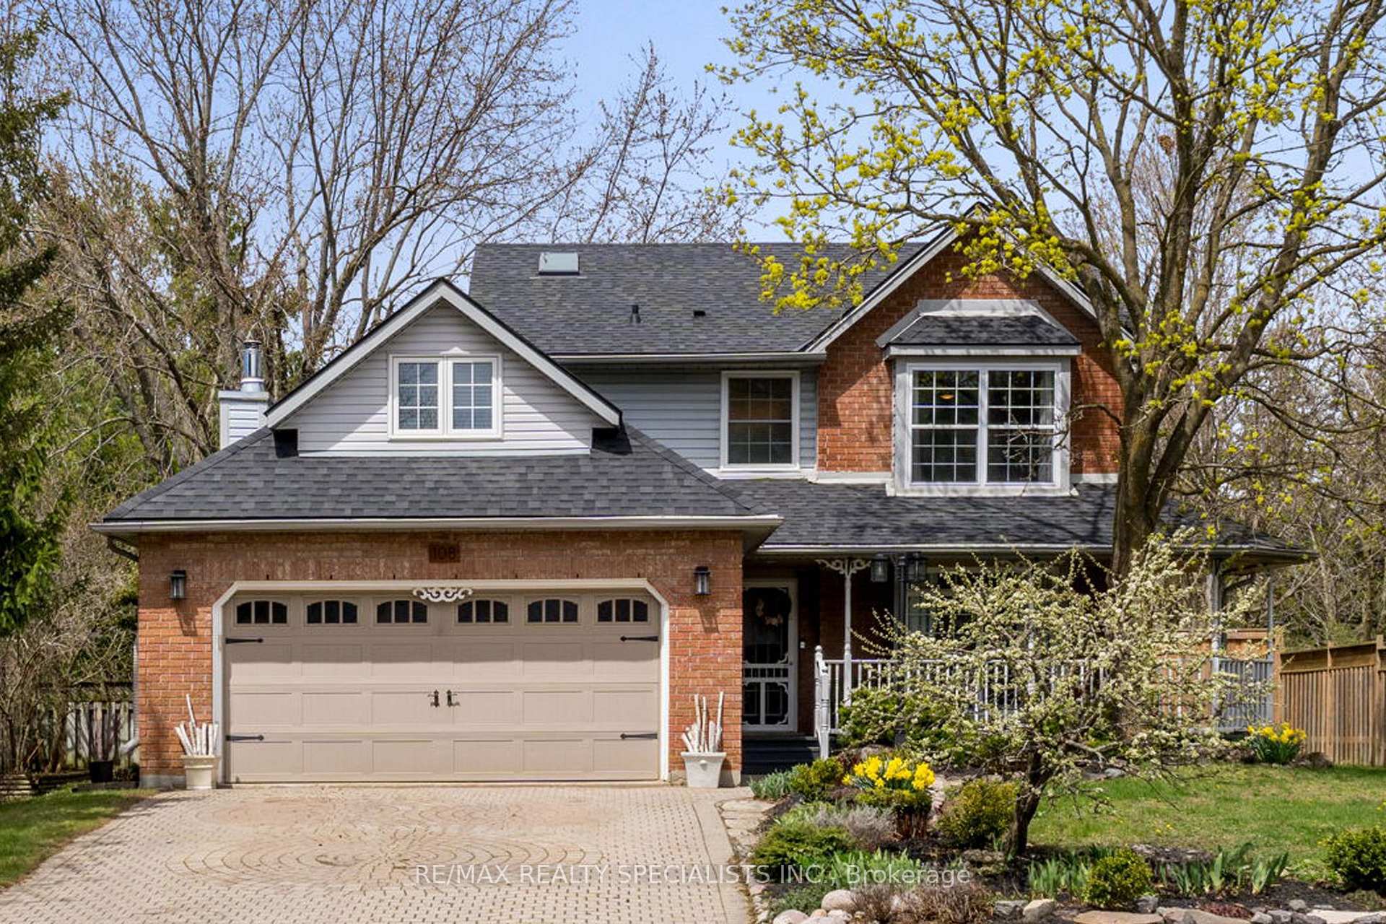
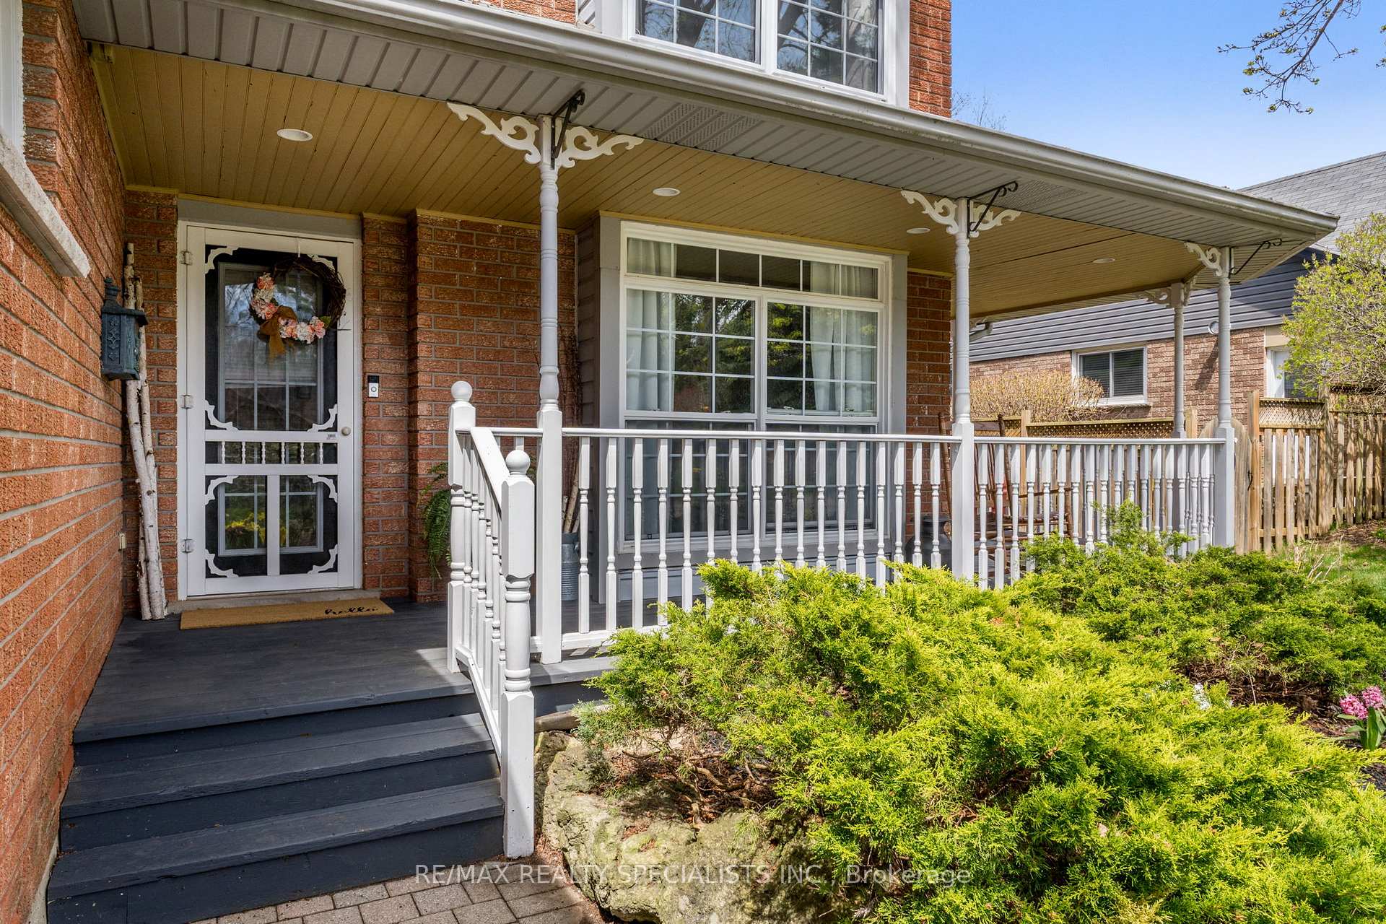
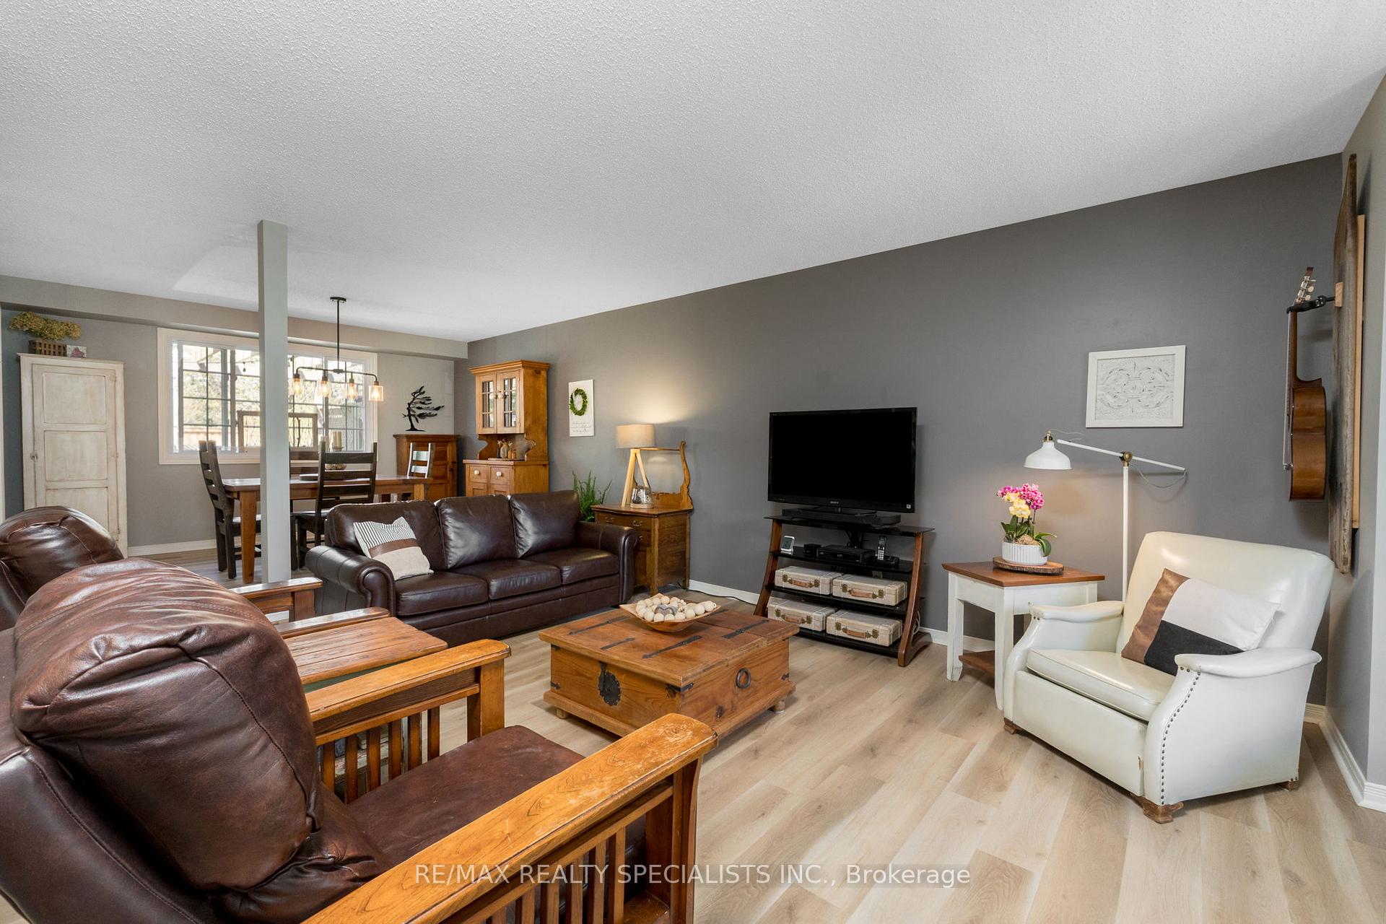
 See all 50 photos
Property history
Facts and features
- BasementFinished
- Age of home31–50 years
- Water, sewerMunicipal
- Lot shapeRectangular
- Fireplace
- Central air
The homeDetached, 2-storey, Age 31–50 years
- Type: Detached
- Style: 2-storey
- Age: 31–50 years
- Living space: 1,500–2,000 sq ft
- Basement: Finished, full
InsideFireplace Yes, wood stove, family room, Tile, Vinyl, Broadloom, Upper level
- Fireplace: Yes, wood stove, family room
- Flooring: Tile, Vinyl, Broadloom
- Laundry: Upper level
- Features: Built-in oven, countertop range, storage, sump pump, water heater
- Security: Carbon monoxide detectors, smoke detector
- Rooms above ground: 12
- Rooms in the basement: 4
- Bedrooms: 3 + 1 in the basement
- Bathrooms: 4
- Kitchens: 1
- Family room: Yes
Outside and lotBrick, vinyl siding, Asphalt shingle, Poured concrete
- Exterior: Brick, vinyl siding
- Roof: Asphalt shingle
- Foundation: Poured concrete
- Features: Deck, patio, privacy, year round living, porch
- Other structures: Garden shed
- Size: 69.88 × 147.96 ft
- Shape: Rectangular
- Zoning: Z2
Parking2 Garage, Attached, Inside entry, private double
- Spaces: 2 Garage
- Garage: Attached
- Driveway: Inside entry, private double
Heating, water and powerForced air, gas, Central air, Municipal water
- Heating: Forced air, gas
- Cooling: Central air
- Water: Municipal water
- Sewer: Municipal sewer
- Natural gas: Yes
- Hydro: Yes
- Cable: Yes
- Telephone: Yes
Costs and taxesTaxes $5,985 a year, HST included in the price, Hot water tank
- Taxes, 2024: $5,985 a year
- HST: HST included in the price
- Rental items: Hot water tank
- Under contract: Hot water heater
Included in the saleAll appliances, all electrical light fixtures, all window coverings, Not included None
- Included: All appliances, all electrical light fixtures, all window coverings
- Not included: None
NearbyBeach, fenced yard, park, place of worship, school, campground
- Close to: Beach, fenced yard, park, place of worship, school, campground
Listing detailsX12116626, Sold, May 1, 2025
- MLS® number: X12116626
- Status: Sold
- Listed on: May 1, 2025
- Days on market: 27
- Updated: May 28, 2025
- Possession: Flexible
- Occupied by: Owner
- Listing brokerage: RE/MAX REALTY SPECIALISTS INC.
About this home
108 MacLennan Street, Guelph/Eramosa (Rockwood), ON N0B 2K0
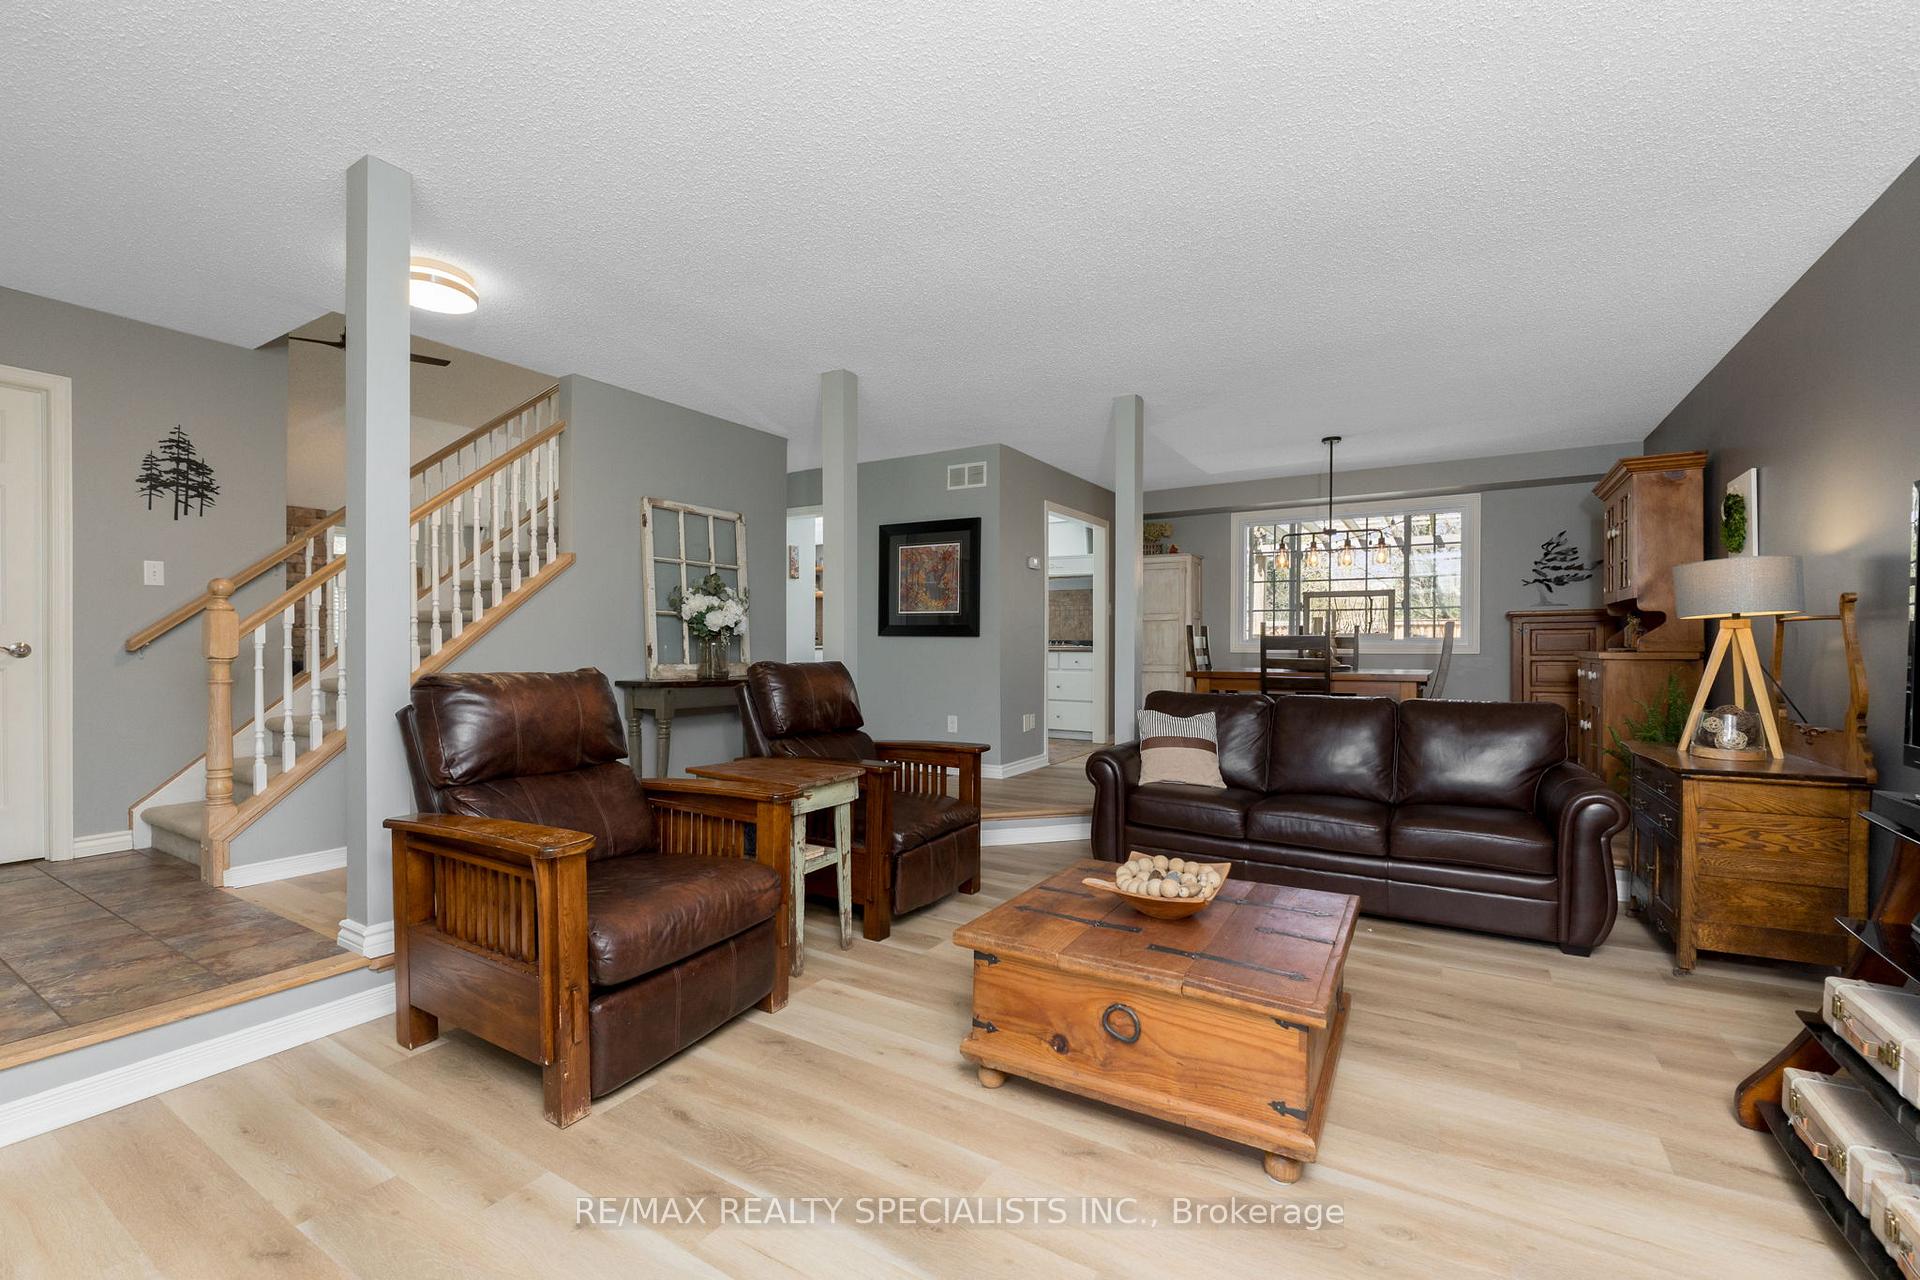
Nestled on a tranquil, tree-lined street in Rockwood, is a gracious two-storey home offering 3+1 bedrooms & 4 baths, where classic curb appeal meets thoughtful modern updates. A covered wraparound porch welcomes you to linger over morning coffee or unwind as the sun sets. Inside, sunlight pours through a large picture window in the sunken living room, flowing effortlessly into the adjacent dining area, an ideal backdrop for family meals & gatherings. At the heart of the home, the chefs kitchen is filled with natural light & features a double oven, new gas-range cooktop with an elegant overhead hood & plentiful cabinetry. A picture window frames views of the lush backyard while you prepare everything from weekday dinners to holiday feasts. The family room soars beneath a skylit cathedral ceiling & centres on a woodburning fireplace; walk-out Sliding doors lead to a deck with a covered BBQ area, gas hookup, & fully fenced yard for seamless indoor-outdoor living. Everyday practicality meets style in the freshly painted mudroom, which offers direct garage access, laundry hookups & ample storage for coats, boots, backpacks & gear, keeping the main living spaces tidy year-round. Upstairs, a magnificent staircase guides you to the king-sized primary bedroom, complete with shiplap-accented walls & spa inspired 4pce ensuite featuring a floating tub, walk-in glass shower & an adjoining bonus room perfect for home office or dressing area. Upper-floor laundry adds further convenience, while 2 additional queen-sized bedrooms share a bright, skylit 4-piece bathroom. Fully finished basement offers a versatile layout for a guest suite, home office, recreation area & even includes a 3pce bath plus generous storage. Outside, a double-car garage & space for 6 vehicles ensure easy parking, & mature trees with no rear neighbours create a private, serene setting. With its blend of elegance, comfort & modern amenities, 108 MacLennan St is ready to welcome you home. See Upgrades attached.
Ask about this home
A HOMEH agent will answer your questions about this home.
Around this home
Daily convenience, out of 100, from the distances below
Schools nearby
School rating, out of 10.
Helpful calculators
Your HOMEH agent

"I would see it this week."