

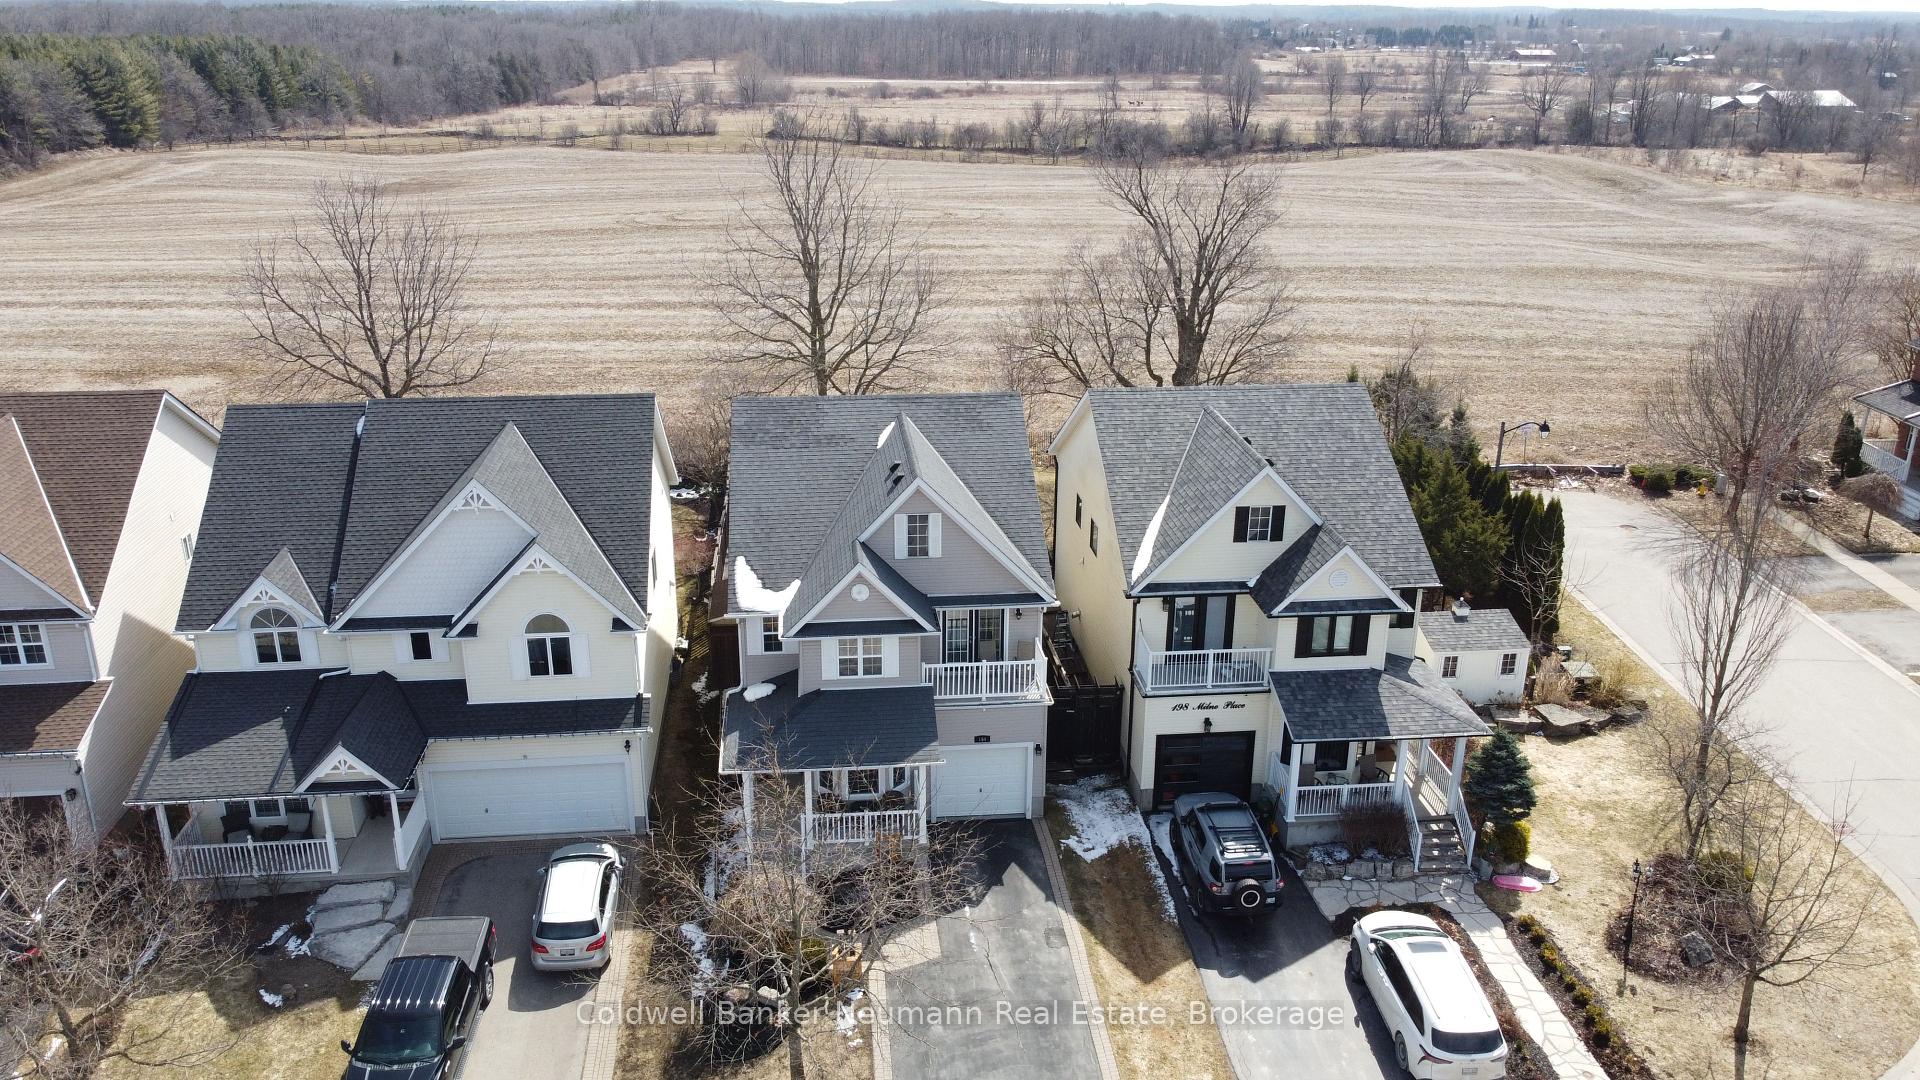
194 Milne Place
194 Milne Place
 See all 50 photos
Property history
Facts and features
- BasementFull
- Water, sewerMunicipal
- HeatingForced air
- CoolingCentral air
- Fireplace
- Central air
The homeDetached, 2-storey, 2,000–2,500 sq ft
- Type: Detached
- Style: 2-storey
- Living space: 2,000–2,500 sq ft
- Basement: Full
InsideFireplace Yes, living room, Upper level, Auto garage door remote, water softener
- Fireplace: Yes, living room
- Laundry: Upper level
- Features: Auto garage door remote, water softener
- Rooms above ground: 12
- Bedrooms: 4
- Bathrooms: 3
- Kitchens: 1
Outside and lotVinyl siding, Asphalt shingle, Poured concrete
- Exterior: Vinyl siding
- Roof: Asphalt shingle
- Foundation: Poured concrete
- Size: 35 × 114.83 ft
Parking1 Garage, Attached
- Spaces: 1 Garage
- Garage: Attached
Heating, water and powerForced air, gas, Central air, Municipal water
- Heating: Forced air, gas
- Cooling: Central air
- Water: Municipal water
- Sewer: Municipal sewer
Costs and taxesTaxes $5,253 a year, HST No HST, Water heater
- Taxes, 2025: $5,253 a year
- HST: No HST
- Rental items: Water heater
Included in the saleFridge, stove, dishwasher, microwave, washer, dryer, water softener, hot tub "as is", central vac,, Tv's and mounts
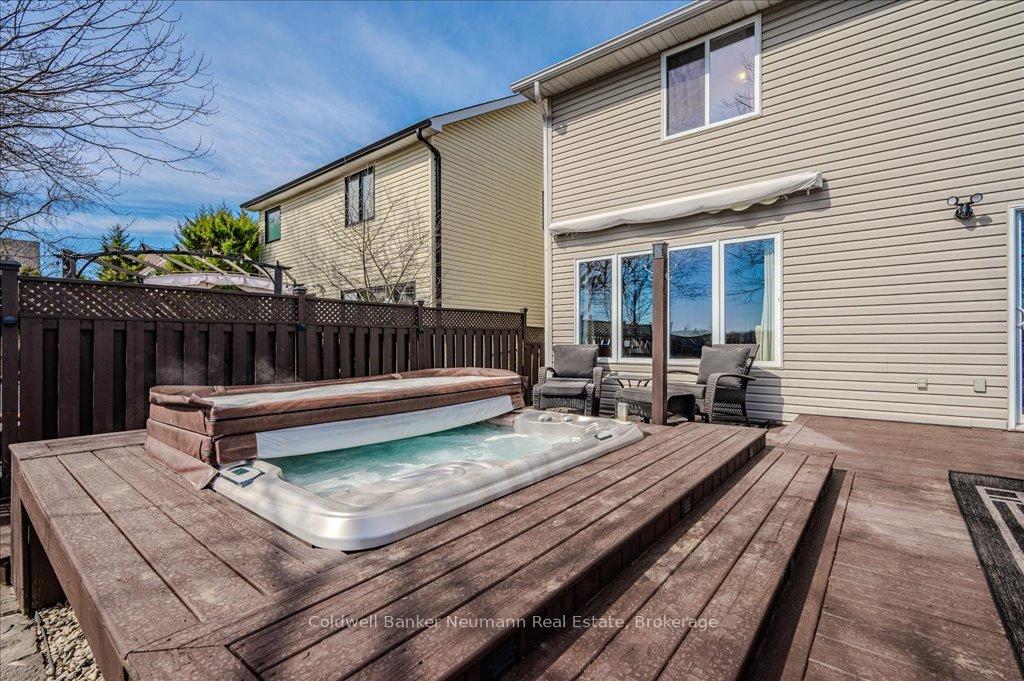
- Included: Fridge, stove, dishwasher, microwave, washer, dryer, water softener, hot tub "as is", central vac,
- Not included: Tv's and mounts
Listing detailsX12050446, Sold, Mar 31, 2025
- MLS® number: X12050446
- Status: Sold
- Listed on: Mar 31, 2025
- Days on market: 53
- Updated: May 23, 2025
- Possession: 90+ days
- Occupied by: Owner
- Listing brokerage: Coldwell Banker Neumann Real Estate
About this home
194 Milne Place, Guelph/Eramosa (Rockwood), ON N0B 2K0
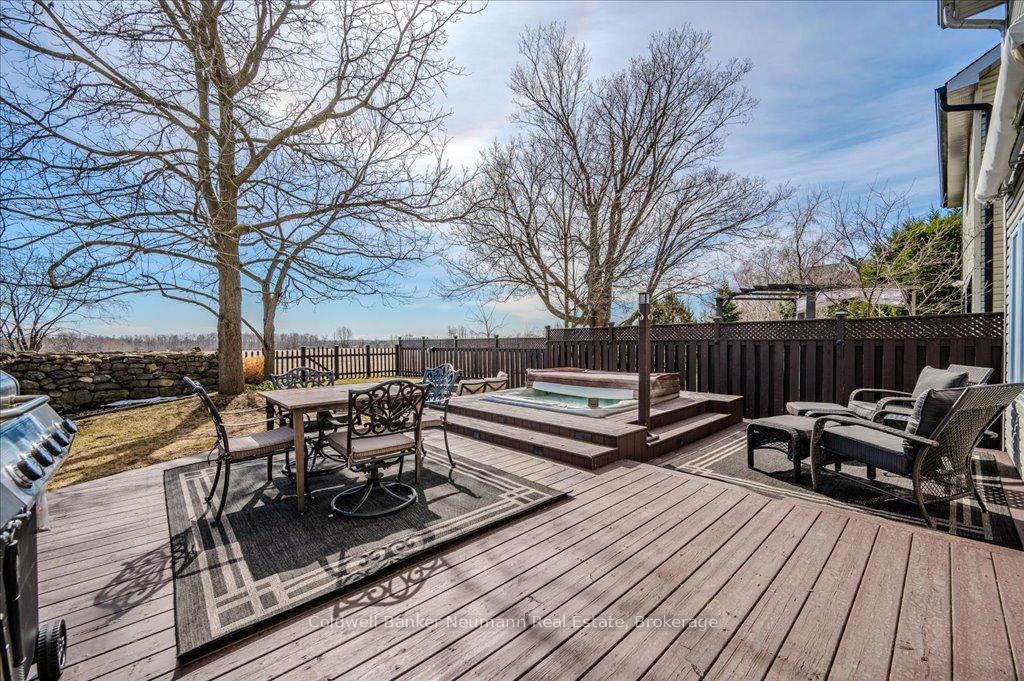
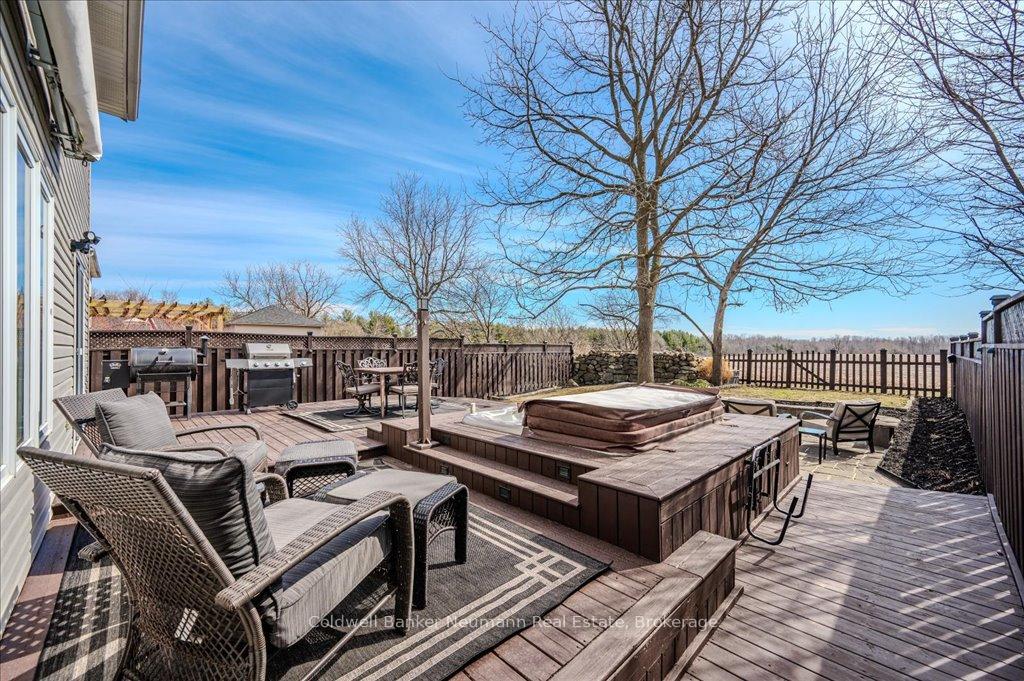
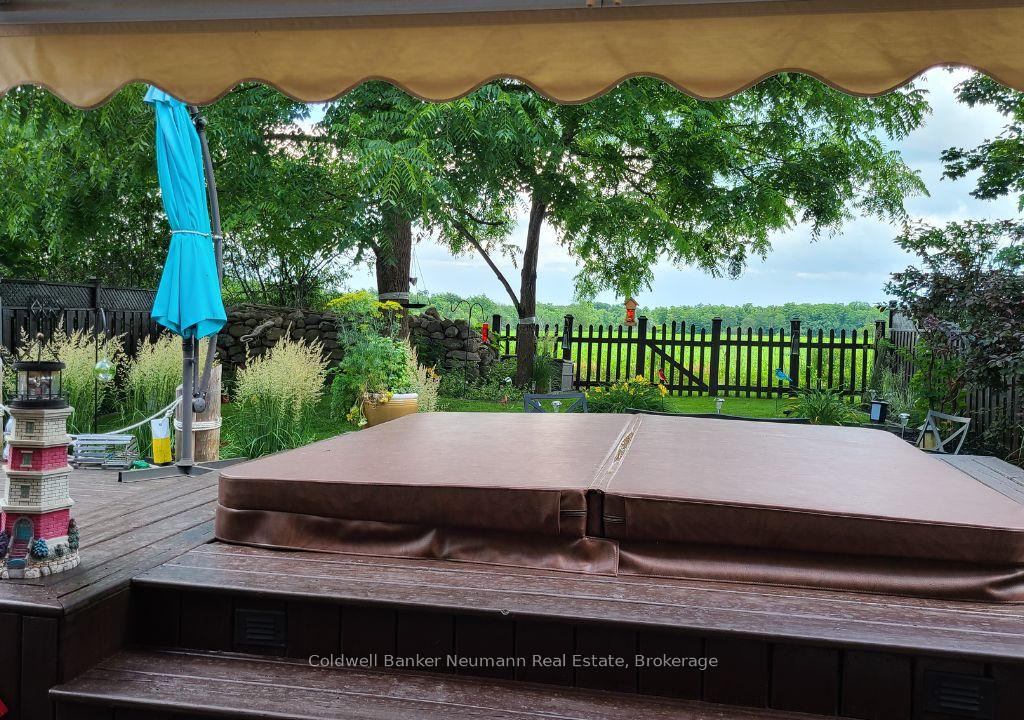
A Tranquil Backyard Escape in the Heart of Rockwood! Peaceful views, total privacy, and a functional family layout this 4-bedroom home offers the kind of setting thats hard to come by. Tucked on a quiet street and backing onto expansive farm fields, the backyard feels like your own private retreat. Start the day with coffee on the deck, unwind in the built-in hot tub, or gather around the fire pit with nothing but open sky behind you. No rear neighbours, no noise just space to relax and breathe. Inside, the open-concept main floor is designed for connection and comfort. Large windows bring in natural light, while the kitchen, dining, and living areas flow effortlessly for easy family living and entertaining. Upstairs, four spacious bedrooms including a bright primary suite with a 4-piece ensuite offer room for everyone. A dedicated second-floor laundry room adds everyday convenience, and the unspoiled basement (with rough-in for a 3-piece bath) is ready for whatever comes next. Located in the sought-after community of Rockwood, you're close to scenic trails, the Eramosa River, and Rockwood Conservation Area. With easy access to Guelph, Milton, and Acton.If you're looking for peace, privacy, and room to grow, this home checks all the boxes.
Ask about this home
A HOMEH agent will answer your questions about this home.
Around this home
Daily convenience, out of 100, from the distances below
Schools nearby
School rating, out of 10.
Helpful calculators
Your HOMEH agent

"I would see it this week."