

216 Sammon Drive
216 Sammon Drive
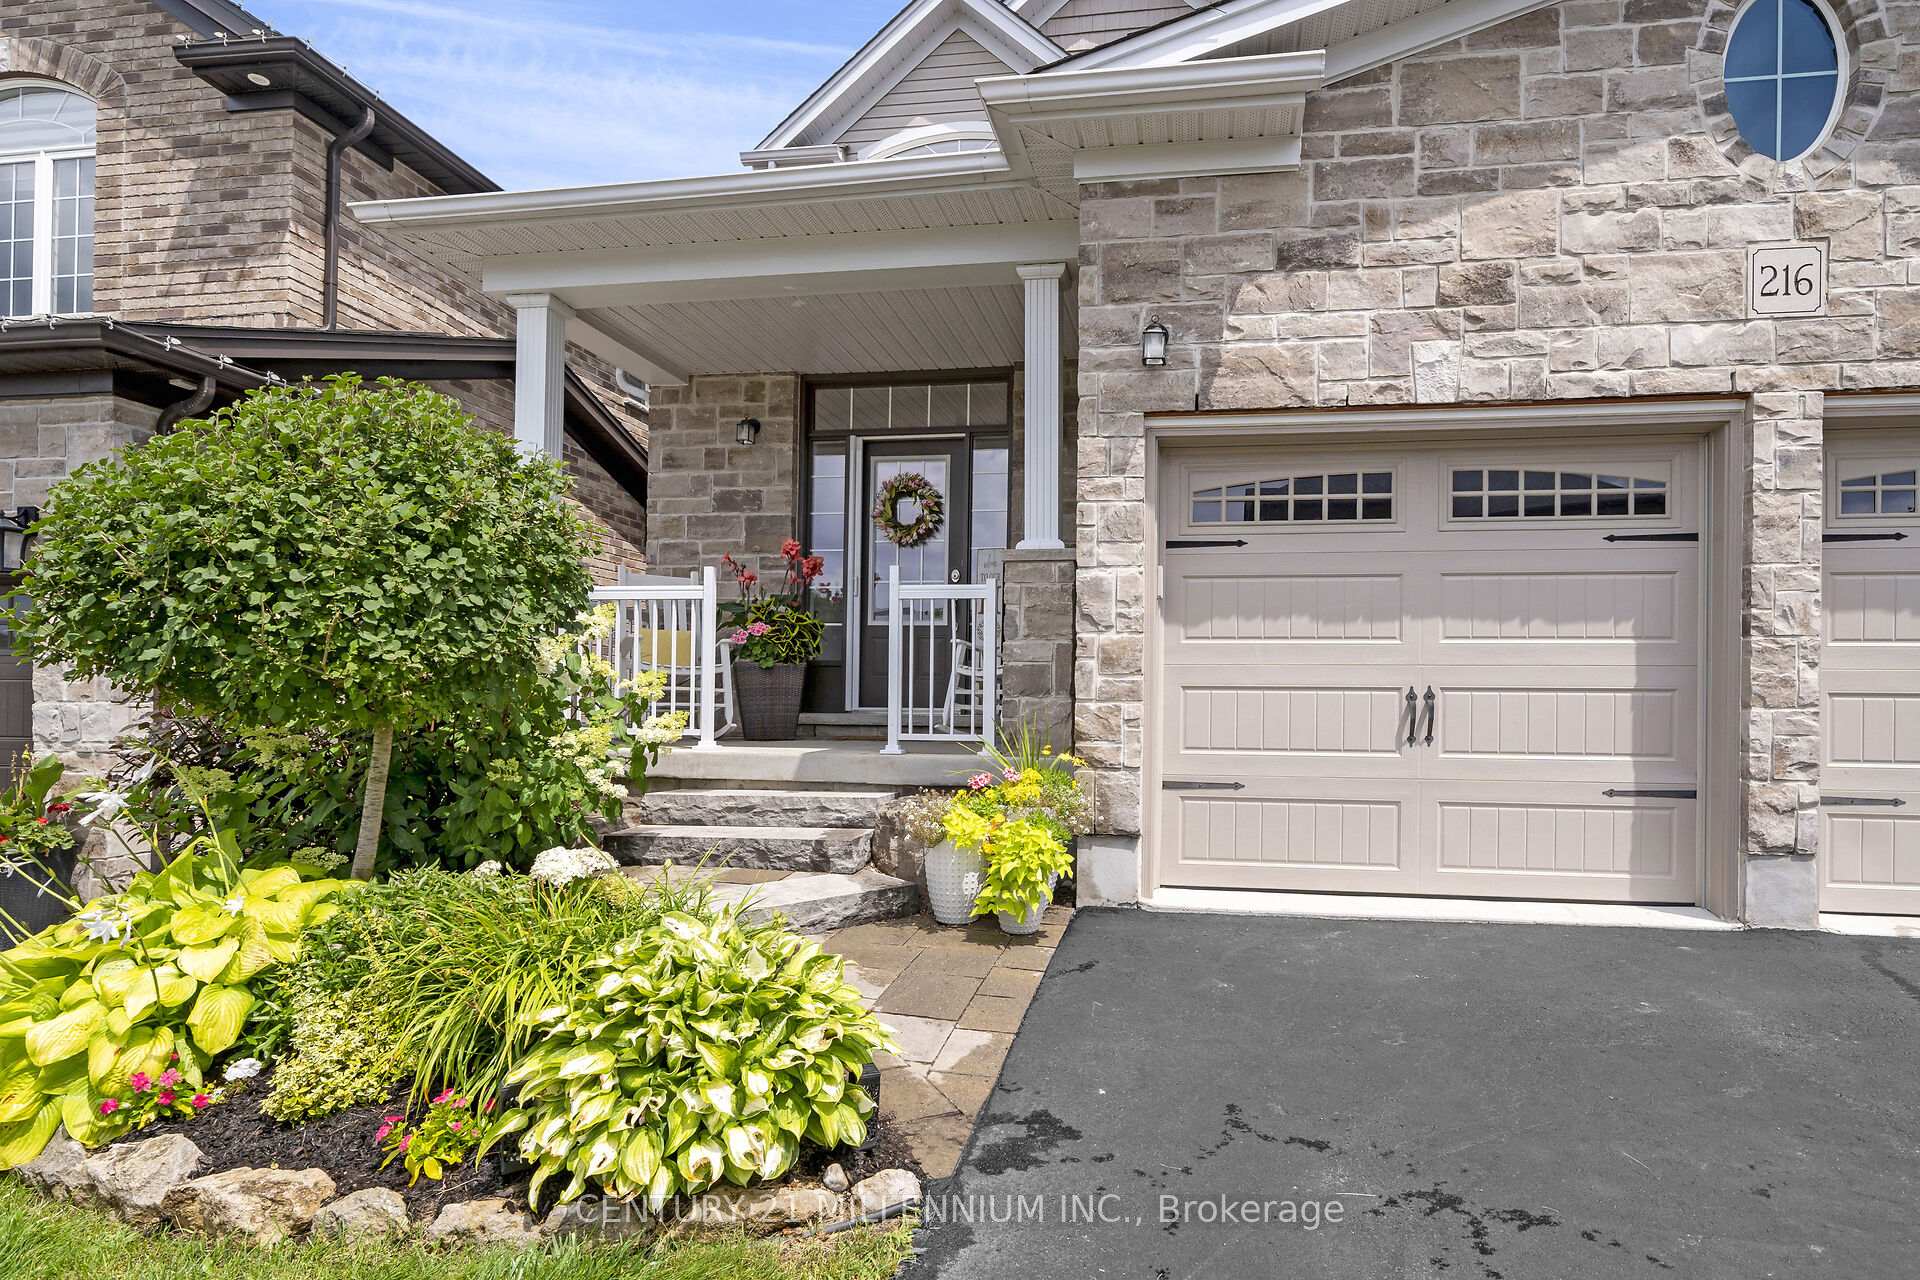 See all 50 photos
Property history
Facts and features
- BasementUnfinished
- Age of home6–15 years
- Water, sewerMunicipal
- Lot shapeRectangular
- Fireplace
- Central air
The homeDetached, 3-storey, Age 6–15 years
- Type: Detached
- Style: 3-storey
- Age: 6–15 years
- Living space: 3,000–3,500 sq ft
- Basement: Unfinished, full
InsideFireplace Yes, living room, Broadloom, Ceramic, Concrete, Upper level
- Fireplace: Yes, living room
- Flooring: Broadloom, Ceramic, Concrete
- Laundry: Upper level
- Features: Water softener, water heater, erv/hrv, on demand water heater, sump pump
- Rooms above ground: 10
- Bedrooms: 3
- Bathrooms: 3
- Kitchens: 1
- Family room: Yes
Outside and lotBrick, stone, Asphalt shingle, Poured concrete
- Exterior: Brick, stone
- Roof: Asphalt shingle
- Foundation: Poured concrete
- Features: Landscaped, patio, porch
- Size: 40.03 × 115.16 ft
- Shape: Rectangular
Parking2 Garage, Attached, Private double
- Spaces: 2 Garage
- Garage: Attached
- Driveway: Private double
Heating, water and powerForced air, gas, Central air, Municipal water
- Heating: Forced air, gas
- Cooling: Central air
- Water: Municipal water
- Sewer: Municipal sewer
- Natural gas: Yes
- Hydro: Yes
- Cable: No
- Telephone: Available
Costs and taxesTaxes $6,814 a year, HST included in the price, Tankless water heater
- Taxes, 2025: $6,814 a year
- HST: HST included in the price
- Rental items: Tankless water heater
Included in the saleRefrigerator (ice maker doesn't work), stove/oven combination (gas), microwave, dishwasher (as is), 2nd refrigerator in basement, washer, dryer, all electrical light fixtures, all blinds, window coverings, curtains, sheers & hardware, tv mount & tv in living room, freestanding shelves in garage, garage door opener& 2 remotes, bbq, Bird feeder, patio furniture, lawn mower (negotiable)
- Included: Refrigerator (ice maker doesn't work), stove/oven combination (gas), microwave, dishwasher (as is), 2nd refrigerator in basement, washer, dryer, all electrical light fixtures, all blinds, window coverings, curtains, sheers & hardware, tv mount & tv in living room, freestanding shelves in garage, garage door opener& 2 remotes, bbq
- Not included: Bird feeder, patio furniture, lawn mower (negotiable)
NearbyPark, place of worship, school bus route
- Close to: Park, place of worship, school bus route
Listing detailsX12093655, Sold, Apr 21, 2025
- MLS® number: X12093655
- Status: Sold
- Listed on: Apr 21, 2025
- Days on market: 30
- Updated: May 21, 2025
- Possession: Flexible
- Occupied by: Owner
- Listing brokerage: Century 21 Millennium Inc.
About this home
216 Sammon Drive, Guelph/Eramosa (Rockwood), ON N0B 2K0
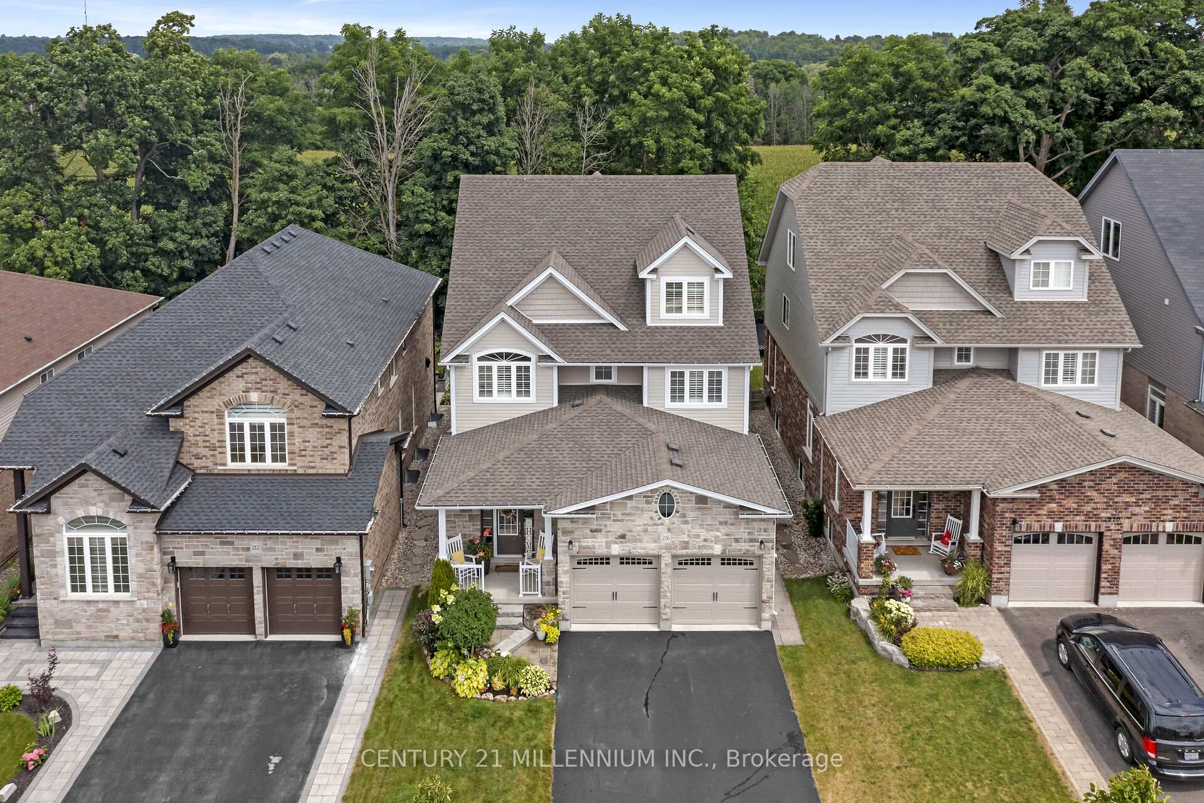
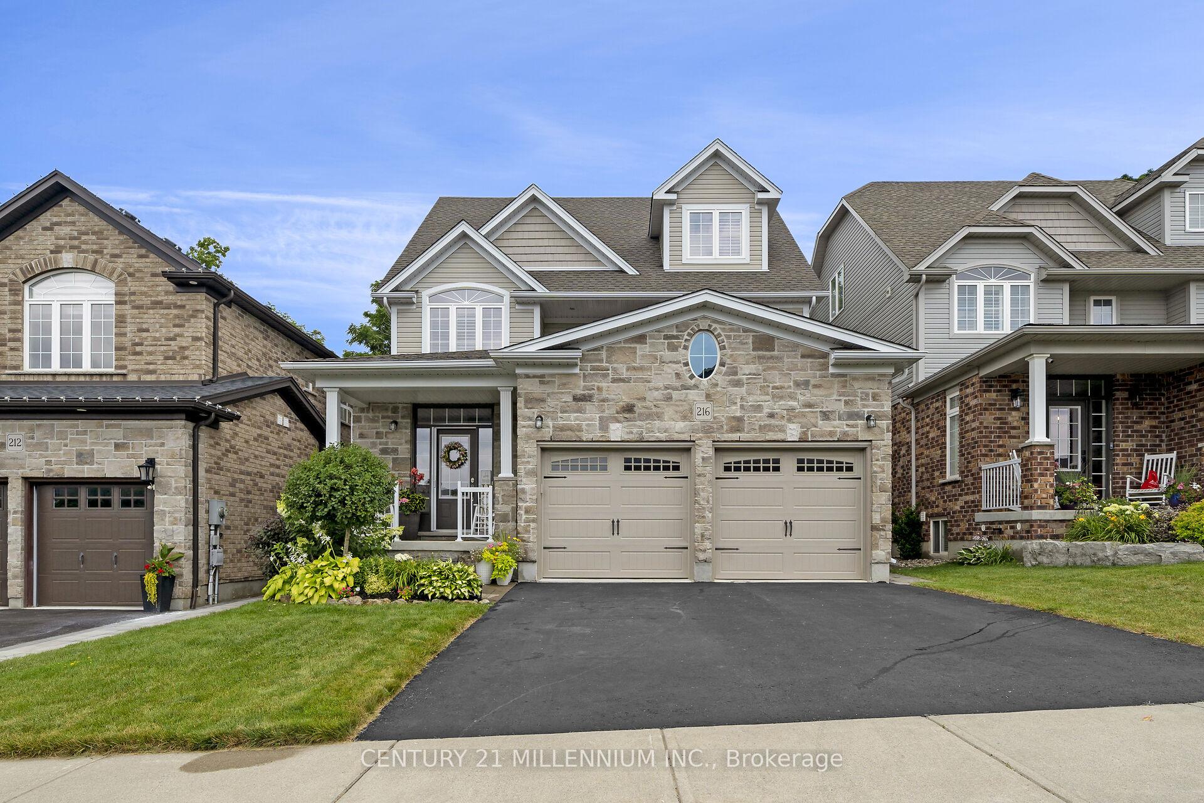
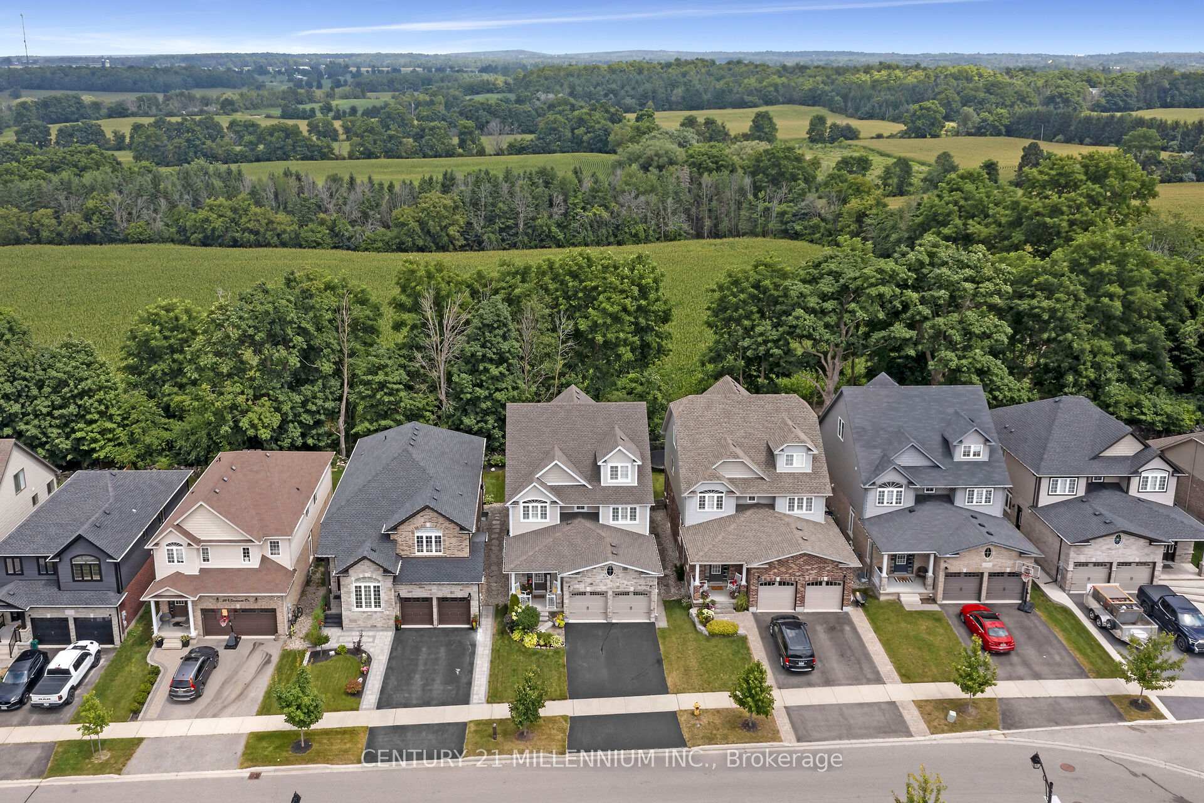
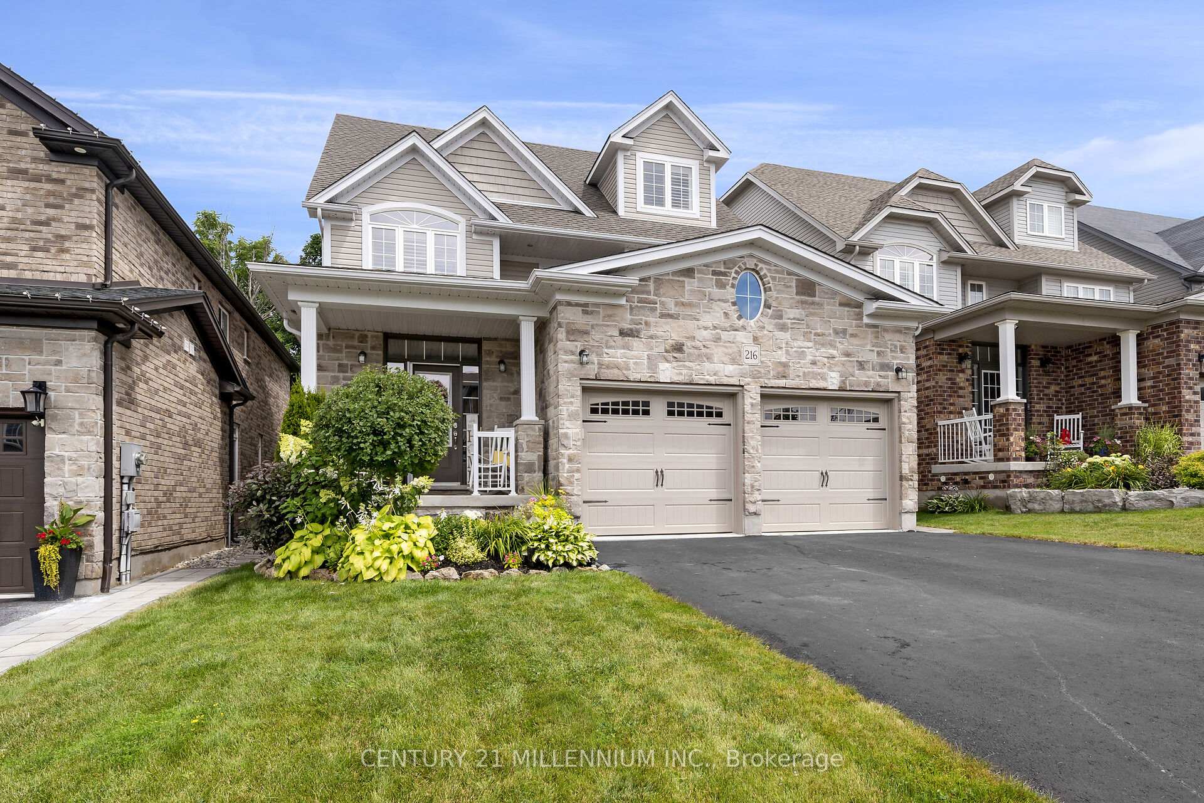
Discover the charm of small-town living with all the conveniences of modern life just minutes away. Situated only an hour from downtown Toronto and mere minutes to the GO Transit system, this lovely family home offers the perfect blend of tranquility, community, and accessibility. Nestled on a desirable street and backing onto open farmland, this property boasts unparalleled privacy and a serene rural backdrop. A striking, heritage-designated stone wall original to the farm frames the beautifully landscaped backyard, adding character and historical significance. Enjoy your morning coffee on the stone patio with nothing but open fields in view, your personal slice of countryside peace. Step inside to a thoughtfully designed main floor ideal for family living and entertaining. The open-concept kitchen and living area offer oversized windows to take in the view. The bright entryway flows into an open but separate dining room perfect for elegant dinner parties or festive family gatherings. Upstairs, you will find three generously sized bedrooms and a convenient second-floor laundry room. The unique third-floor loft offers exceptional flexibility, whether you envision a guest suite, home office, or children's playroom. The unfinished basement, with its own side entrance and roughed in plumbing, is a blank canvas, ready for your custom touch. Beyond the property, Rockwood itself offers a natural wonderland of limestone cliffs, scenic caves, and glacial potholes in the Rockwood Conservation Area only steps away. Explore the breathtaking trails along the Eramosa River and enjoy the vibrant outdoor lifestyle this community is known for. This home is truly move-in ready and waiting for your next chapter. EXTRAS: Stainless Steel Appliances, Tankless Water Heater (2024), Garage Door Opener (2022), Gas Fireplace and Custom Living Room Wall Built-Ins (2018), Water Softener (2018), Reverse Osmosis Water Filter (2018), Central Vac (Roughed In), Separate heat pump for loft
Ask about this home
A HOMEH agent will answer your questions about this home.
Around this home
Daily convenience, out of 100, from the distances below
Schools nearby
School rating, out of 10.
Helpful calculators
Your HOMEH agent

"I would see it this week."