

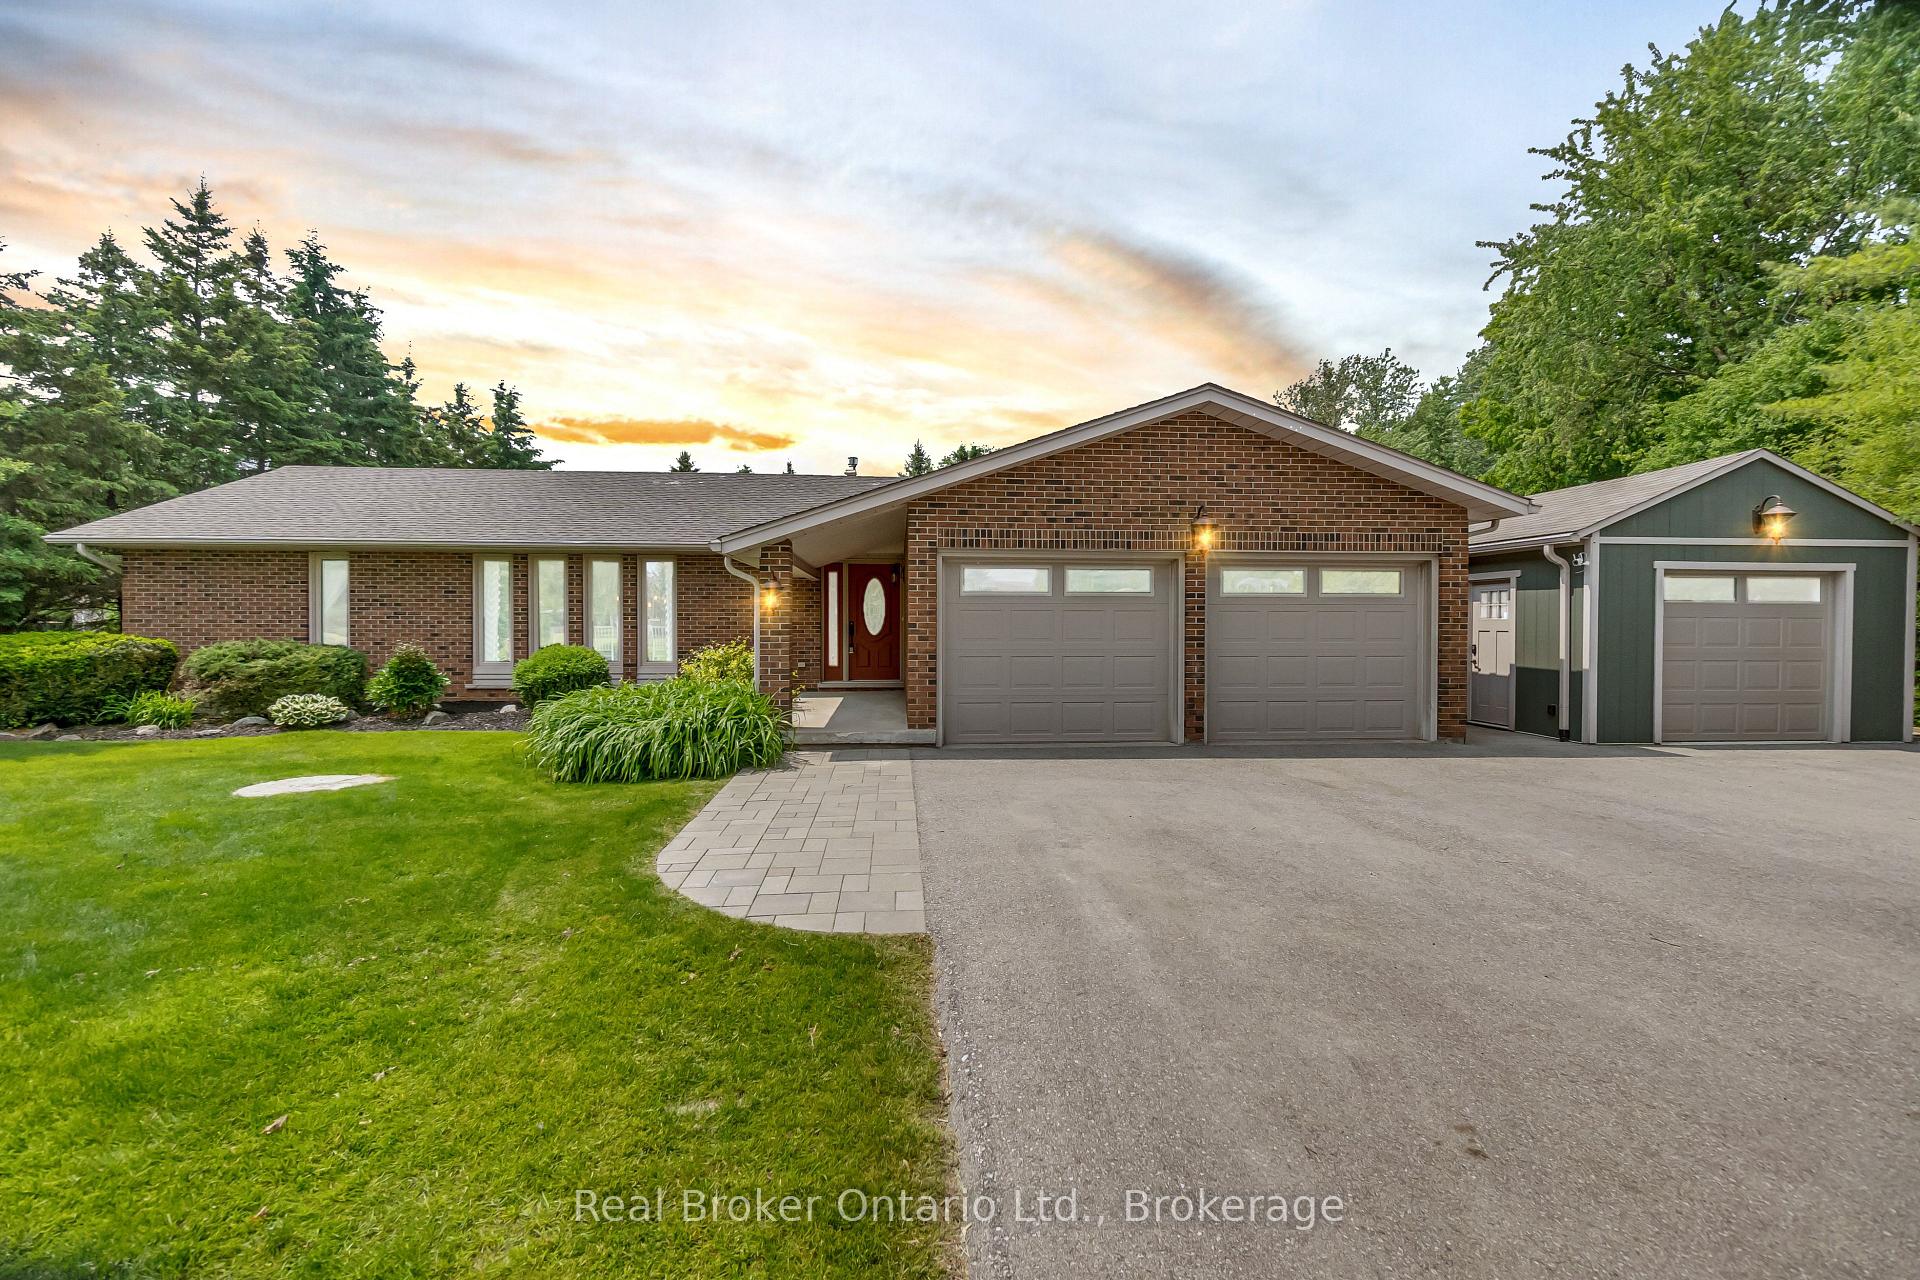
7220 Wellington County Road 51
7220 Wellington County Road 51
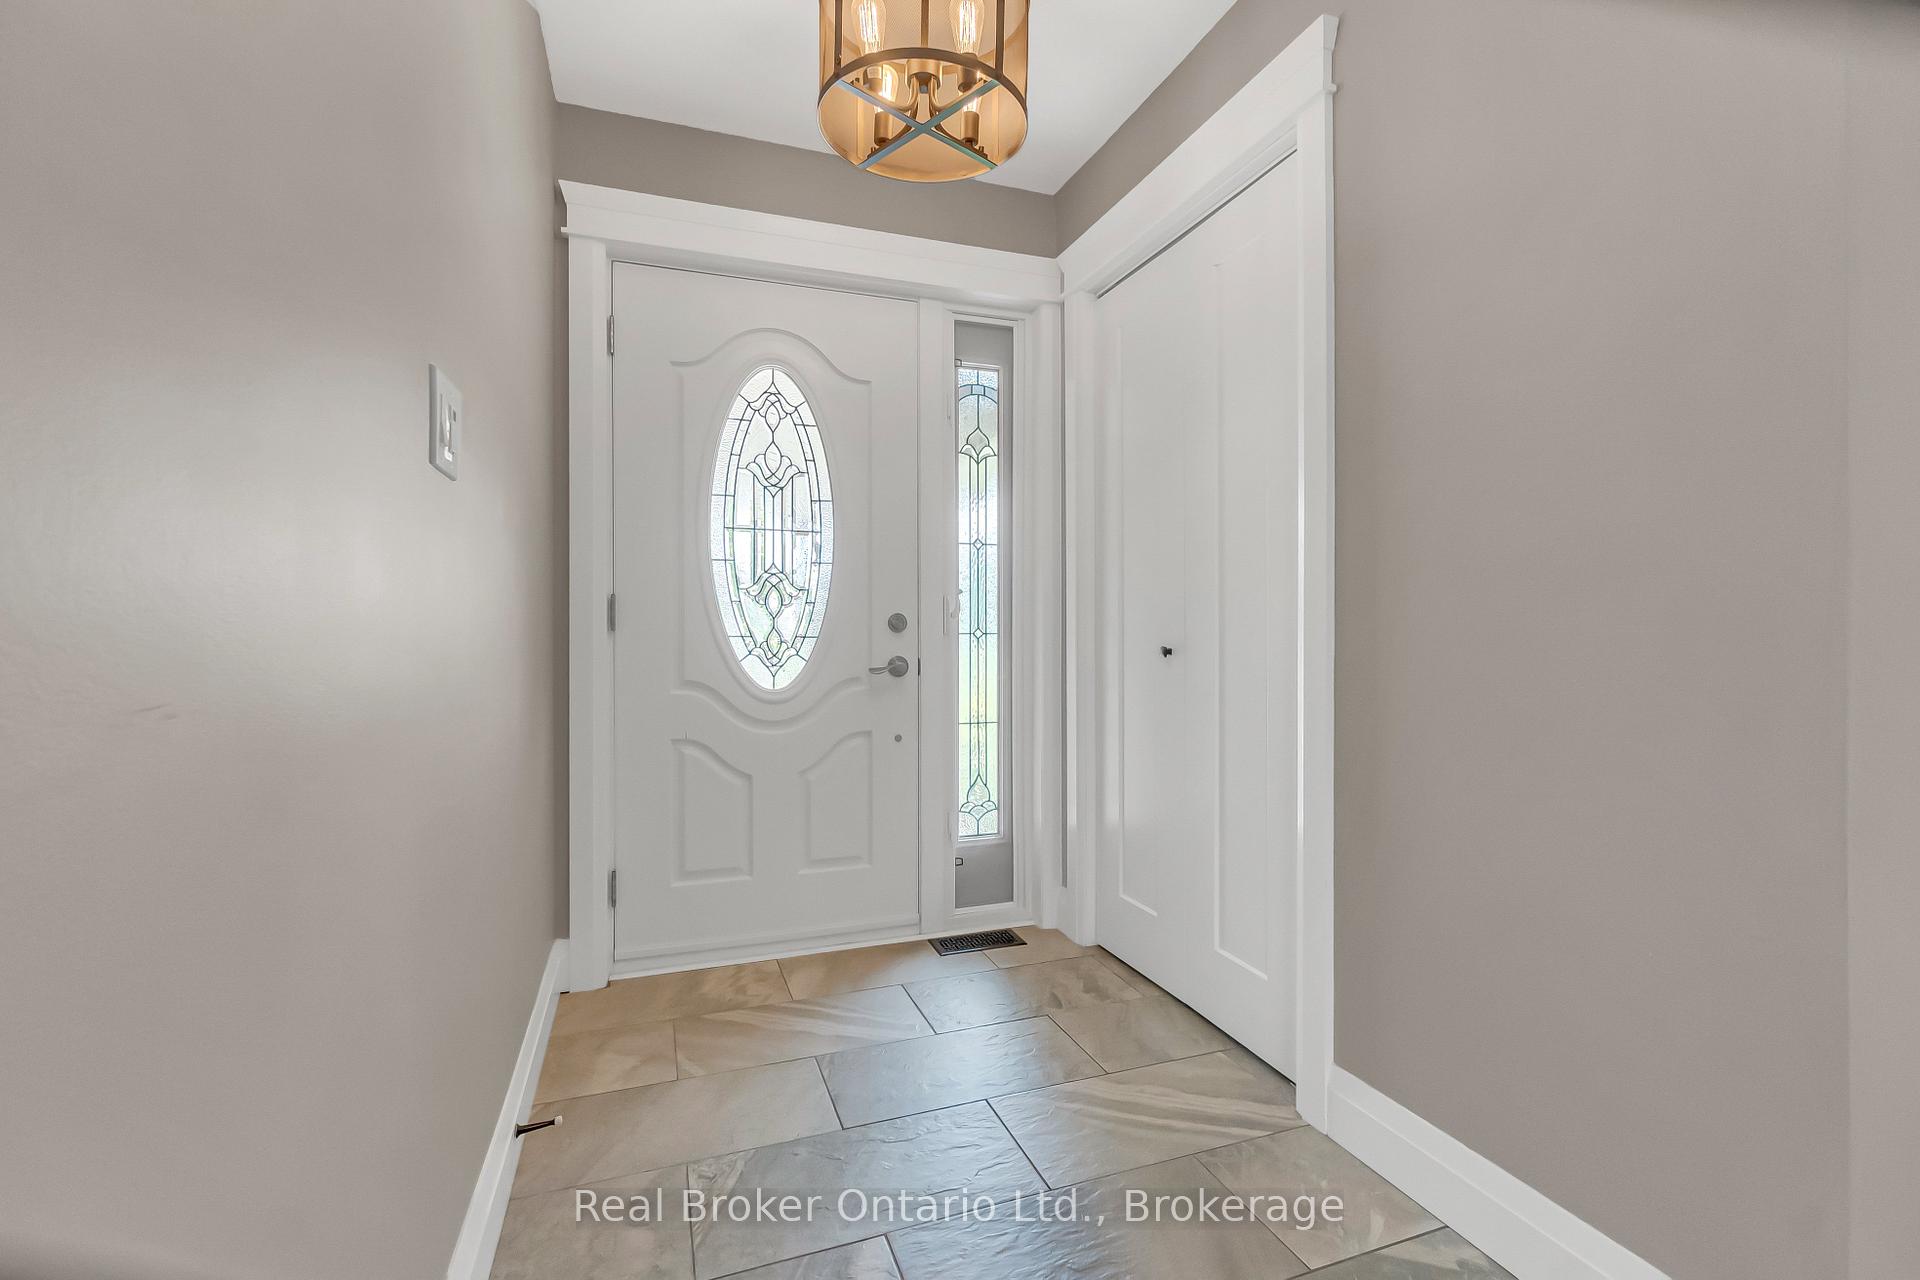 See all 49 photos
Property history
Facts and features
- BasementFinished
- Water, sewerWell, septic
- HeatingForced air
- CoolingCentral air
- Fireplace
- Central air
- Inground pool
The homeDetached, Bungalow, 1,500–2,000 sq ft
- Type: Detached
- Style: Bungalow
- Living space: 1,500–2,000 sq ft
- Basement: Full, finished
InsideFireplace Yes, natural gas, Water heater, Rooms above ground 15
- Fireplace: Yes, natural gas
- Features: Water heater
- Rooms above ground: 15
- Bedrooms: 3 + 2 in the basement
- Bathrooms: 3
- Kitchens: 1
- Family room: Yes
Outside and lotBrick, wood, Asphalt shingle, Concrete block
- Exterior: Brick, wood
- Roof: Asphalt shingle
- Foundation: Concrete block
- Pool: Inground
- Size: 111.1 × 188 ft
- Zoning: R
Parking2 Garage, Attached, Private
- Spaces: 2 Garage
- Garage: Attached
- Driveway: Private
Heating, water and powerForced air, gas, Central air, Well
- Heating: Forced air, gas
- Cooling: Central air
- Water: Well
- Sewer: Septic
Costs and taxesTaxes $5,358 a year, HST included in the price, Hot water heater
- Taxes, 2024: $5,358 a year
- HST: HST included in the price
- Rental items: Hot water heater
Included in the saleHallway mirror, sunshade, sunshade rollers, major appliances including microwave, Tools: all tools/shop stuff, lawn mower, labatt box, security cameras, deep freeze, robot pool vacuum, gazebo, patio furniture, deck bins, large pool toys
- Included: Hallway mirror, sunshade, sunshade rollers, major appliances including microwave
- Not included: Tools: all tools/shop stuff, lawn mower, labatt box, security cameras, deep freeze, robot pool vacuum, gazebo, patio furniture, deck bins, large pool toys
Listing detailsX12200494, Sold, Jun 5, 2025
- MLS® number: X12200494
- Status: Sold
- Listed on: Jun 5, 2025
- Days on market: 4
- Updated: Jun 9, 2025
- Possession: Flexible
- Occupied by: Owner
- Listing brokerage: REAL BROKER ONTARIO LTD.
About this home
7220 Wellington County Road 51, Guelph/Eramosa (Rural Guelph/Eramosa West), ON N0B 1B0
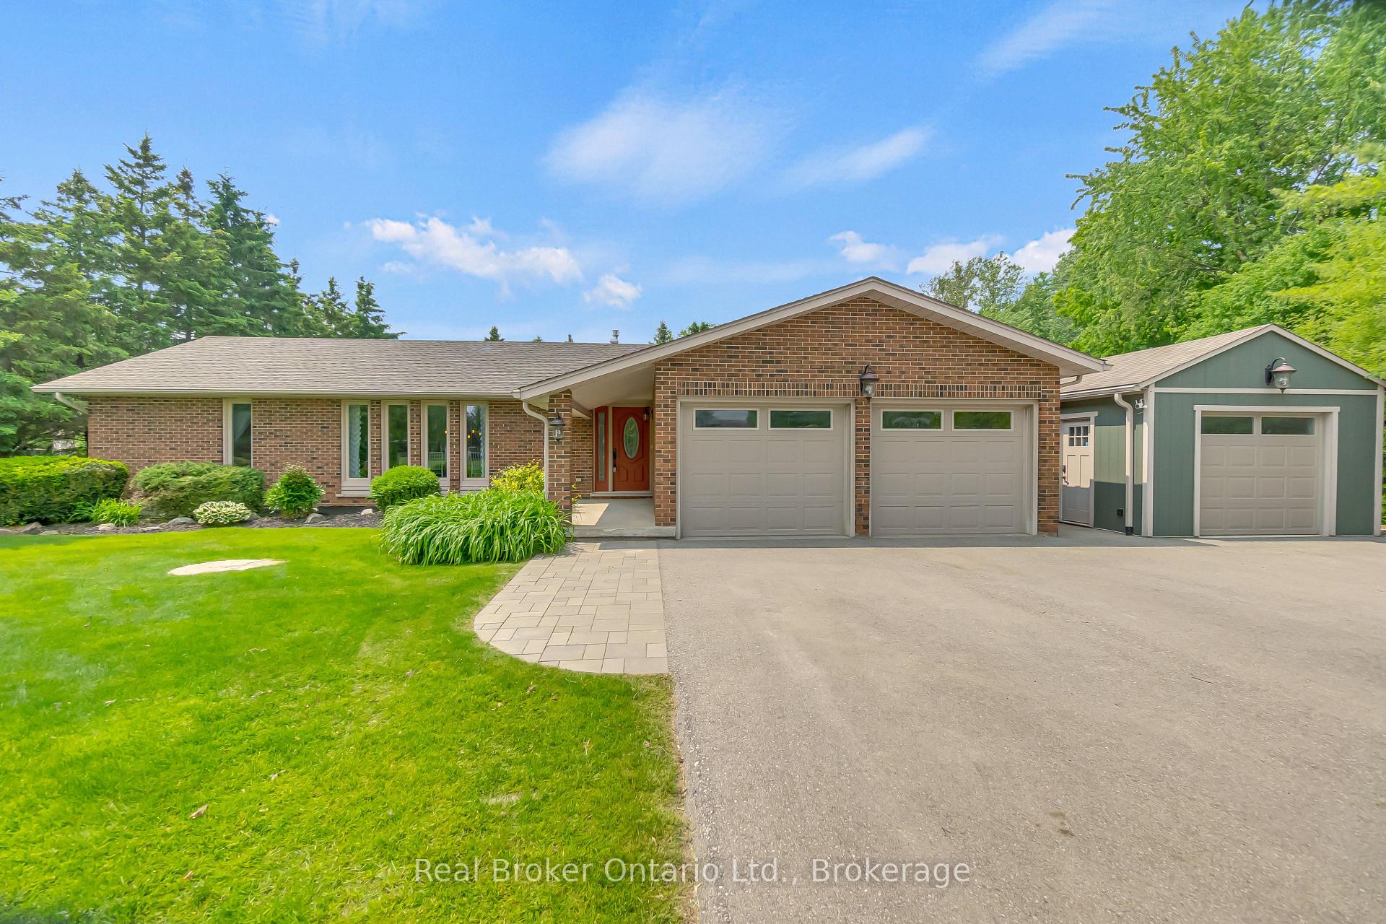
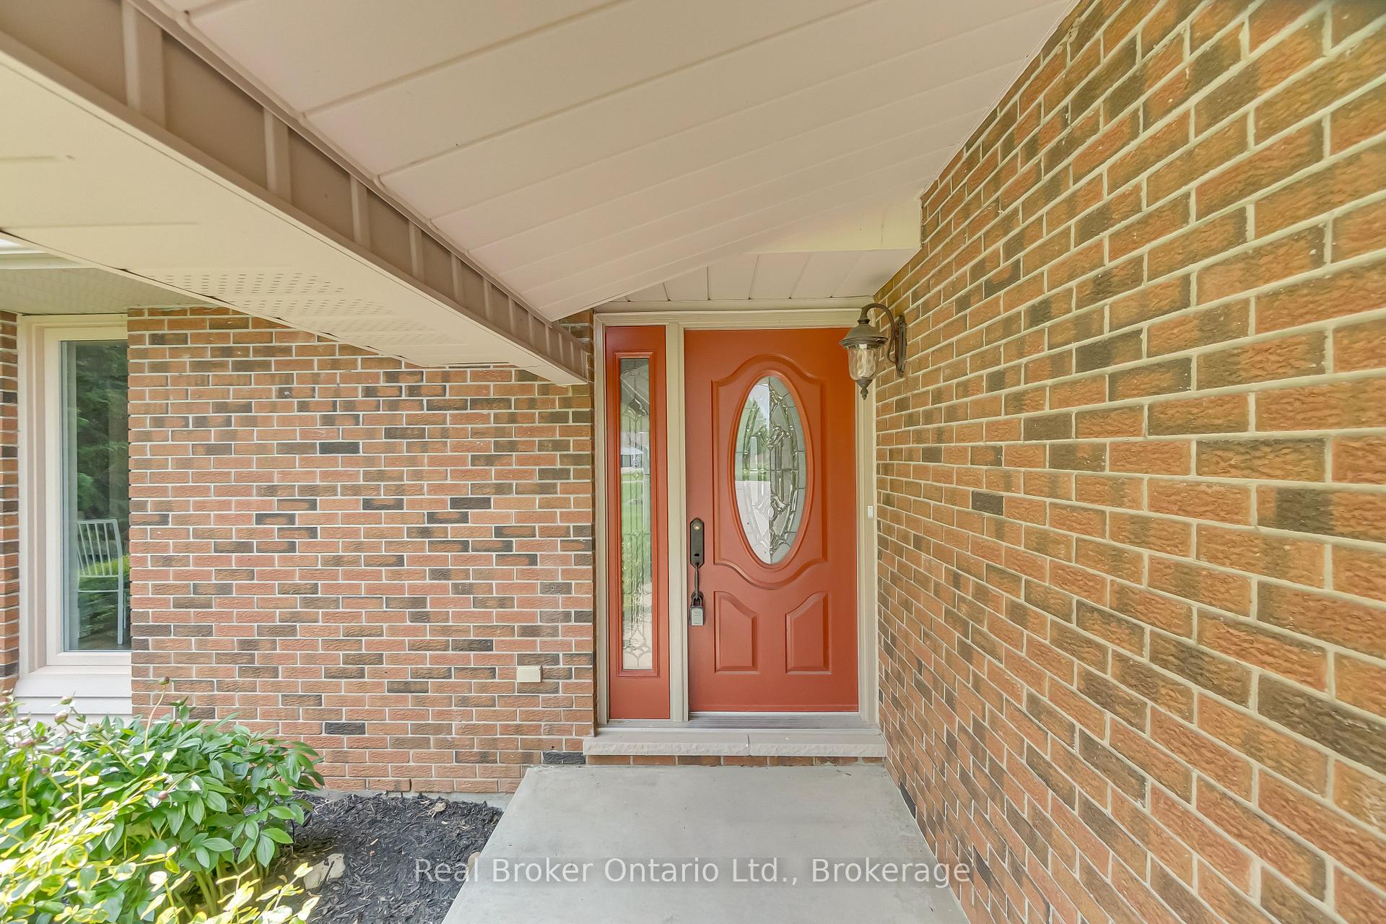
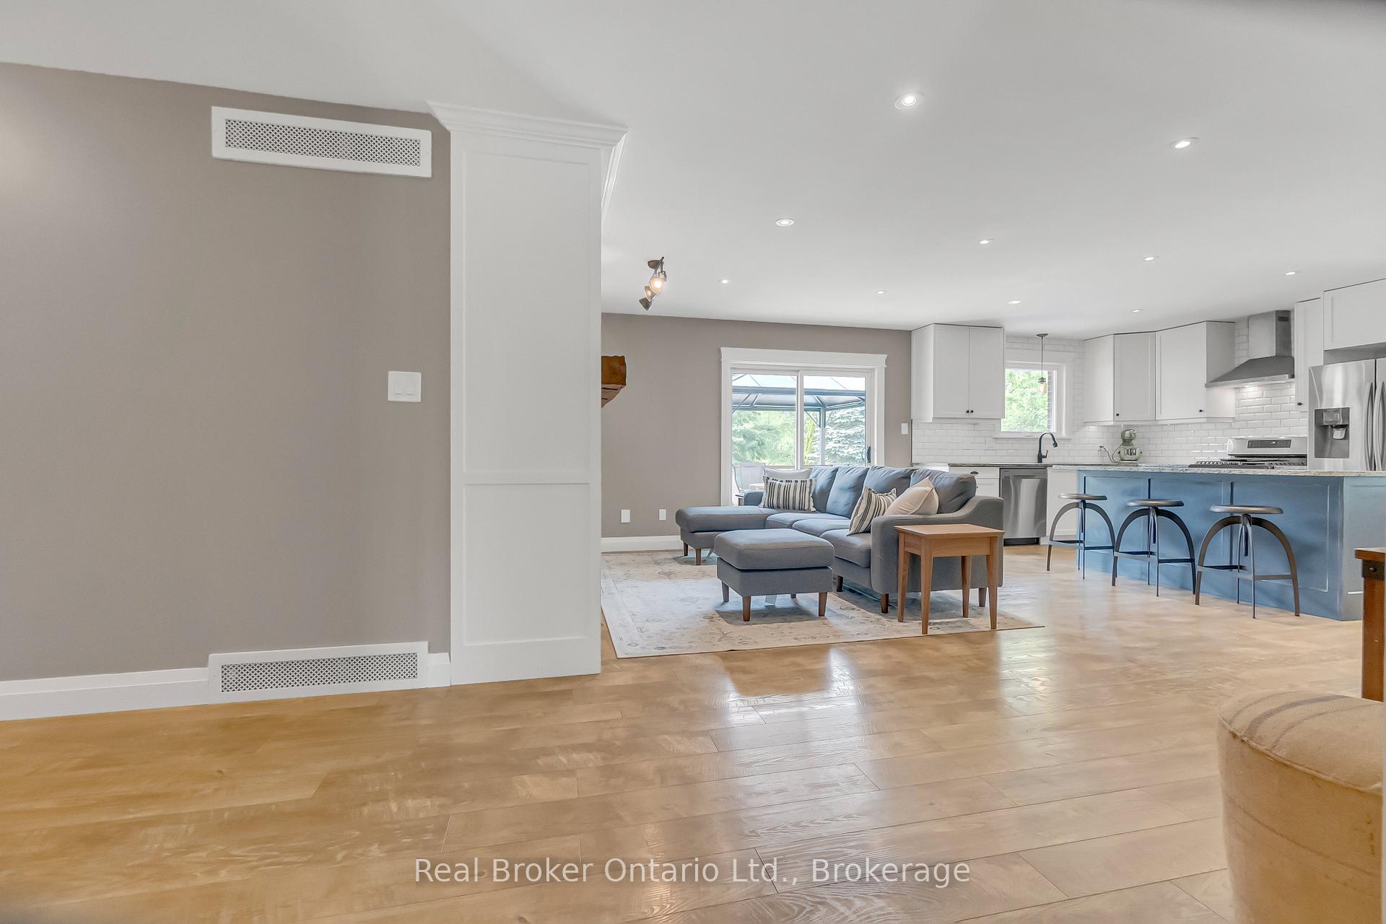
Experience the perfect blend of rural charm and modern elegance in this immaculate 5-bedroom, 3-bathroom bungalow situated just minutes from Guelph. Set on a generous, beautifully landscaped lot, this move-in-ready home offers exceptional indoor and outdoor living with a stunning backyard retreat. Step inside to discover a thoughtfully updated main floor (2016) featuring wide plank flooring, a cozy gas fireplace with a custom wood mantel, and stylish built-ins framing a brick accent wall. The chef-inspired kitchen boasts sleek white cabinetry, granite countertops, stainless steel appliances, subway tile backsplash, and a large island perfect for gathering with family and friends. The spacious dining room is bathed in natural light, while the primary bedroom offers a serene escape with a bold feature wall and large window. The bathrooms have been modernized with in-floor heating and designer finishes. Downstairs, enjoy a fully finished basement (2018) with a custom bar, second gas fireplace, and versatile recreation space. Outdoors, relax or entertain on the expansive deck, or cool off in the inground pool with a newer liner and safety cover (2021). The large fenced yard is lined with mature trees for privacy, and a 14x24 insulated shop (2017) offers the perfect space for hobbies or storage. With a 2-car garage, new asphalt driveway (2022), new A/C (2024), and a long list of upgrades, this home has been meticulously maintained for comfort, style, and efficiency.
Ask about this home
A HOMEH agent will answer your questions about this home.
Around this home
Helpful calculators
Your HOMEH agent

"I would see it this week."