

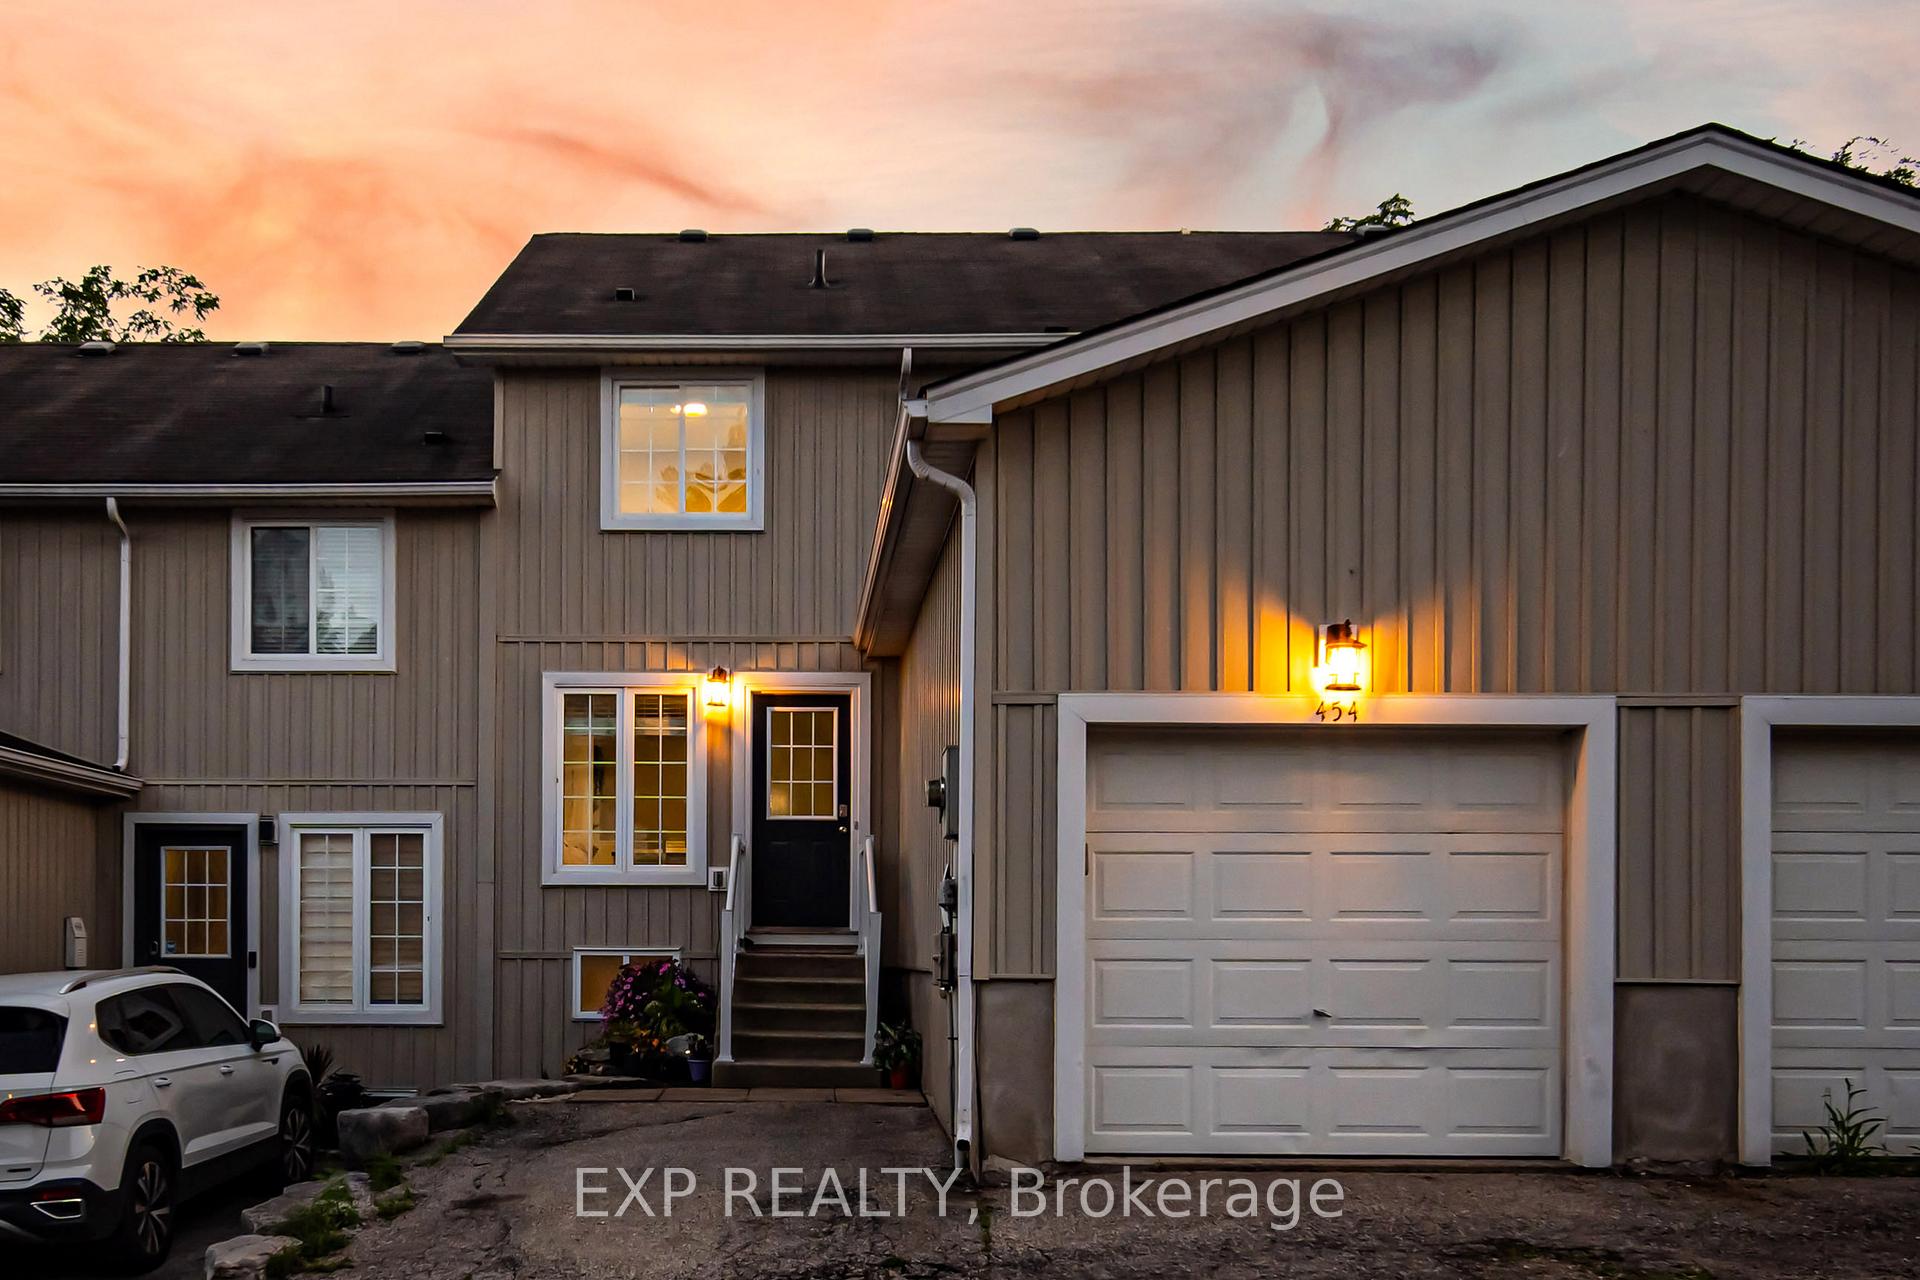
454 Main Street S
454 Main Street S
 See all 50 photos
Property history
Facts and features
- BasementWalk-out
- Water, sewerMunicipal
- Lot shapeRectangular
- HeatingForced air
- Fireplace
- Central air
The homeFreehold Townhouse, 2-storey, 1,100–1,500 sq ft
- Type: Freehold Townhouse
- Style: 2-storey
- Living space: 1,100–1,500 sq ft
- Basement: Finished with walk-out, full
- Waterfront: None
InsideFireplace Yes, natural gas, Tile, Vinyl, Lower level
- Fireplace: Yes, natural gas
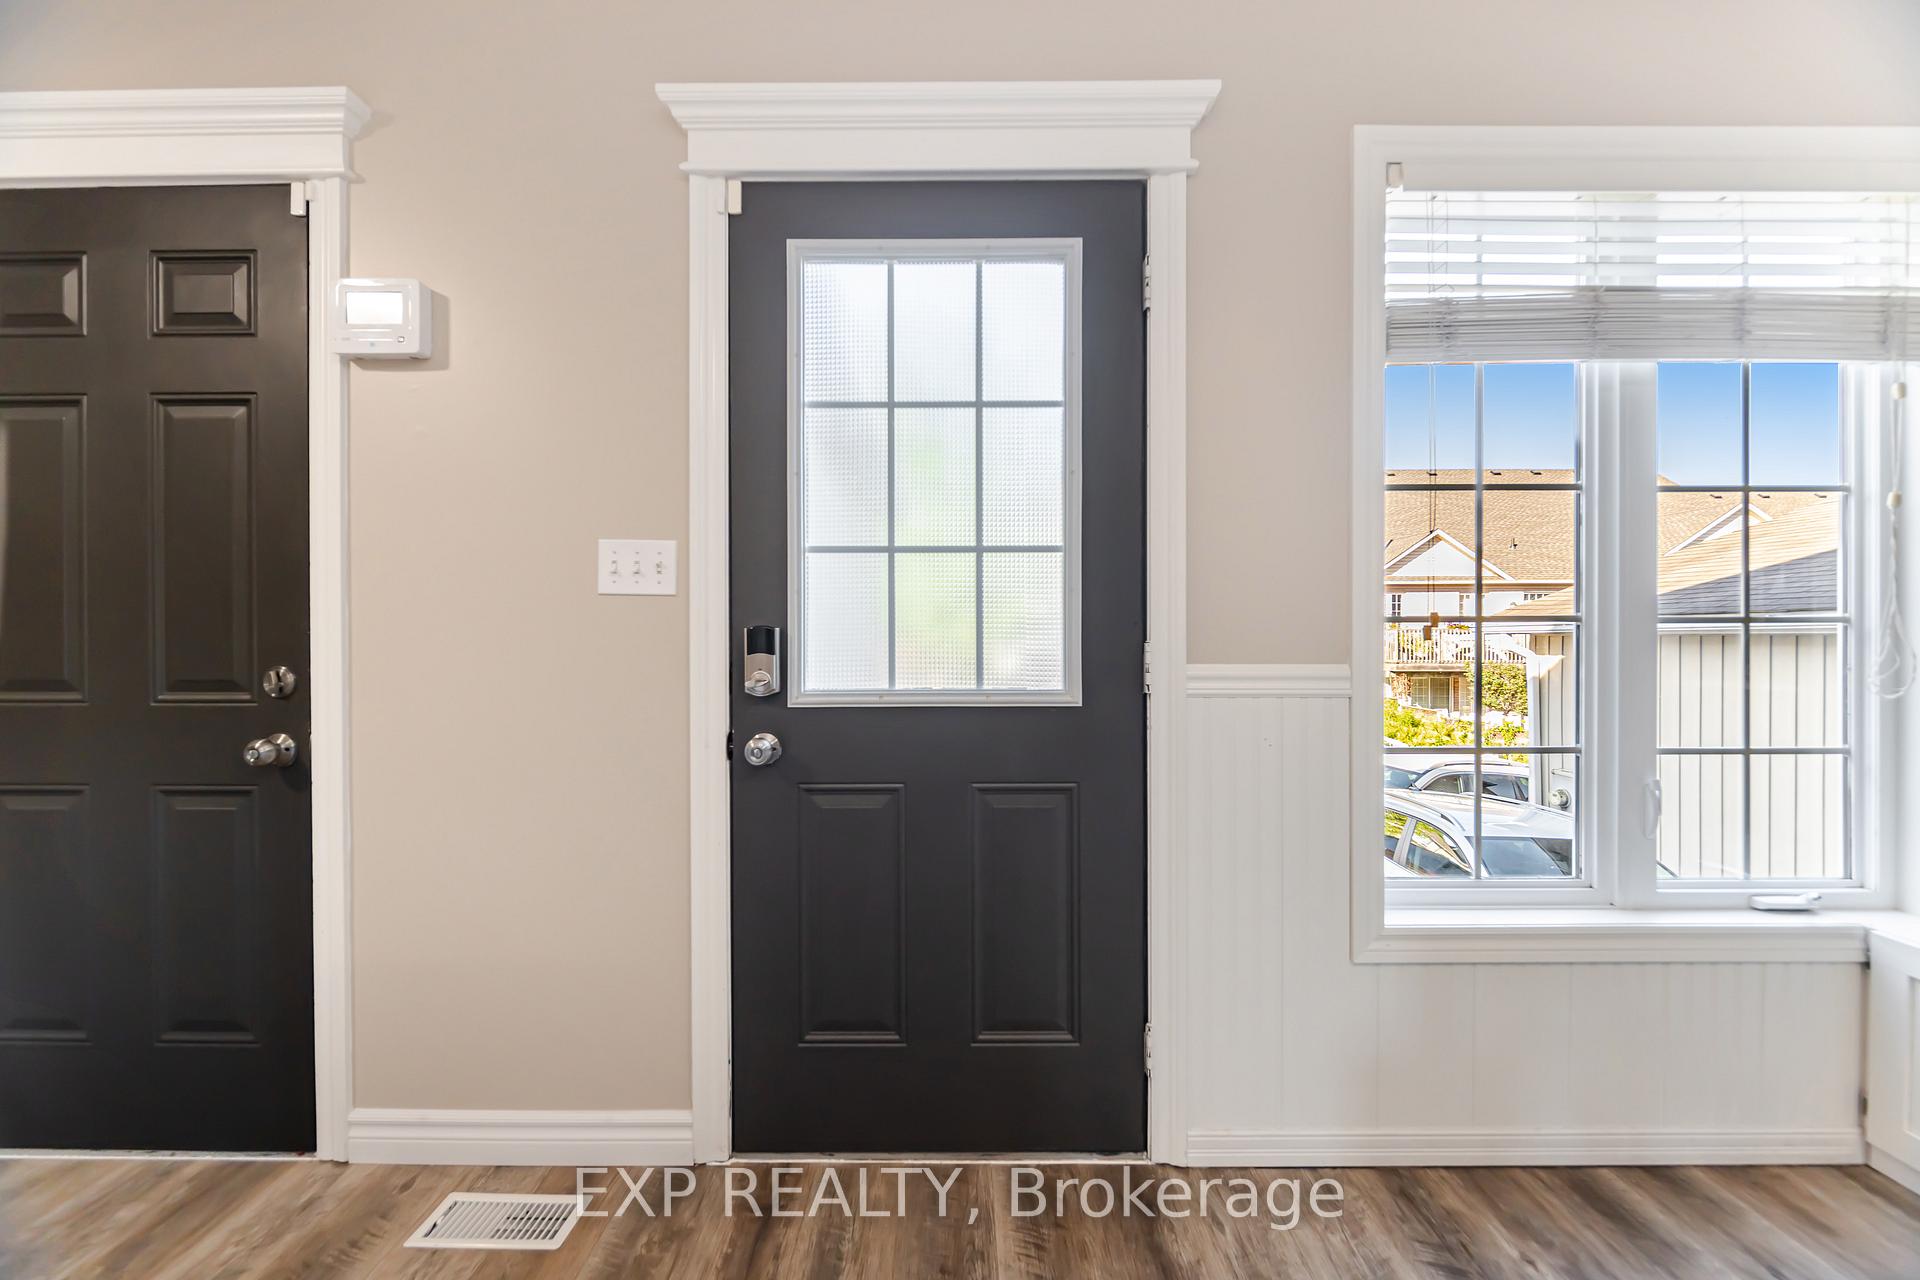
- Flooring: Tile, Vinyl
- Laundry: Lower level
- Features: Auto garage door remote, central vacuum
- Rooms above ground: 11
- Bedrooms: 3
- Bathrooms: 3
- Kitchens: 1
- Family room: Yes
Outside and lotVinyl siding, brick, Asphalt shingle, Poured concrete
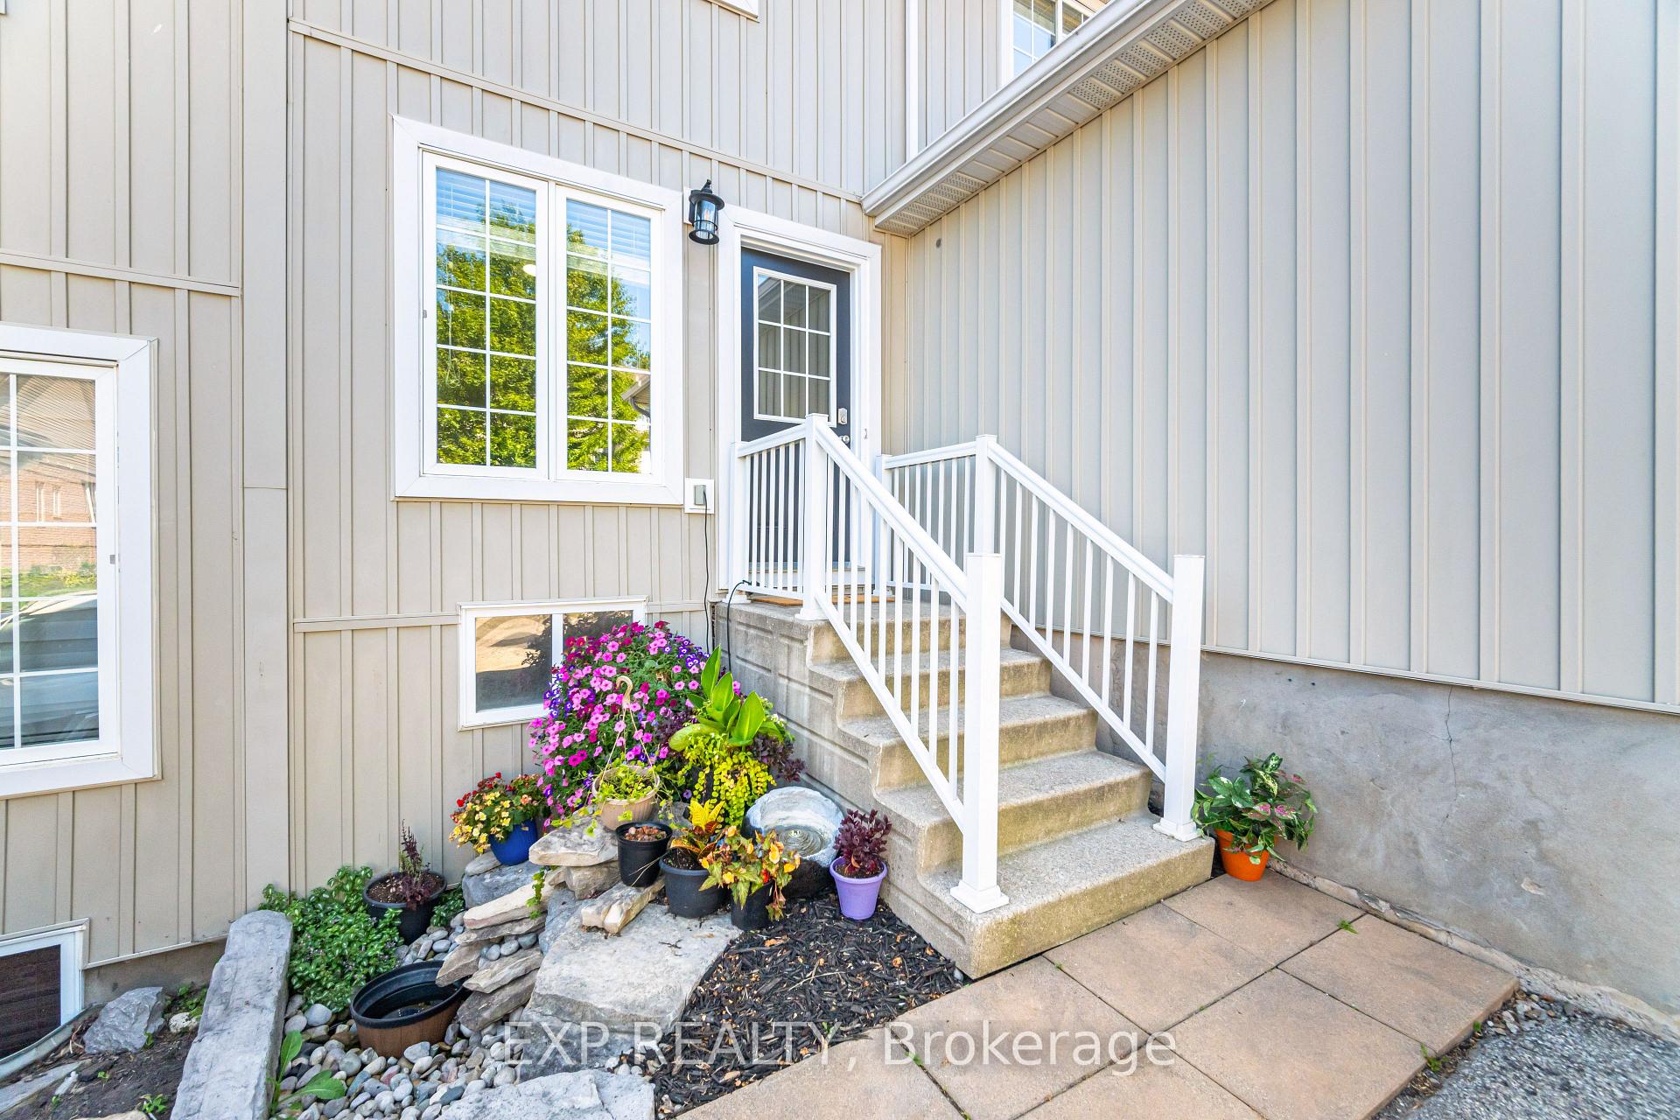
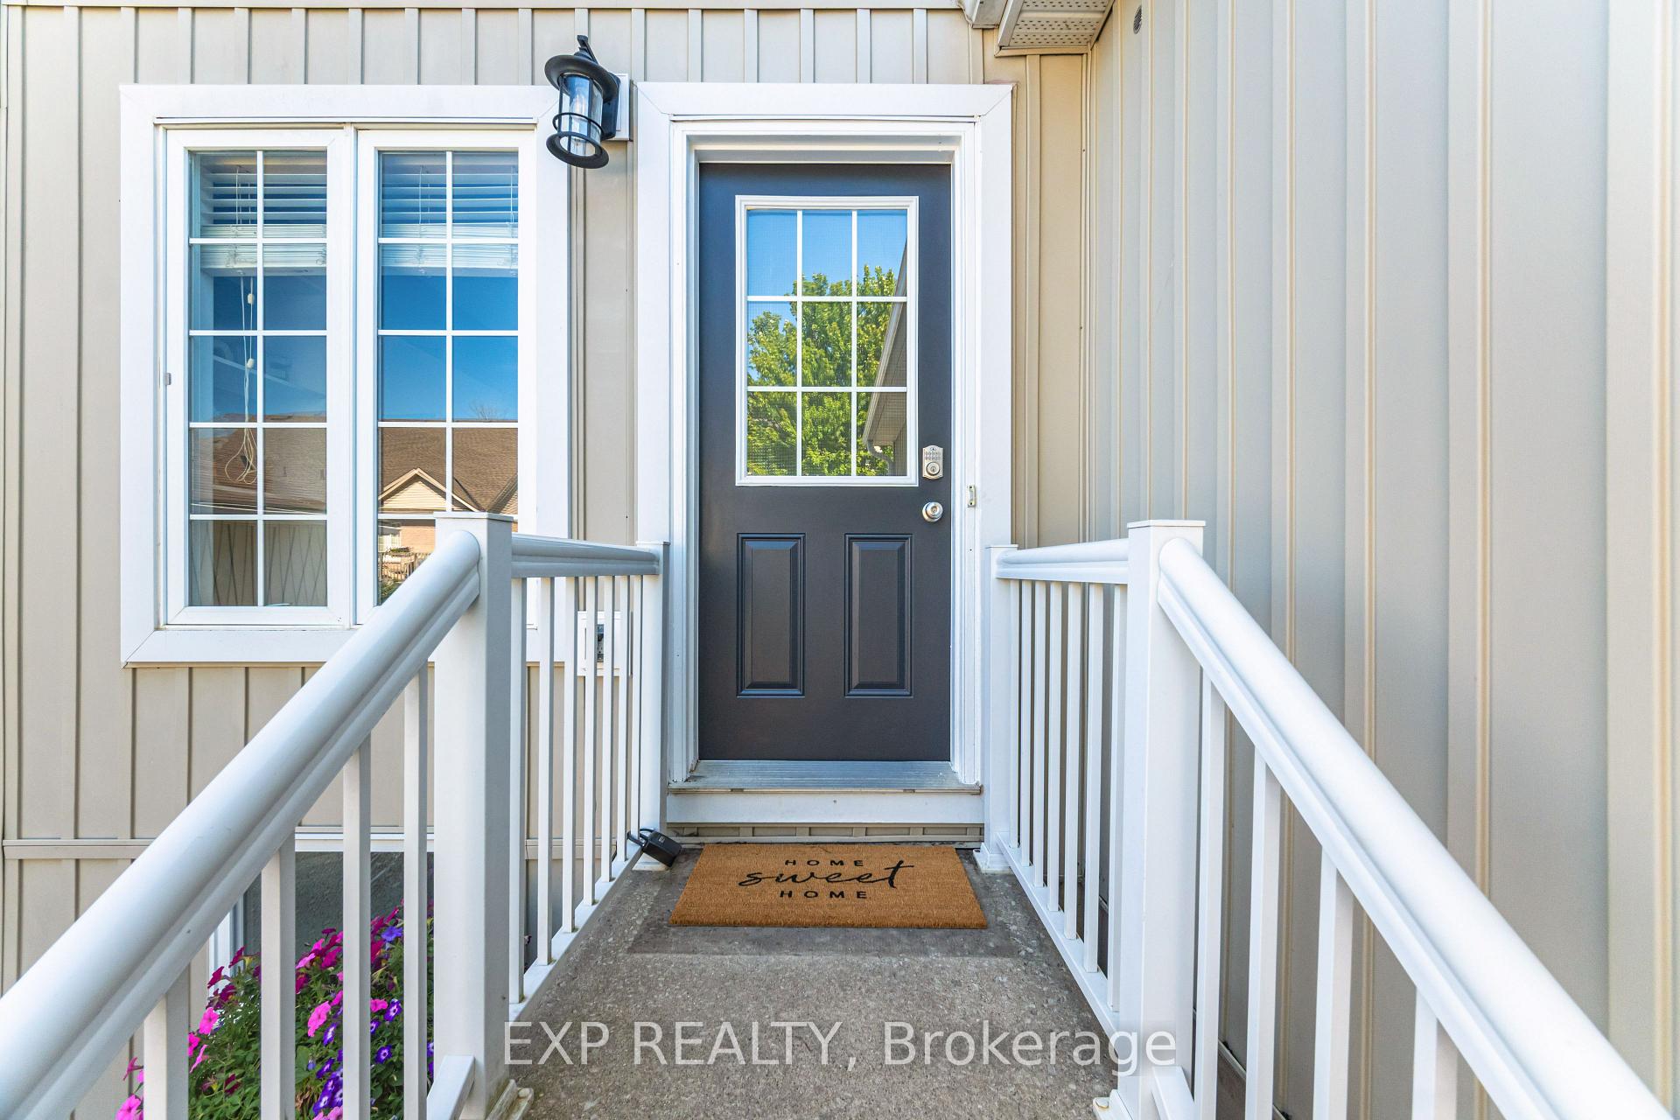
- Exterior: Vinyl siding, brick
- Roof: Asphalt shingle
- Foundation: Poured concrete
- Other structures: Playground
- Size: 22.38 × 86.53 ft
- Shape: Rectangular
Parking1 Garage, Attached, Private double
- Spaces: 1 Garage
- Garage: Attached
- Driveway: Private double
Heating, water and powerForced air, gas, Central air, Municipal water
- Heating: Forced air, gas
- Cooling: Central air
- Water: Municipal water
- Sewer: Municipal sewer
- Natural gas: Yes
- Hydro: Yes
- Cable: Yes
- Telephone: Yes
Costs and taxesTaxes $3,366 a year, HST included in the price, Hwt & softener.
- Taxes, 2024: $3,366 a year
- HST: HST included in the price
- Rental items: Hwt & softener.
- Under contract: Hot water heater, water softener
Included in the saleAll elfs, outdoor playground, gas fireplace, reverse osmosis system, pantry, decorative built-ins bench, dining table/bench, tesla charger rough in, gdo, & cvac, alarm system (not connected to monitoring station).
- Included: All elfs, outdoor playground, gas fireplace, reverse osmosis system, pantry, decorative built-ins bench, dining table/bench, tesla charger rough in, gdo, & cvac, alarm system (not connected to monitoring station).
NearbyFenced yard, greenbelt/conservation, lake/pond, park, school, rec./commun.centre
- Close to: Fenced yard, greenbelt/conservation, lake/pond, park, school, rec./commun.centre
Listing detailsX12306224, Sold, Jul 24, 2025
- MLS® number: X12306224
- Status: Sold
- Listed on: Jul 24, 2025
- Days on market: 43
- Updated: Sep 5, 2025
- Possession: 2025-08-15 / Flexible
- Occupied by: Owner
- Listing brokerage: eXp Realty
About this home
454 Main Street S, Guelph/Eramosa (Rockwood), ON N0B 2K0
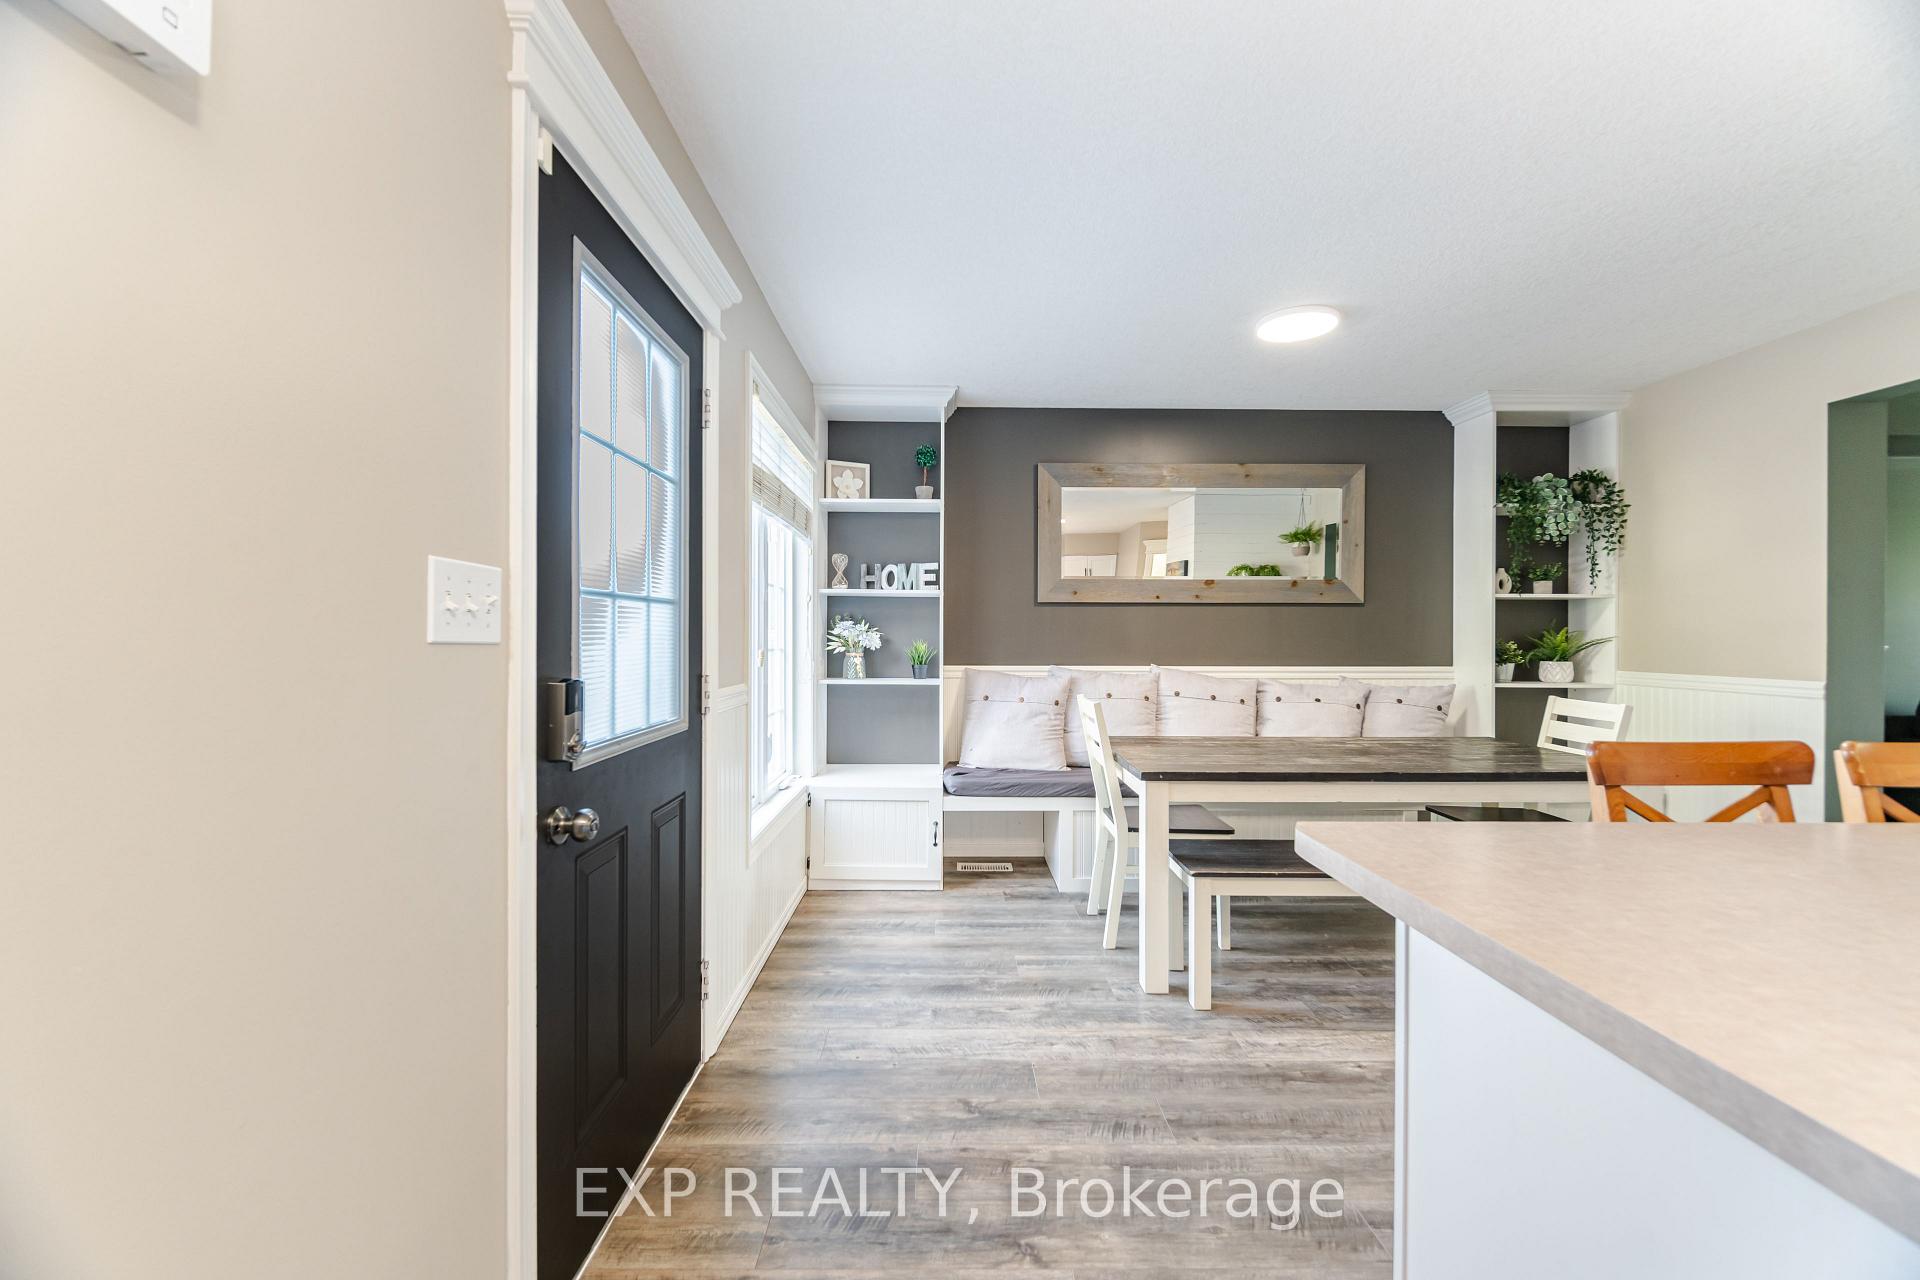
Welcome To Your Dream Home In The Beautiful & Charming Town Of Rockwood! This Stunning 3-Bedroom, 3-Bathroom Townhouse Is A Rare Gem That Truly Feels Like A Detached Home! Thoughtfully Updated And Incredibly Spacious, It Offers Comfort, Style, And Functionality In Every Corner. Step Into The Freshly Painted Kitchen, Featuring An Oversized Island Perfect For Entertaining, A Large Pantry, And A Seamless Flow Into The Open-Concept Dining And Living Areas. The Living Room Is Warm And Inviting With A Cozy Fireplace, And Just Off The Main Floor Is Your Covered Balcony- Ideal For Your Morning Coffee Or Evening Unwind. A Convenient Powder Room Completes The Main Level. Upstairs, The Primary Suite Is A True Retreat, Boasting Two Massive Walk-In Closets And Plenty Of Room To Relax. The Second And Third Bedrooms Are Both Generously Sized, Making Them Perfect For Family, Guests, Or A Home Office. Storage Is A Dream Throughout The Home - From The Large Closets, To The Under The Stair Storage To The Loft-Style Garage With Built-In Storage. The Finished Walk-Out Basement Adds Even More Flexible Living Space, With A Modern Full Bathroom & Laundry Room. Space Leftover For Family Room, Office Space, Fourth Bedroom-Or All Three! Outside, Enjoy Your Own Rarely Offered Privately Fenced Backyard With A Covered Patio, Perfect For Pets, Barbecues, Or Simply Soaking In The Fresh Air. Additional Highlights Include: Central Air Conditioning & Central Vacuum, Parking For 3 Vehicles & Tesla Charger Rough-In. Walking Distance To Everything You Need: Restaurants, Shops, Pharmacy, Parks, Skate Park, Schools, Conservation Area, And More! All Of This Comes At A Truly Fantastic Price Point, Offering Incredible Value In One Of Rockwood's Most Desirable Locations. Don't Miss Your Chance To Call This Beautiful Home Yours!
Ask about this home
A HOMEH agent will answer your questions about this home.
Around this home
Daily convenience, out of 100, from the distances below
Schools nearby
School rating, out of 10.
Helpful calculators
Your HOMEH agent

"I would see it this week."