

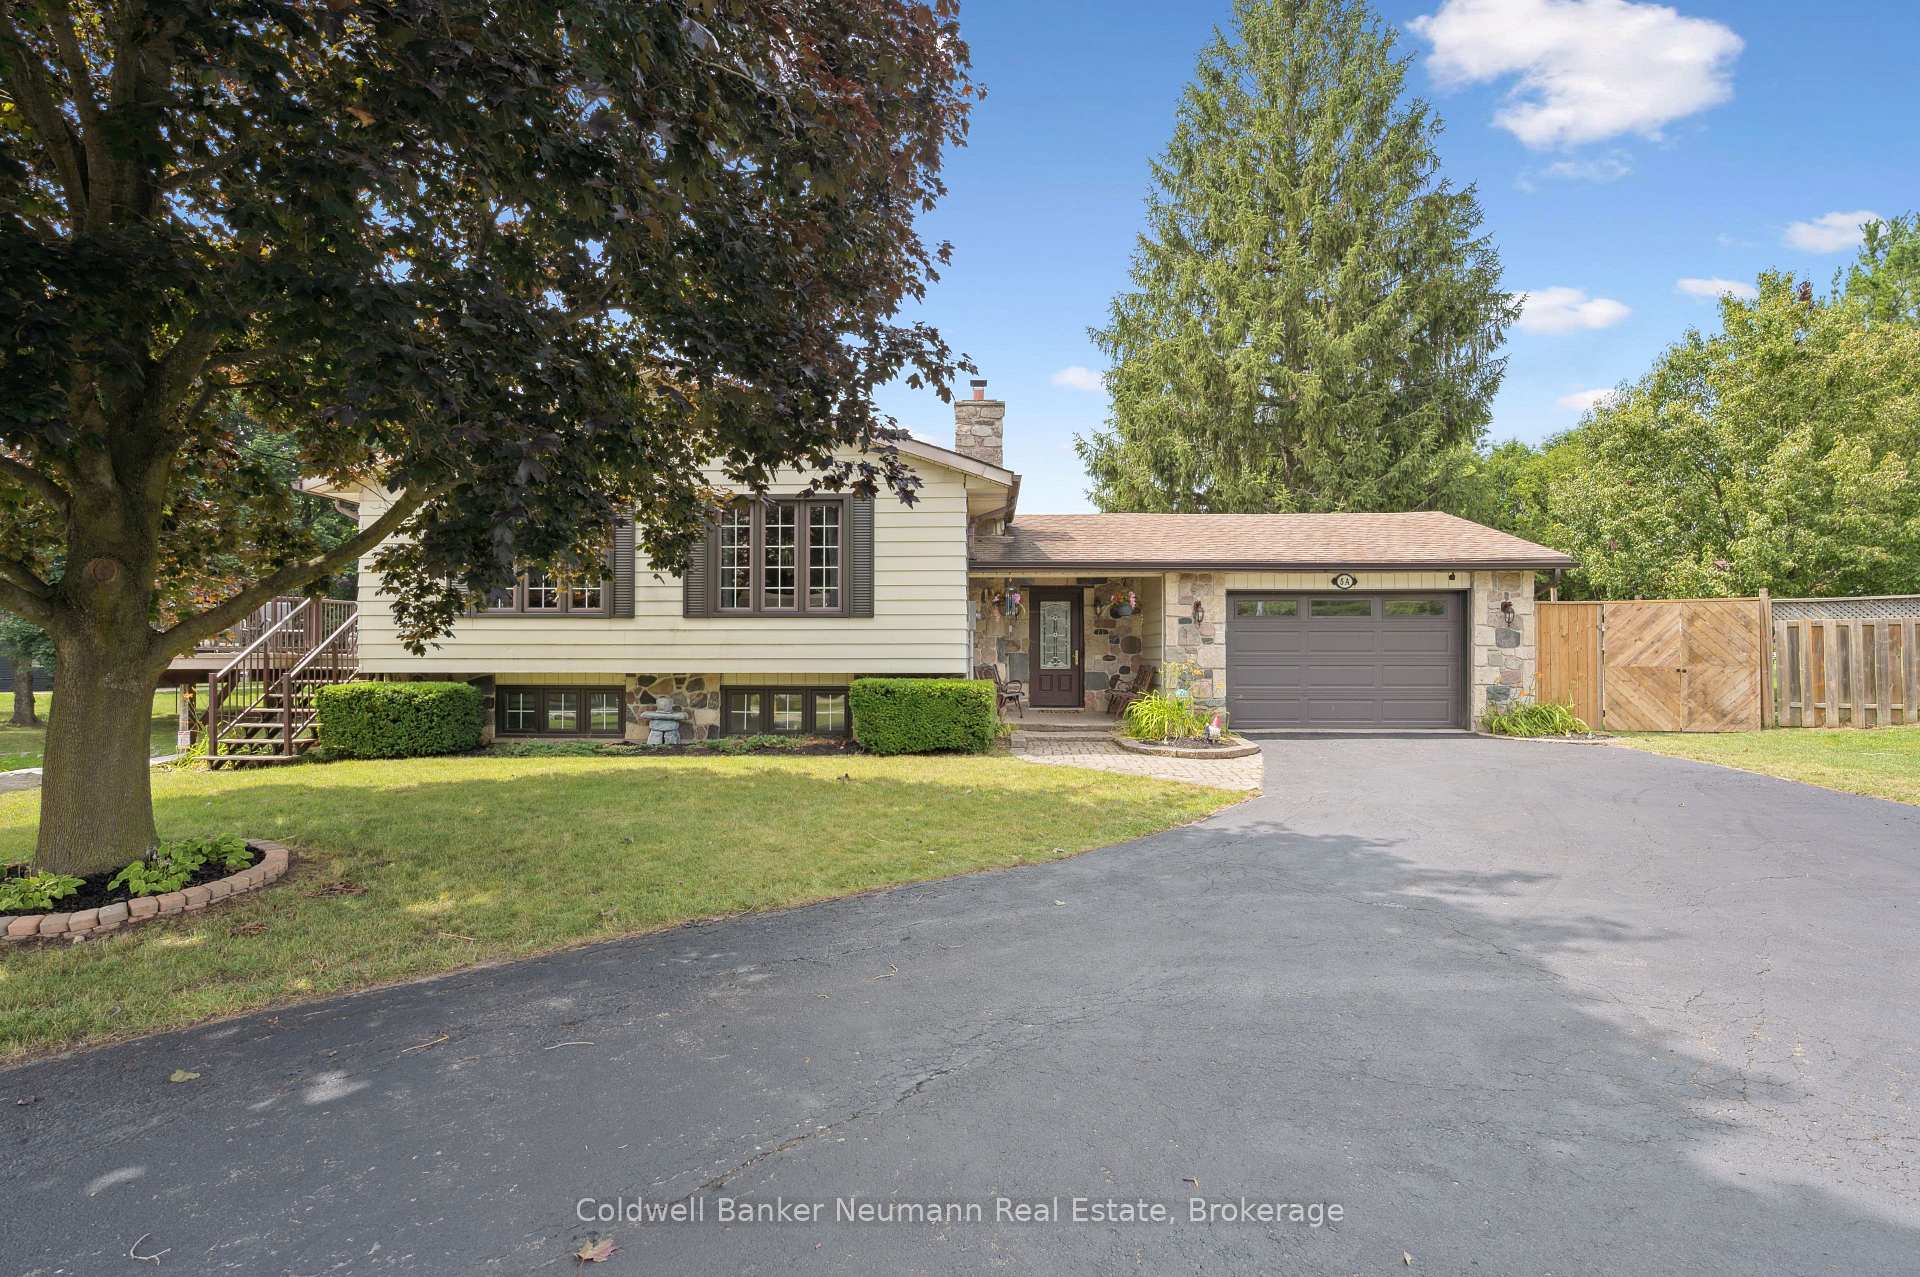
5 A Hamilton Drive
5 A Hamilton Drive
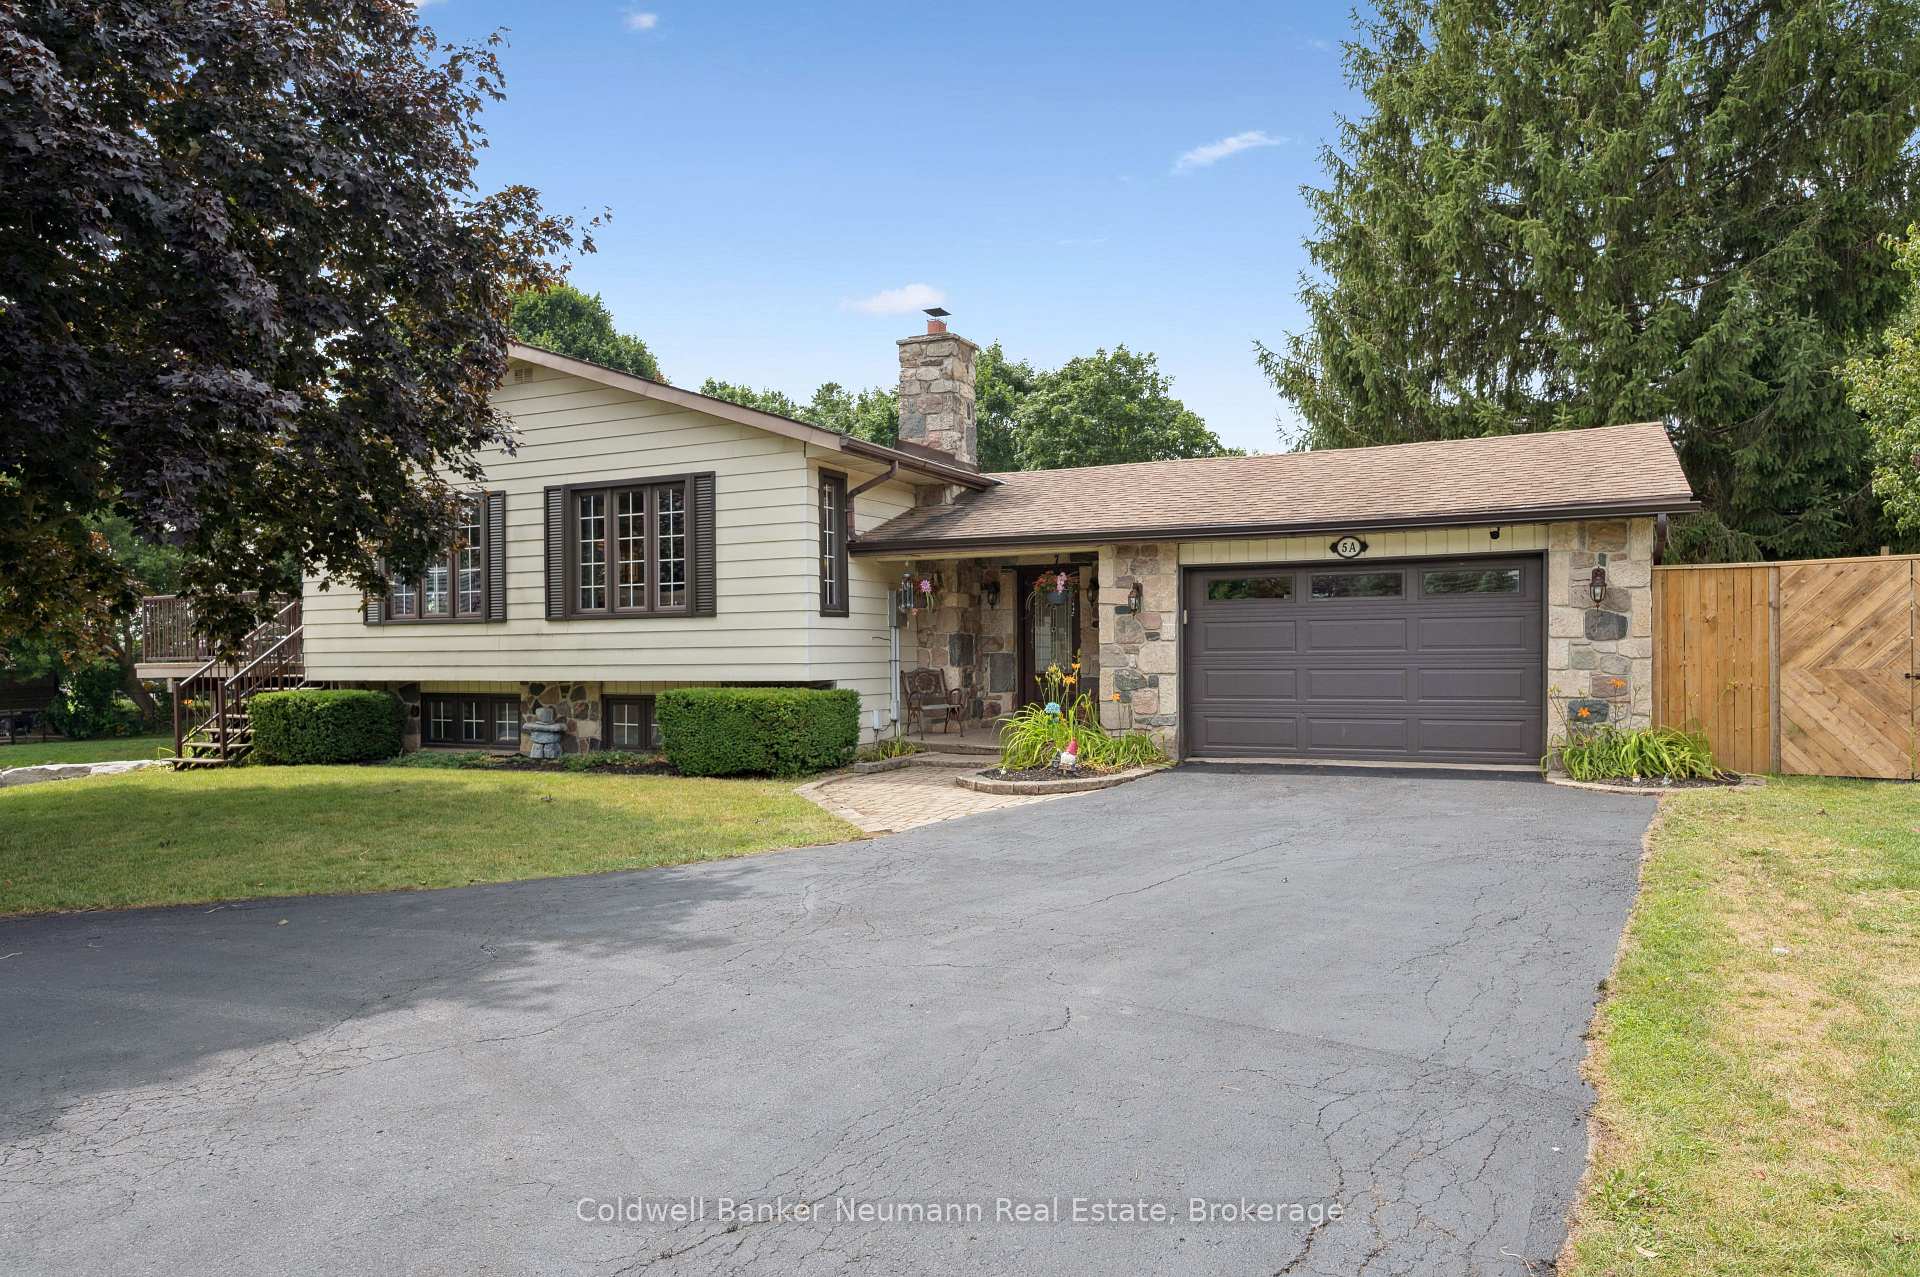 See all 45 photos
Property history
Facts and features
- BasementWalk-out
- Water, sewerWell, septic
- HeatingForced air
- CoolingCentral air
- Second kitchen
- Separate entrance
- Fireplace
- Central air
- Waterfront
- Pool
The homeDetached, Bungalow-raised, 1,100–1,500 sq ft
- Type: Detached
- Style: Bungalow-raised
- Living space: 1,100–1,500 sq ft
- Basement: Separate entrance, finished with walk-out
- Waterfront: Indirect
InsideFireplace Yes, Lower level, Accessory apartment, water heater, in-law capability, carpet free
- Fireplace: Yes
- Laundry: Lower level
- Features: Accessory apartment, water heater, in-law capability, carpet free
- Rooms above ground: 14
- Bedrooms: 4
- Bathrooms: 2
- Kitchens: 2
Outside and lotAluminum siding, brick veneer, Asphalt shingle, Block
- Exterior: Aluminum siding, brick veneer
- Roof: Asphalt shingle
- Foundation: Block
- Pool: Other
- Features: Awnings, controlled entry, landscaped, deck
- Size: 73.53 × 253.09 ft
Parking1 Garage, Attached, Available
- Spaces: 1 Garage
- Garage: Attached
- Driveway: Available
Heating, water and powerForced air, gas, Central air, Well
- Heating: Forced air, gas
- Cooling: Central air
- Water: Well
- Sewer: Septic
Costs and taxesTaxes $5,128 a year, HST included in the price, Water heater through reliance ($128.36/month); water softener through culligan ($33.84/month)
- Taxes, 2024: $5,128 a year
- HST: HST included in the price
- Rental items: Water heater through reliance ($128.36/month); water softener through culligan ($33.84/month)
Included in the saleAppliances from the main house: stoves, range, dishwasher, fridge/freezer, washer & dryer, central vac, septic system aerator. appliances from the apartment: stove, microwave/range combo, fridge and washer/dryer combo., Wooden shelf in the front entrance & all tenants belongings
- Included: Appliances from the main house: stoves, range, dishwasher, fridge/freezer, washer & dryer, central vac, septic system aerator. appliances from the apartment: stove, microwave/range combo, fridge and washer/dryer combo.
- Not included: Wooden shelf in the front entrance & all tenants belongings
Listing detailsX12391213, Sold, Sep 9, 2025
- MLS® number: X12391213
- Status: Sold
- Listed on: Sep 9, 2025
- Days on market: 64
- Updated: Nov 12, 2025
- Possession: 2025-11-27 / 60-89 days
- Occupied by: Owner+tenant
- Listing brokerage: Coldwell Banker Neumann Real Estate
About this home
5 A Hamilton Drive, Guelph/Eramosa (Rural Guelph/Eramosa East), ON N1H 6J2
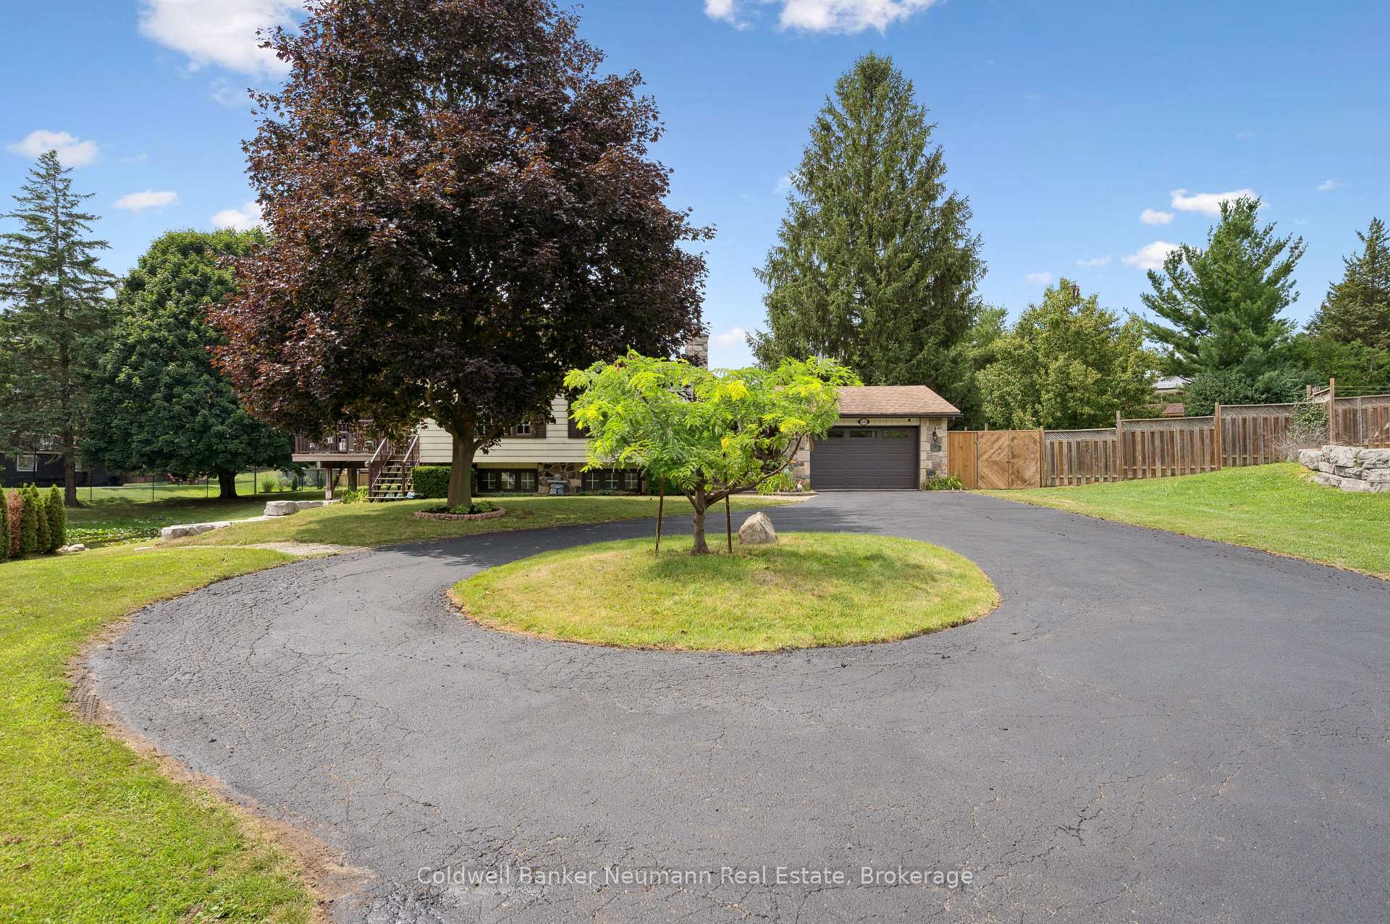
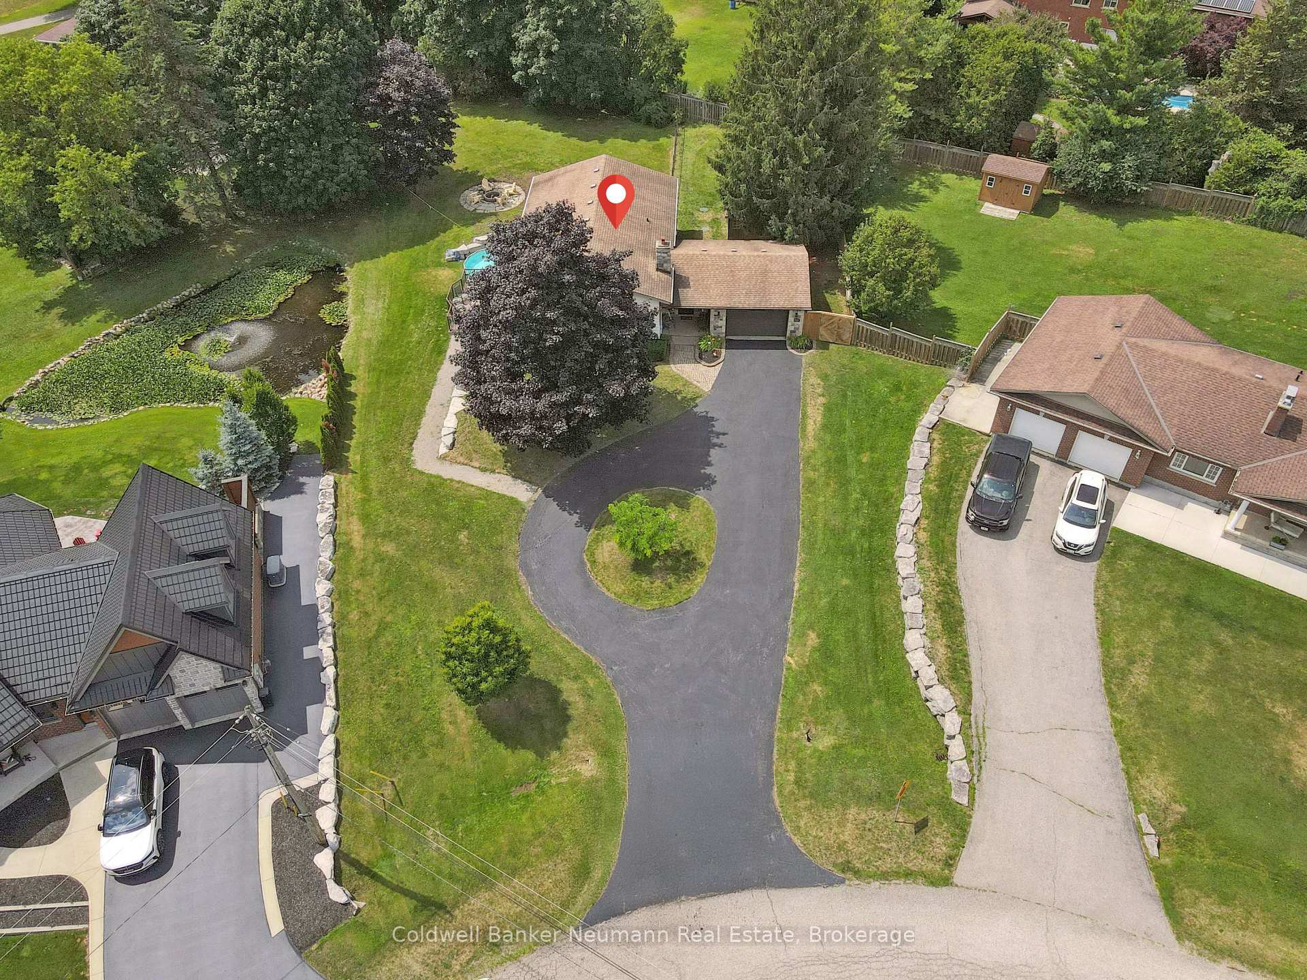
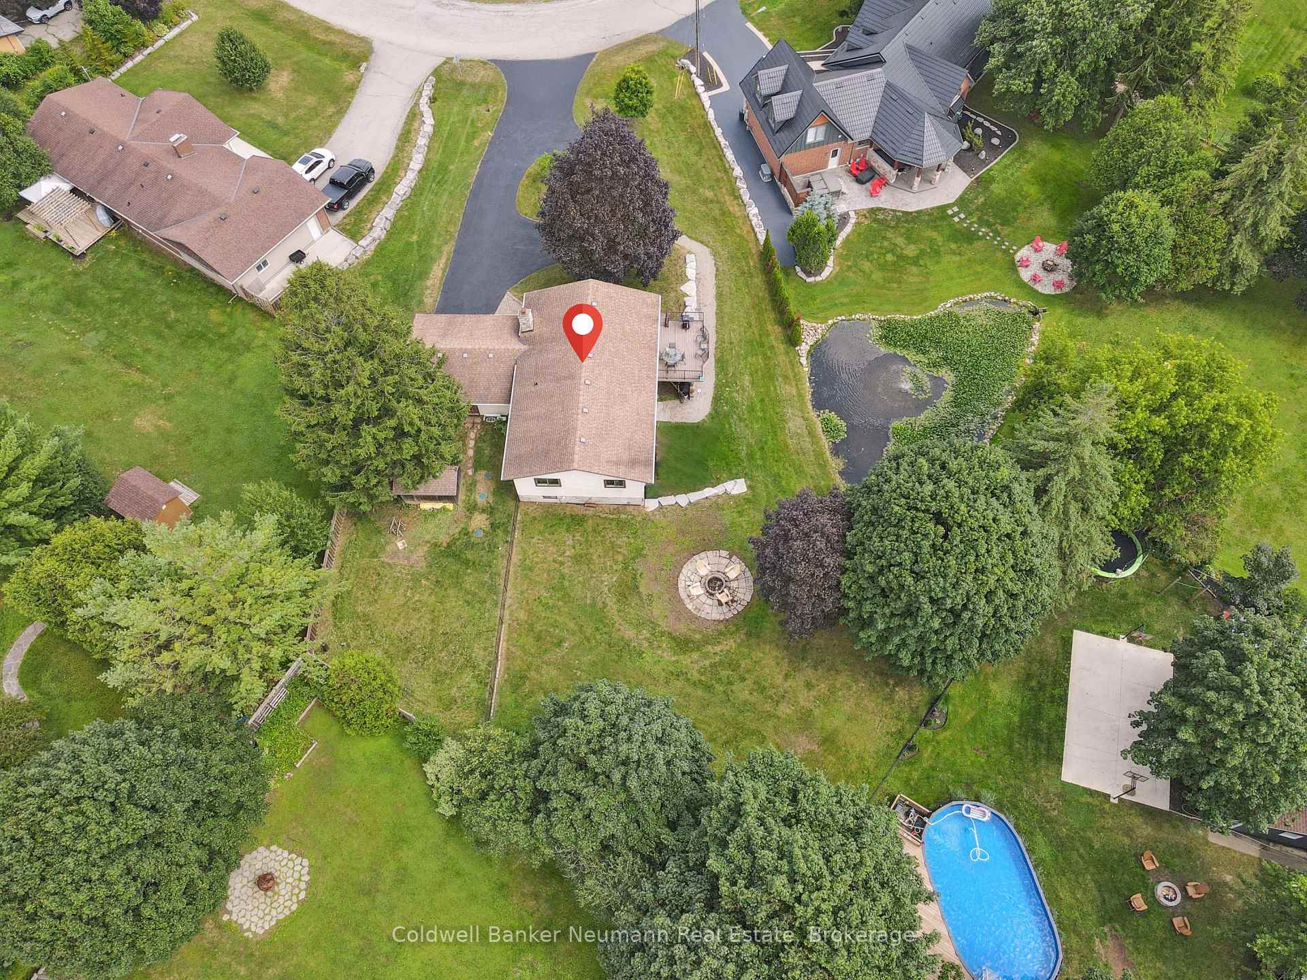
Welcome to this beautifully maintained 4-bedroom, 2-bathroom raised bungalow home, perfectly situated on a quiet, family-friendly street in one of Guelphs most desirable neighborhoods. Enjoy peaceful living with the convenience of being just minutes from the heart of downtown. Set on a generously sized lot, this home offers exceptional outdoor living with plenty of green space and a dedicated dog run ideal for kids, pets, and anyone who loves to enjoy the outdoors. A long driveway provides ample parking, while the peaceful setting offers a true sense of retreat without sacrificing convenience. Upstairs, you'll find three spacious bedrooms, a full bathroom, and a bright, functional layout featuring a large kitchen and family dining are perfect for everyday living and entertaining alike. The fully finished basement adds impressive versatility to the home. It includes a private 1-bedroom suite complete with a full kitchen, full bathroom, and separate entrance ideal for in-laws, guests, or potential rental income. In addition, the basement features a large recreational room that remains part of the main home, offering great space for a playroom, home office, gym, or media lounge. With two full kitchens, four bedrooms, two bathrooms, and flexible living spaces throughout, this home provides comfort, privacy, and room to grow indoors and out. Don't miss this opportunity to own a spacious, move-in-ready home with income or multi-generational potential in one of Guelphs most desirable locations. Schedule your private showing today!
Ask about this home
A HOMEH agent will answer your questions about this home.
Around this home
Daily convenience, out of 100, from the distances below
Schools nearby
School rating, out of 10.
Helpful calculators
Your HOMEH agent

"I would see it this week."