

5006 6th Line
5006 6th Line
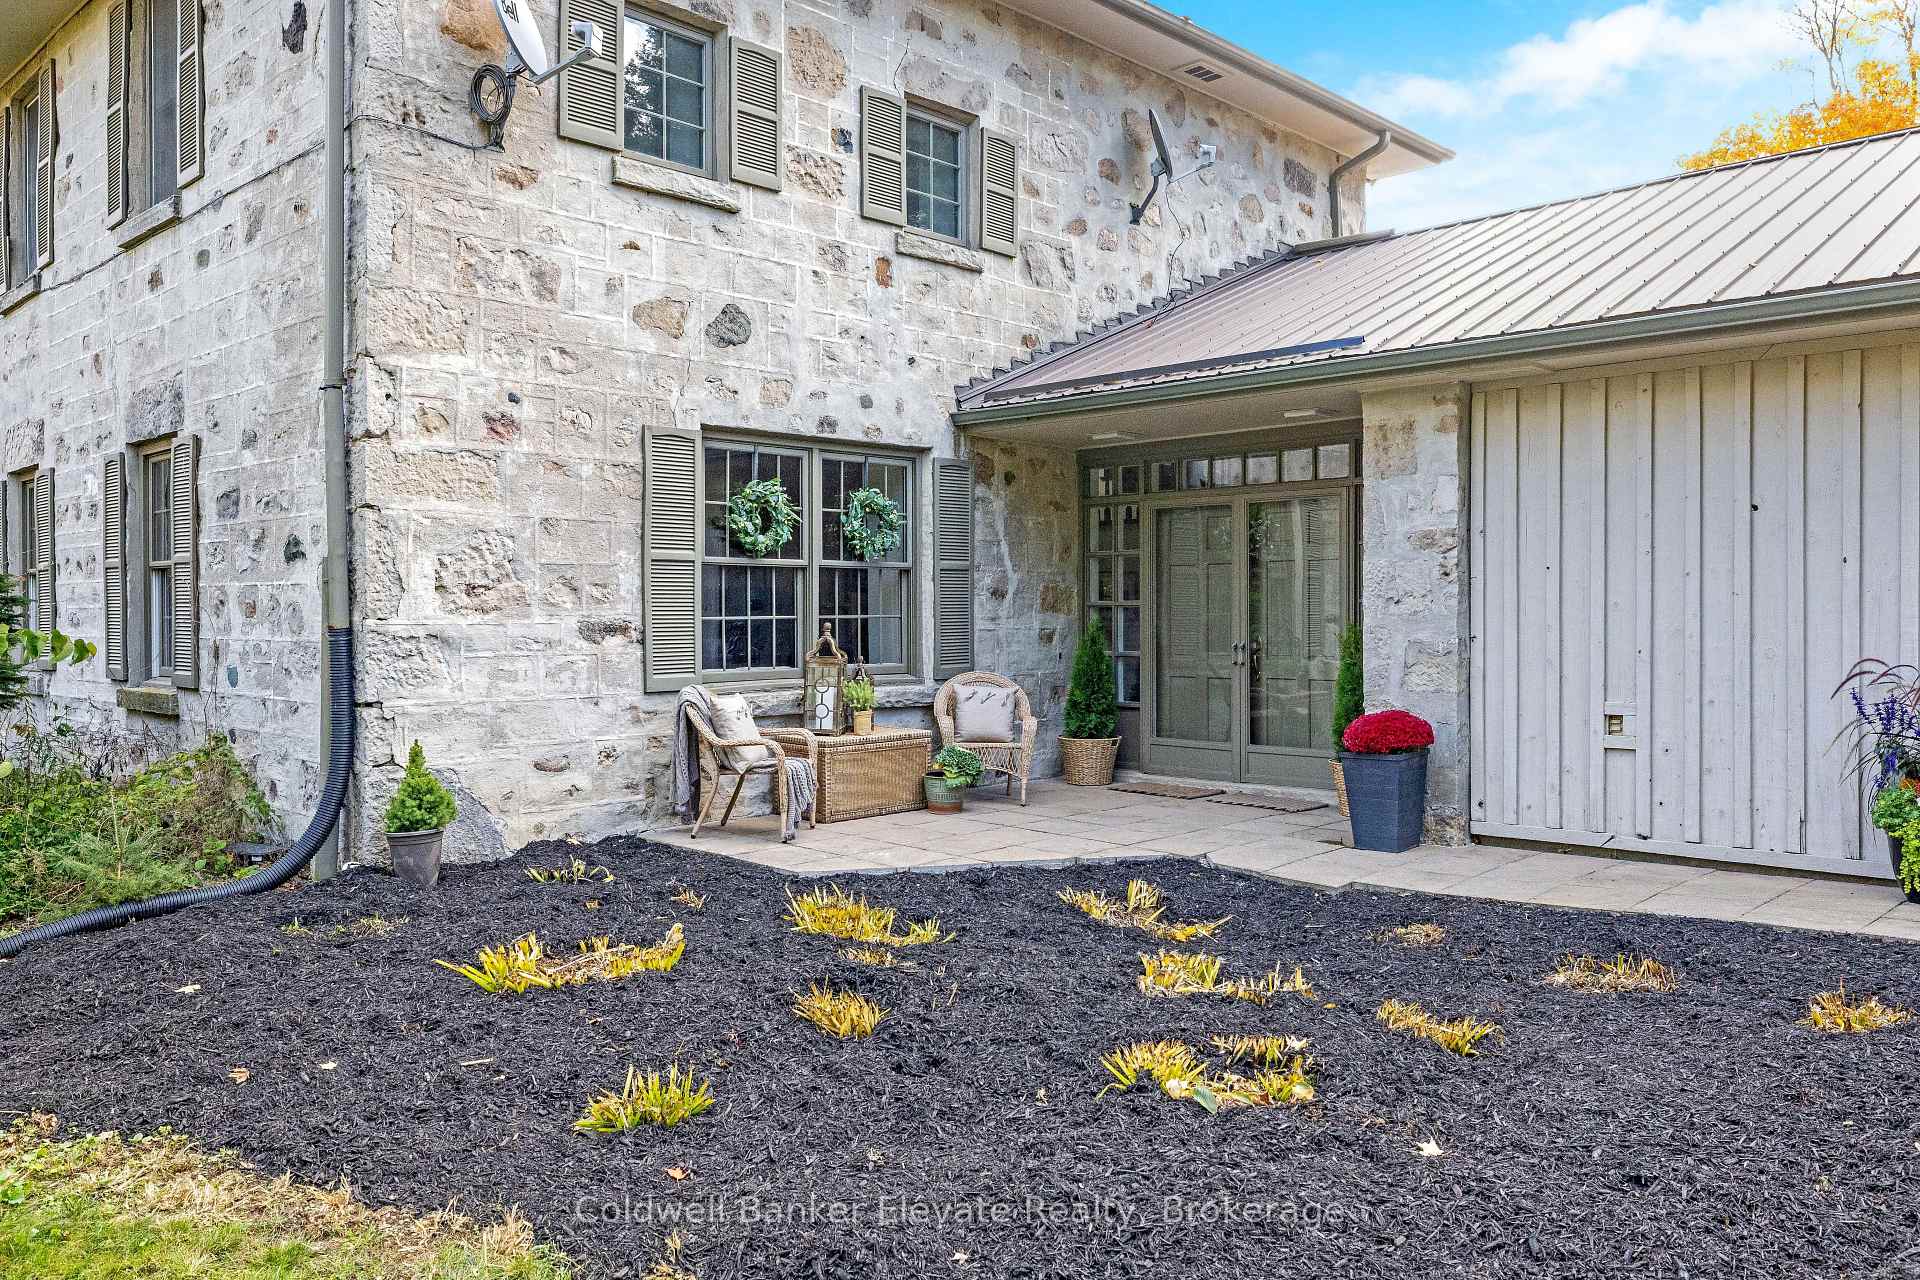 See all 48 photos
Property history
Facts and features
- Taxes, 2025$7,226 / yr
- Water, sewerWell, septic
- BasementUnfinished
- HeatingForced air
- Hardwood floors
- Fireplace
- Central air
- Inground pool
The propertyFarm, 2-storey, 3,500–5,000 sq ft
- Type: Farm
- Style: 2-storey
- Living space: 3,500–5,000 sq ft
- Basement: Full, unfinished, crawl space
- View: Meadow, trees/woods
- Waterfront: None
InsideFireplace Yes, fireplace insert, wood, Slate flooring, Hardwood, Heated, Tile, Upper level
- Fireplace: Yes, fireplace insert, wood
- Flooring: Slate flooring, Hardwood, Heated, Tile
- Laundry: Upper level
- Features: Auto garage door remote, other, primary bedroom - main floor, storage, water heater owned, water softener
- Rooms above ground: 11
- Rooms in the basement: 1
- Bedrooms: 5
- Bathrooms: 4
- Kitchens: 1
Outside and lotStone, Metal, Outdoor, inground
- Exterior: Stone
- Roof: Metal
- Pool: Outdoor, inground
- Features: Awnings, landscaped
- Other structures: Barn, shed
- Size: 1,493.84 × 2,188.82 ft
- Zoning: Agricultural
Parking2 Garage, Attached, Circular drive, private
- Spaces: 2 Garage
- Garage: Attached
- Driveway: Circular drive, private
Heating, water and powerForced air, ground source, Central air, Well
- Heating: Forced air, ground source
- Cooling: Central air
- Water: Well
- Sewer: Septic
- Natural gas: No
- Hydro: Yes
- Cable: No
- Telephone: No
Costs and taxesTaxes $7,226 a year, HST included in the price
- Taxes, 2025: $7,226 a year
- HST: HST included in the price
Included in the saleAll window coverings and screens, including hardware; electric light fixtures and ceiling fans with remotes; water softener; water heaters; closet organizers; all bathroom mirrors; existing microwave, stove, range hood, fridge, dishwasher; all garage door openers and remotes; both clothes washers and clothes dryers; pool, pump and all related equipment (except robotic pool cleaner), Polaris robotic pool cleaner; iron embers pyramid outdoor fireplace and jacuzzi hot tub (all excluded but negotiable)
- Included: All window coverings and screens, including hardware; electric light fixtures and ceiling fans with remotes; water softener; water heaters; closet organizers; all bathroom mirrors; existing microwave, stove, range hood, fridge, dishwasher; all garage door openers and remotes; both clothes washers and clothes dryers; pool, pump and all related equipment (except robotic pool cleaner)
- Not included: Polaris robotic pool cleaner; iron embers pyramid outdoor fireplace and jacuzzi hot tub (all excluded but negotiable)
NearbyClear view, school bus route, wooded/treed
- Close to: Clear view, school bus route, wooded/treed
Listing detailsX12564044, Sold, Nov 20, 2025
- MLS® number: X12564044
- Status: Sold
- Listed on: Nov 20, 2025
- Days on market: 27
- Updated: Dec 17, 2025
- Possession: Other
- Occupied by: Owner
- Listing brokerage: Coldwell Banker Elevate Realty
About this home
5006 6th Line, Guelph/Eramosa (Rural Guelph/Eramosa East), ON N0B 2K0
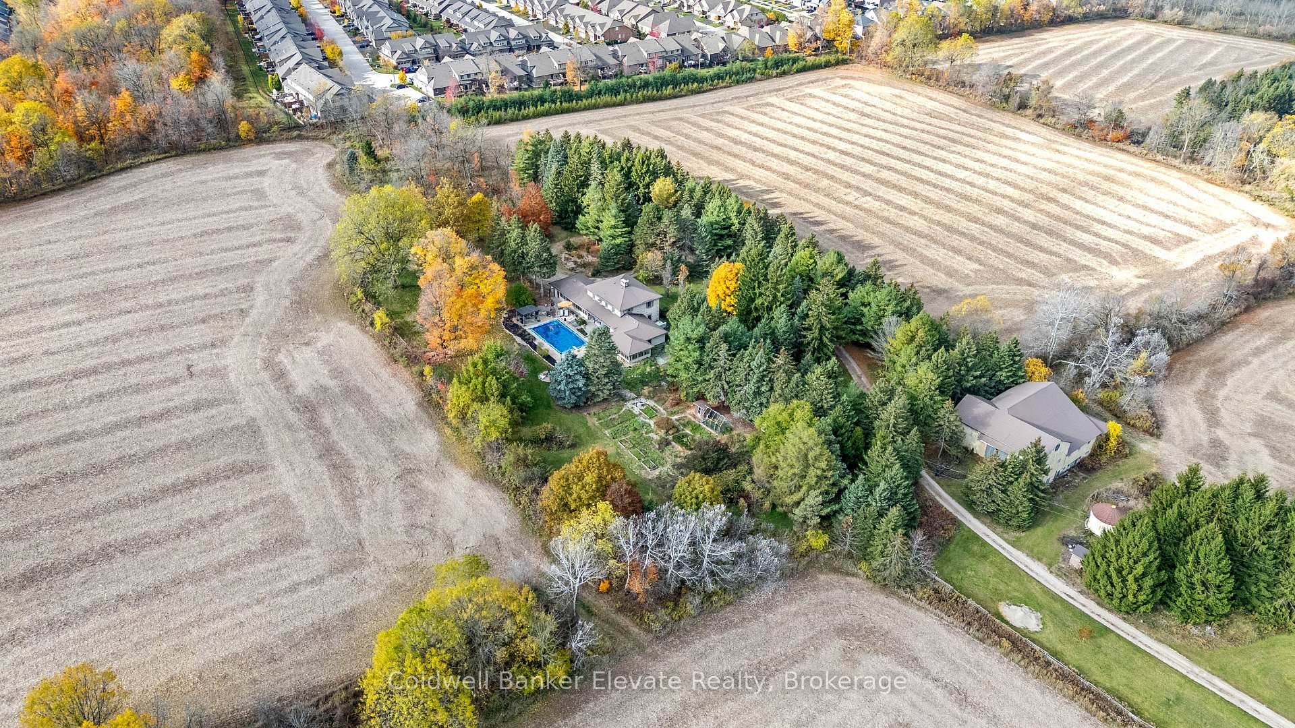
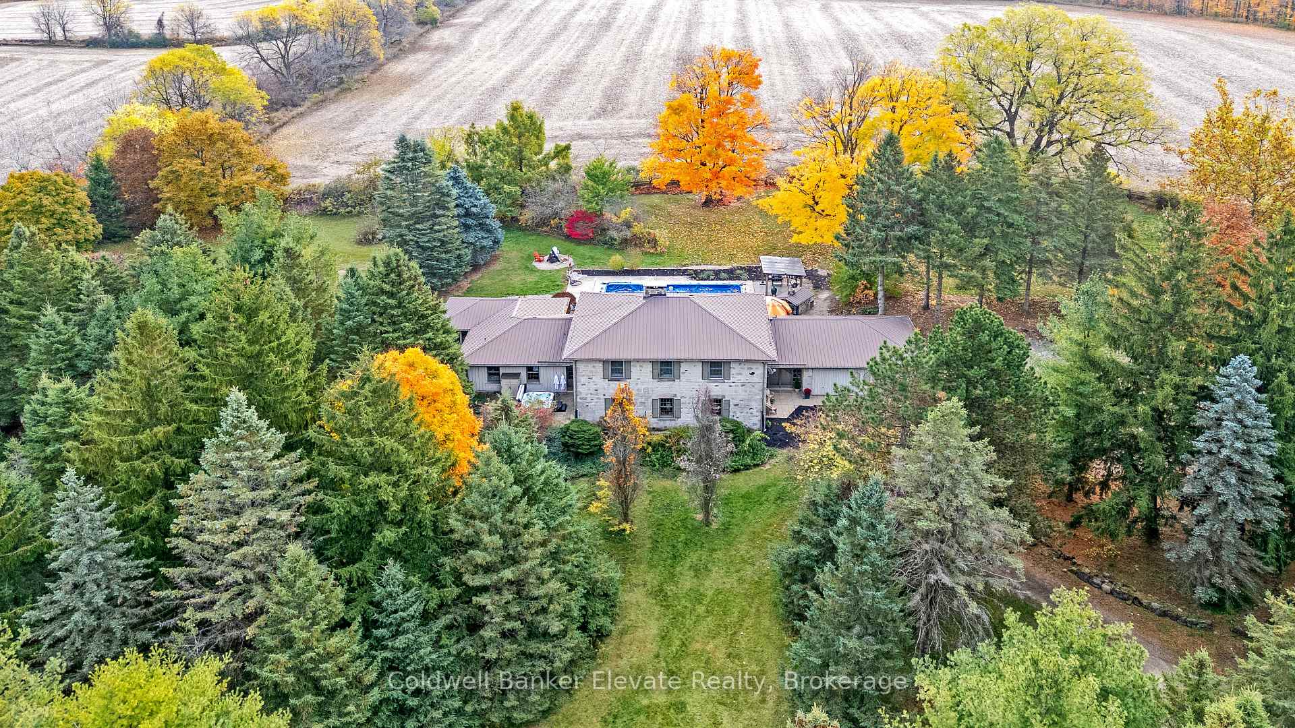
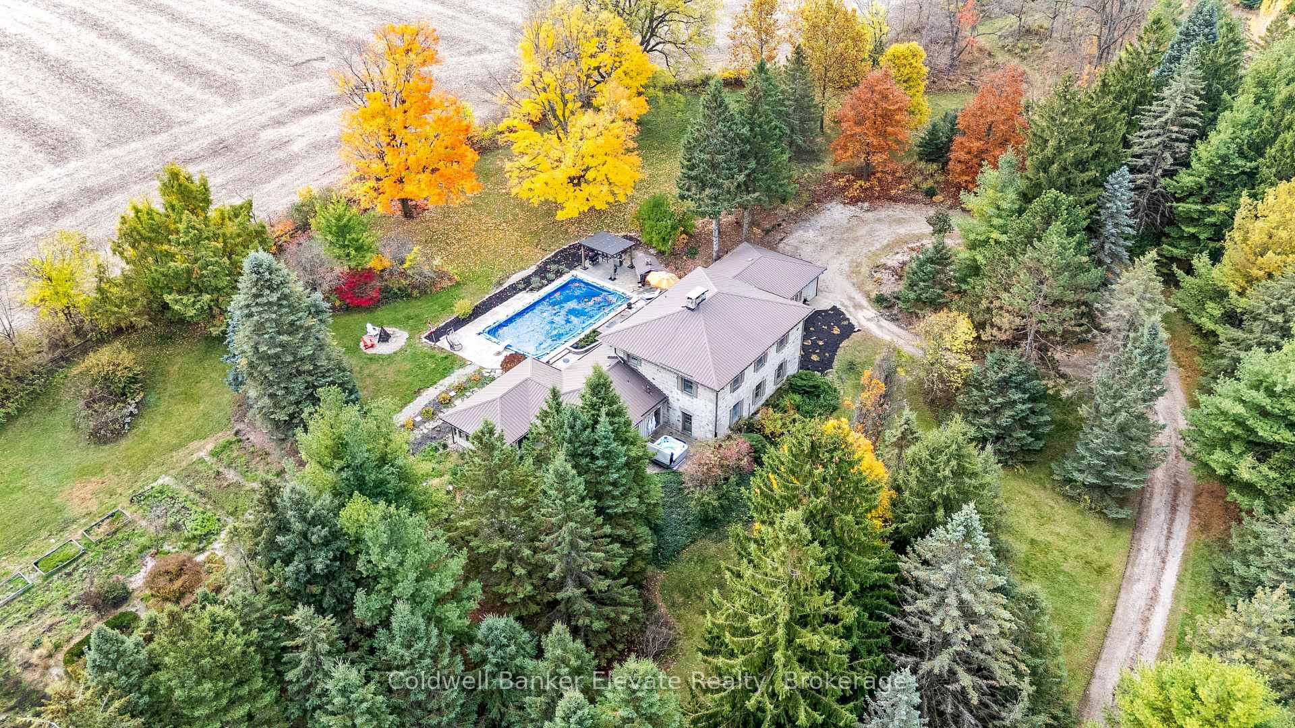
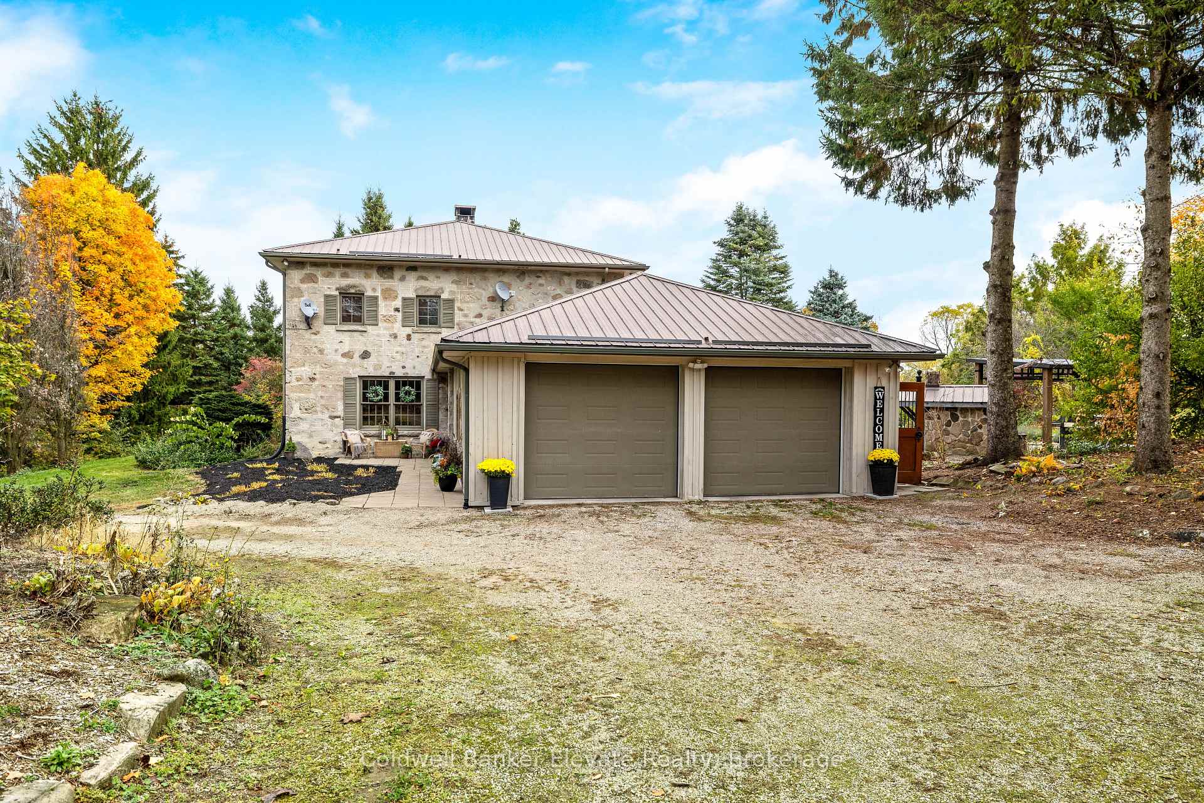
This circa 1875 fieldstone farmhouse has been thoughtfully redesigned by architect Grant A. Whatmough and is set on approximately 99 acres behind a gated entry. Maintaining classic charm and modern convenience, this property is ready for a new family to carry on the tradition. The main floor welcomes you with a double door entry leading into a spacious open concept kitchen and large living area highlighted by a stone fireplace and deep windowsills. The kitchen features Corian counters, stainless steel appliances, a center island, and walkout access to a covered stone patio and in ground pool. Enjoy cozy breakfasts by the wood burning fireplace or host larger gatherings in the formal dining room. A rare main floor primary suite offers hardwood floors and a walkout through double French doors to a sunroom with heated floors overlooking the perennial filled backyard and pool. The spa style ensuite includes heated tile floors, a double glass shower, and a soaker tub. Upstairs, you will find four bright and spacious bedrooms, each with closets and windows overlooking the private property. Along with the added ceiling height, this level features two updated baths, upper level laundry, and generous closet space. Outdoor living is highlighted by a 20 x 40 geothermal heated marbelite pool with diving board, a flagstone patio, and a covered entertainment area complete with a pizza oven and cooking space. A heritage post and beam barn with hayloft, a secondary garage or shed, and a silo enhance the property's charm. Mechanically, the home offers dual geothermal systems for the house and pool, radiant in floor heating, two drilled wells, and an active lease on approximately 52 workable acres. Trails and a 21 acre woodlot provide endless opportunities for exploration. This one of a kind rural retreat is just minutes from town amenities and ready for its next family to enjoy.
Ask about this home
A HOMEH agent will answer your questions about this home.
Around this home
Helpful calculators
Your HOMEH agent

"Priced 30% over the Hestimate. I would see it this week."