

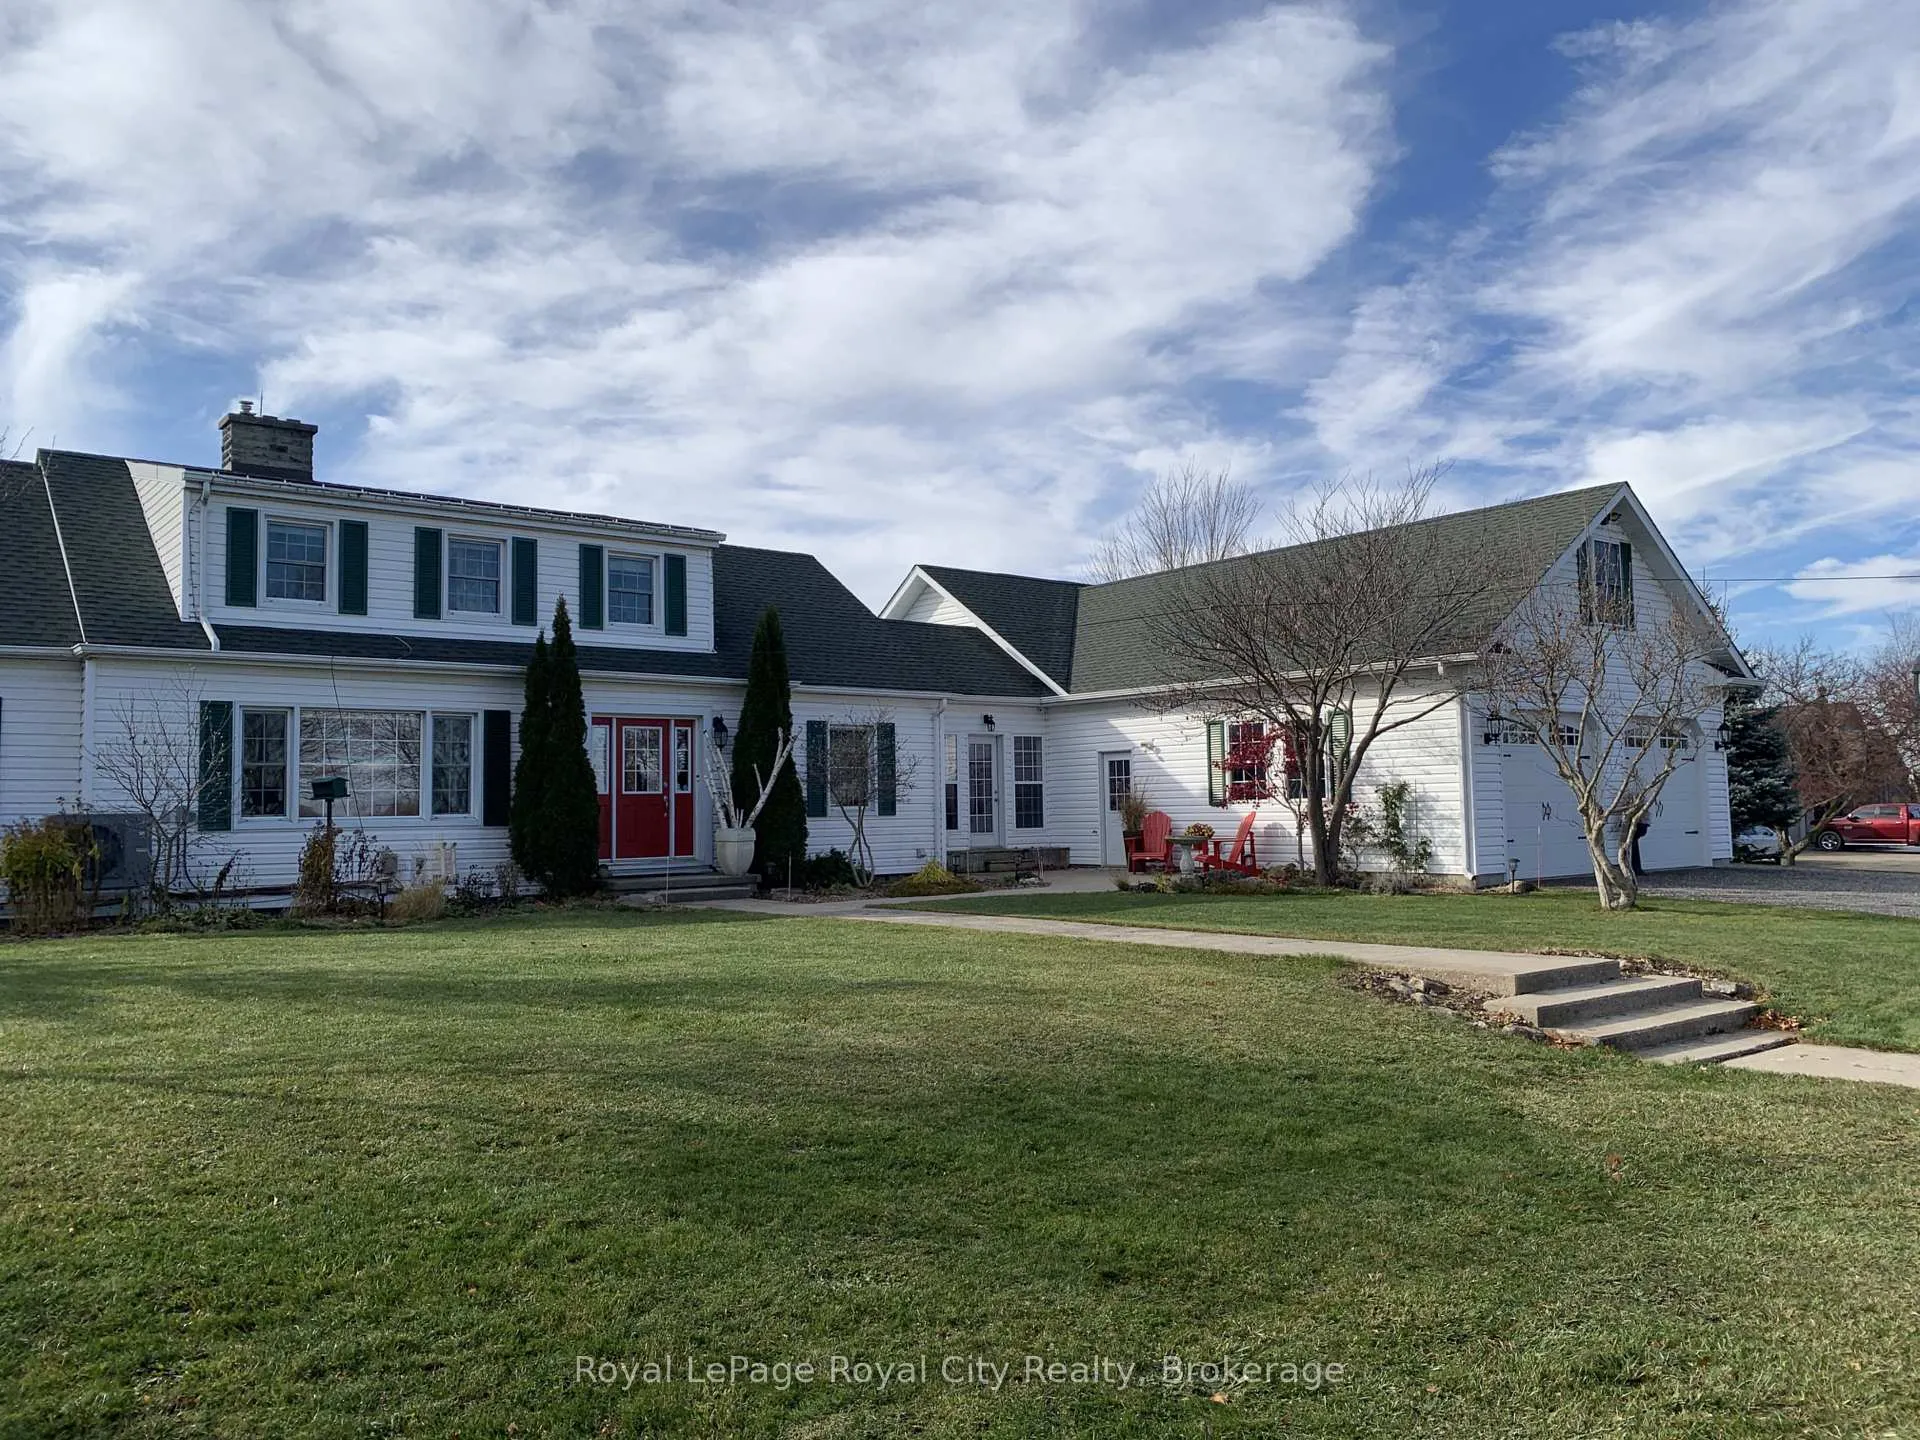
5530 Wellington Road 38
5530 Wellington Road 38
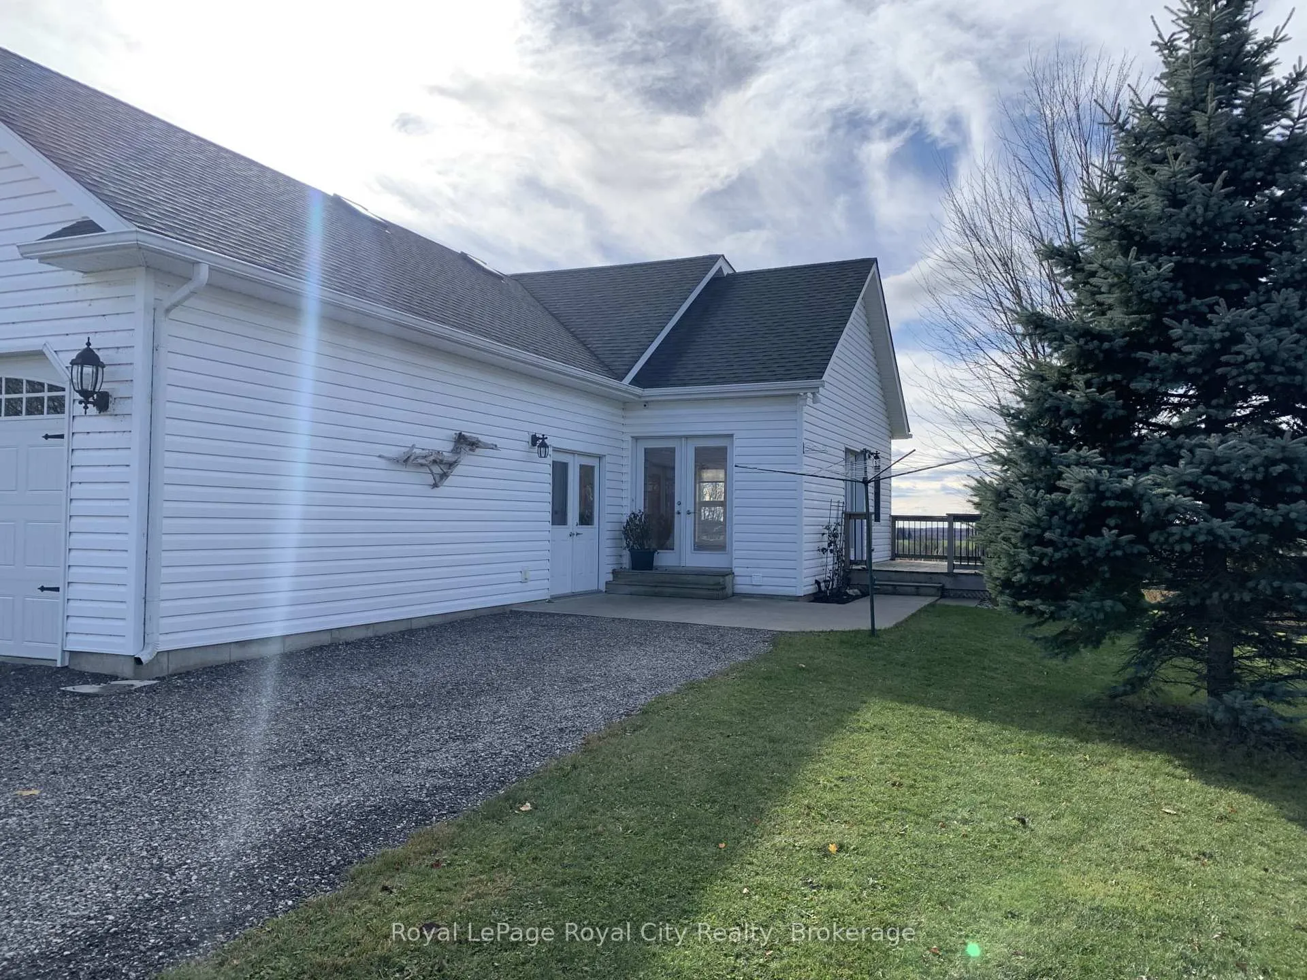
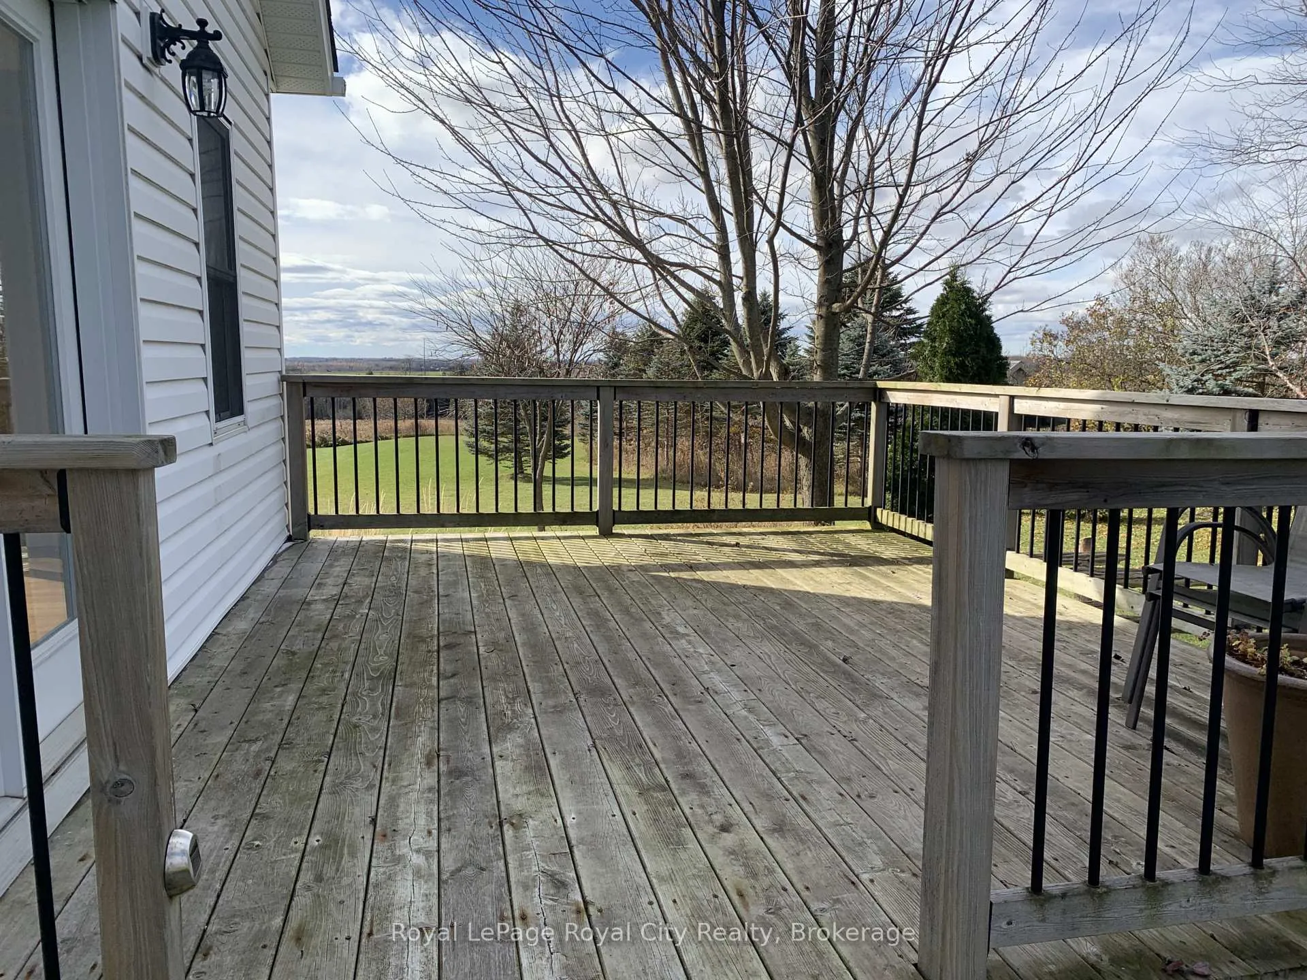
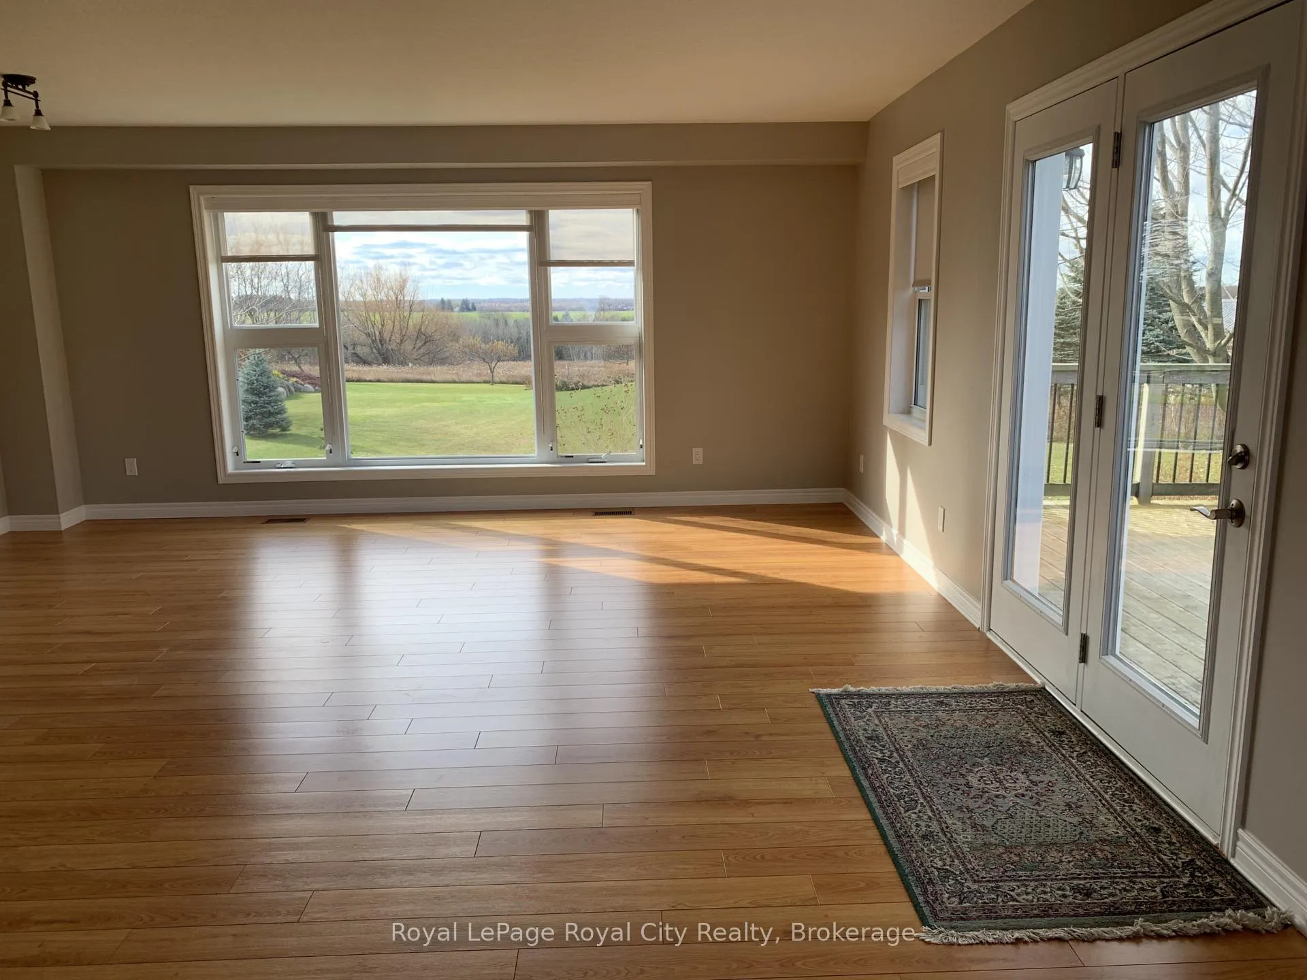
 See all 19 photos
Property history
Facts and features
- BasementPartial
- Lot size205 ft frontage
- Lease term12 months
- FurnishedUnfurnished
- Central air
The homeLink, 2-storey, Age 6–15 years
- Type: Link
- Style: 2-storey
- Age: 6–15 years
- Living space: 1,500–2,000 sq ft
- Basement: Partial basement
- View: Forest, garden, panoramic, pond, valley
InsideIn basement, lower level, Central vacuum, separate heating controls, storage, water heater, water purifier, Rooms above ground 8
- Laundry: In basement, lower level
- Features: Central vacuum, separate heating controls, storage, water heater, water purifier
- Rooms above ground: 8
- Bedrooms: 1
- Bathrooms: 2
- Kitchens: 1
- Family room: Yes
Outside and lotVinyl siding, Asphalt shingle, Concrete
- Exterior: Vinyl siding
- Roof: Asphalt shingle
- Foundation: Concrete
- Features: Deck, landscaped, privacy
- Size: 205 ft frontage
Parking2 Parking, Private, tandem
- Spaces: 2 Parking
- Driveway: Private, tandem
Heating, water and powerForced air, gas, Central air, Municipal water
- Heating: Forced air, gas
- Cooling: Central air
- Water: Municipal water
- Sewer: Septic
- Natural gas: Yes
- Hydro: Yes
- Cable: Yes
Rent and termsRent $3,250 a month, Main, 2nd floor, Unfurnished
- Rent: $3,250 a month
- Space for rent: Main, 2nd floor
- Furnished: Unfurnished
- Lease: 12 months
- Paid: Monthly
- Rent includes: Cable tv, building maintenance, central air conditioning, grounds maintenance, exterior maintenance, high speed internet, parking, water, water heater
- Deposit: Required
- Credit check: Required
- Employment letter: Required
- Rental application: Required
- References: Required
- Rental items: None.
IncludedFridge stove, dishwasher, microwave, freezer, washer & dryer., Not included None.
- Included: Fridge stove, dishwasher, microwave, freezer, washer & dryer.
- Not included: None.
Listing detailsX12571204, Rented, Nov 19, 2025
- MLS® number: X12571204
- Status: Rented
- Listed on: Nov 19, 2025
- Days on market: 70
- Updated: Jan 28, 2026
- Possession: 2025-12-01 / Flexible
- Occupied by: Vacant
- Listing brokerage: Royal LePage Royal City Realty
About this home
5530 Wellington Road 38, Guelph/Eramosa (Rural Guelph/Eramosa East), ON N1H 6J1
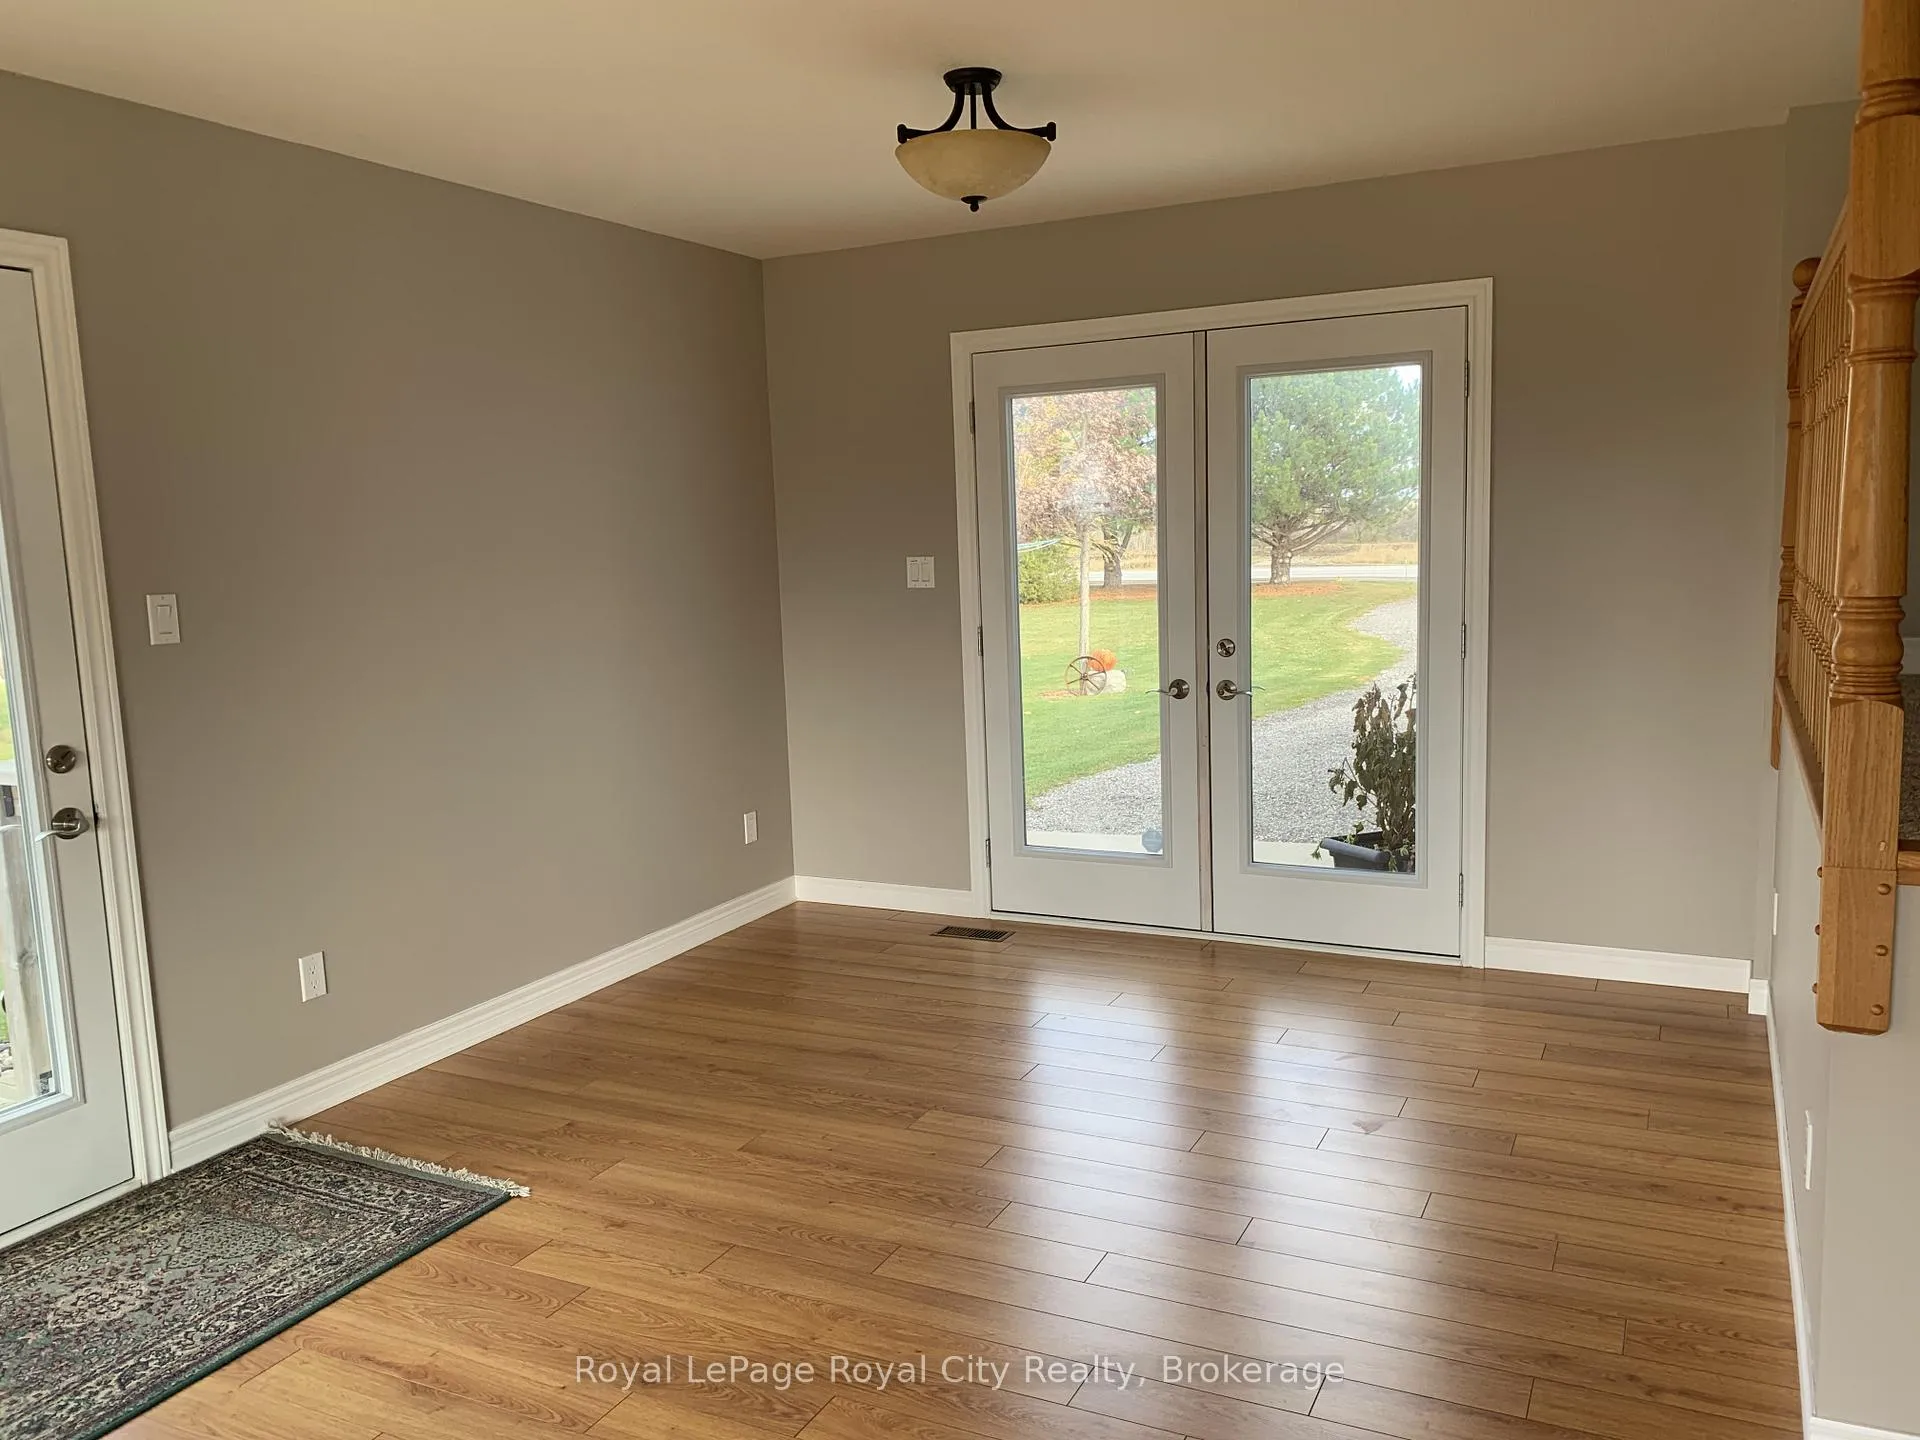
Stunning & Spacious Country Apartment on the Edge of Town! Discover your new retreat in this absolutely huge, beautiful 1-bedroom apartment! Nestled on a hilltop just minutes from amenities, this is the perfect blend of peaceful country living and convenience. This unique "granny suite" apartment was custom-built and lovingly maintained, offering an incredible 1,860 square feet of living space. Upper Level: * Giant Master Bedroom: Your spacious sanctuary awaits! * 3-Piece Bathroom with a relaxing tub. * TV Room/Den: A perfect flexible space for relaxation or hobbies. Main Floor: * Kitchen with a charming eating nook. * Bright Living Room/Dining Room. * 3-Piece Bathroom featuring a convenient walk-in shower. * Sunroom/Office: Overlooking the tranquil backyard pond-your ideal spot for work or unwinding! * Appliances Included: Move right in! Stove/oven, fridge, dishwasher, microwave, freezer, washer, and dryer are all provided. * Basement Access: Dedicated laundry, extra freezer, and generous storage space. Incredible Outdoor & Location Perks: * Massive Side Yard with an enormous 180 sf deck-perfect for entertaining or quiet evenings. * Tranquil Pond Views: Relax on your deck and enjoy the soothing sounds and views of the pond. You might even catch the KW fireworks on a clear night! * Magnificent Views: Take in breathtaking sunsets and panoramic countryside views in three directions from this hilltop home, owned and lived in by a wonderful retired couple. * Country Convenience: Enjoy the feeling of country living while being only: * 6 minutes to shopping. * 9 minutes to the hospital. * Outdoor Enthusiast's Dream: Minutes away from a conservation area, with hiking and biking trails galore! This rare, spacious, and well-located apartment won't last long. Come experience the magnificent views for yourself!
Ask about this home
A HOMEH agent will answer your questions about this home.
Around this home
Schools nearby
School rating, out of 10.
Helpful calculators
Your HOMEH agent

"I would see it this week."