

5819 Wellington Rd. 7
5819 Wellington Rd. 7
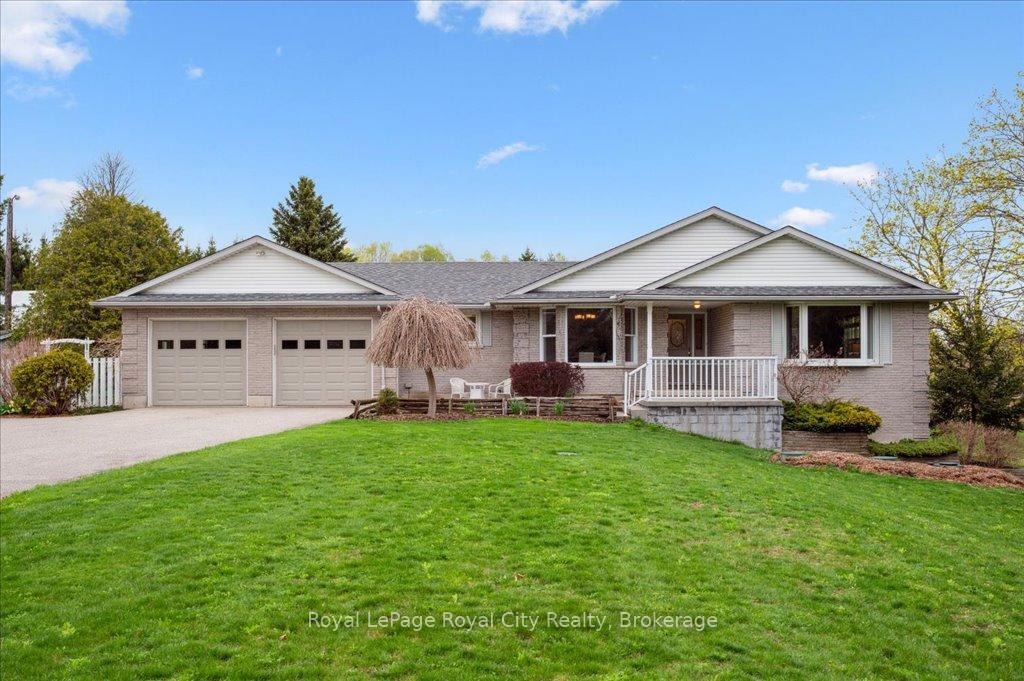 See all 42 photos
Property history
Facts and features
- BasementWalk-out
- Water, sewerWell, septic
- HeatingForced air
- CoolingCentral air
- Fireplace
- Central air
The homeDetached, Bungalow, 1,500–2,000 sq ft
- Type: Detached
- Style: Bungalow
- Living space: 1,500–2,000 sq ft
- Basement: Finished with walk-out, full
InsideFireplace Yes, rec room, wood stove, Main level, Air exchanger, auto garage door remote, central vacuum, primary bedroom - main floor, water heater, water softener
- Fireplace: Yes, rec room, wood stove
- Laundry: Main level
- Features: Air exchanger, auto garage door remote, central vacuum, primary bedroom - main floor, water heater, water softener
- Rooms above ground: 7
- Rooms in the basement: 6
- Bedrooms: 3 + 2 in the basement
- Bathrooms: 3
- Kitchens: 1
Outside and lotBrick, Asphalt shingle, Poured concrete
- Exterior: Brick
- Roof: Asphalt shingle
- Foundation: Poured concrete
- Other structures: Barn, fence - partial, shed, storage, workshop
- Size: 579.83 × 429 ft
- Zoning: A
Parking5 Garage, Attached, Front yard parking
- Spaces: 5 Garage
- Garage: Attached
- Driveway: Front yard parking
Heating, water and powerForced air, oil, Central air, Well
- Heating: Forced air, oil
- Cooling: Central air
- Water: Well
- Sewer: Septic
- Natural gas: No
- Hydro: Yes
- Cable: Yes
- Telephone: Yes
Costs and taxesTaxes $7,583 a year, Plus HST, Rental items None
- Taxes, 2024: $7,583 a year
- HST: Plus HST
- Rental items: None
Included in the saleCentral vac, dishwasher, dryer, garage door opener, range hood, refrigerator, stove, washer
- Included: Central vac, dishwasher, dryer, garage door opener, range hood, refrigerator, stove, washer
NearbySchool, river/stream, rec./commun.centre, place of worship, park
- Close to: School, river/stream, rec./commun.centre, place of worship, park
Listing detailsX12125752, Sold, May 5, 2025
- MLS® number: X12125752
- Status: Sold
- Listed on: May 5, 2025
- Days on market: 4
- Updated: May 9, 2025
- Possession: Flexible
- Occupied by: Vacant
- Listing brokerage: Royal LePage Royal City Realty
About this home
5819 Wellington Rd. 7, Guelph/Eramosa (Rural Guelph/Eramosa West), ON N1H 6J2
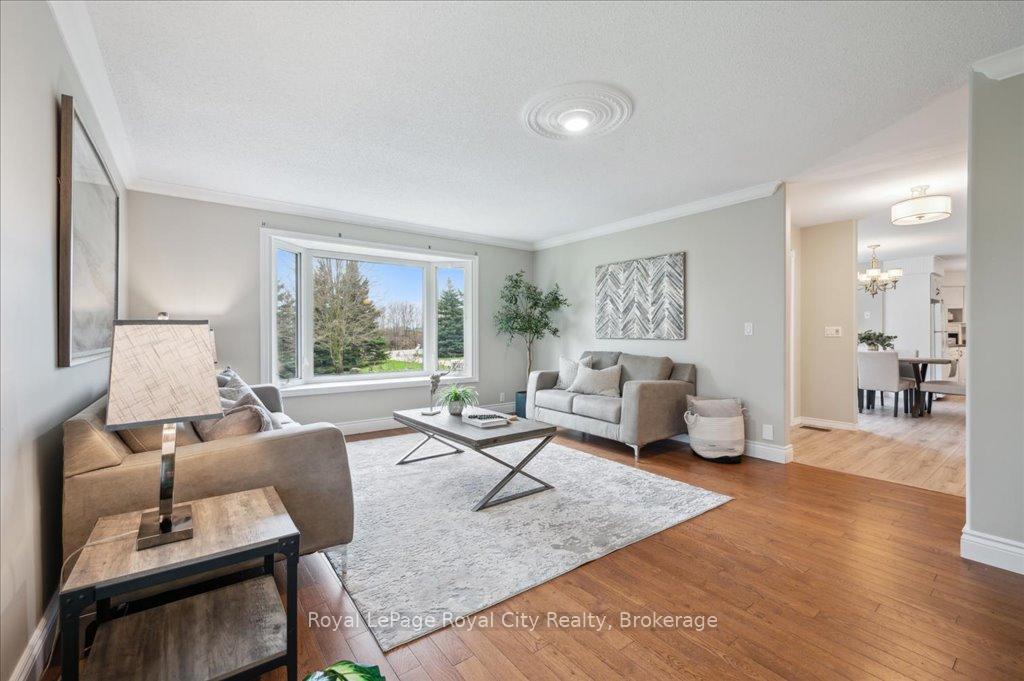
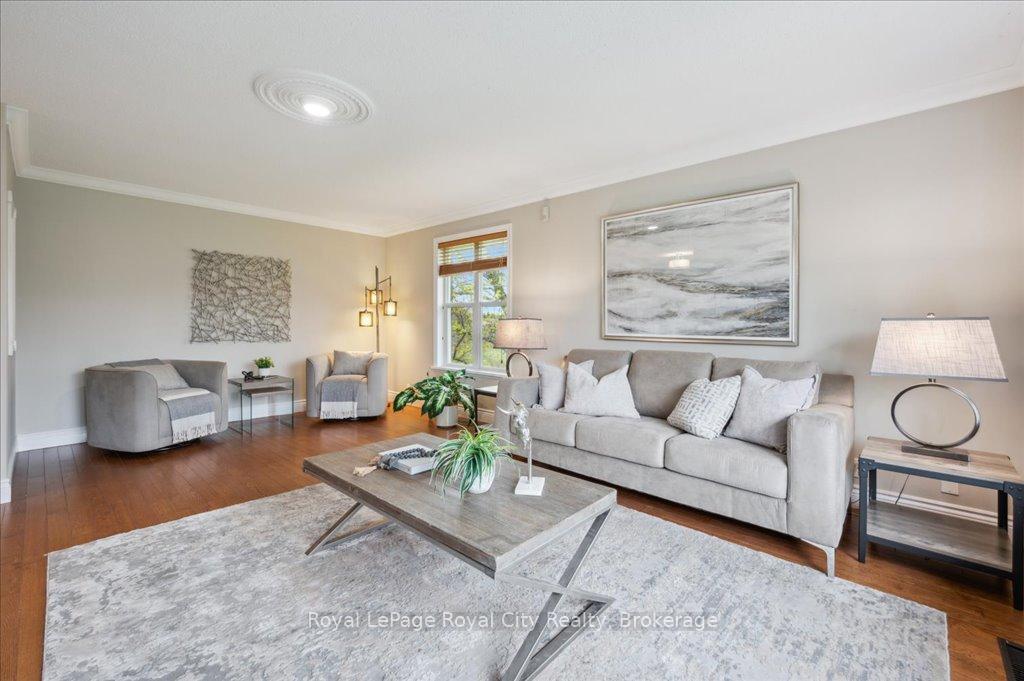
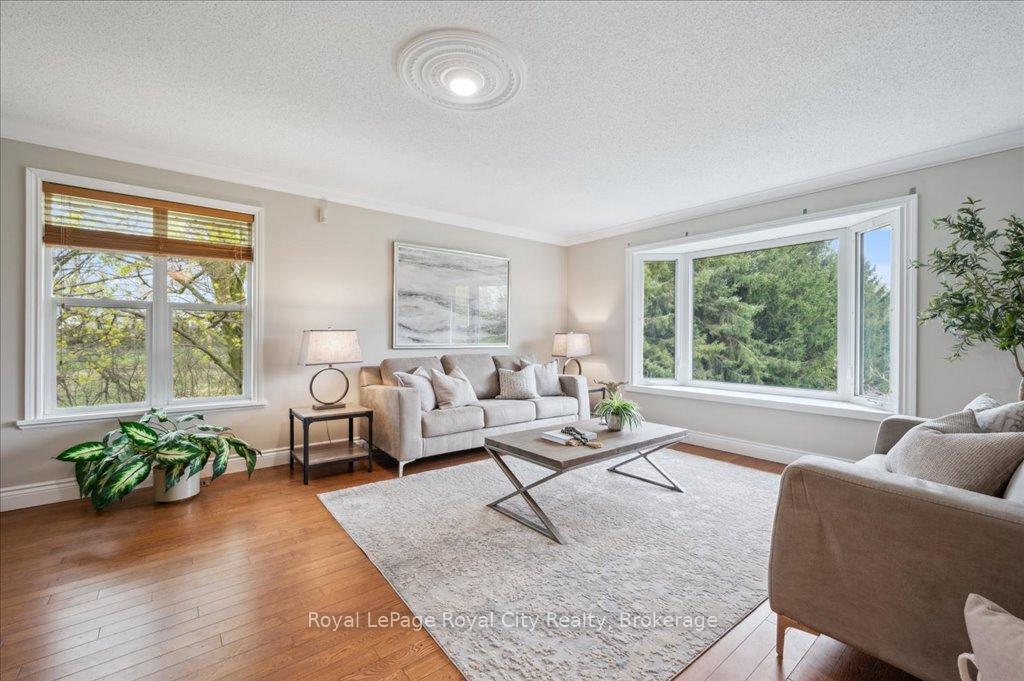
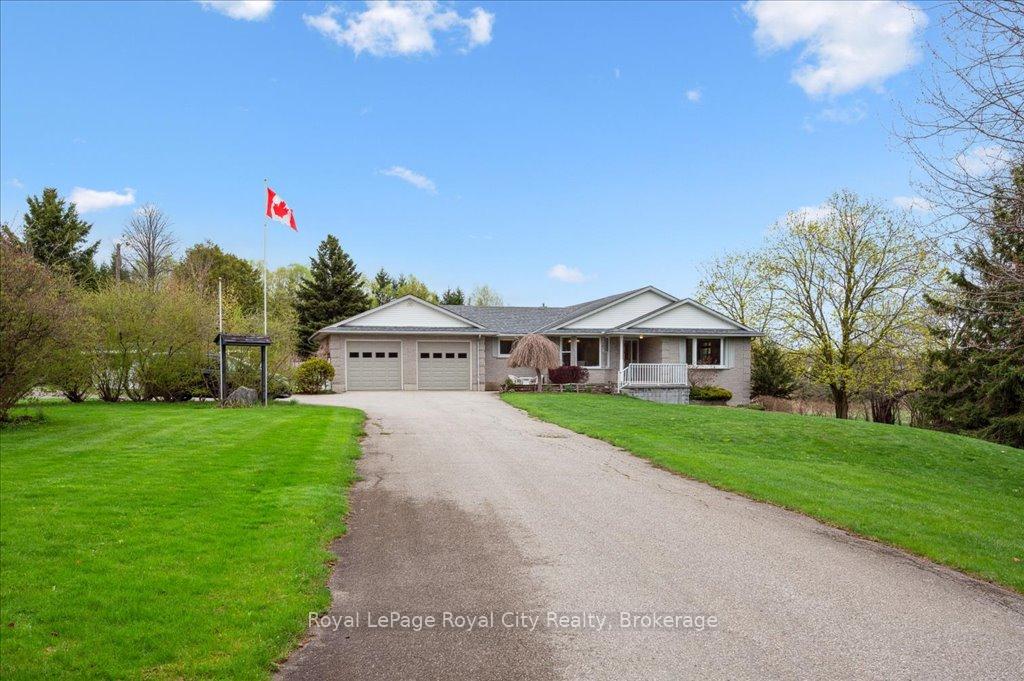
Nestled in a fantastic location between Guelph and Elora, this 5.4 acre rural residence offers the perfect blend of country living. With thoughtfully designed infrastructure, multifaceted workspaces, and a spacious family home, this property is a rare opportunity for those seeking both lifestyle and income in a peaceful yet highly accessible setting. The 5 bedroom*, 2.5 bathroom, ranch-style bungalow offers over 1,800sqft of versatile living space including a bright open-concept interior, large windows throughout, and a walkout basement that boasts an ideal configuration for remote professionals, multi-generational living, or operating a home-based business. Outside, the 36' x 48' workshop is outfitted with rare 3-phase power, propane heater, concrete floors, two 12' x 12' bay doors, and separate metering. This facility is truly work-ready and built for business. For agricultural or animal-related ventures, a 2-stall barn with an attached drive shed and fenced area provides the flexibility for agri-business, hobby farming, livestock housing, or storage. When the workday is done, relax on the stone patio and enjoy your tranquil country-side landscape complete with a mature apple orchard, raspberry bushes, and plenty of green space for gardening or recreation. A septic system installed in 2022 ensures modern peace of mind in this well-maintained property. Whether you are an entrepreneur, hobby farmer, or simply craving space and versatility, this is a turnkey rural opportunity like no other.
Ask about this home
A HOMEH agent will answer your questions about this home.
Around this home
Schools nearby
School rating, out of 10.
Helpful calculators
Your HOMEH agent

"I would see it this week."