

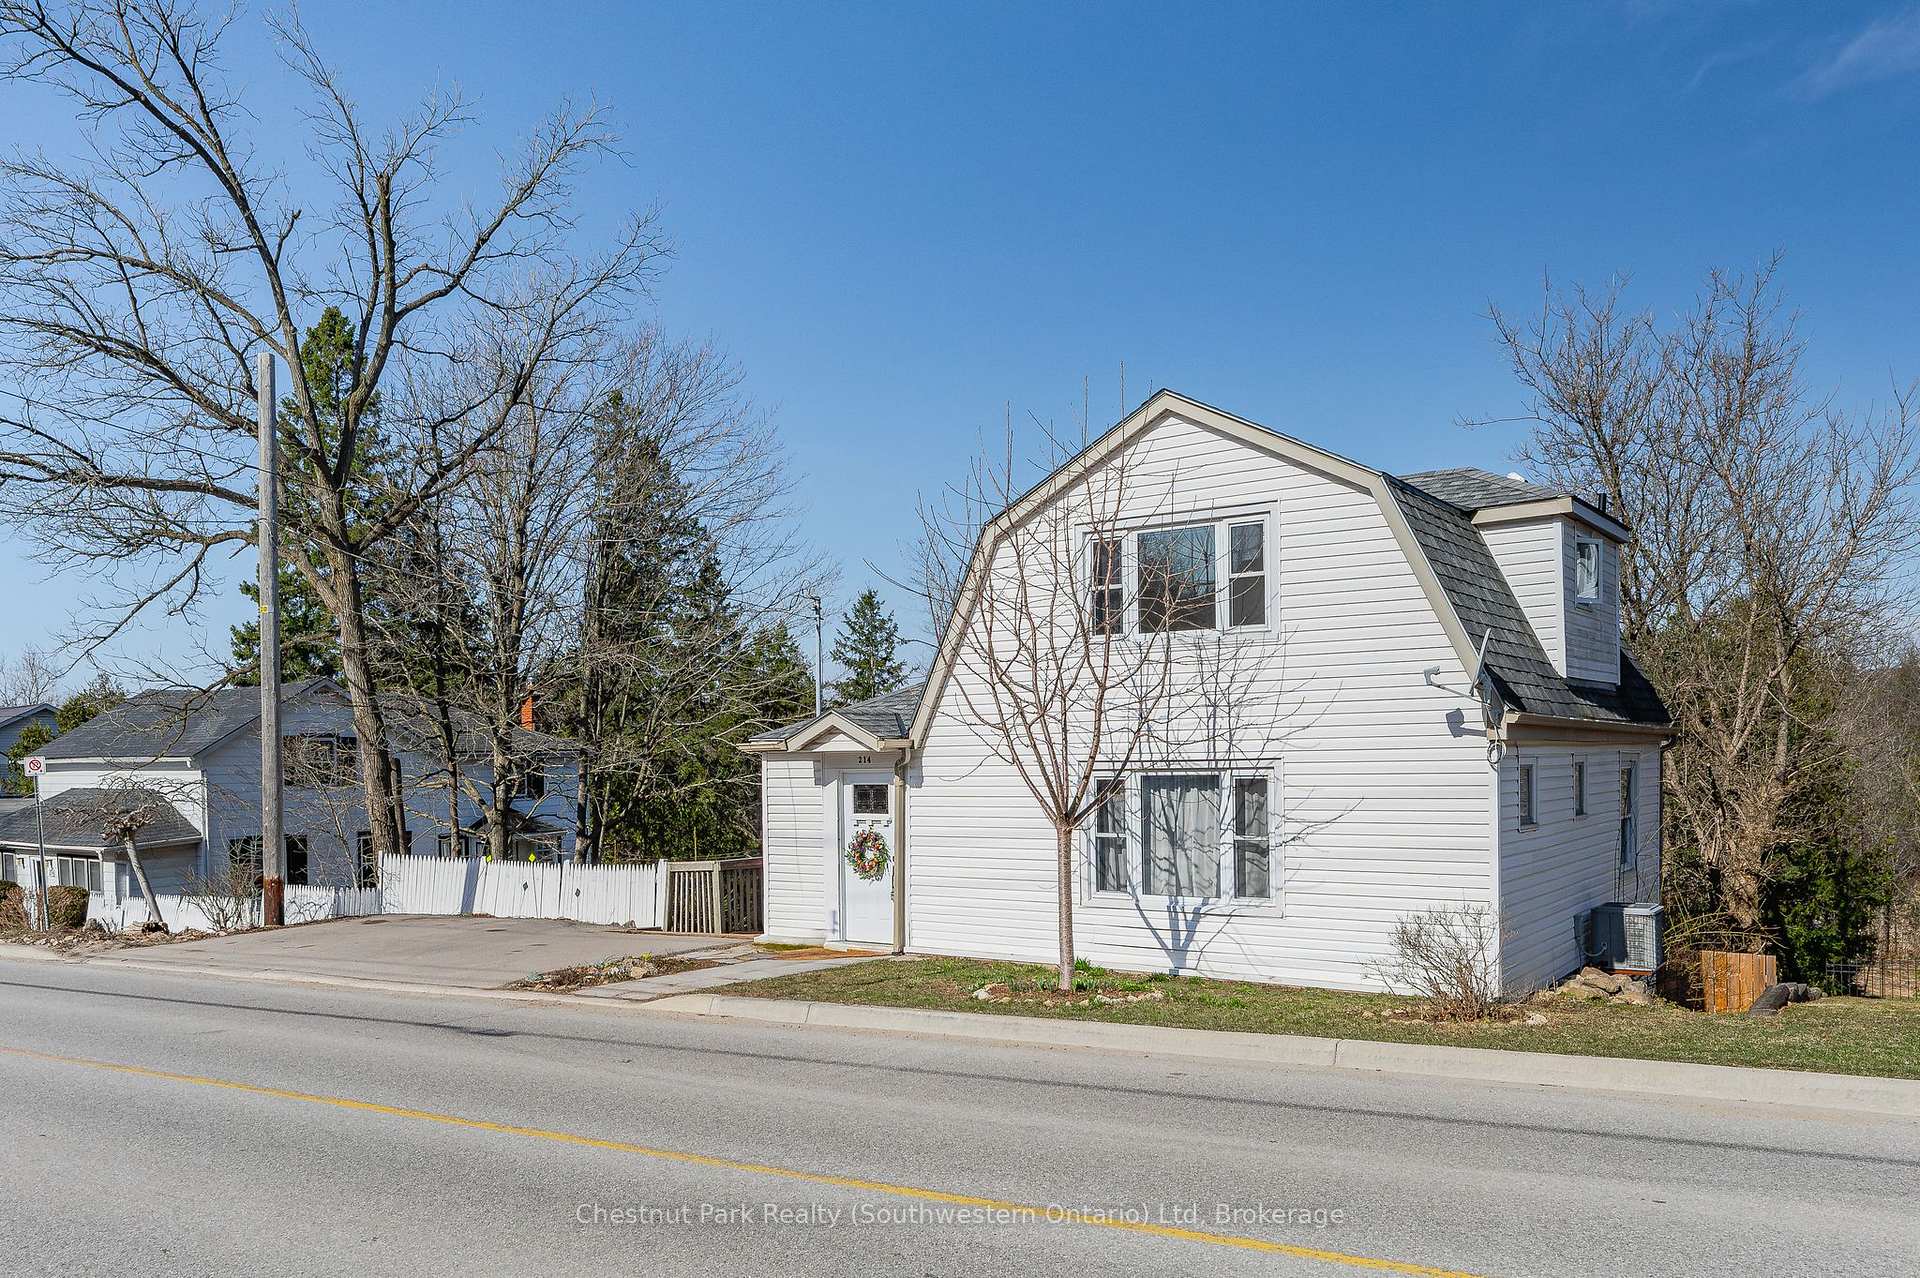
214 Harris Street
214 Harris Street
 See all 50 photos
Property history
Facts and features
- BasementWalk-out
- Age of home51–99 years
- Water, sewerMunicipal
- Lot shapeIrregular
- Fireplace
- Central air
The homeDetached, 1 1/2 storey, Age 51–99 years
- Type: Detached
- Style: 1 1/2 storey
- Age: 51–99 years
- Living space: 1,100–1,500 sq ft
- Basement: Development potential, walk-out
- Waterfront: None
InsideFireplace Yes, living room, electric, Main level, Carpet free, water heater owned, water softener
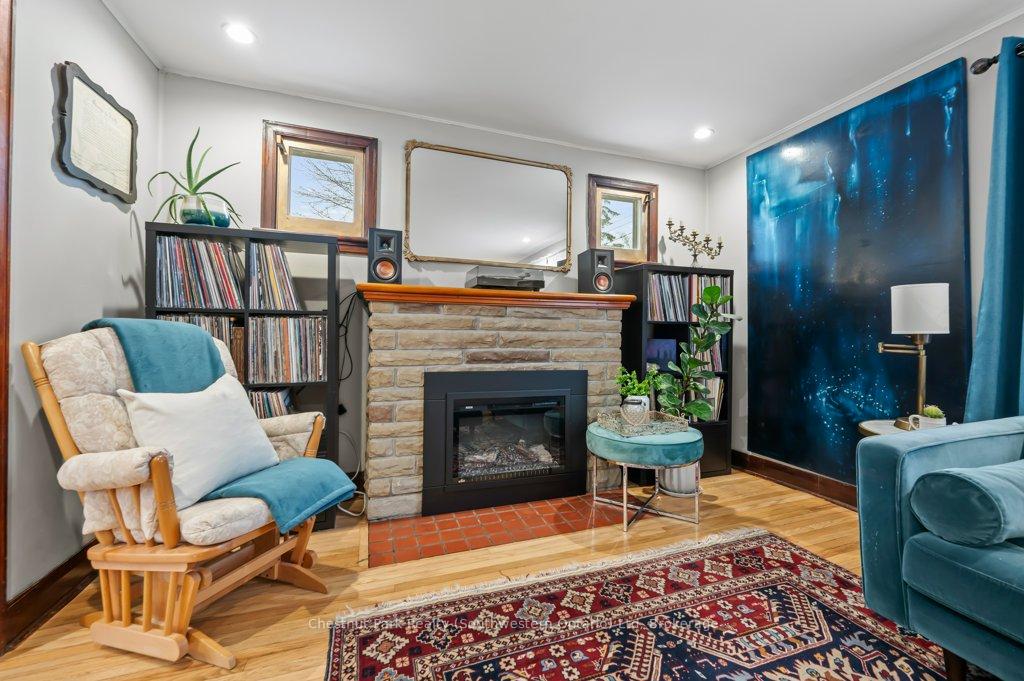
- Fireplace: Yes, living room, electric
- Laundry: Main level
- Features: Carpet free, water heater owned, water softener
- Rooms above ground: 12
- Bedrooms: 3
- Bathrooms: 2
- Kitchens: 1
- Family room: Yes
Outside and lotVinyl siding, Asphalt shingle, Block, stone
- Exterior: Vinyl siding
- Roof: Asphalt shingle
- Foundation: Block, stone
- Features: Deck
- Size: 69.78 × 131.67 ft
- Shape: Irregular
- Zoning: R1
Parking2 Parking
- Spaces: 2 Parking
Heating, water and powerForced air, gas, Central air, Municipal water
- Heating: Forced air, gas
- Cooling: Central air
- Water: Municipal water
- Sewer: Municipal sewer
Costs and taxesTaxes $3,475 a year, HST included in the price, Rental items None
- Taxes, 2024: $3,475 a year
- HST: HST included in the price
- Rental items: None
NearbyPark, river/stream, school, school bus route, wooded/treed
- Close to: Park, river/stream, school, school bus route, wooded/treed
Listing detailsX12059799, Sold, Apr 3, 2025
- MLS® number: X12059799
- Status: Sold
- Listed on: Apr 3, 2025
- Days on market: 36
- Updated: May 9, 2025
- Possession: 90+ days
- Occupied by: Owner
- Listing brokerage: Chestnut Park Realty (Southwestern Ontario) Ltd
About this home
214 Harris Street, Guelph/Eramosa (Rockwood), ON N0B 2K0
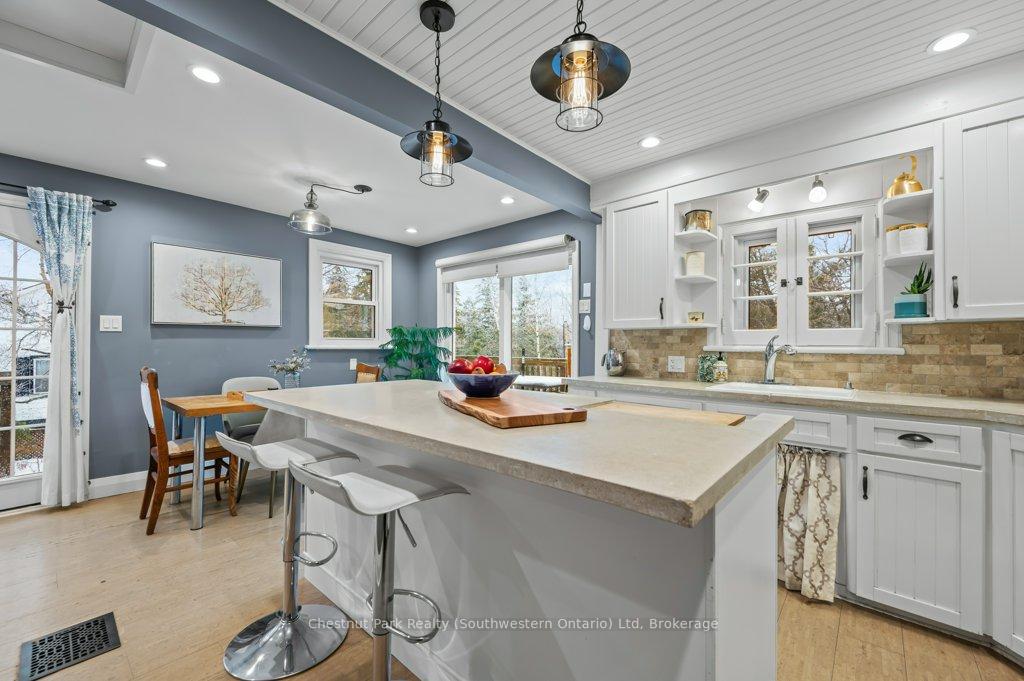
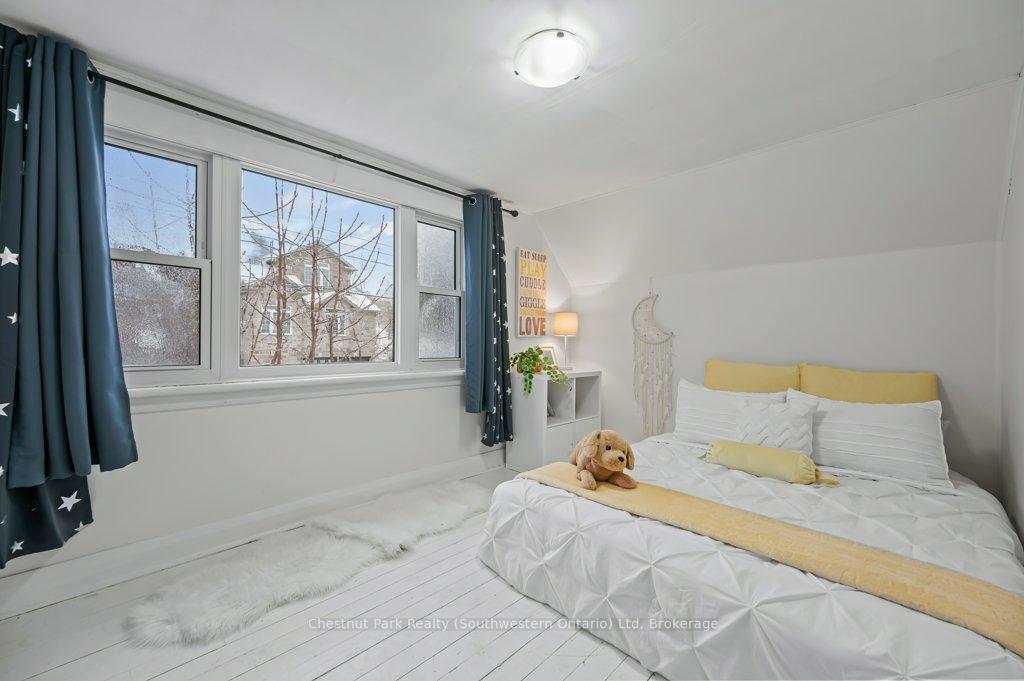
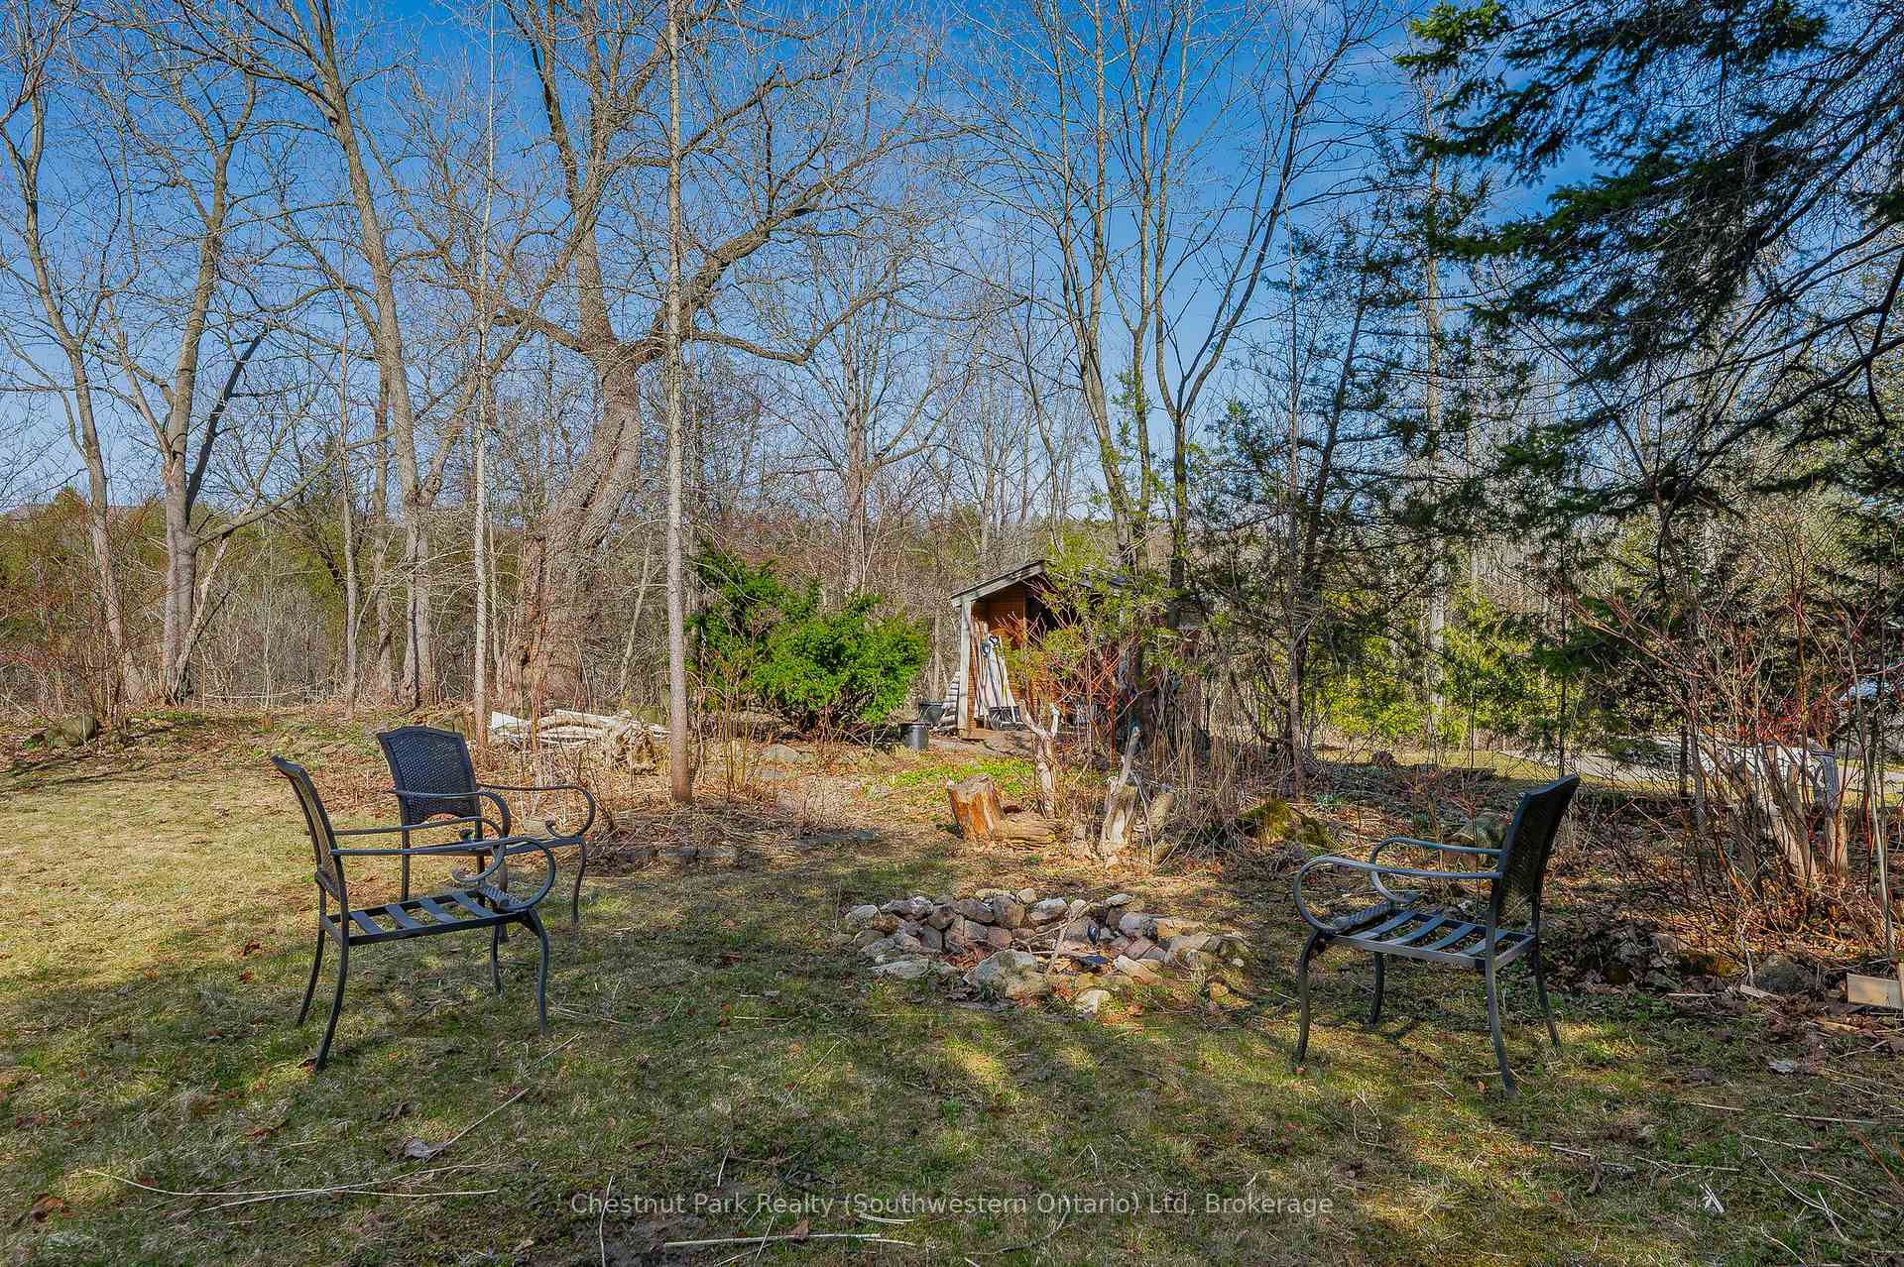
214 Harris St is a charming 19th-century carriage house, nestled in the heart of Rockwood. A unique 1.5 storey, 3-bedroom retreat, siting on a sprawling 75x132' lot, your own private sanctuary. Forget crowded parks; here, nature begins at your doorstep. Pack a lunch and explore the trails, or make your way to Rockwood Conservation Area. Step inside, and you'll immediately feel the warmth of a home lovingly cared for with original arts and crafts detailing. An updated kitchen with concrete countertops and a stone backsplash may catch your eye, while you stand at the island gazing out at the lush, green scenery. The dining area, is where meals become cherished memories. Picture laughter echoing as you gather around the table, sharing stories and creating bonds with family and friends. The living room invites you to unwind beside the fireplace. And main floor laundry adds a touch of modern convenience to your daily routine. The versatile main floor bedroom can adapt to your needs as a quiet office/studio, a playroom, or a guest room. Upstairs, two bedrooms offer comfortable retreats, while the refinished 4-piece bathroom provides a touch of spa-like luxury. As the sun sets, the wrap-around deck becomes your private observatory. Imagine stargazing late into the night, it's a place to breathe, to connect, and to simply be. The walkout basement holds endless potential - a creative studio, a home gym, or a workshop for your hobbies, there is already a toilet, sink and a finished gym/office. Parking for two cars in the double-wide driveway ensures convenience for you and your guests. Updates like the 2020 siding and 2013 roof offer peace of mind, allowing you to focus on creating memories. If you're seeking a blend of character, nature, and community, here is your chance. Come and experience the magic of Rockwood living, with it's great local shops and restaurants, and only 10 mins to the Acton GO Station. This is a place you need to see to truly believe.
Ask about this home
A HOMEH agent will answer your questions about this home.
Around this home
Daily convenience, out of 100, from the distances below
Schools nearby
School rating, out of 10.
Helpful calculators
Your HOMEH agent

"I would see it this week."