

7025 Fife Road
7025 Fife Road
 See all 46 photos
Property history
Facts and features
- BasementFinished
- Age of home16–30 years
- Water, sewerWell, septic
- Lot shapeRectangular
- Fireplace
- Central air
- Inground pool
The homeDetached, Bungalow, Age 16–30 years
- Type: Detached
- Style: Bungalow
- Age: 16–30 years
- Living space: 1,500–2,000 sq ft
- Basement: Full, finished
- View: Trees/woods
InsideFireplace Yes, living room, natural gas, Main level, Auto garage door remote, built-in oven, central vacuum, countertop range, sump pump, water heater owned, water softener
- Fireplace: Yes, living room, natural gas
- Laundry: Main level
- Features: Auto garage door remote, built-in oven, central vacuum, countertop range, sump pump, water heater owned, water softener
- Rooms above ground: 9
- Rooms in the basement: 4
- Bedrooms: 3 + 1 in the basement
- Bathrooms: 3
- Kitchens: 1
- Family room: Yes
Outside and lotBrick, Asphalt shingle, Poured concrete
- Exterior: Brick
- Roof: Asphalt shingle
- Foundation: Poured concrete
- Pool: Inground
- Features: Porch, deck, patio, year round living
- Other structures: Fence - partial, garden shed, gazebo, shed, workshop
- Size: 225 × 200 ft
- Shape: Rectangular
- Zoning: A
Parking2 Garage, Attached, Private double
- Spaces: 2 Garage
- Garage: Attached
- Driveway: Private double
Heating, water and powerForced air, gas, Central air, Well
- Heating: Forced air, gas
- Cooling: Central air
- Water: Well
- Sewer: Septic
- Natural gas: Yes
Costs and taxesTaxes $6,849 a year, HST included in the price, Rental items None
- Taxes, 2025: $6,849 a year
- HST: HST included in the price
- Rental items: None
Included in the saleCentral vac, dishwasher, dryer, garage door opener, pool equipment, range hood, refrigerator, washer, stove top, built-in oven, gazebo, pool table (negotiable), Workbench and all tools in workshop
- Included: Central vac, dishwasher, dryer, garage door opener, pool equipment, range hood, refrigerator, washer, stove top, built-in oven, gazebo, pool table (negotiable)
- Not included: Workbench and all tools in workshop
NearbyRec./commun.centre, school
- Close to: Rec./commun.centre, school
Listing detailsX12029291, Sold, Mar 19, 2025
- MLS® number: X12029291
- Status: Sold
- Listed on: Mar 19, 2025
- Days on market: 14
- Updated: Apr 2, 2025
- Possession: Flexible
- Occupied by: Owner
- Listing brokerage: Royal LePage Royal City Realty
About this home
7025 Fife Road, Guelph/Eramosa (Rural Guelph/Eramosa West), ON N1H 6J4
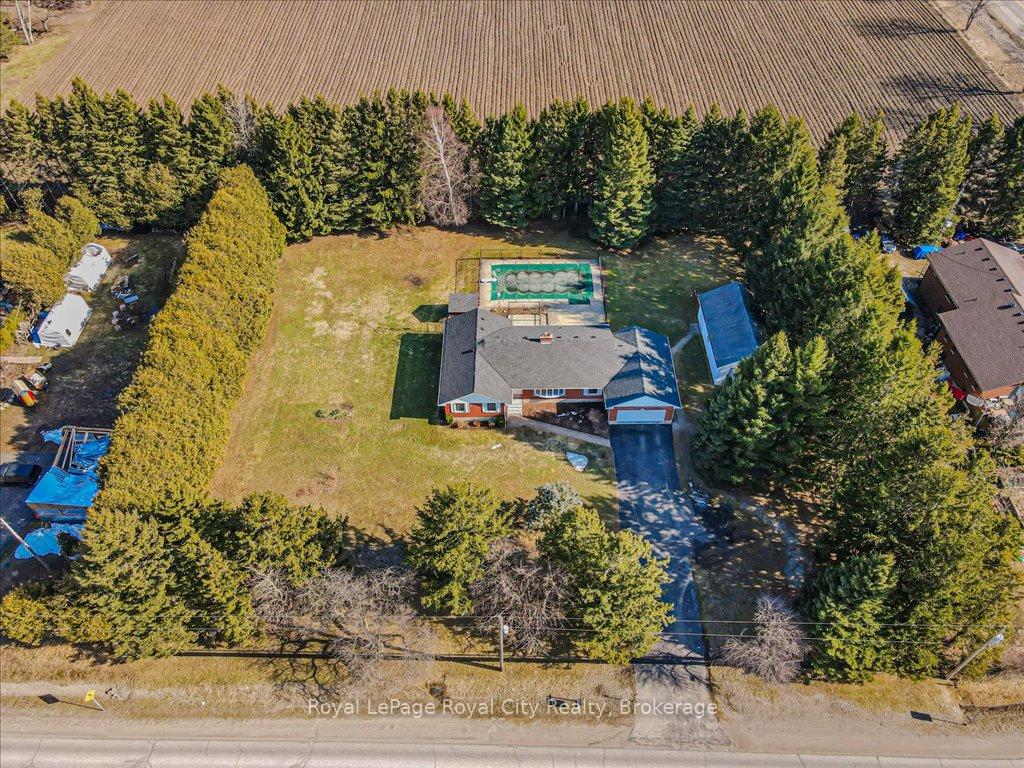
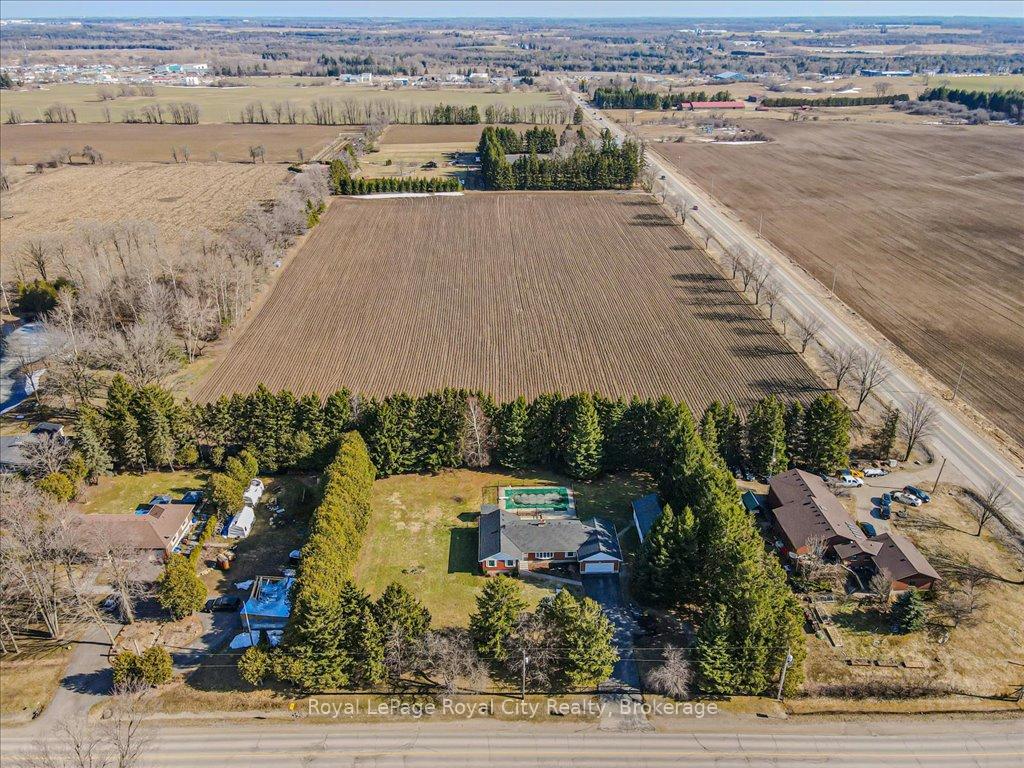
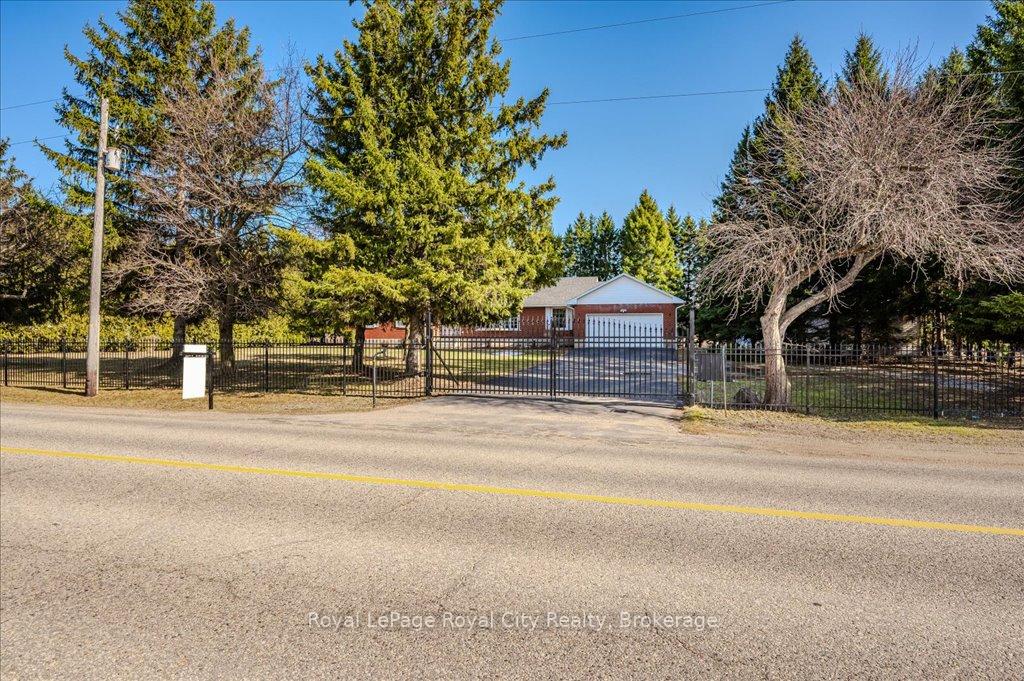
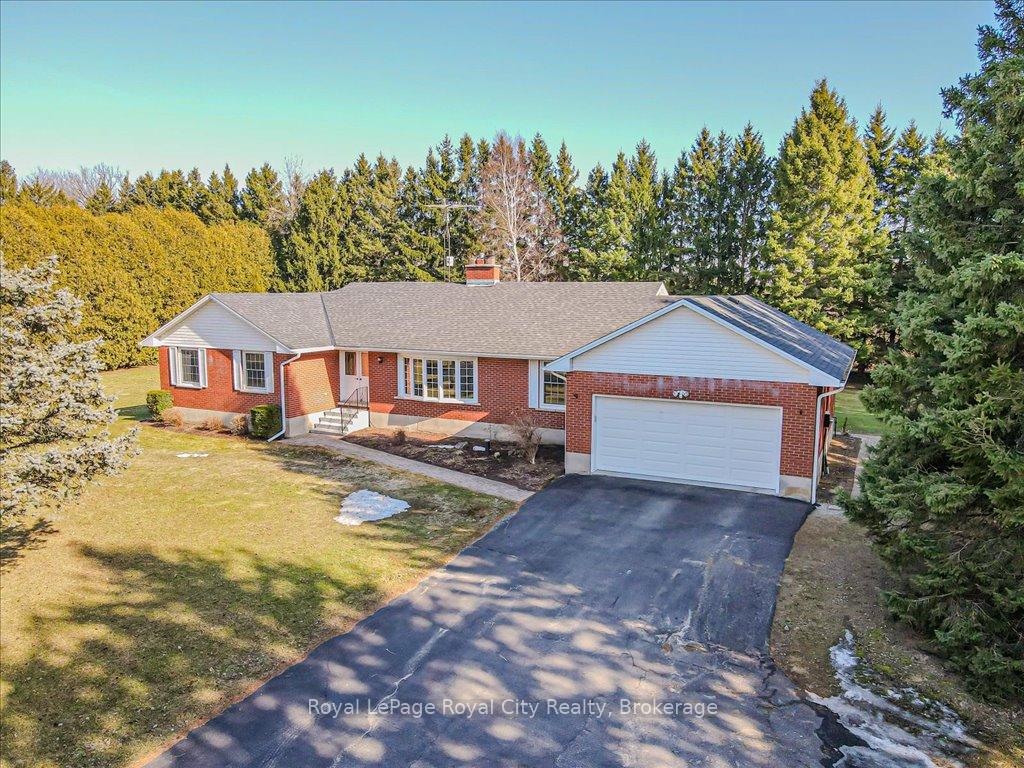
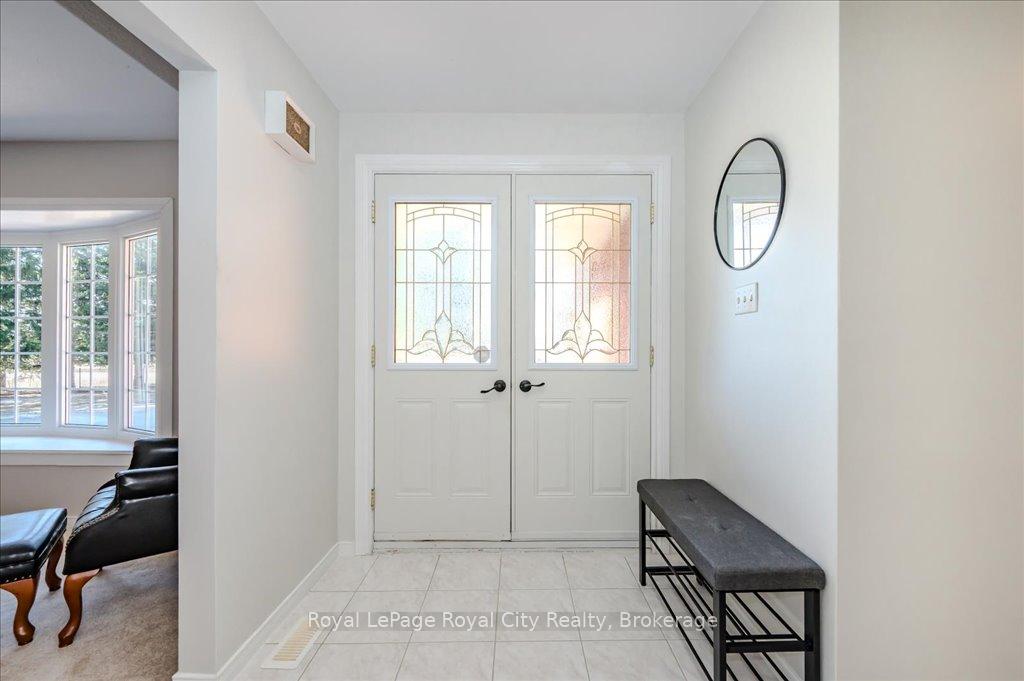
This 1,894sqft brick bungalow, with a detached 35'x 24' heated workshop, offers a unique opportunity to embrace the charm of the countryside while remaining conveniently close to all essential amenities. Enjoy peace of mind with a gated entrance and mature tree lined property allowing comfort and privacy all year round. The interior of the home boasts spacious and bright principal rooms- perfect for family living and entertaining. The living room greets you with a large bay window that bathes the space in natural light, while the formal dining room provides an enjoyable setting for gatherings. The eat-in kitchen features classic oak cabinetry, a convenient pantry cupboard, and a breakfast bar, offering ample space for both meal prep and everyday meals. Relax in the inviting family room, complete with a cozy gas fireplace and patio slider access leading out to a great-sized deck and a heated, in-ground pool- an outdoor oasis ideal for summer enjoyment. The main level is home to three sizable bedrooms, including the primary suite with dual walk-in closets and a large 4 piece ensuite. A convenient laundry room, an additional 1.5 bathrooms, and interior access to the attached, oversized 2 car garage complete the main level. The finished basement extends your living space with an expansive recreation room and an adjoining games room, perfect for movie nights or a comfortable play area for kids, as well as a 4th bedroom. This fabulous 1.03 acre property offers an exceptional blend of space, comfort, and privacy- enjoy the picturesque backdrop of Strom's Farm and Bakery, with the added convenience of being just minutes from Mosborough Country Market, Costco, the West-end Community Centre, and all of Guelph's west-end amenities. Commuters will also appreciate the easy access to Cambridge and Kitchener/Waterloo.
Ask about this home
A HOMEH agent will answer your questions about this home.
Around this home
Helpful calculators
Your HOMEH agent

"I would see it this week."