

67 Ariss Glen Drive
67 Ariss Glen Drive
 See all 40 photos
Property history
Facts and features
- BasementPart finished
- Water, sewerWell, septic
- Lot shapeIrregular
- HeatingForced air
- Fireplace
- Central air
- Pool
The homeDetached, Bungalow, 3,000–3,500 sq ft
- Type: Detached
- Style: Bungalow
- Living space: 3,000–3,500 sq ft
- Basement: Full, partially finished
InsideFireplace Yes, living room, natural gas, Main level, Air exchanger, auto garage door remote, generator - partial, primary bedroom - main floor, rough-in bath, sewage pump, storage, sump pump
- Fireplace: Yes, living room, natural gas
- Laundry: Main level
- Features: Air exchanger, auto garage door remote, generator - partial, primary bedroom - main floor, rough-in bath, sewage pump, storage, sump pump
- Rooms above ground: 9
- Rooms in the basement: 0
- Bedrooms: 4
- Bathrooms: 3
- Kitchens: 1
Outside and lotBrick front, stone, Asphalt shingle, Poured concrete
- Exterior: Brick front, stone
- Roof: Asphalt shingle
- Foundation: Poured concrete
- Pool: On ground
- Features: Hot tub, landscape lighting, landscaped, porch
- Accessibility: 32 inch min doors
- Size: 117.47 ft frontage
- Shape: Irregular
- Zoning: RR
Parking2 Garage, Attached
- Spaces: 2 Garage
- Garage: Attached
Heating, water and powerForced air, gas, Central air, Well
- Heating: Forced air, gas
- Cooling: Central air
- Water: Well
- Sewer: Septic
- Natural gas: Yes
Costs and taxesTaxes $12,058 a year, HST included in the price, Hot water heater
- Taxes, 2024: $12,058 a year
- HST: HST included in the price
- Rental items: Hot water heater
- Under contract: Hot water tank-gas
Included in the saleFridge, stove, washer, dryer, dishwasher, microwave, garage door opener and remote,, Tesla wall charger, 2x tv's and wall mounts, window coverings in pink bedroom, library box at end of driveway.
- Included: Fridge, stove, washer, dryer, dishwasher, microwave, garage door opener and remote,
- Not included: Tesla wall charger, 2x tv's and wall mounts, window coverings in pink bedroom, library box at end of driveway.
NearbyCul de sac/dead end, fenced yard, golf, level, library
- Close to: Cul de sac/dead end, fenced yard, golf, level, library
Listing detailsX11998184, Sold, Mar 3, 2025
- MLS® number: X11998184
- Status: Sold
- Listed on: Mar 3, 2025
- Days on market: 43
- Updated: Apr 15, 2025
- Possession: Flexible
- Occupied by: Owner
- Listing brokerage: Royal LePage Royal City Realty
About this home
67 Ariss Glen Drive, Guelph/Eramosa (Rural Guelph/Eramosa West), ON N0B 1B0
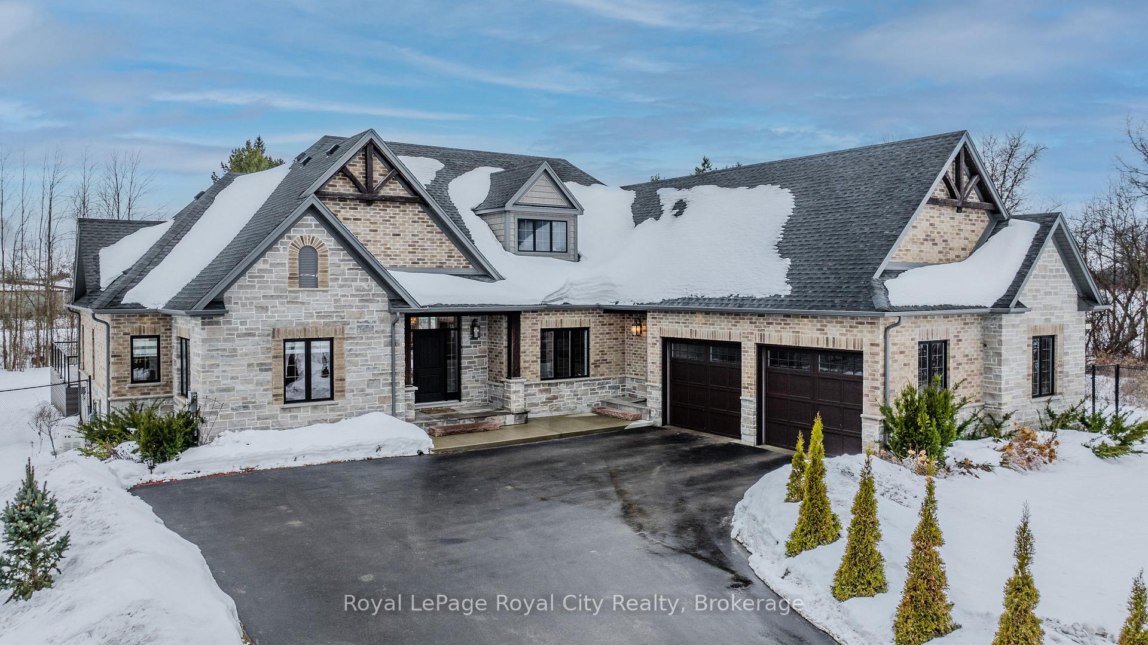
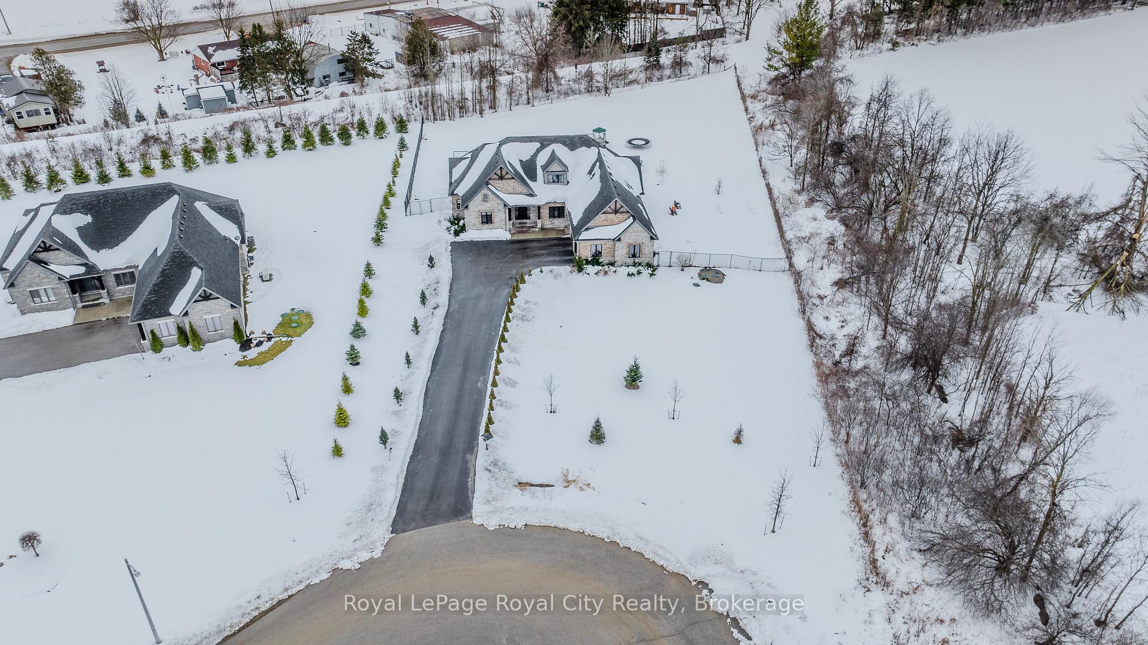
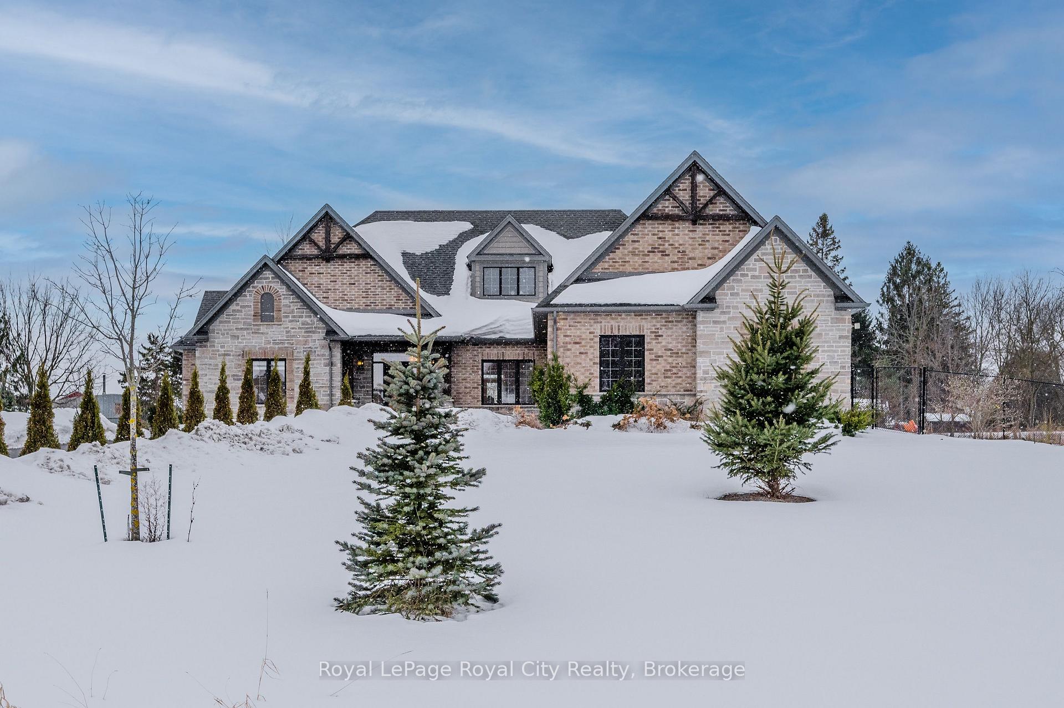
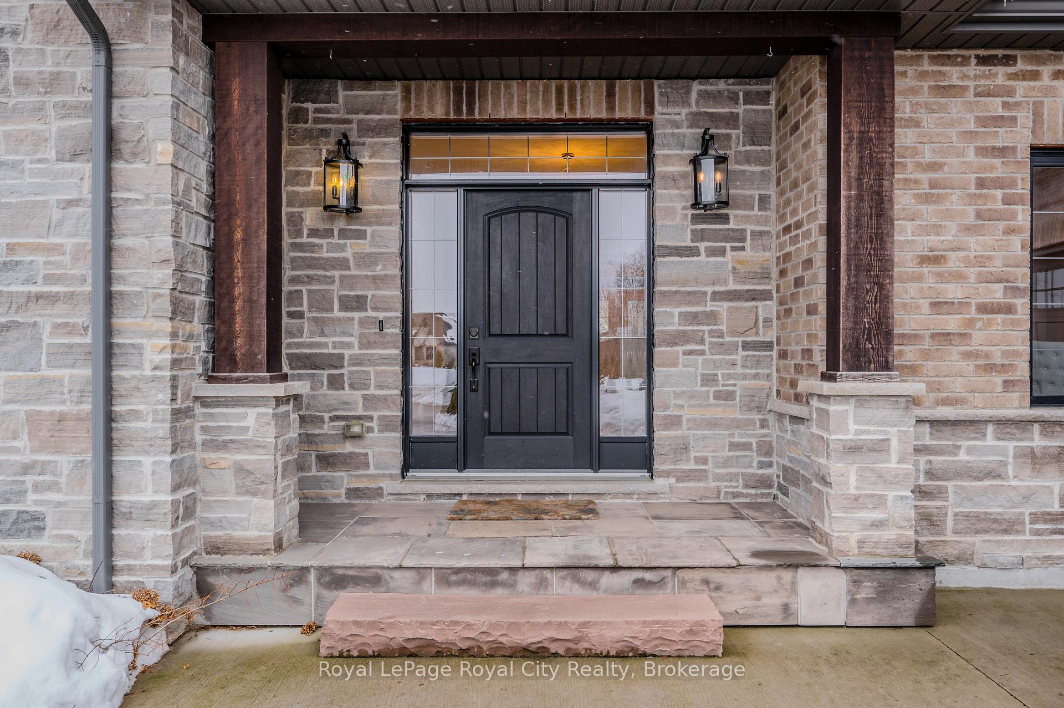
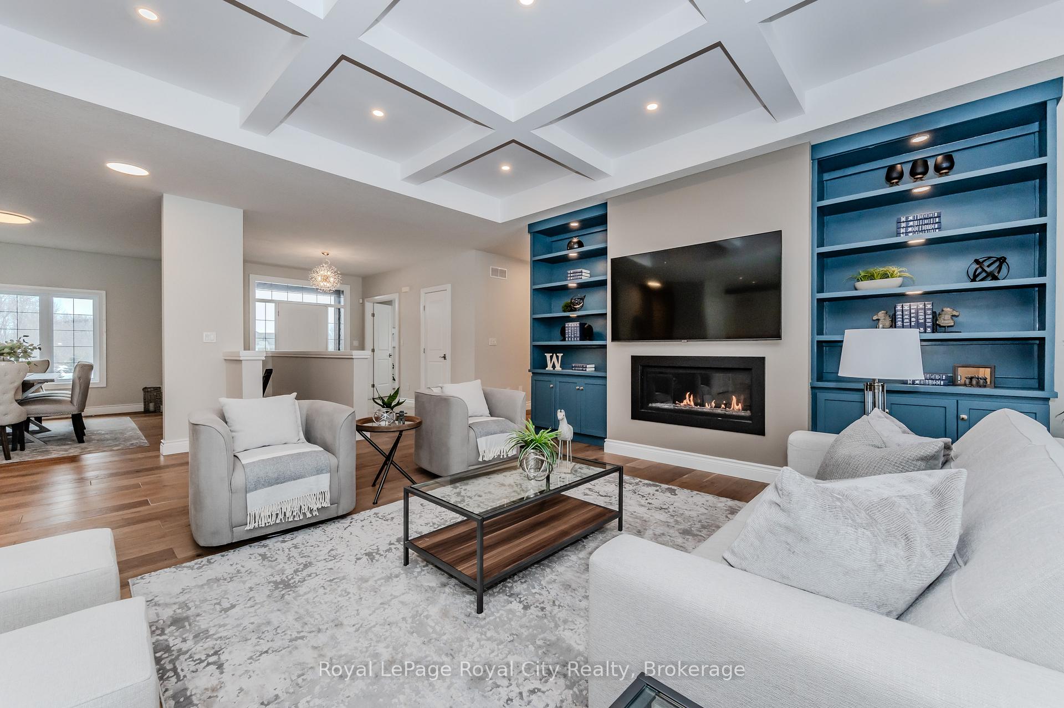
This custom, Granite built bungalow rests on a quiet cul-de-sac within a collection of 15 custom estate homes. The handsome natural stone exterior, enhanced by timber accents and beautiful landscaping, offers breathtaking curb appeal. The 3,100+ square foot interior reveals bright and spacious, open concept principal rooms with 9' ceilings, designed for both grand entertaining and comfortable everyday living. The living room offers a stunning focal point, featuring coffered ceilings, a stylish gas fireplace, and custom built-in cabinetry and shelving. The gourmet eat-in kitchen is a chefs dream, complete with a large island and breakfast bar, built-in appliances, and a spacious pantry, while a formal dining room provides an elegant space for hosting special occasions. The primary suite is a true retreat, offering 2 walk-in closets and a spa-like 5 piece ensuite with a glass-enclosed shower and luxurious soaker tub. Enjoy private access from the primary suite to the rear deck with a 17' swim-spa- the perfect spot to unwind while taking in breathtaking country views. 3 additional generous bedrooms offer ample space, 2 of which feature walk-in closets. The main floor laundry and mudroom provide convenience with direct access to the 2 car garage. The partially finished basement boasts extra-high ceilings, large windows, and a rough-in for a future bathroom, offering endless possibilities for customization. Step outside to the covered rear porch, where youll enjoy a fully fenced backyard with stunning views of the countryside. This property backs directly onto the Kissing Bridge Trail, perfect for walking, cycling, and snowmobiling. Golfers will enjoy being mere minutes from the Ariss Valley Golf Course. Located just a short drive from Guelph, Fergus, Elora, Elmira, and Waterloo, this extraordinary estate home offers the perfect combination of luxury, privacy, and convenience.
Ask about this home
A HOMEH agent will answer your questions about this home.
Around this home
Helpful calculators
Your HOMEH agent

"I would see it this week."