

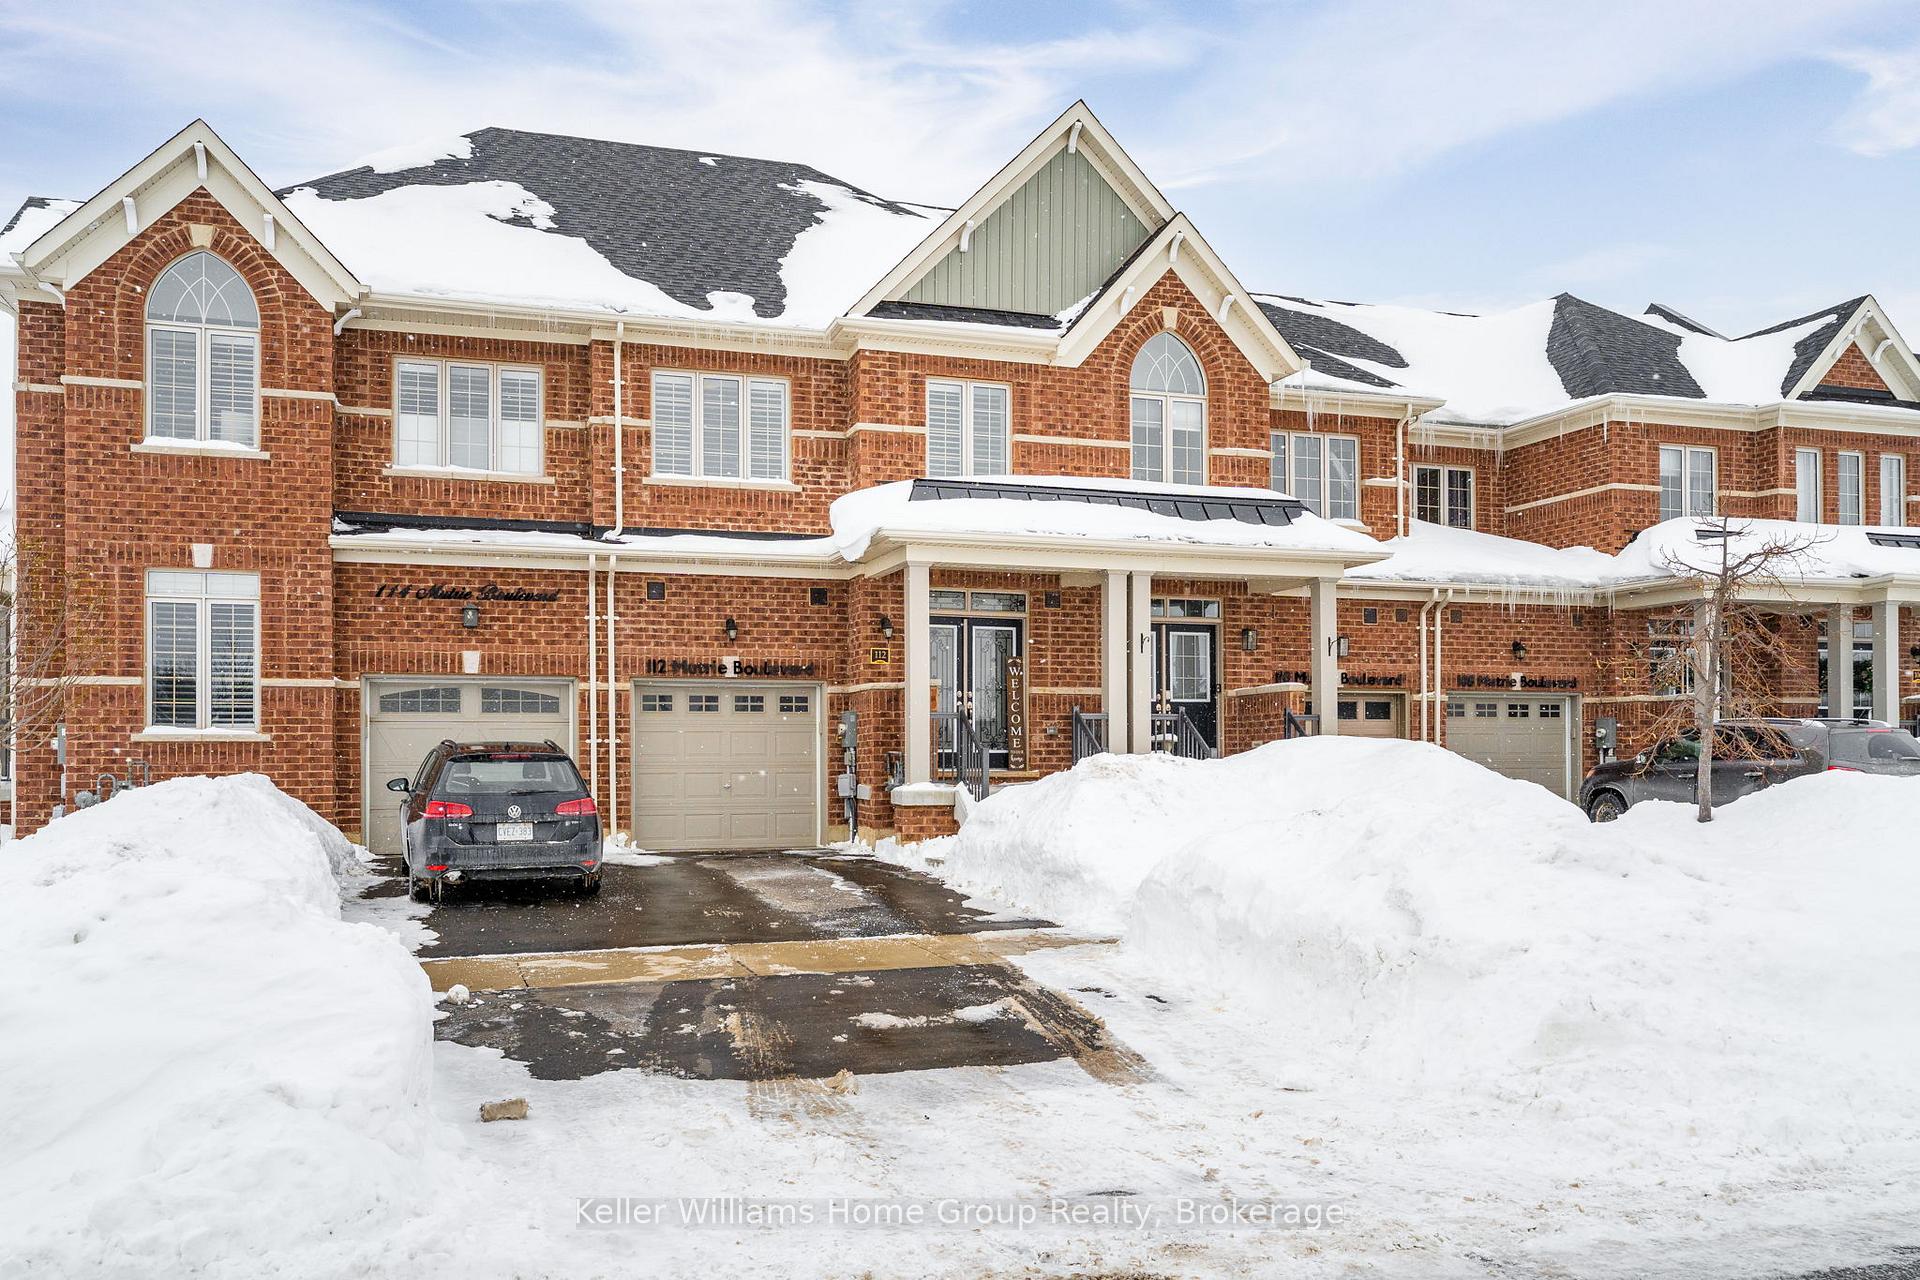
112 Mutrie Boulevard
112 Mutrie Boulevard
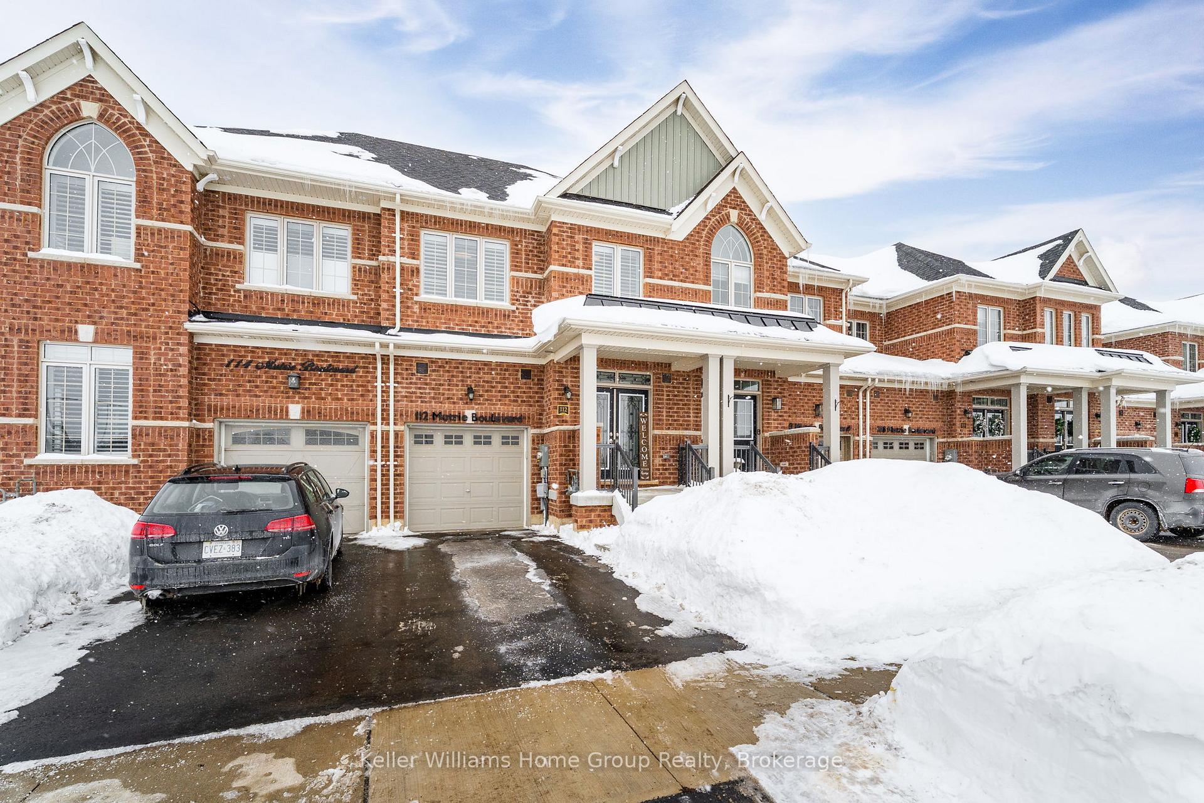
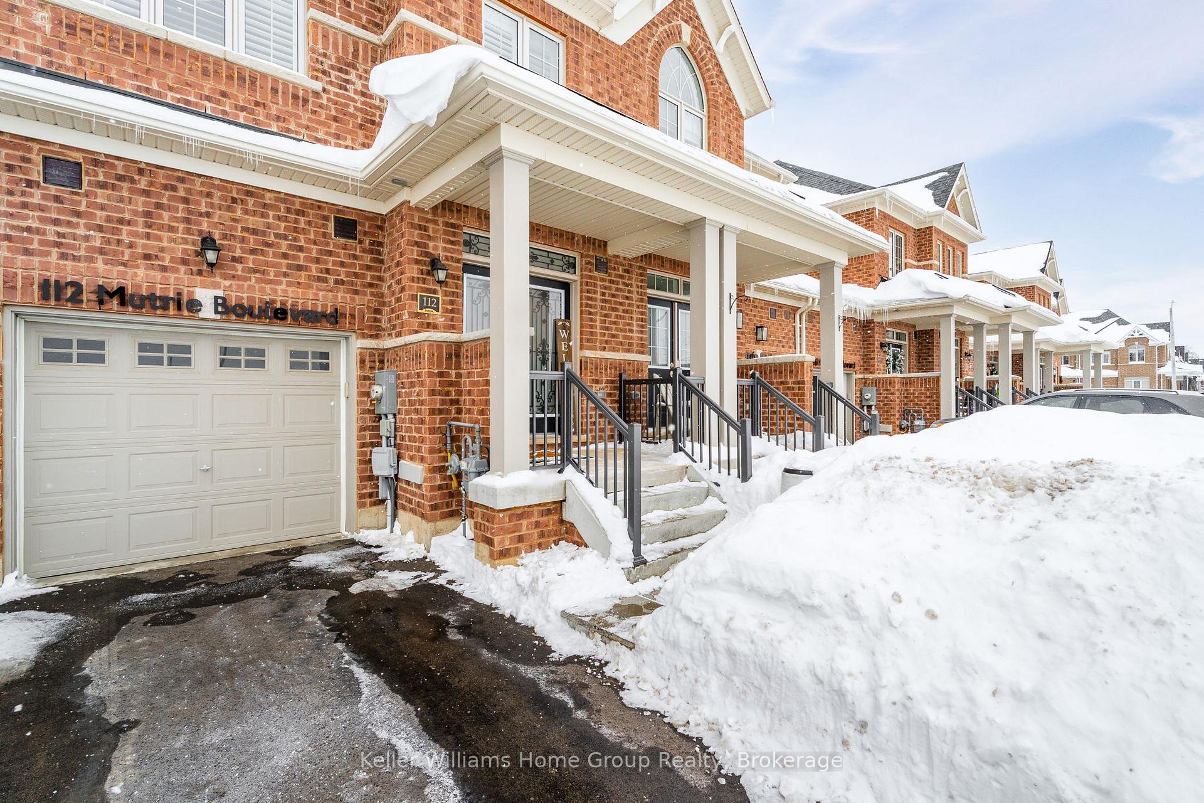
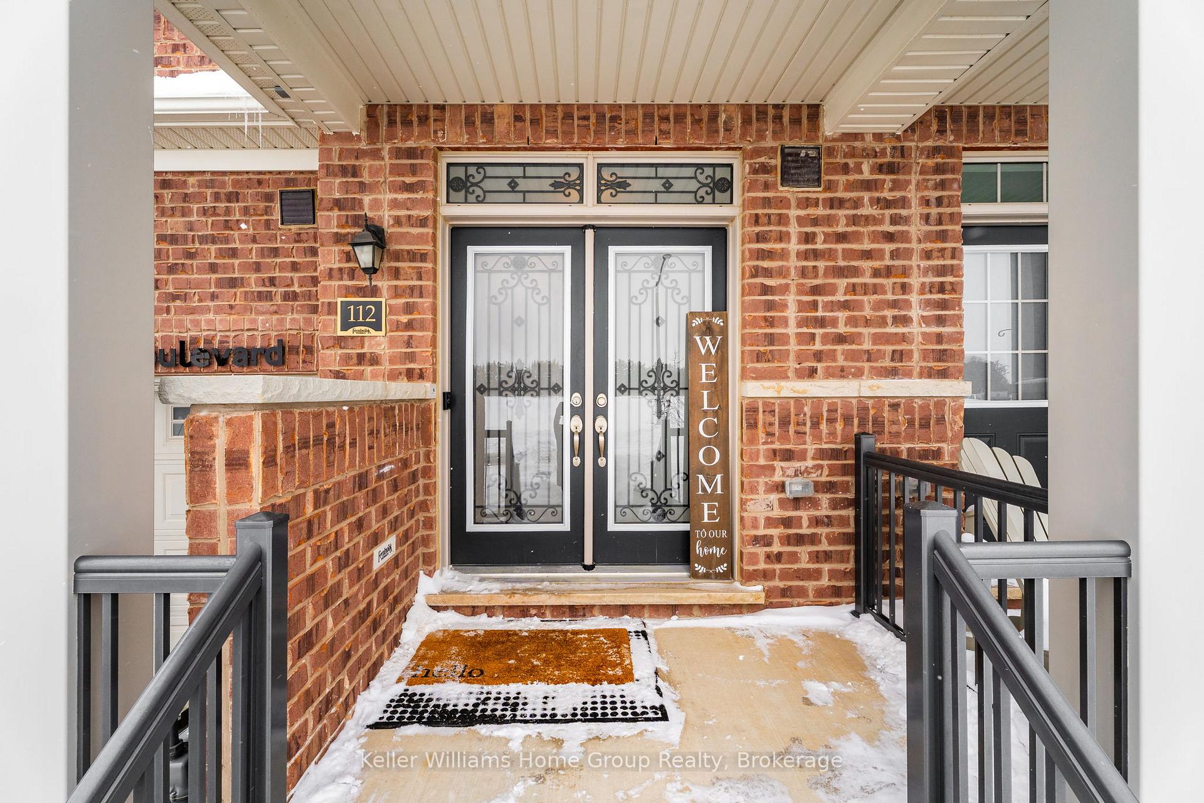
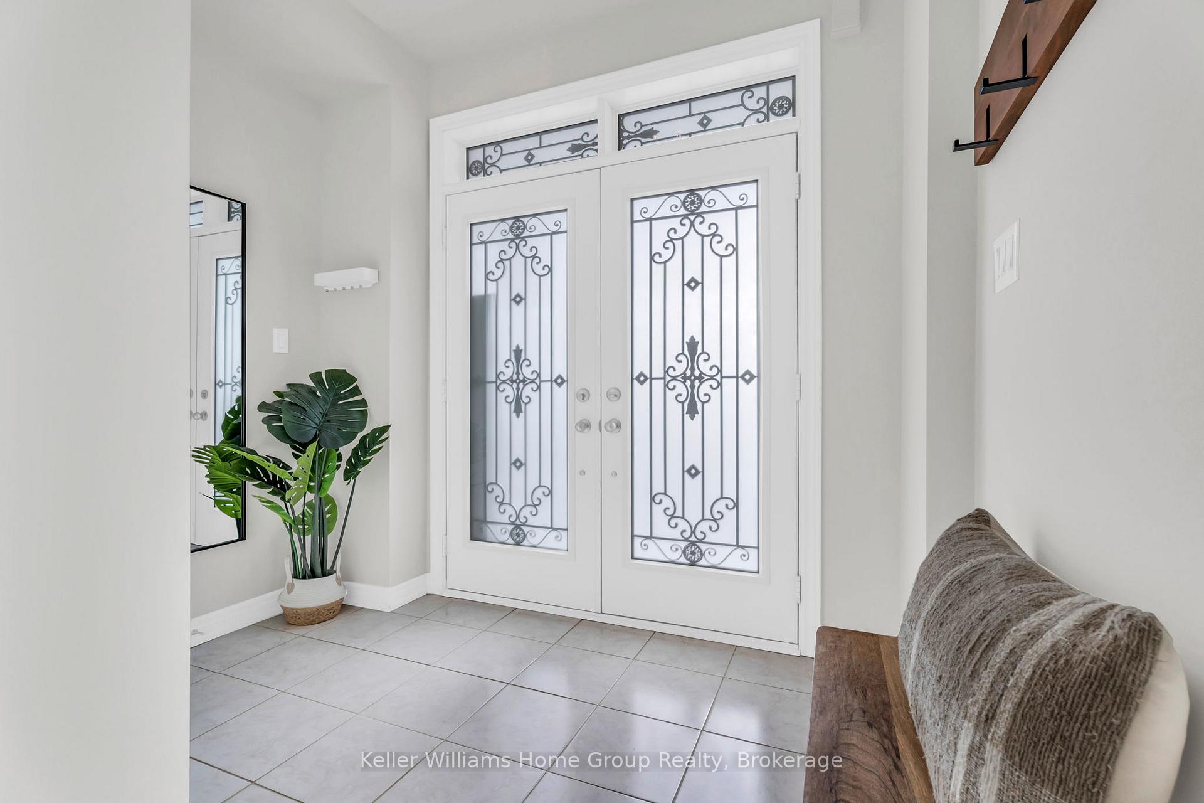 See all 42 photos
Property history
Facts and features
- BasementUnfinished
- Age of home0–5 years
- Water, sewerMunicipal
- HeatingForced air
- Central air
The homeFreehold Townhouse, 2-storey, Age 0–5 years
- Type: Freehold Townhouse
- Style: 2-storey
- Age: 0–5 years
- Living space: 1,500–2,000 sq ft
- Basement: Unfinished
- View: Park/greenbelt, trees/woods
- Waterfront: None
InsideUpper level, Sump pump, rough-in bath, erv/hrv, Rooms above ground 6
- Laundry: Upper level
- Features: Sump pump, rough-in bath, erv/hrv
- Rooms above ground: 6
- Bedrooms: 3
- Bathrooms: 3
- Kitchens: 1
Outside and lotBrick, vinyl siding, Asphalt shingle, Concrete
- Exterior: Brick, vinyl siding
- Roof: Asphalt shingle
- Foundation: Concrete
- Size: 19.98 × 97.77 ft
- Zoning: Residential
Parking1 Garage, Built-in, Boulevard
- Spaces: 1 Garage
- Garage: Built-in
- Driveway: Boulevard
Heating, water and powerForced air, gas, Central air, Municipal water
- Heating: Forced air, gas
- Cooling: Central air
- Water: Municipal water
- Sewer: Municipal sewer
Costs and taxesTaxes $4,085 a year, HST included in the price, Hwt
- Taxes, 2024: $4,085 a year
- HST: HST included in the price
- Rental items: Hwt
- Under contract: Hot water heater
Included in the saleMain floor tv (sold in as is condition), s/s fridge, s/s stove, s/s dishwasher, washer, dryer, built in microwave. all shelving, book shelf in office, Coat hook in foyer, bar fridge in garage, mirror in primary bedroom
- Included: Main floor tv (sold in as is condition), s/s fridge, s/s stove, s/s dishwasher, washer, dryer, built in microwave. all shelving, book shelf in office
- Not included: Coat hook in foyer, bar fridge in garage, mirror in primary bedroom
NearbyLibrary, park, electric car charger, school, school bus route, place of worship
- Close to: Library, park, electric car charger, school, school bus route, place of worship
Listing detailsX12003989, Sold, Mar 6, 2025
- MLS® number: X12003989
- Status: Sold
- Listed on: Mar 6, 2025
- Days on market: 15
- Updated: Mar 21, 2025
- Possession: 2025-04-30 / Flexible
- Occupied by: Owner
- Listing brokerage: Keller Williams Home Group Realty
About this home
112 Mutrie Boulevard, Guelph/Eramosa (Rockwood), ON N0B 2K0
Welcome to 112 Mutrie Blvd. Beautifully appointed 3-bed, 3-bath Freehold Townhome built by Fernbrook in the sought after neighbourhood of Rockwell Estates. Handsome curb appeal with unobstructed view of the fields and Rockmosa Park. Gleaming, 4 wide hardwood flooring on the main level & upper hall complemented by an upgraded oak staircase. This open concept main floor boasts 9ft smooth ceiling which opens into the elegant Living/Dining room which overlooks the Kitchen with a DOUBLE waterfall edge center island, Quartz counter tops, extended backsplash, under mount sink, under cabinet lighting paired with matching valence, high end appliances, Built-in Microwave, Electric Stove/range, Dishwasher, Counter depth Fridge. Home equipped with built in Reverse Osmosis system. Elegant Primary bedroom show cased by double door entry, custom California walk in closet, 5Pc Ensuite with soaker tub & frameless shower. Laundry on the floor with both MAYTAG Washer & Dryer & upper shelving. Easy access to Guelph, Hwy 7/Go Trains, Airport. Additional upgrades include: Pot Lights, California Shutters, Premium Lot, Extended Kitchen Island with breakfast bar.
Ask about this home
A HOMEH agent will answer your questions about this home.
Around this home
Daily convenience, out of 100, from the distances below
Schools nearby
School rating, out of 10.
Helpful calculators
Your HOMEH agent

"I would see it this week."