

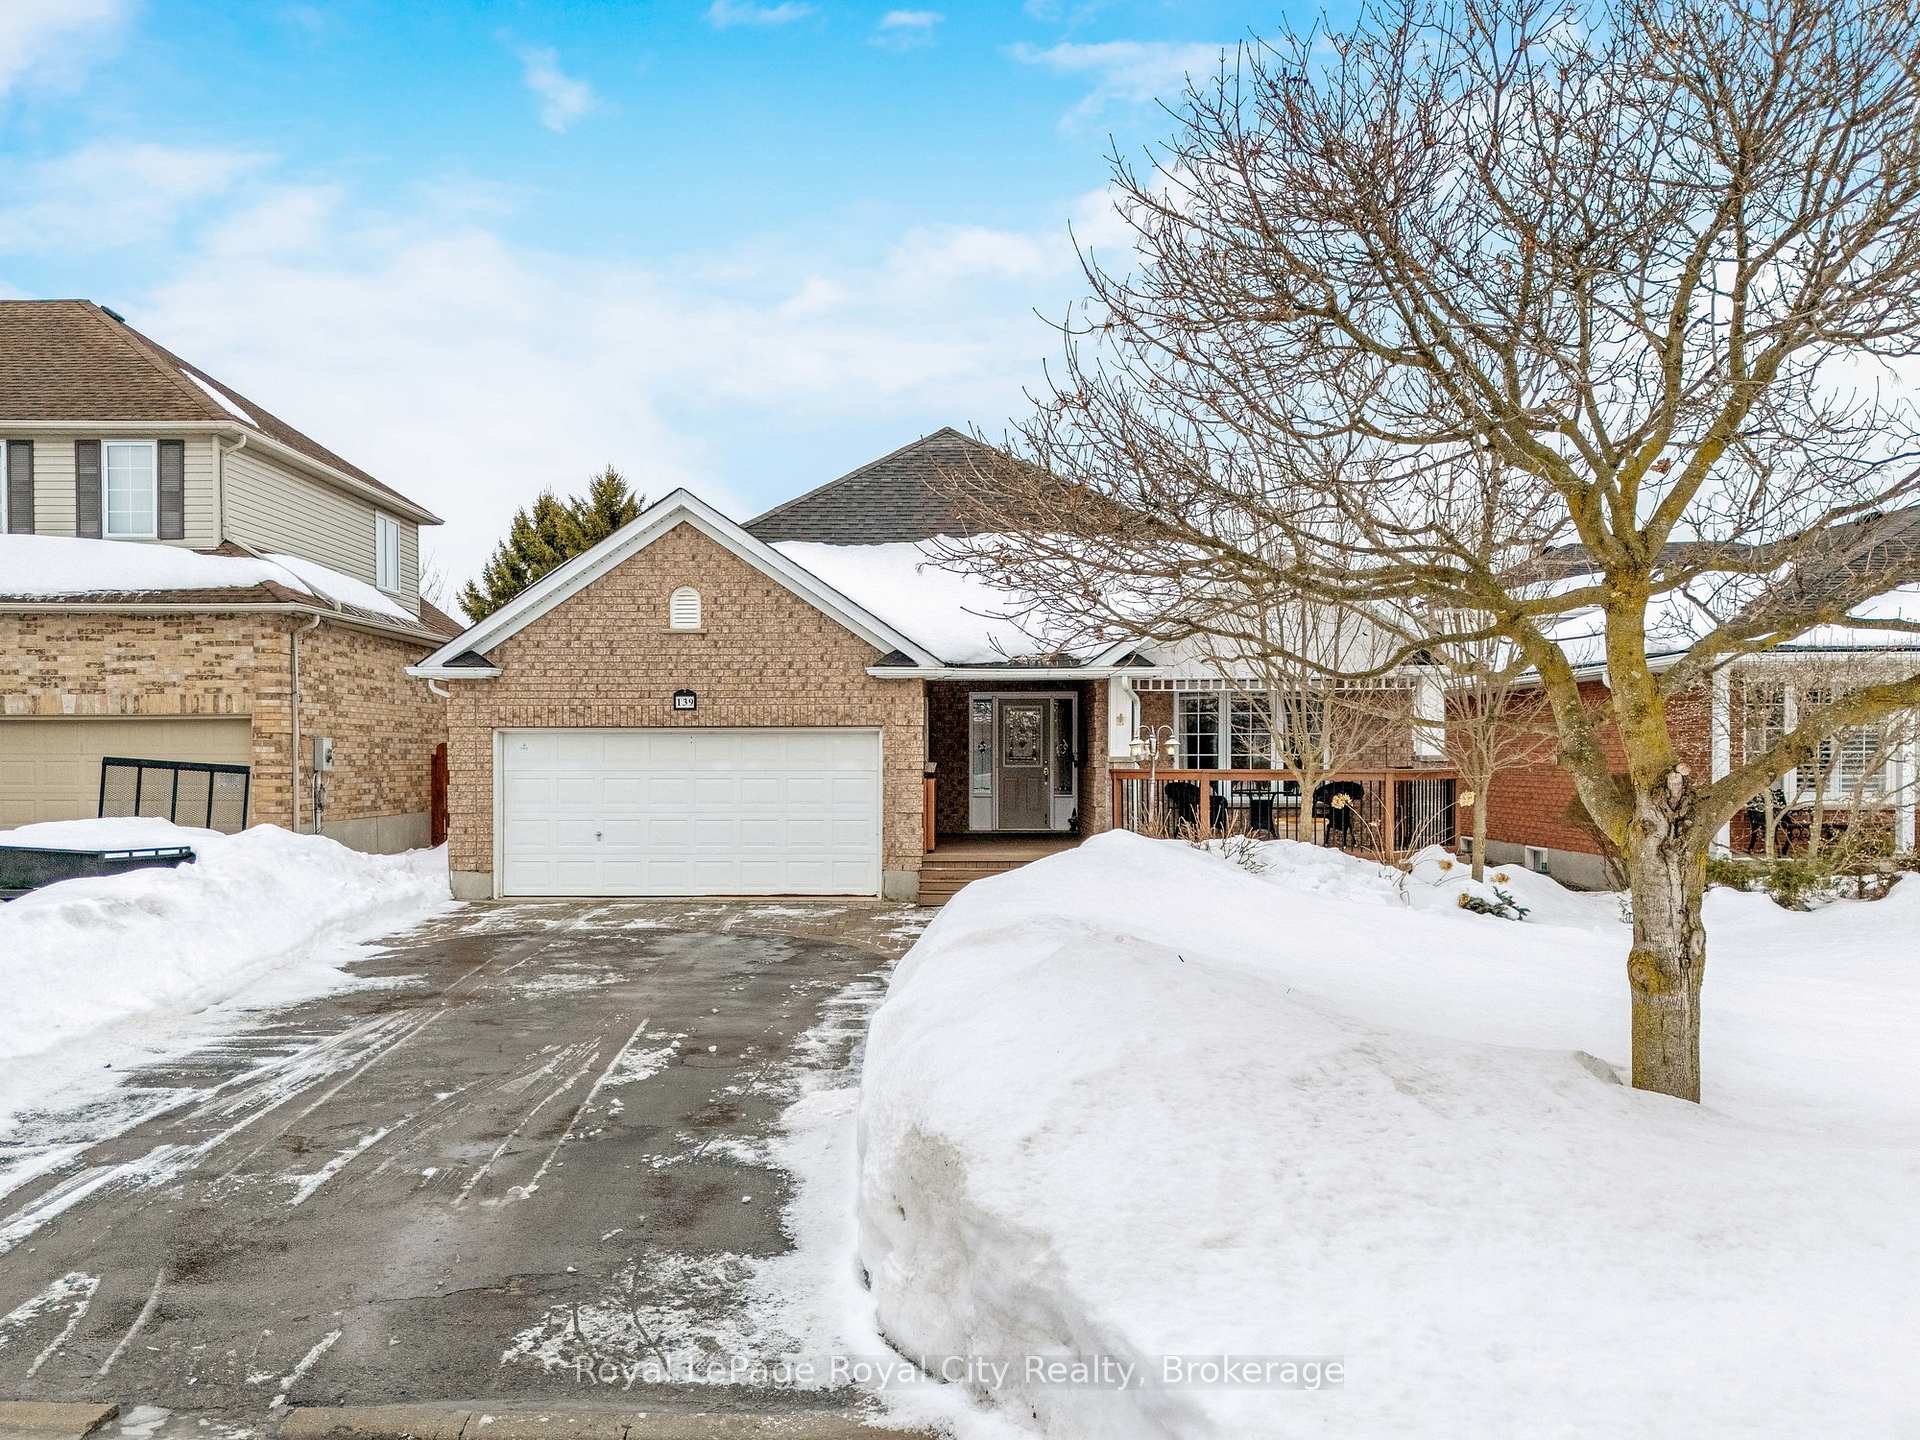
139 Bernardi Crescent
139 Bernardi Crescent
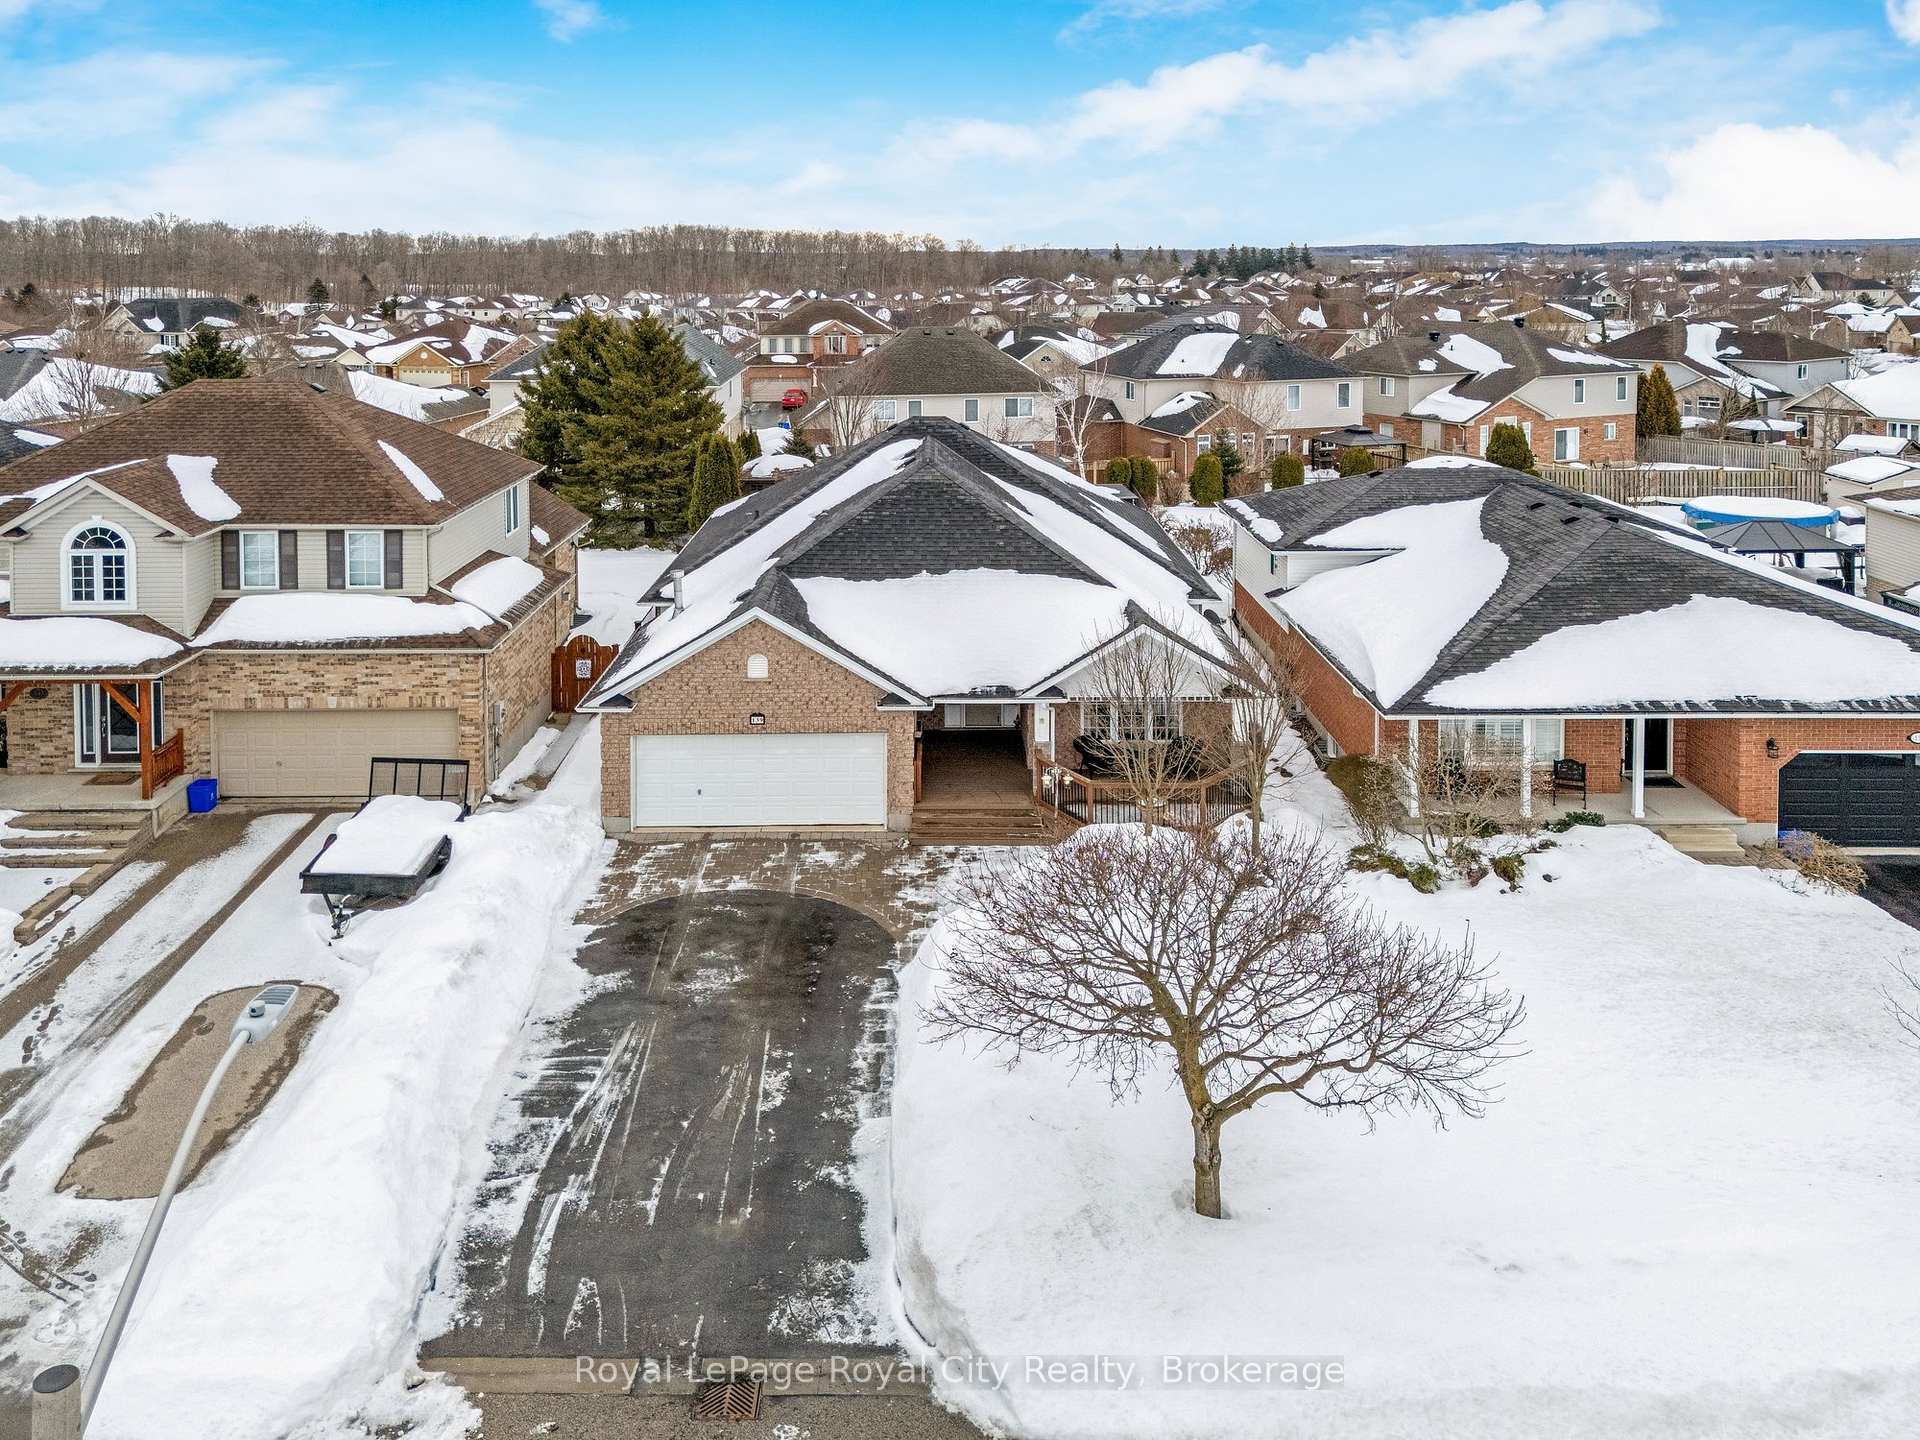 See all 48 photos
Property history
Facts and features
- BasementApartment
- Age of home16–30 years
- Water, sewerMunicipal
- Lot shapeRectangular
- Second kitchen
- Fireplace
- Central air
The homeDetached, Bungalow, Age 16–30 years
- Type: Detached
- Style: Bungalow
- Age: 16–30 years
- Living space: 1,500–2,000 sq ft
- Basement: Finished, apartment
InsideFireplace Yes, natural gas, living room, rec room, Main level, Auto garage door remote, central vacuum, in-law suite, primary bedroom - main floor, water softener
- Fireplace: Yes, natural gas, living room, rec room
- Laundry: Main level
- Features: Auto garage door remote, central vacuum, in-law suite, primary bedroom - main floor, water softener
- Rooms above ground: 8
- Rooms in the basement: 6
- Bedrooms: 2 + 2 in the basement
- Bathrooms: 3
- Kitchens: 2
- Family room: Yes
Outside and lotBrick, vinyl siding, Asphalt shingle, Poured concrete
- Exterior: Brick, vinyl siding
- Roof: Asphalt shingle
- Foundation: Poured concrete
- Features: Privacy, deck, hot tub
- Other structures: Fence - full, garden shed
- Size: 49.21 × 131.35 ft
- Shape: Rectangular
- Zoning: R1.1 Residential
Parking2 Garage, Attached, Private double
- Spaces: 2 Garage
- Garage: Attached
- Driveway: Private double
Heating, water and powerForced air, gas, Central air, Municipal water
- Heating: Forced air, gas
- Cooling: Central air
- Water: Municipal water
- Sewer: Municipal sewer
- Natural gas: Yes
- Hydro: Yes
- Cable: Yes
- Telephone: Available
Costs and taxesTaxes $6,048 a year, HST included in the price, Hot water tank
- Taxes, 2024: $6,048 a year
- HST: HST included in the price
- Rental items: Hot water tank
- Under contract: Hot water tank-gas
Included in the saleSs fridge, ss gas stove, ss dishwasher, range hood. washer & dryer. basement dishwasher. gdo. shed. all blinds and window coverings., Basement fridge and stove. fridge and freezer in garage. hot tub and all accessories
- Included: Ss fridge, ss gas stove, ss dishwasher, range hood. washer & dryer. basement dishwasher. gdo. shed. all blinds and window coverings.
- Not included: Basement fridge and stove. fridge and freezer in garage. hot tub and all accessories
NearbyPark, public transit, rec./commun.centre, library, school, fenced yard
- Close to: Park, public transit, rec./commun.centre, library, school, fenced yard
Listing detailsX11996463, Sold, Mar 3, 2025
- MLS® number: X11996463
- Status: Sold
- Listed on: Mar 3, 2025
- Days on market: 14
- Updated: Mar 17, 2025
- Possession: 60-89 days
- Occupied by: Owner
- Listing brokerage: Royal LePage Royal City Realty
About this home
139 Bernardi Crescent, Guelph/Eramosa (Rockwood), ON N0B 2K0
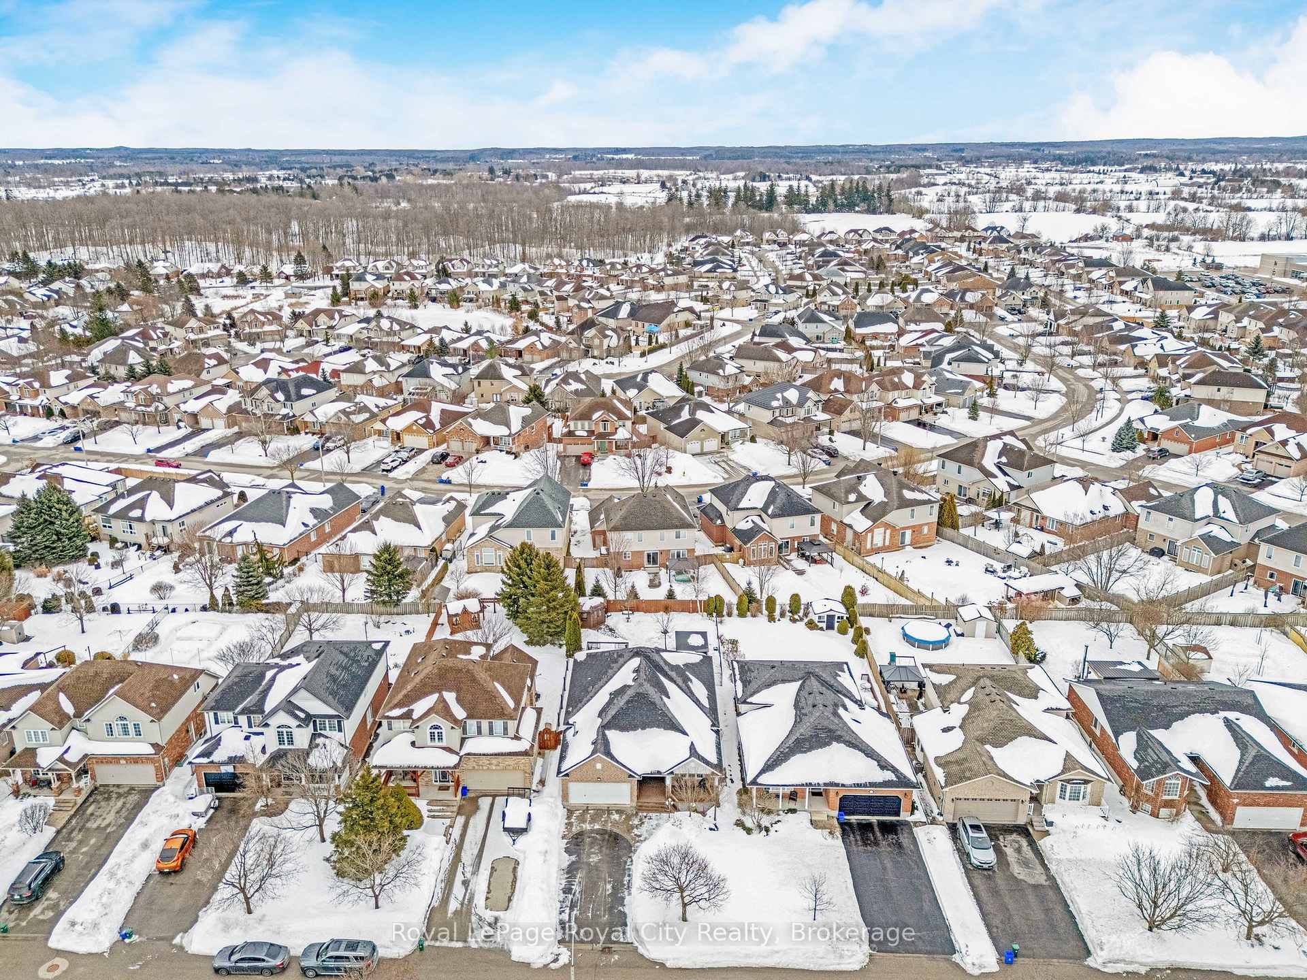
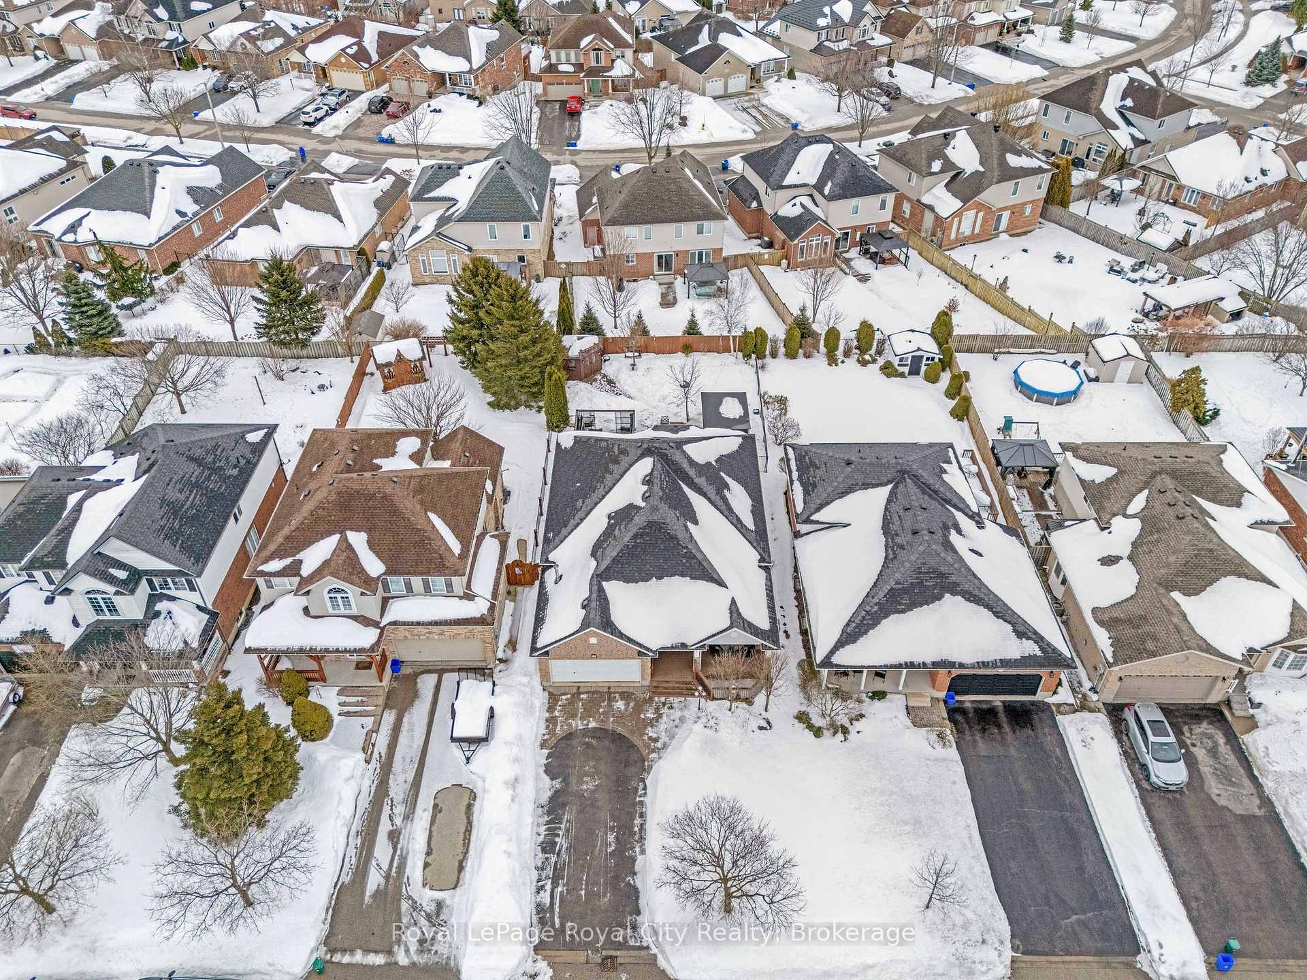
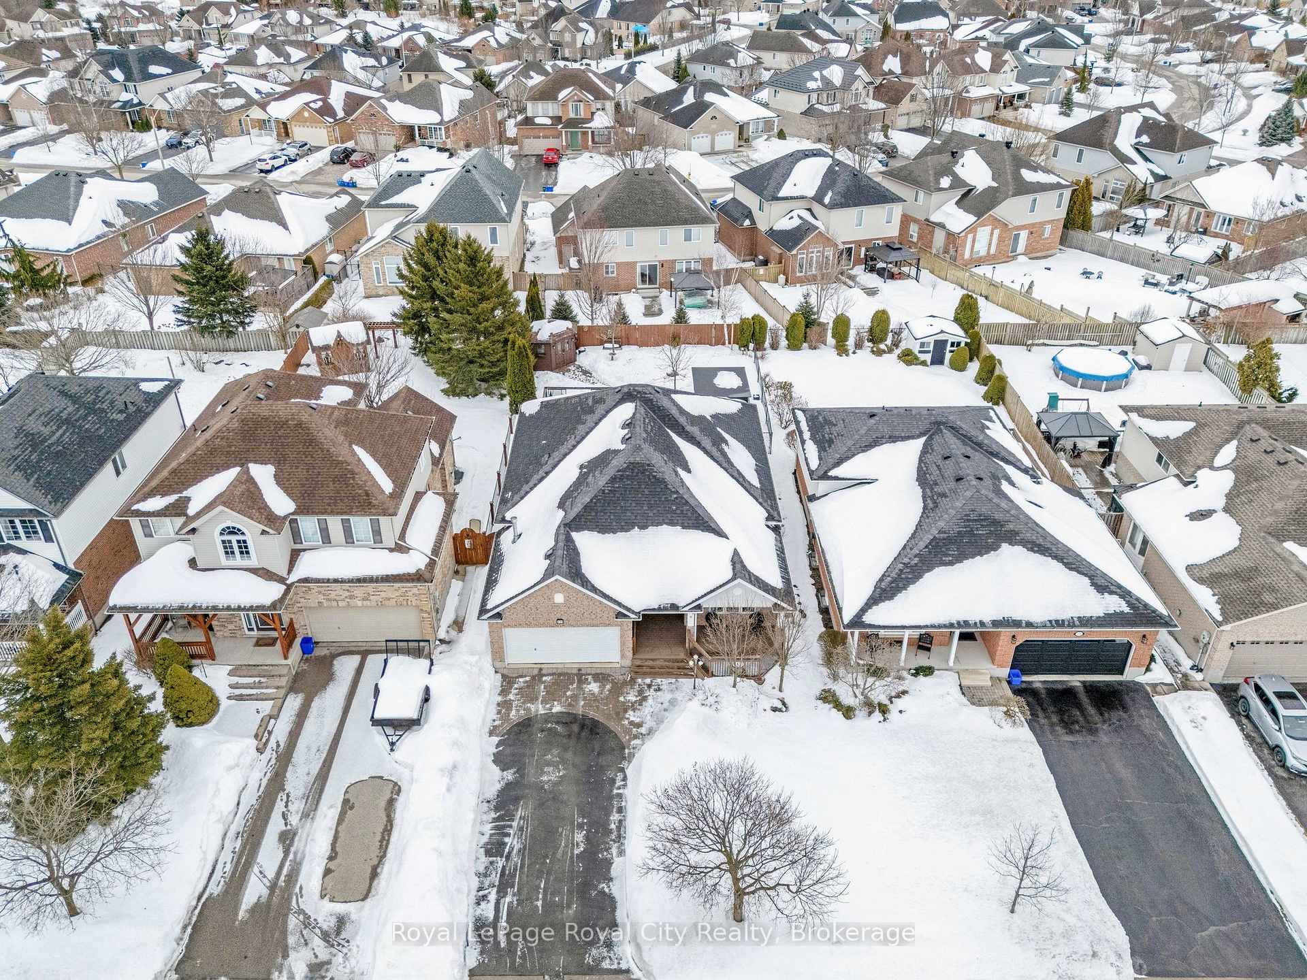
Welcome to this spacious and well-appointed Charleston built home located in the heart of Rockwood, Ontario! Offering an inviting open-concept layout, this home features a solid wood kitchen with stainless steel appliances, a formal dining room, and a large front den, perfect for a home office or quiet retreat. The main floor boasts two generously sized bedrooms, two full bathrooms, and the convenience of main floor laundry. Step outside to the enclosed front deck, an ideal spot to enjoy your morning coffee with the dog. The double-car garage and double-wide driveway provide ample parking for up to six vehicles. The lower level offers a fully equipped in-law suite, complete with a full kitchen, two additional bedrooms, a cozy fireplace, a custom bar, and a full bathroom, a fantastic space for extended family or guests. Enjoy outdoor living in the private backyard, featuring a covered deck, a hot tub, and a large shed with hydro. Situated close to schools, parks, and scenic trails, this home is perfectly positioned to enjoy all that Rockwood has to offer.
Ask about this home
A HOMEH agent will answer your questions about this home.
Around this home
Daily convenience, out of 100, from the distances below
Schools nearby
School rating, out of 10.
Helpful calculators
Your HOMEH agent

"I would see it this week."