

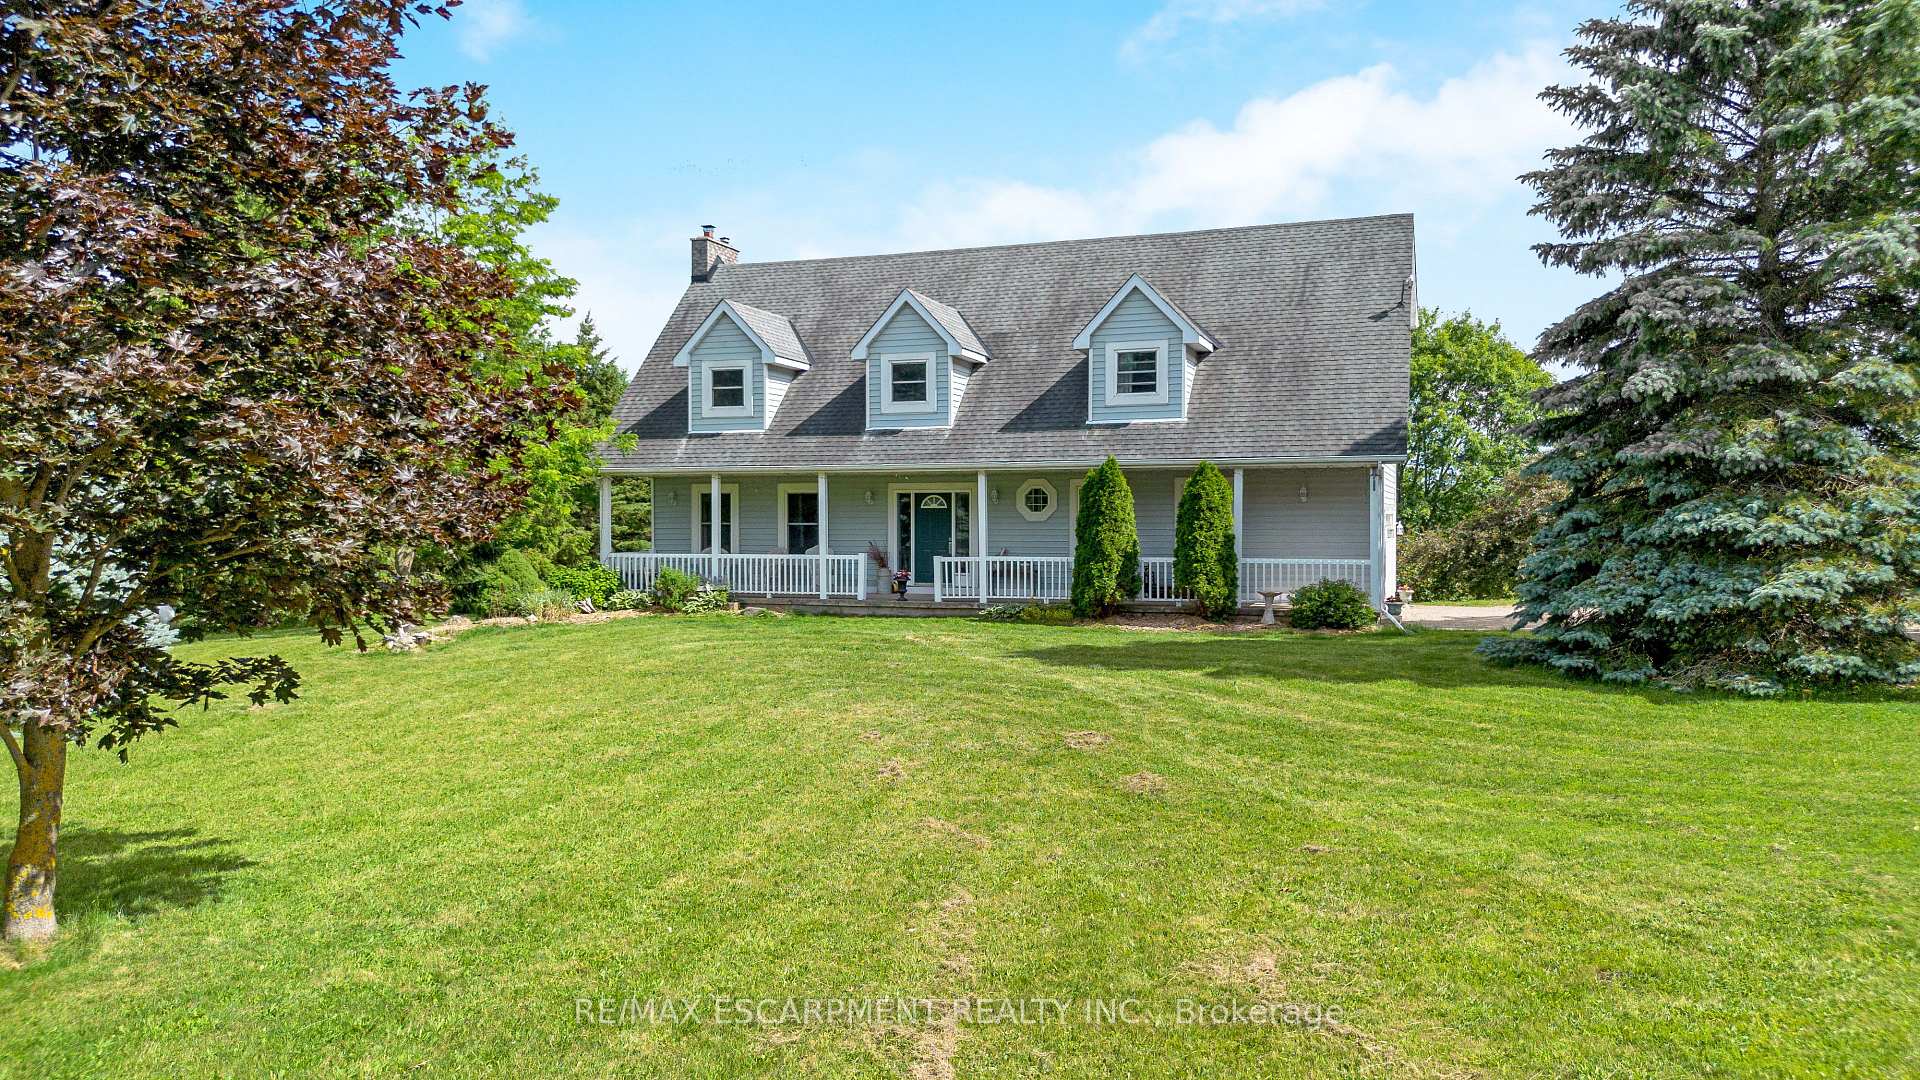
8189 Wellington Rd 124
8189 Wellington Rd 124
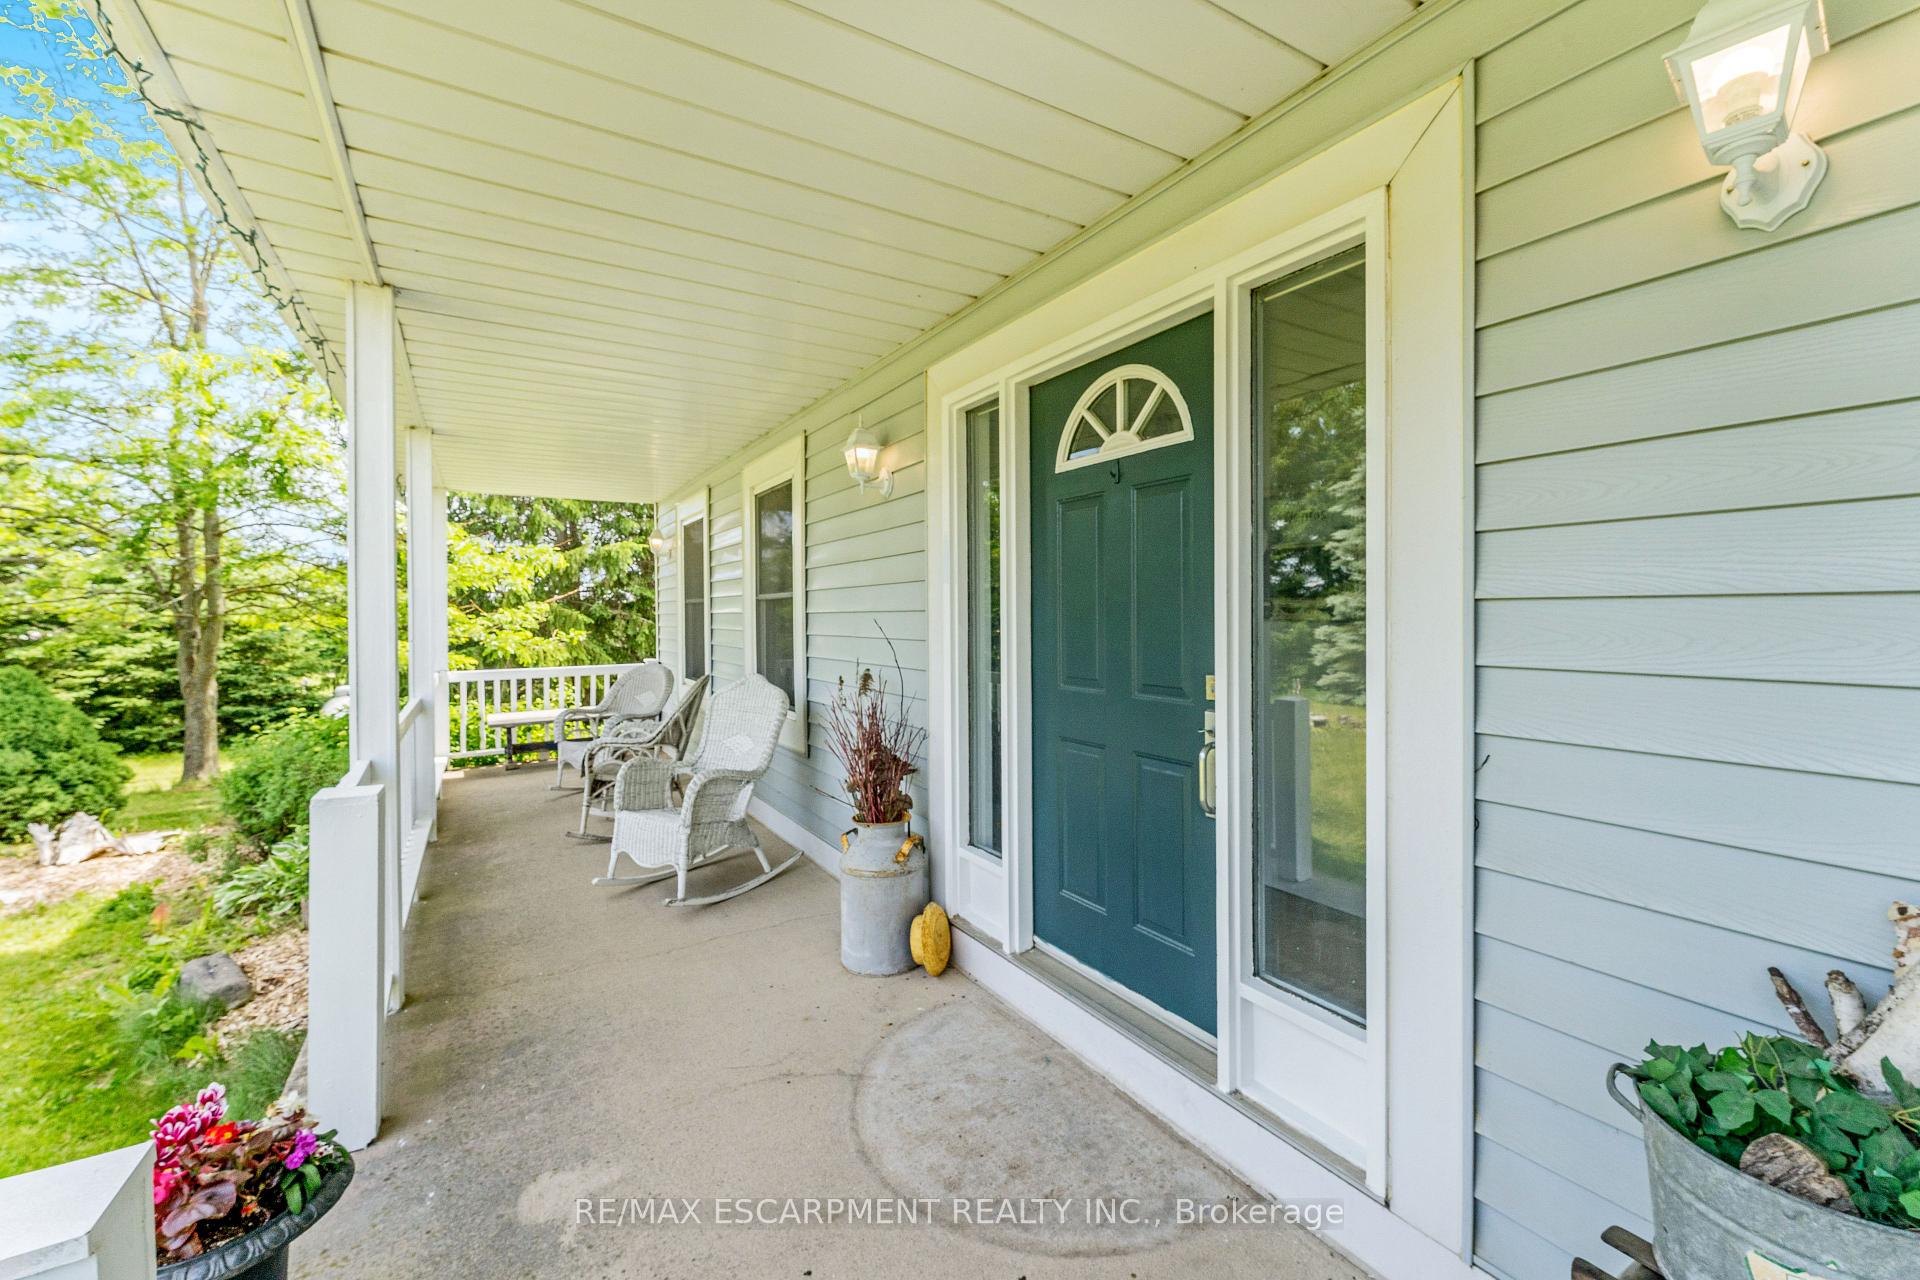 See all 40 photos
Property history
- $2,349,900ExpiredList: 2024-10-01|End: 2025-02-28|150 daysX9376606
Facts and features
- BasementWalk-out
- Age of home31–50 years
- Water, sewerWell, septic
- HeatingForced air
- Second kitchen
- Hardwood floors
- Fireplace
The homeDetached, 2-storey, Age 31–50 years
- Type: Detached
- Style: 2-storey
- Age: 31–50 years
- Basement: Finished with walk-out
InsideFireplace Yes, Hardwood, Vinyl, Broadloom, Main level
- Fireplace: Yes
- Flooring: Hardwood, Vinyl, Broadloom
- Laundry: Main level
- Features: Central vacuum, in-law suite, water heater owned
- Rooms above ground: 9
- Rooms in the basement: 4
- Bedrooms: 3 + 1 in the basement
- Bathrooms: 4
- Kitchens: 2
Outside and lotVinyl siding, Asphalt shingle, Poured concrete
- Exterior: Vinyl siding
- Roof: Asphalt shingle
- Foundation: Poured concrete
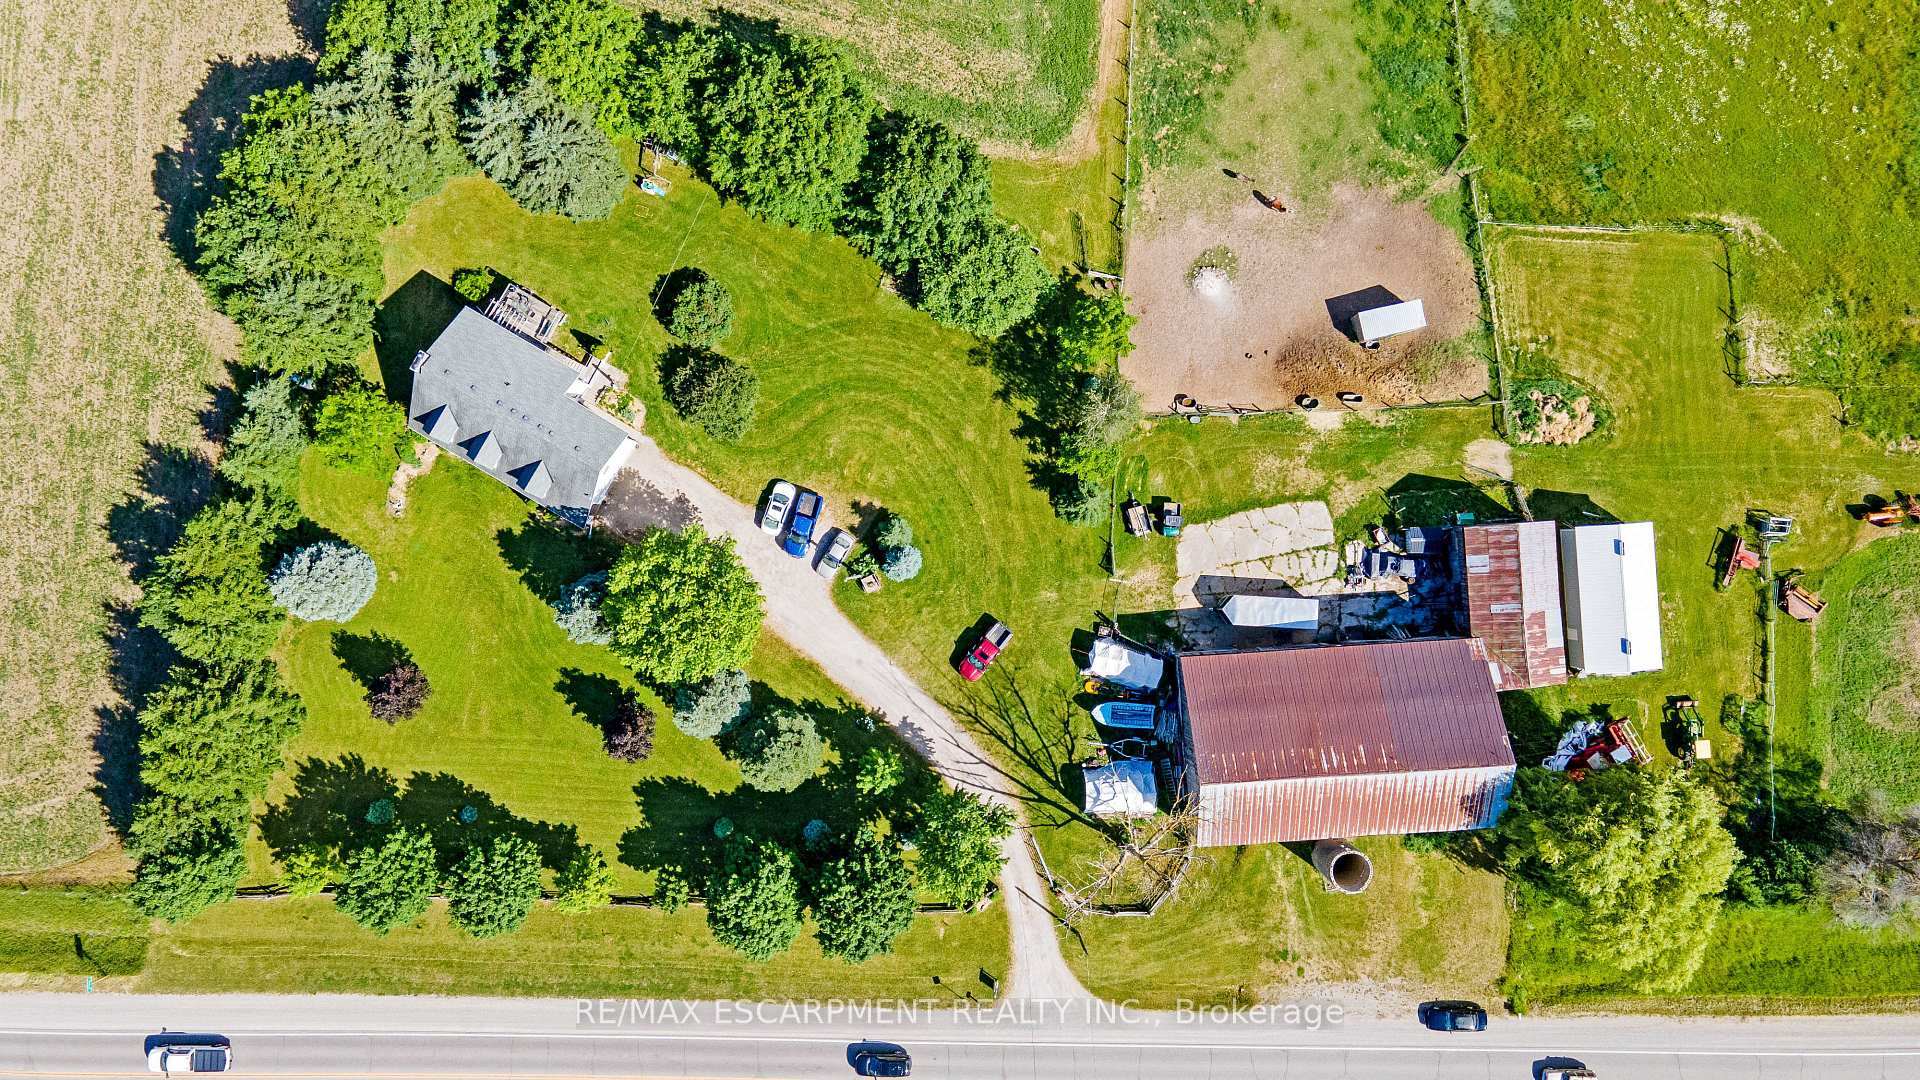
- Other structures: Barn, paddocks
- Size: 45.21 × 1 ft
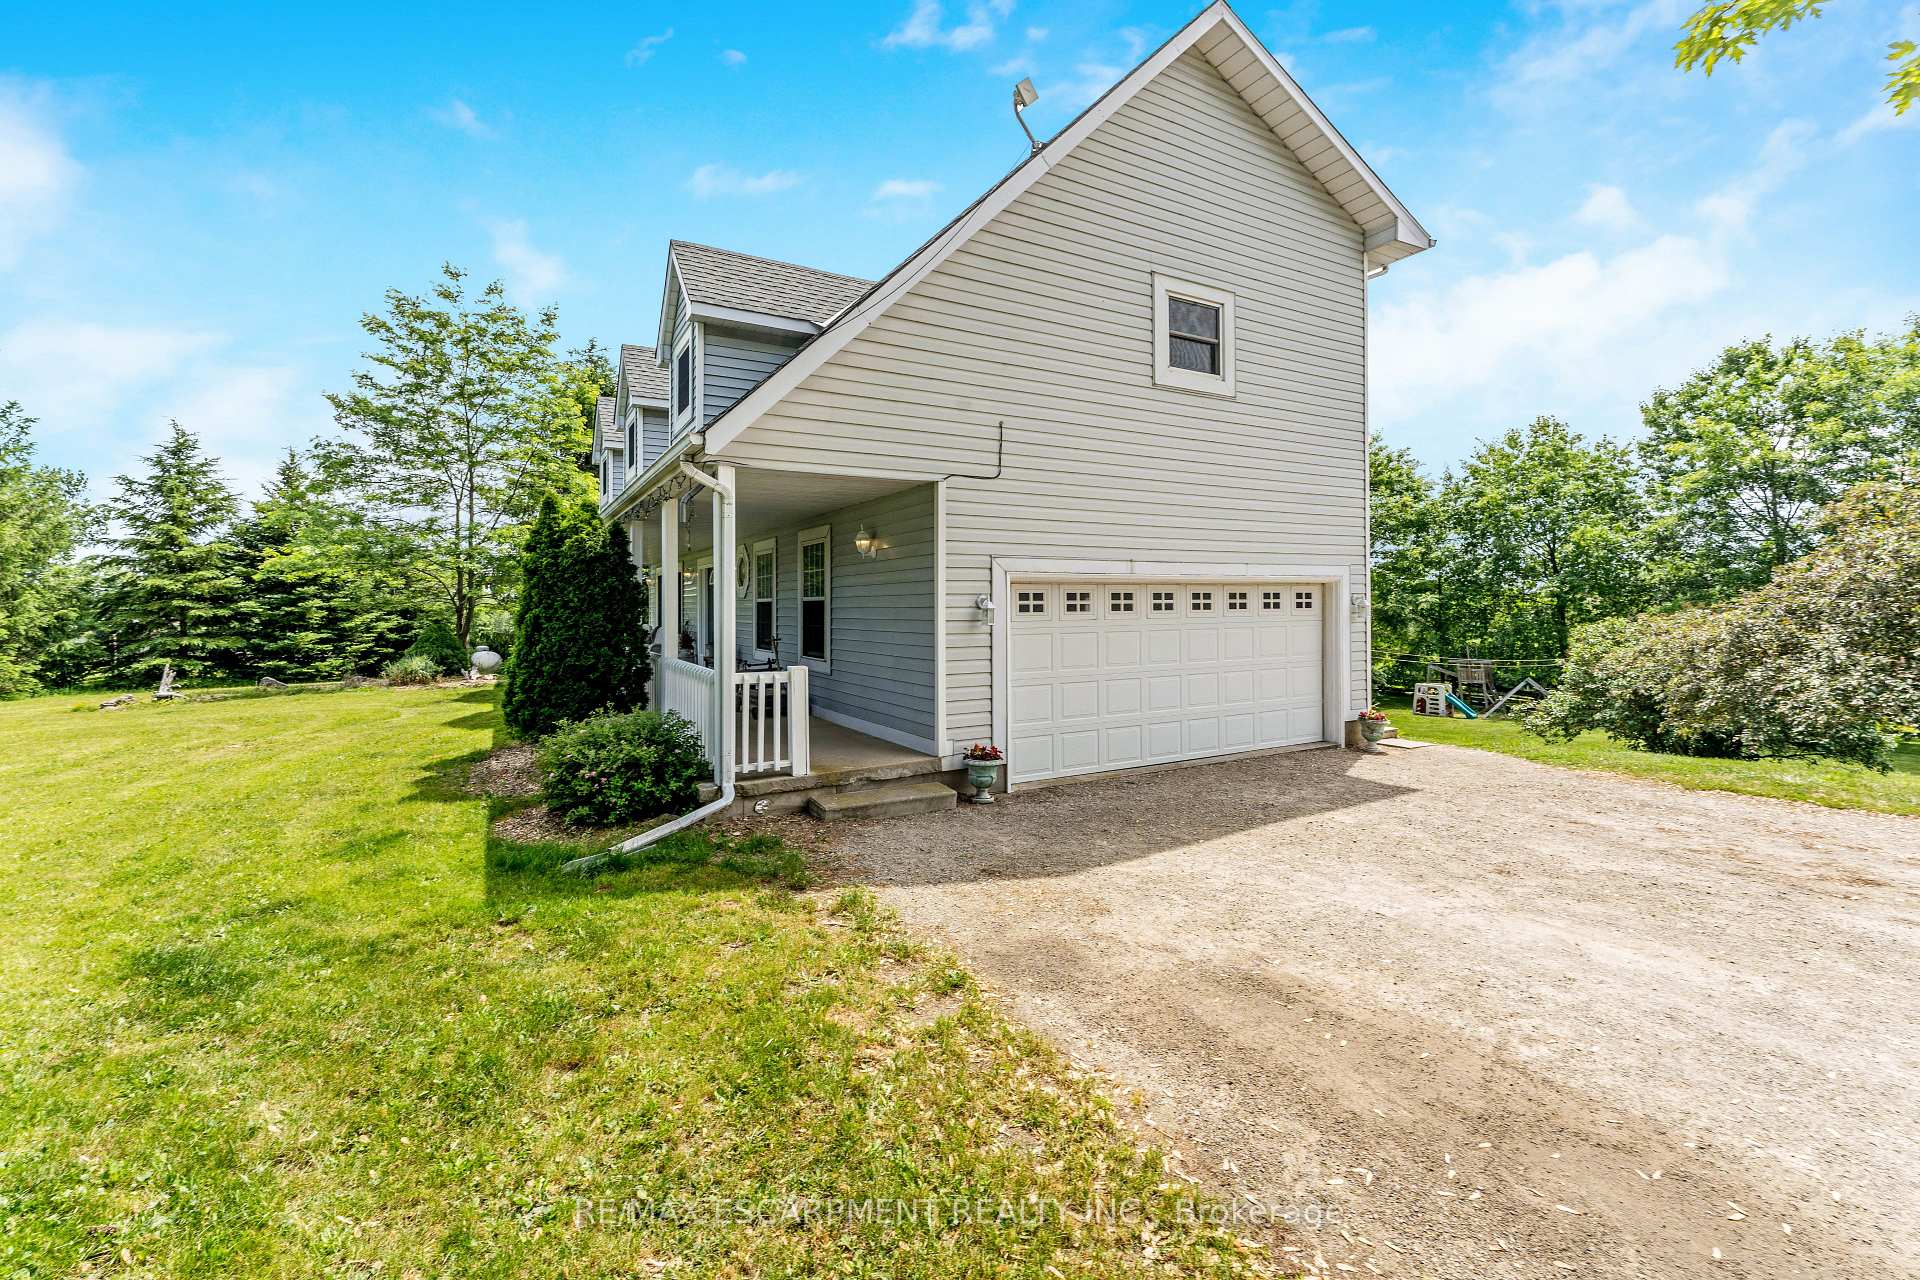
Parking2 Garage, Attached, Private
- Spaces: 2 Garage
- Garage: Attached
- Driveway: Private
Heating, water and powerForced air, propane, Well, Septic
- Heating: Forced air, propane
- Water: Well
- Sewer: Septic
Costs and taxesTaxes $3,149 a year, Propane tank.
- Taxes, 2023: $3,149 a year
- Rental items: Propane tank.
Included in the saleMain - fridge, stove, microwave, dishwasher, washer & dryer. basement - fridge & stove. central vac, garage door opener - no remote, water heater, 2 riding mowers in the barn - "as-is"., Coat hook in the kitchen hallway, freezer in the garage.
- Included: Main - fridge, stove, microwave, dishwasher, washer & dryer. basement - fridge & stove. central vac, garage door opener - no remote, water heater, 2 riding mowers in the barn - "as-is".
- Not included: Coat hook in the kitchen hallway, freezer in the garage.
Listing detailsX9376606, Expired, Oct 1, 2024
- MLS® number: X9376606
- Status: Expired
- Listed on: Oct 1, 2024
- Days on market: 150
- Updated: Feb 28, 2025
- Possession: Flexible
- Occupied by: Owner
- Listing brokerage: RE/MAX ESCARPMENT REALTY INC.
About this home
8189 Wellington Rd 124, Guelph/Eramosa (Rural Guelph/Eramosa East), ON N1H 6H7
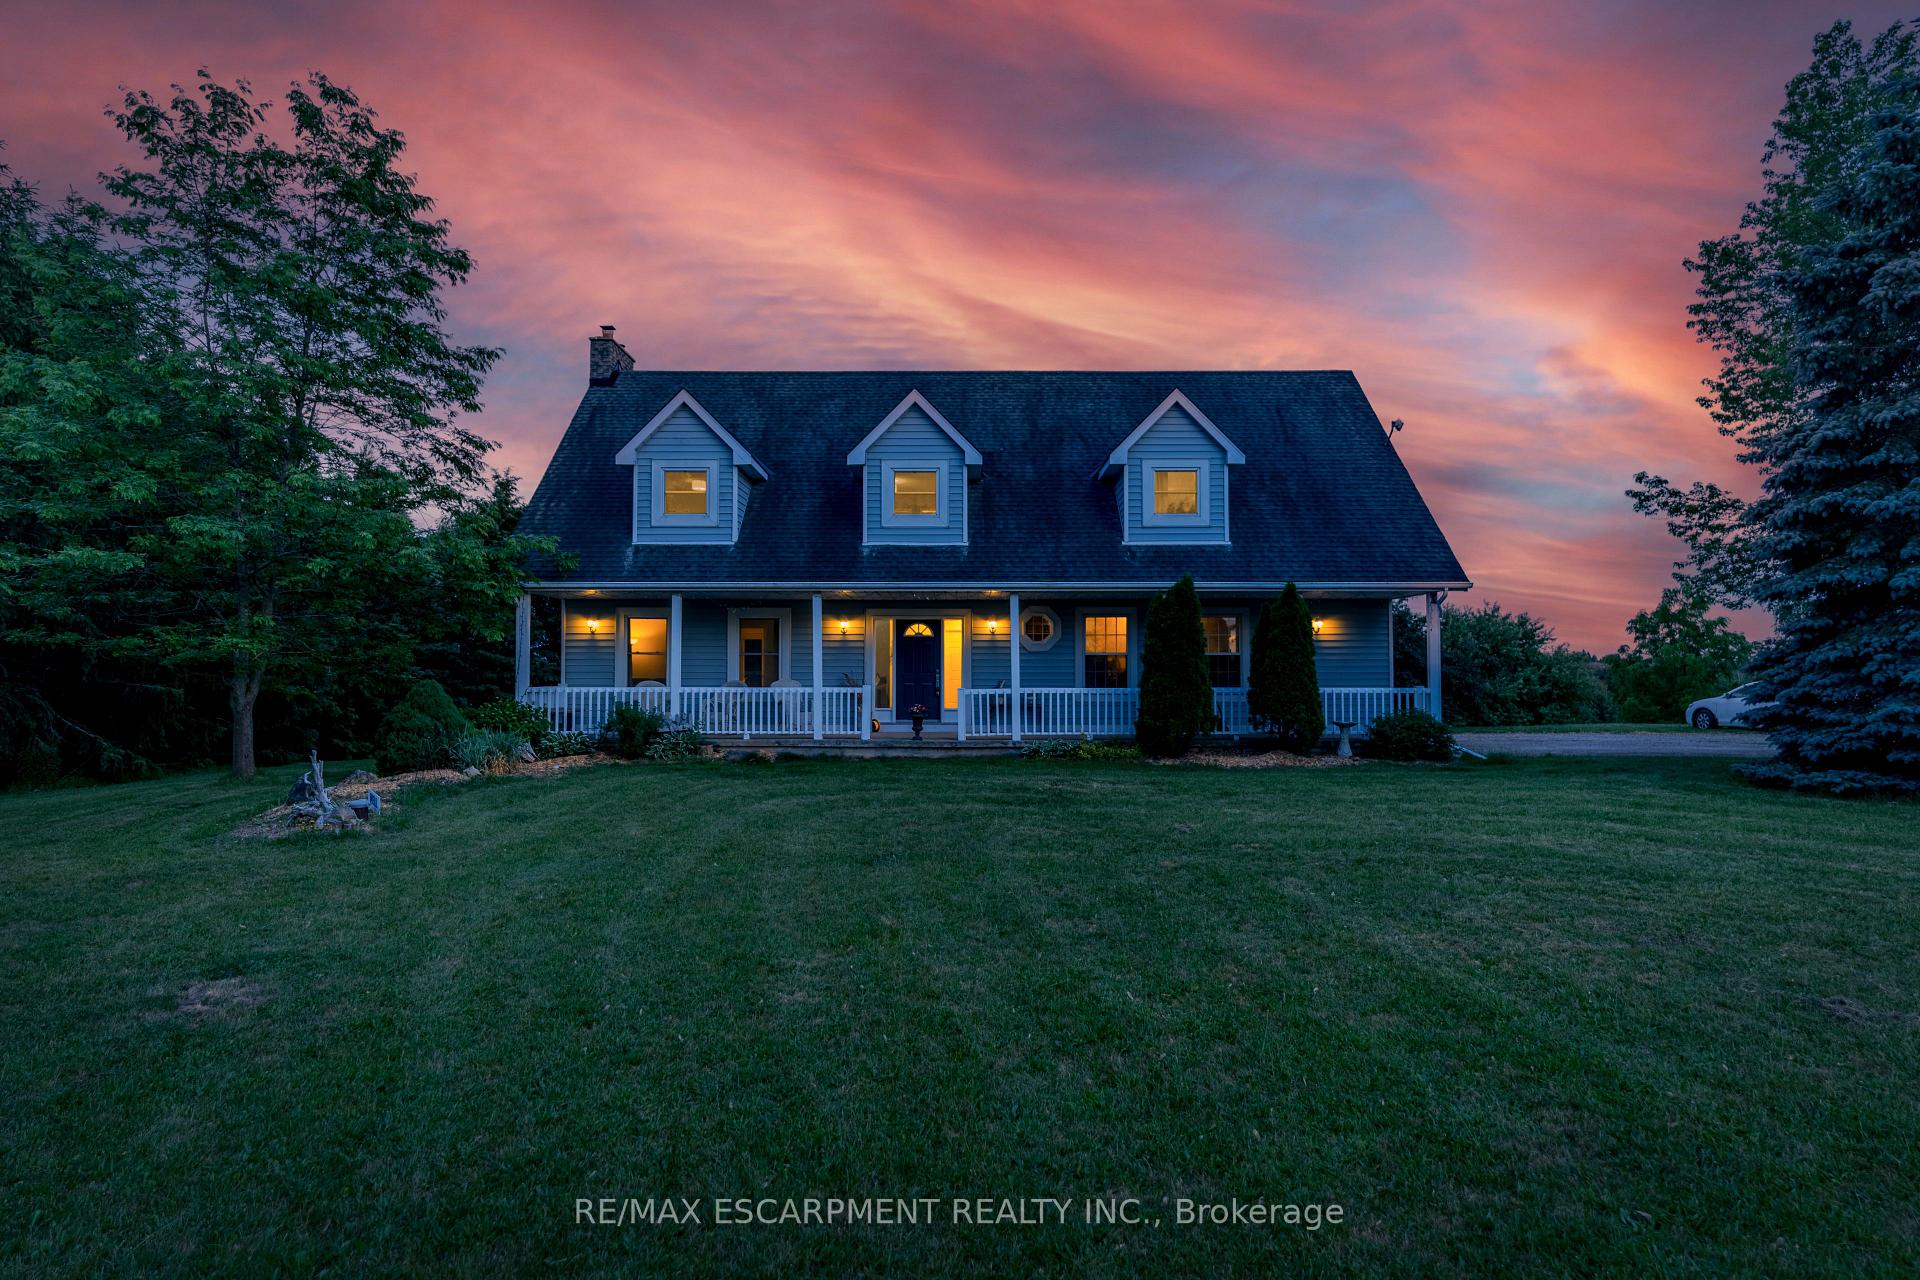
Nestled on a sprawling 45.21 ACRES, this magnificent property offers a serene and picturesque setting that issure to captivate nature enthusiasts. With a blend of mixed bush, a tranquil pond, and scenic trails, this property is an oasis of natural beauty and tranquility. The property features a stunning 2-storey home,boasting over 2300 SQUARE FEET of living space. This residence features 4 bedrooms and 3.5 bathrooms, providing ample space for comfortable family living. The heart of this home is the chefs kitchen, complete with centre island, granite counters, pantry, kitchen desk nook and an attached dining area with walk-out to a deck. The living room has reclaimed ash hardwood flooring, exuding warmth, and character. The main floor boasts a convenient laundry room, equipped with a 2-piece bathroom for added convenience. The primary bedroom features a 3-piece ensuite and a walk-in closet. Two more spacious bedrooms await upstairs, ensuring ample space for family members or guests. One of the standout features of this home is the incredible flex room above the garage, which includes a separate office space. This space can serve as an extra bedroom, a cozy family room, or a flexible workspace to suit your lifestyle needs. The walk-out basement features a large rec room with a wood-burning fireplace, a bedroom, kitchen, a dinette, and a convenient 3-piece bathroom. This space provides endless possibilities for entertainment, relaxation, or accommodating guests or a growing family. This property also offers exceptional equestrian amenities. Two large paddocks, complemented by two run-in shelters, provide ample space for horses to roam. A 60x80 BARM WITH 6+ STALLS ensure comfortable accommodations for your equine companions. A 24x40 barn serves as a fantastic storage area and 20x40 METAL CLAD SHED/WORKSHOP for your tractor or toys. Whether youre seeking a private sanctuary, a horse lovers paradise, or a place to embrace nature, this property has it all.
Ask about this home
A HOMEH agent will answer your questions about this home.
Around this home
Daily convenience, out of 100, from the distances below
Schools nearby
School rating, out of 10.
Helpful calculators
Your HOMEH agent

"I would see it this week."