

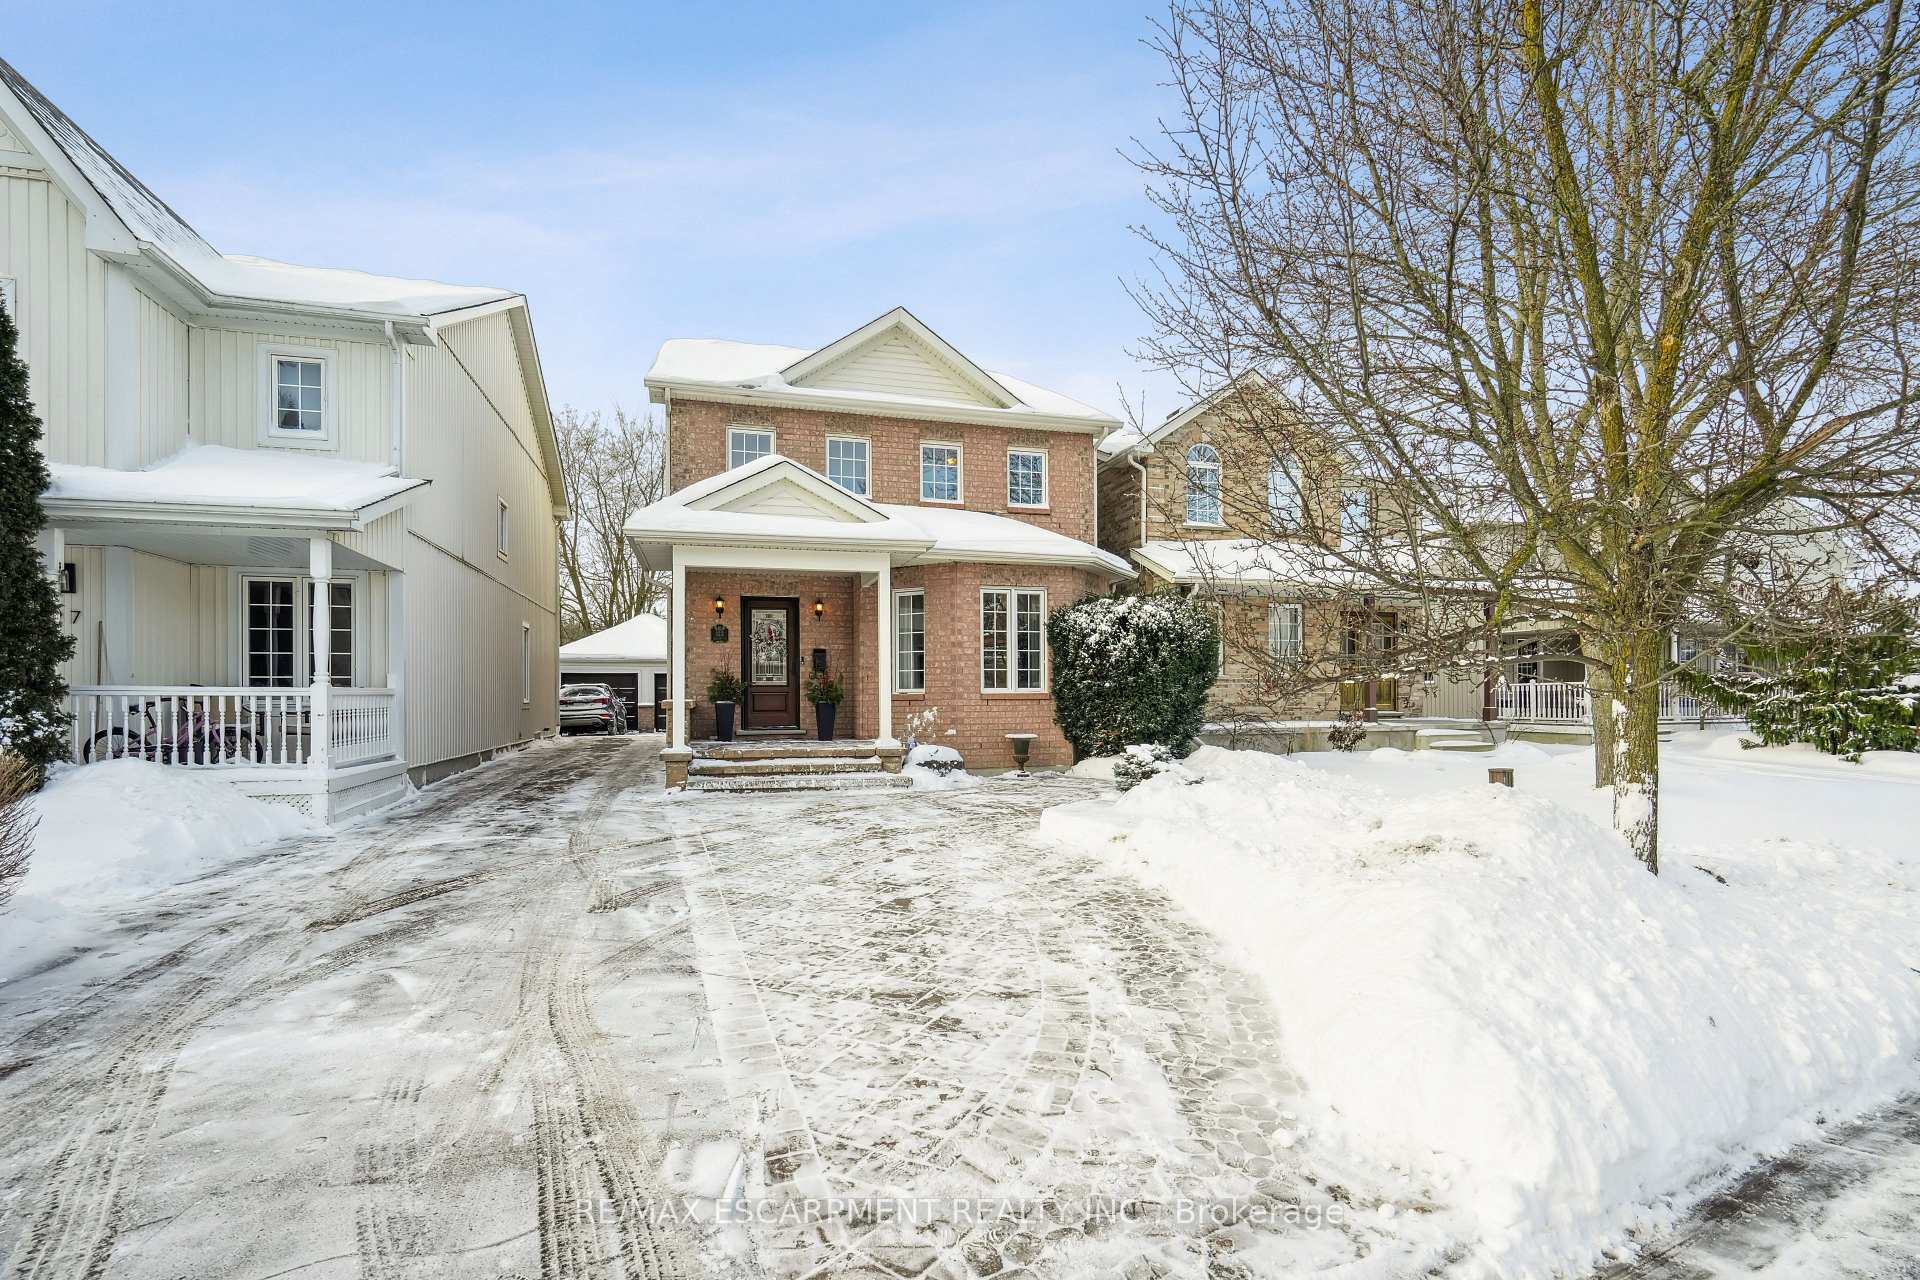
123 Academy Place
123 Academy Place
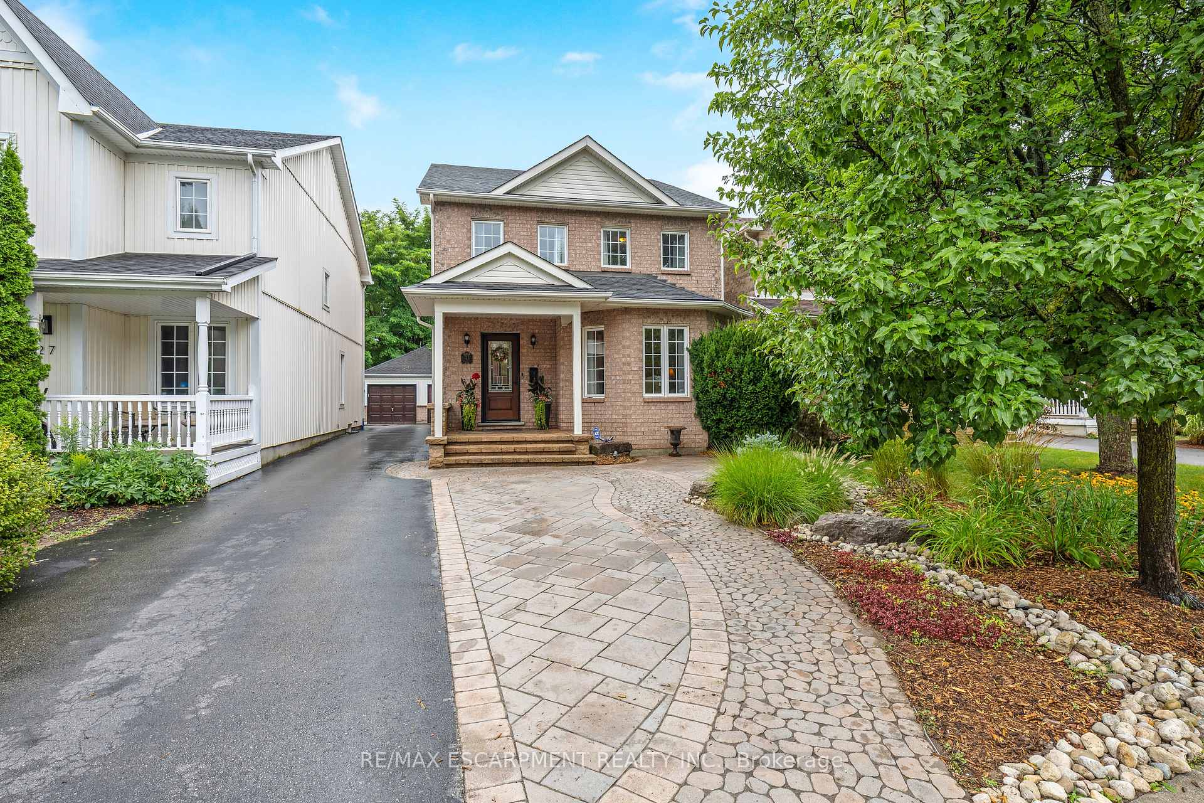
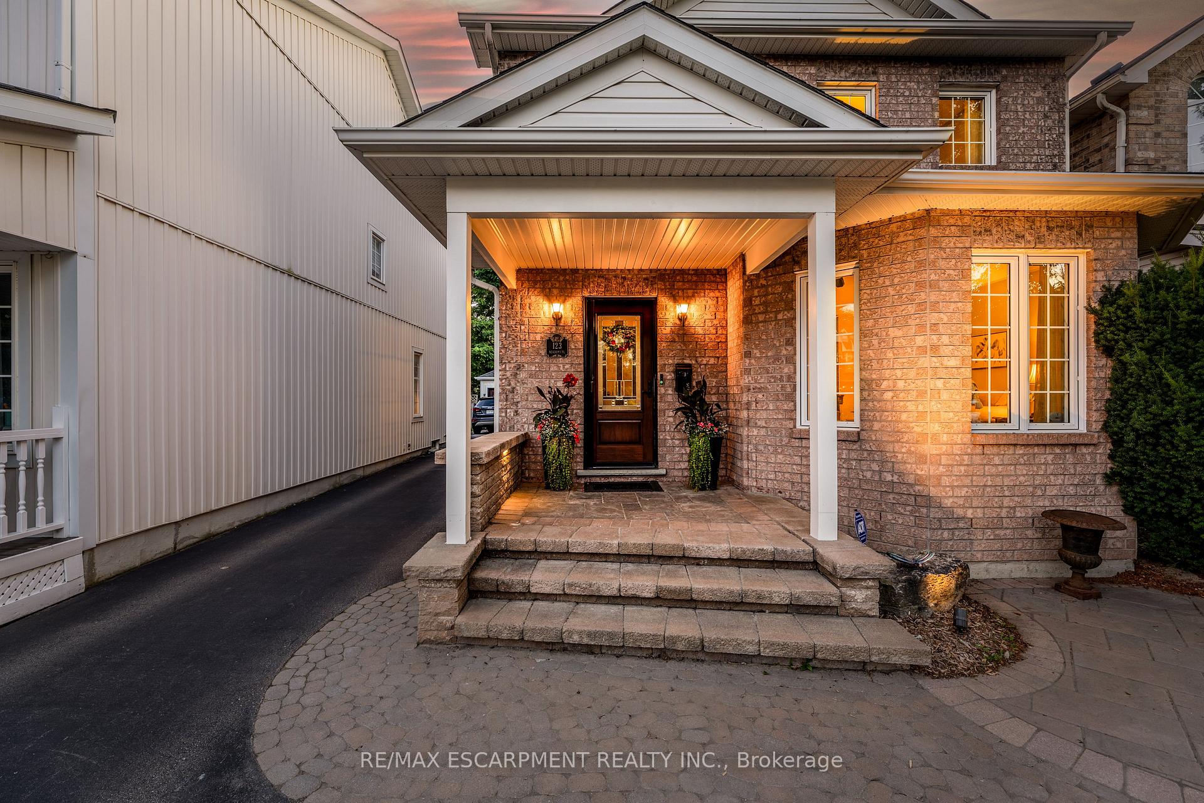
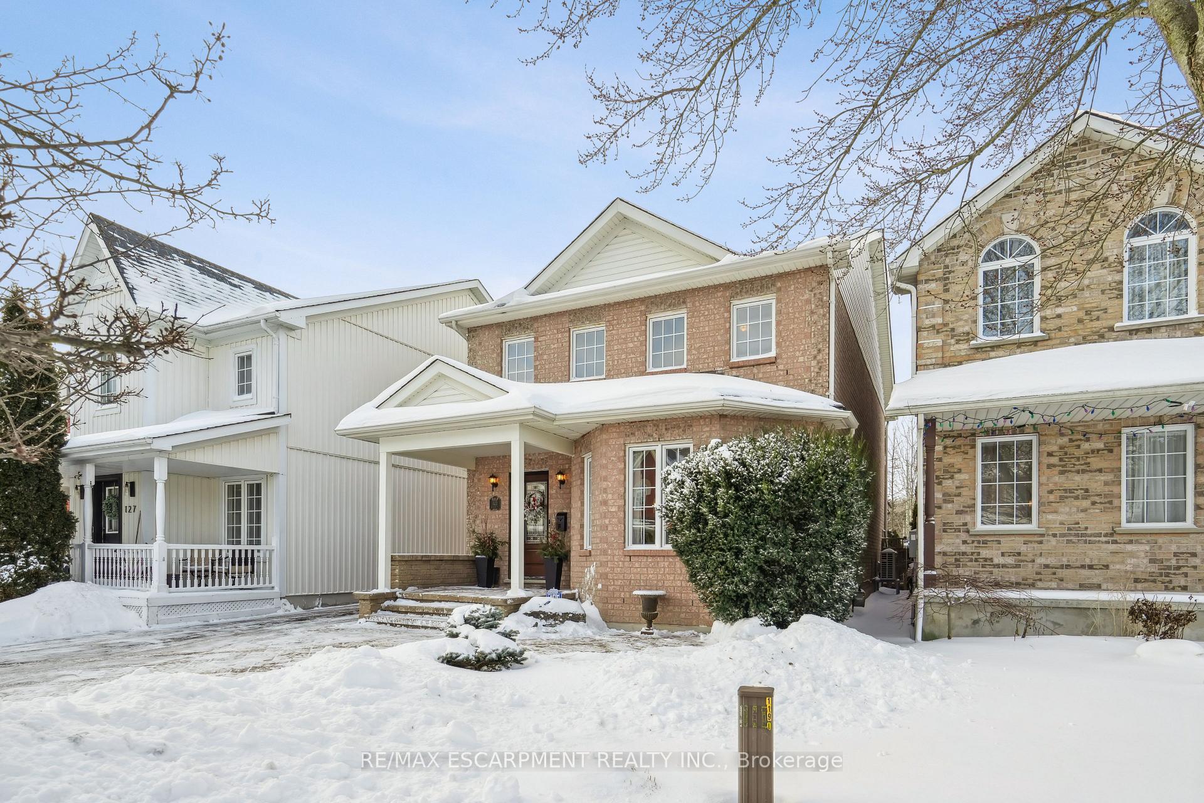
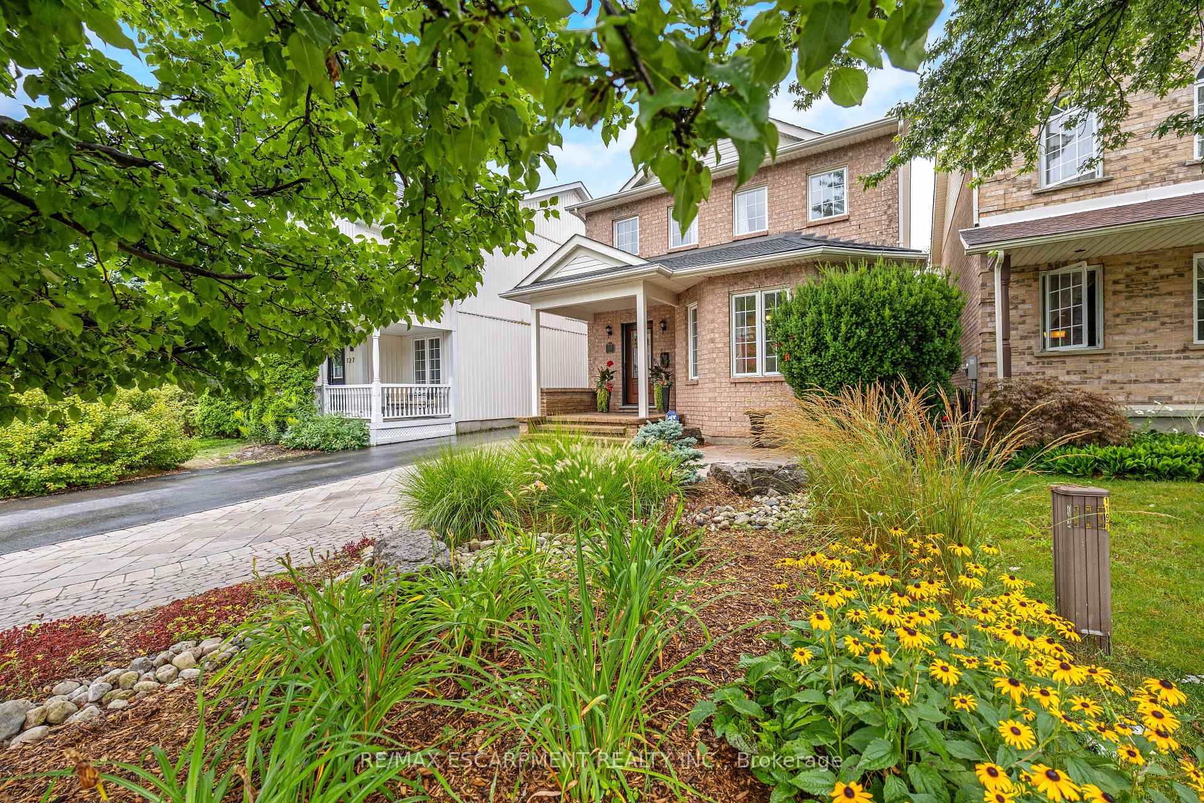 See all 40 photos
Property history
Facts and features
- BasementFinished
- Age of home16–30 years
- Water, sewerMunicipal
- HeatingForced air
- Central air
The homeDetached, 2-storey, Age 16–30 years
- Type: Detached
- Style: 2-storey
- Age: 16–30 years
- Living space: 2,000–2,500 sq ft
- Basement: Finished, full
InsideLower level, Central vacuum, on demand water heater, sump pump, water softener, Rooms above ground 9
- Laundry: Lower level
- Features: Central vacuum, on demand water heater, sump pump, water softener
- Rooms above ground: 9
- Rooms in the basement: 2
- Bedrooms: 3
- Bathrooms: 4
- Kitchens: 1
- Family room: Yes
Outside and lotBrick, vinyl siding, Asphalt shingle, Poured concrete
- Exterior: Brick, vinyl siding
- Roof: Asphalt shingle
- Foundation: Poured concrete
- Size: 30.91 × 114.52 ft
Parking1 Garage, Detached, Mutual, front yard parking, private
- Spaces: 1 Garage
- Garage: Detached
- Driveway: Mutual, front yard parking, private
Heating, water and powerForced air, gas, Central air, Municipal water
- Heating: Forced air, gas
- Cooling: Central air
- Water: Municipal water
- Sewer: Municipal sewer
Costs and taxesTaxes $5,330 a year
- Taxes, 2024: $5,330 a year
Included in the saleFridge, stove, dishwasher, microwave, washer & dryer, central vacuum, window blinds, Curtains in the front bedrooms
- Included: Fridge, stove, dishwasher, microwave, washer & dryer, central vacuum, window blinds
- Not included: Curtains in the front bedrooms
NearbyCul de sac/dead end, greenbelt/conservation, lake/pond
- Close to: Cul de sac/dead end, greenbelt/conservation, lake/pond
Listing detailsX11954825, Sold, Feb 4, 2025
- MLS® number: X11954825
- Status: Sold
- Listed on: Feb 4, 2025
- Days on market: 10
- Updated: Feb 14, 2025
- Possession: To Be Arranged
- Occupied by: Owner
- Listing brokerage: RE/MAX ESCARPMENT REALTY INC.
About this home
123 Academy Place, Guelph/Eramosa (Rockwood), ON N0B 2K0
MAINTENANCE FREE BACKYARD! UPDATED PRIMARY ENSUITE!! FINISHED BASEMENT!! Welcome to 123 Academy Place, Rockwood, ON a beautifully maintained home that perfectly balances style, comfort, and convenience. Nestled in a family-friendly neighborhood, this 3-bedroom, 3.5-bathroom gem offers everything you need to create lifelong memories. Step inside and feel immediately at home with the bright and airy main floor, featuring a formal living room and a separate dining room ideal for hosting family dinners or intimate gatherings. The heart of the home is the thoughtfully designed kitchen, boasting maintenance-free Silestone countertops, a spacious breakfast bar, and a sunny breakfast area that overlooks the cozy family room. Sliding doors lead you to the stunning backyard oasis, complete with maintenance-free landscaping, gorgeous stonework, and a pergola the perfect space for relaxing or entertaining. Upstairs, the serene primary suite awaits, featuring a large walk-in closet and a newly updated 4-piece ensuite for a touch of luxury. Two additional generously sized bedrooms provide plenty of space for family or guests. The finished basement is a true standout, offering an open-concept recreation room with a custom-built entertainment unit and Bose surround sound system, as well as a convenient 3-piece bathroom. Whether its movie nights or a home gym, this versatile space is ready to meet your needs. Additional highlights include a single-car garage, driveway parking for one car, and a separate stonework parking pad at the front. Located close to excellent schools, local shopping, scenic trails, and the beautiful Rockwood Conservation Area, this home has something for everyone. Dont miss the chance to make this charming property your forever home!
Ask about this home
A HOMEH agent will answer your questions about this home.
Around this home
Daily convenience, out of 100, from the distances below
Schools nearby
School rating, out of 10.
Helpful calculators
Your HOMEH agent

"I would see it this week."