

7216 Wellington Rd 124
7216 Wellington Rd 124
 See all 30 photos
Property history
Facts and features
- BasementFinished
- Age of home51–99 years
- Water, sewerWell, septic
- HeatingForced air
- Fireplace
- Central air
The homeDetached, Bungalow, Age 51–99 years
- Type: Detached
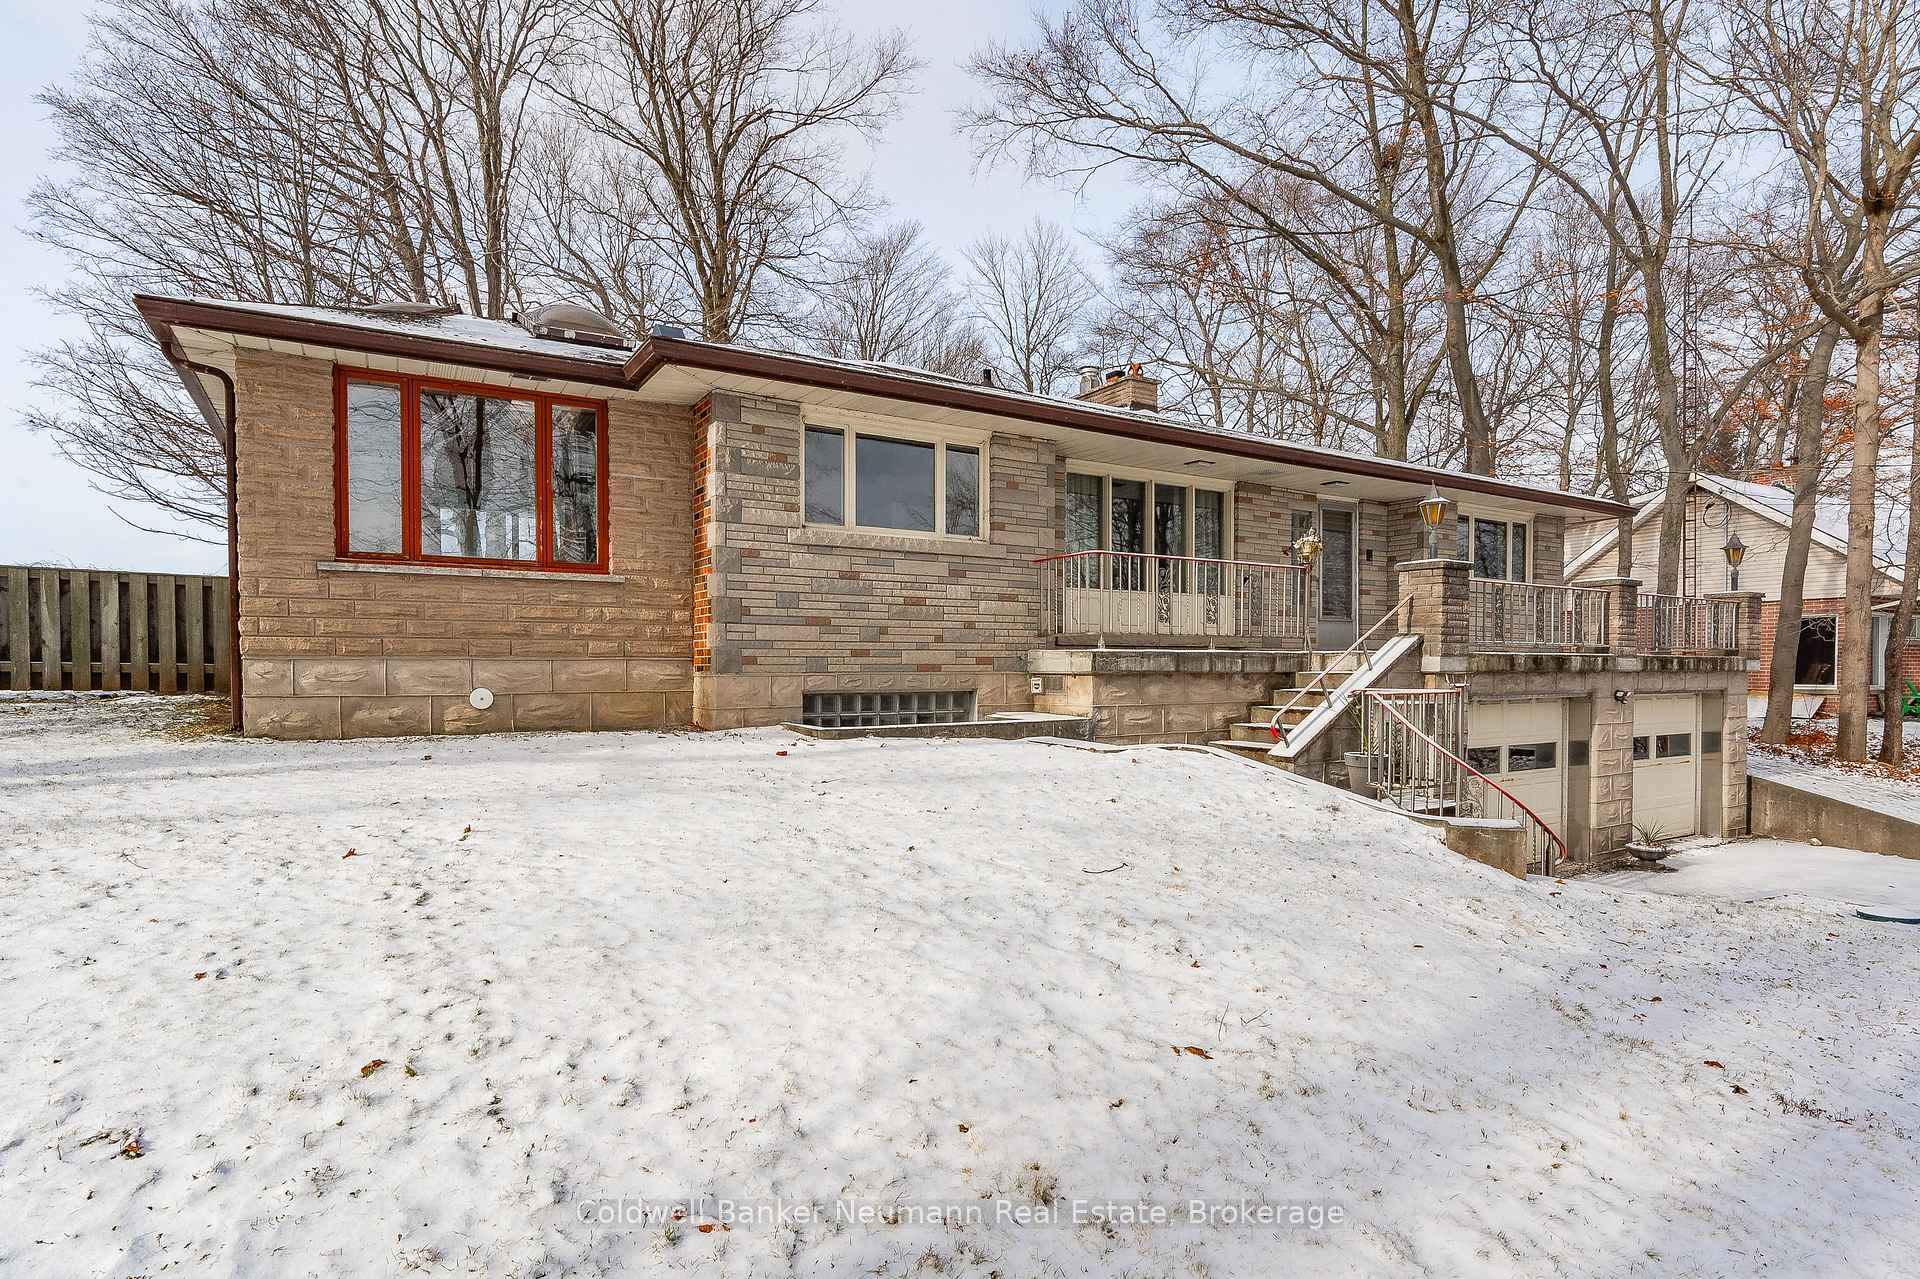
- Style: Bungalow
- Age: 51–99 years
- Living space: 1,100–1,500 sq ft
- Basement: Finished, full
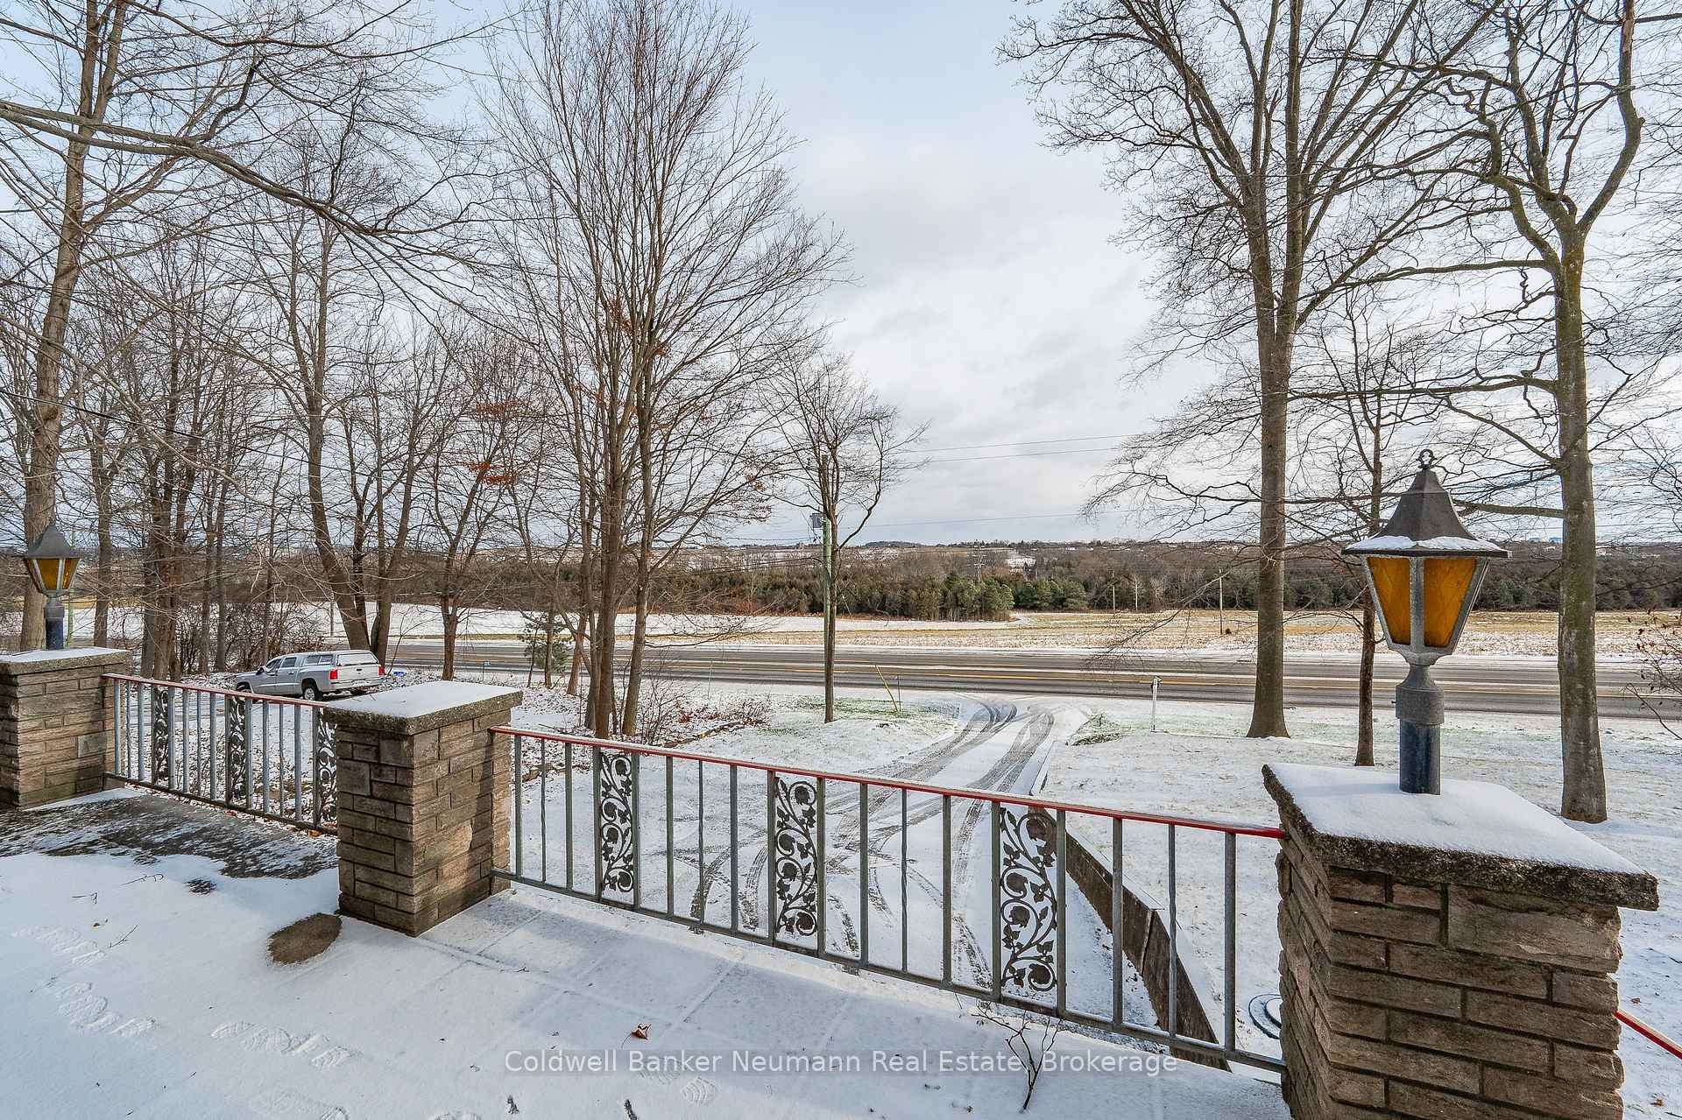
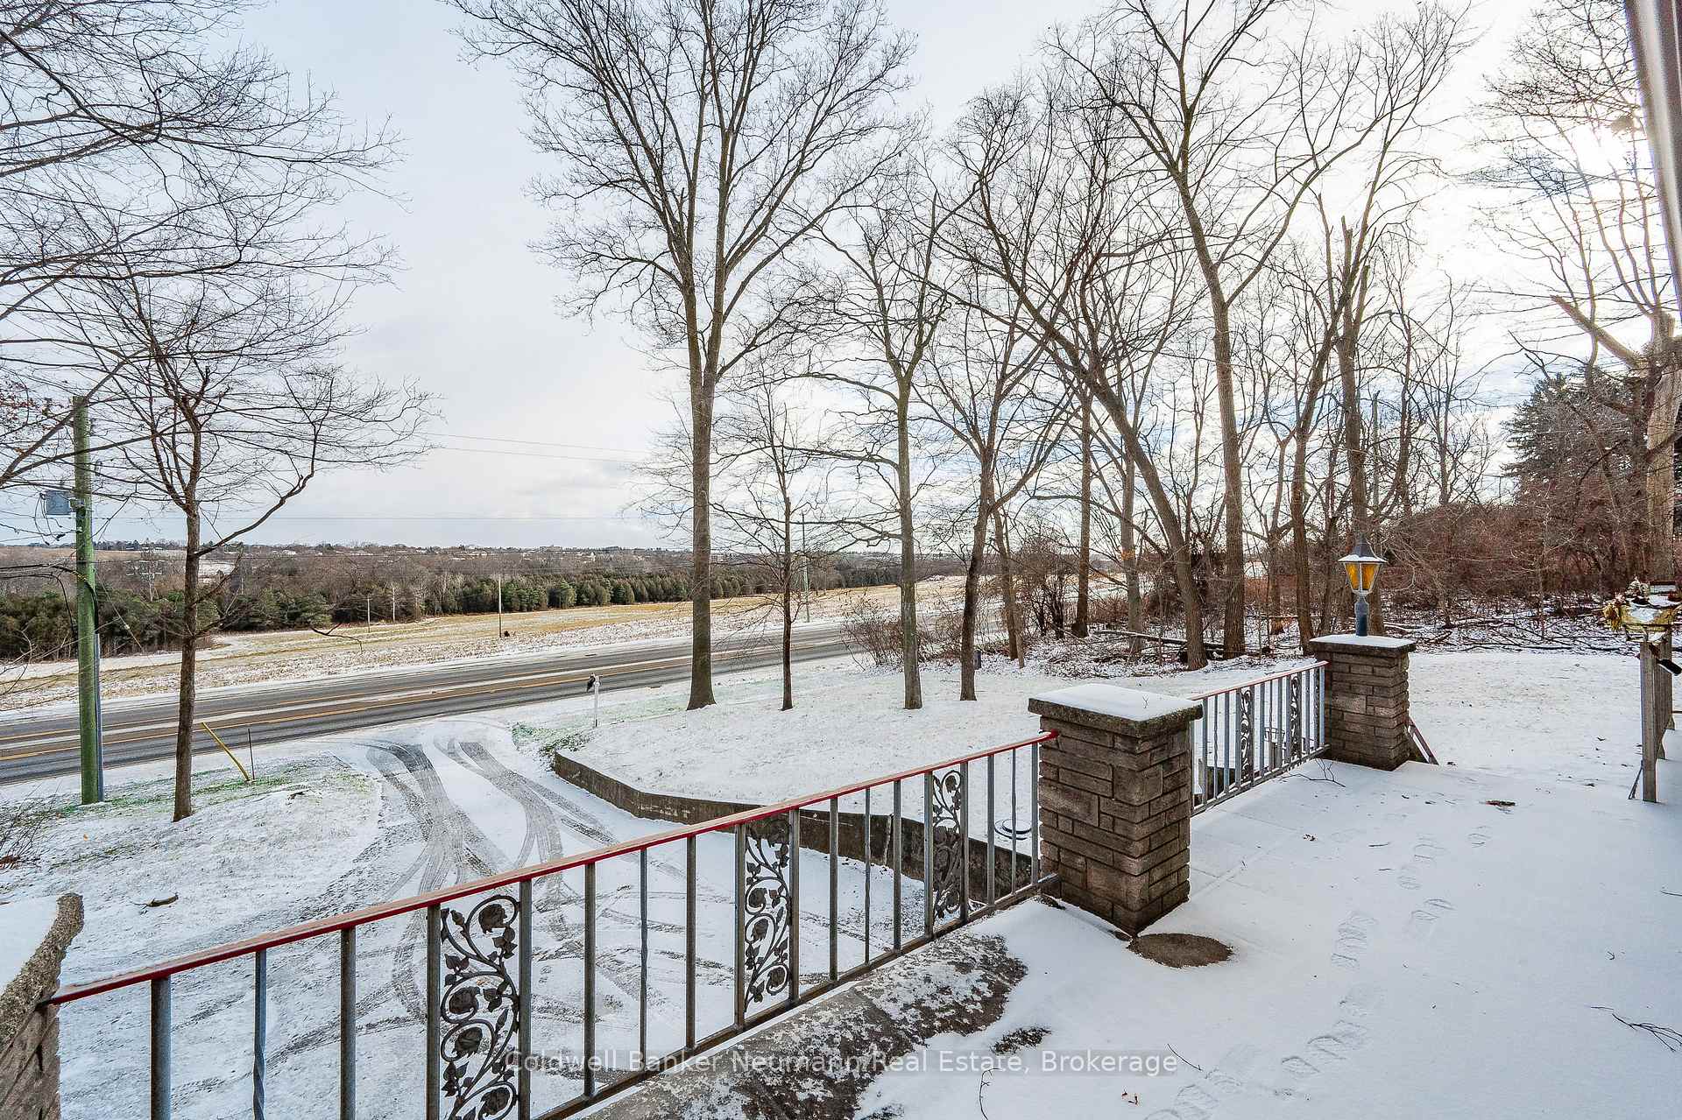
- View: Pasture, panoramic, trees/woods
InsideFireplace Yes, Lower level, Other, water heater owned, central vacuum
- Fireplace: Yes
- Laundry: Lower level
- Features: Other, water heater owned, central vacuum
- Rooms above ground: 7
- Rooms in the basement: 6
- Bedrooms: 2
- Bathrooms: 2
- Kitchens: 1
- Family room: Yes
Outside and lotBrick, Shingles, Concrete
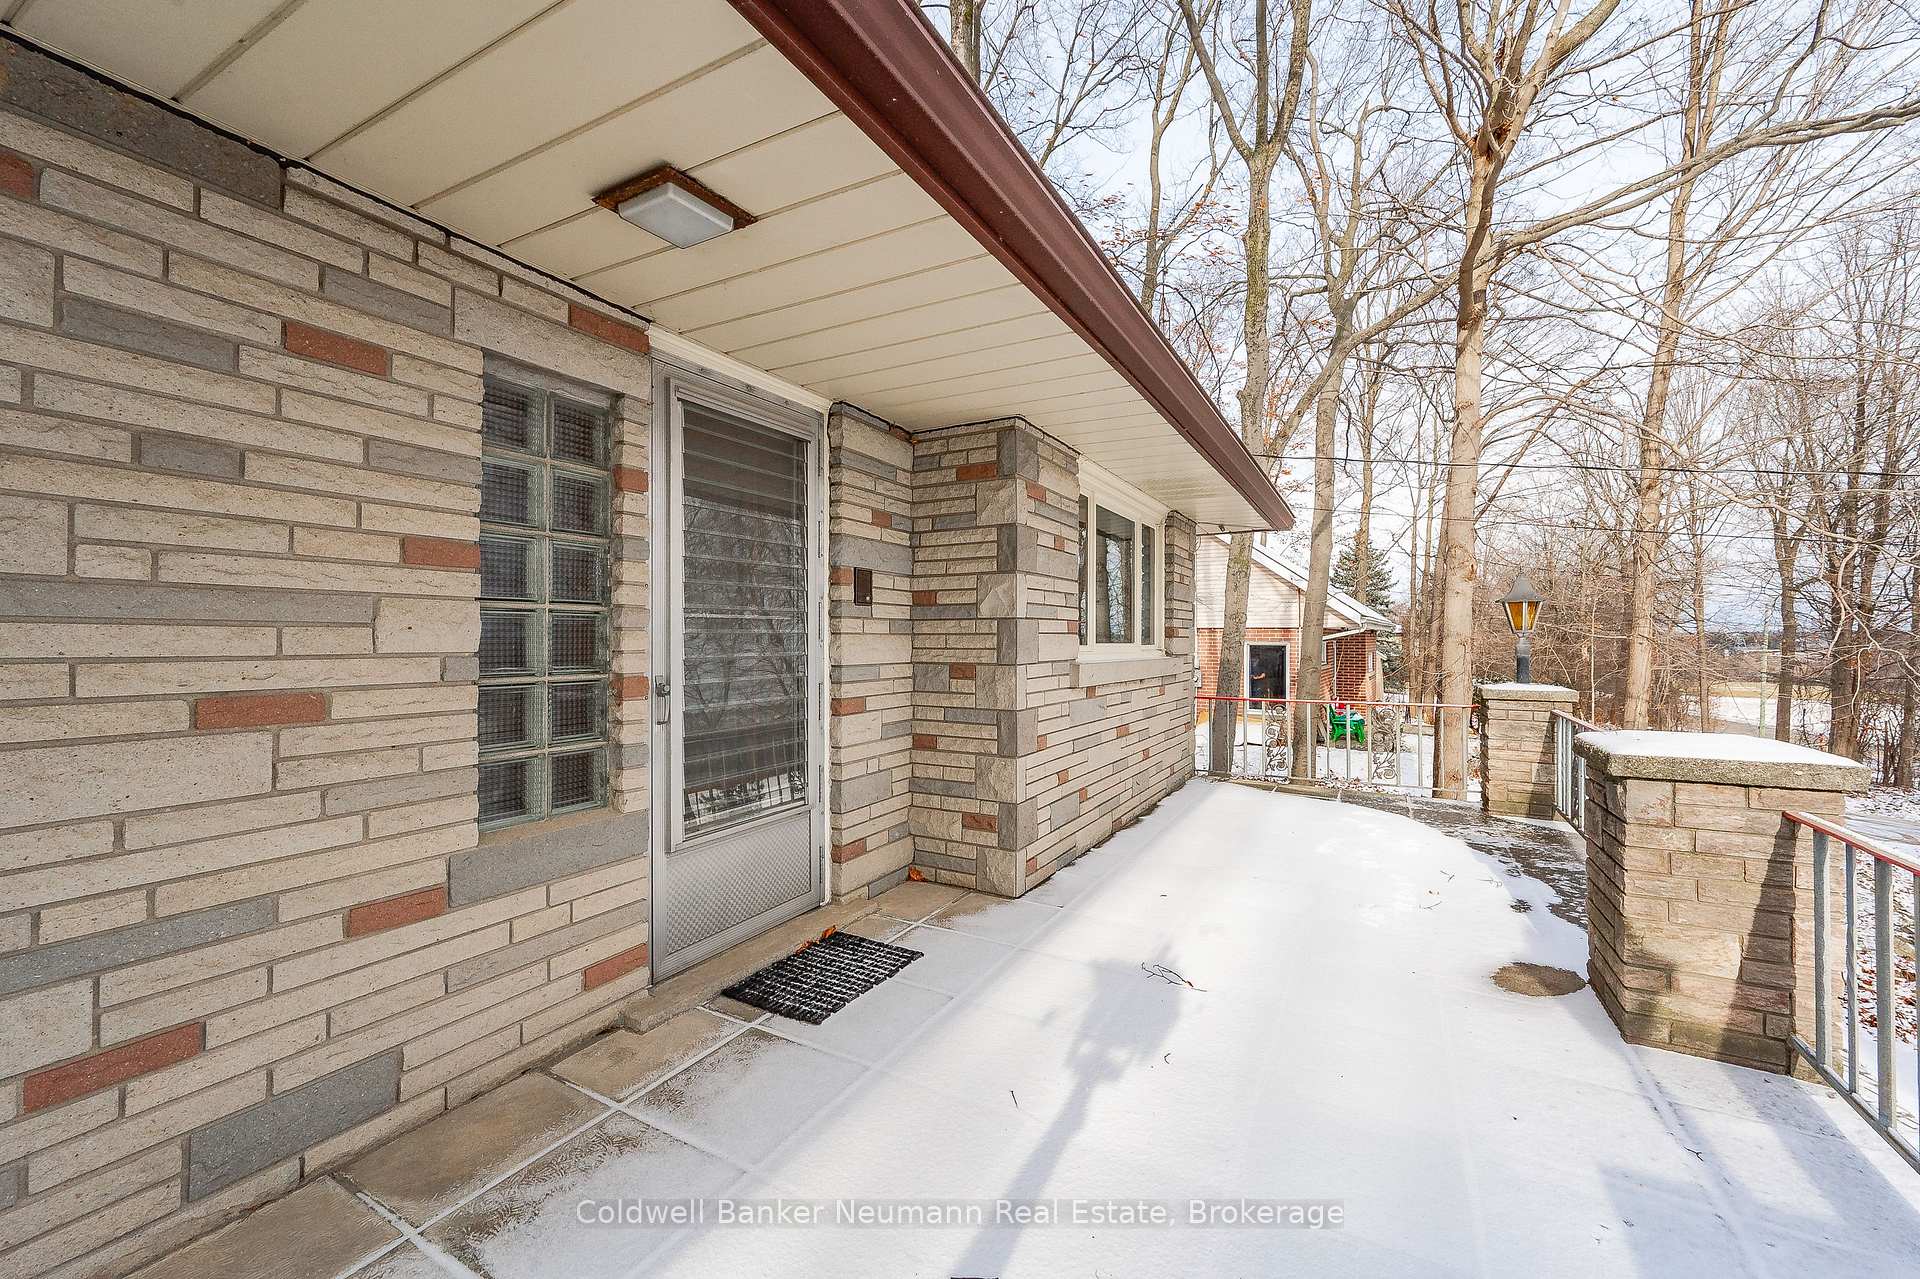
- Exterior: Brick
- Roof: Shingles
- Foundation: Concrete
- Features: Privacy
- Other structures: Workshop
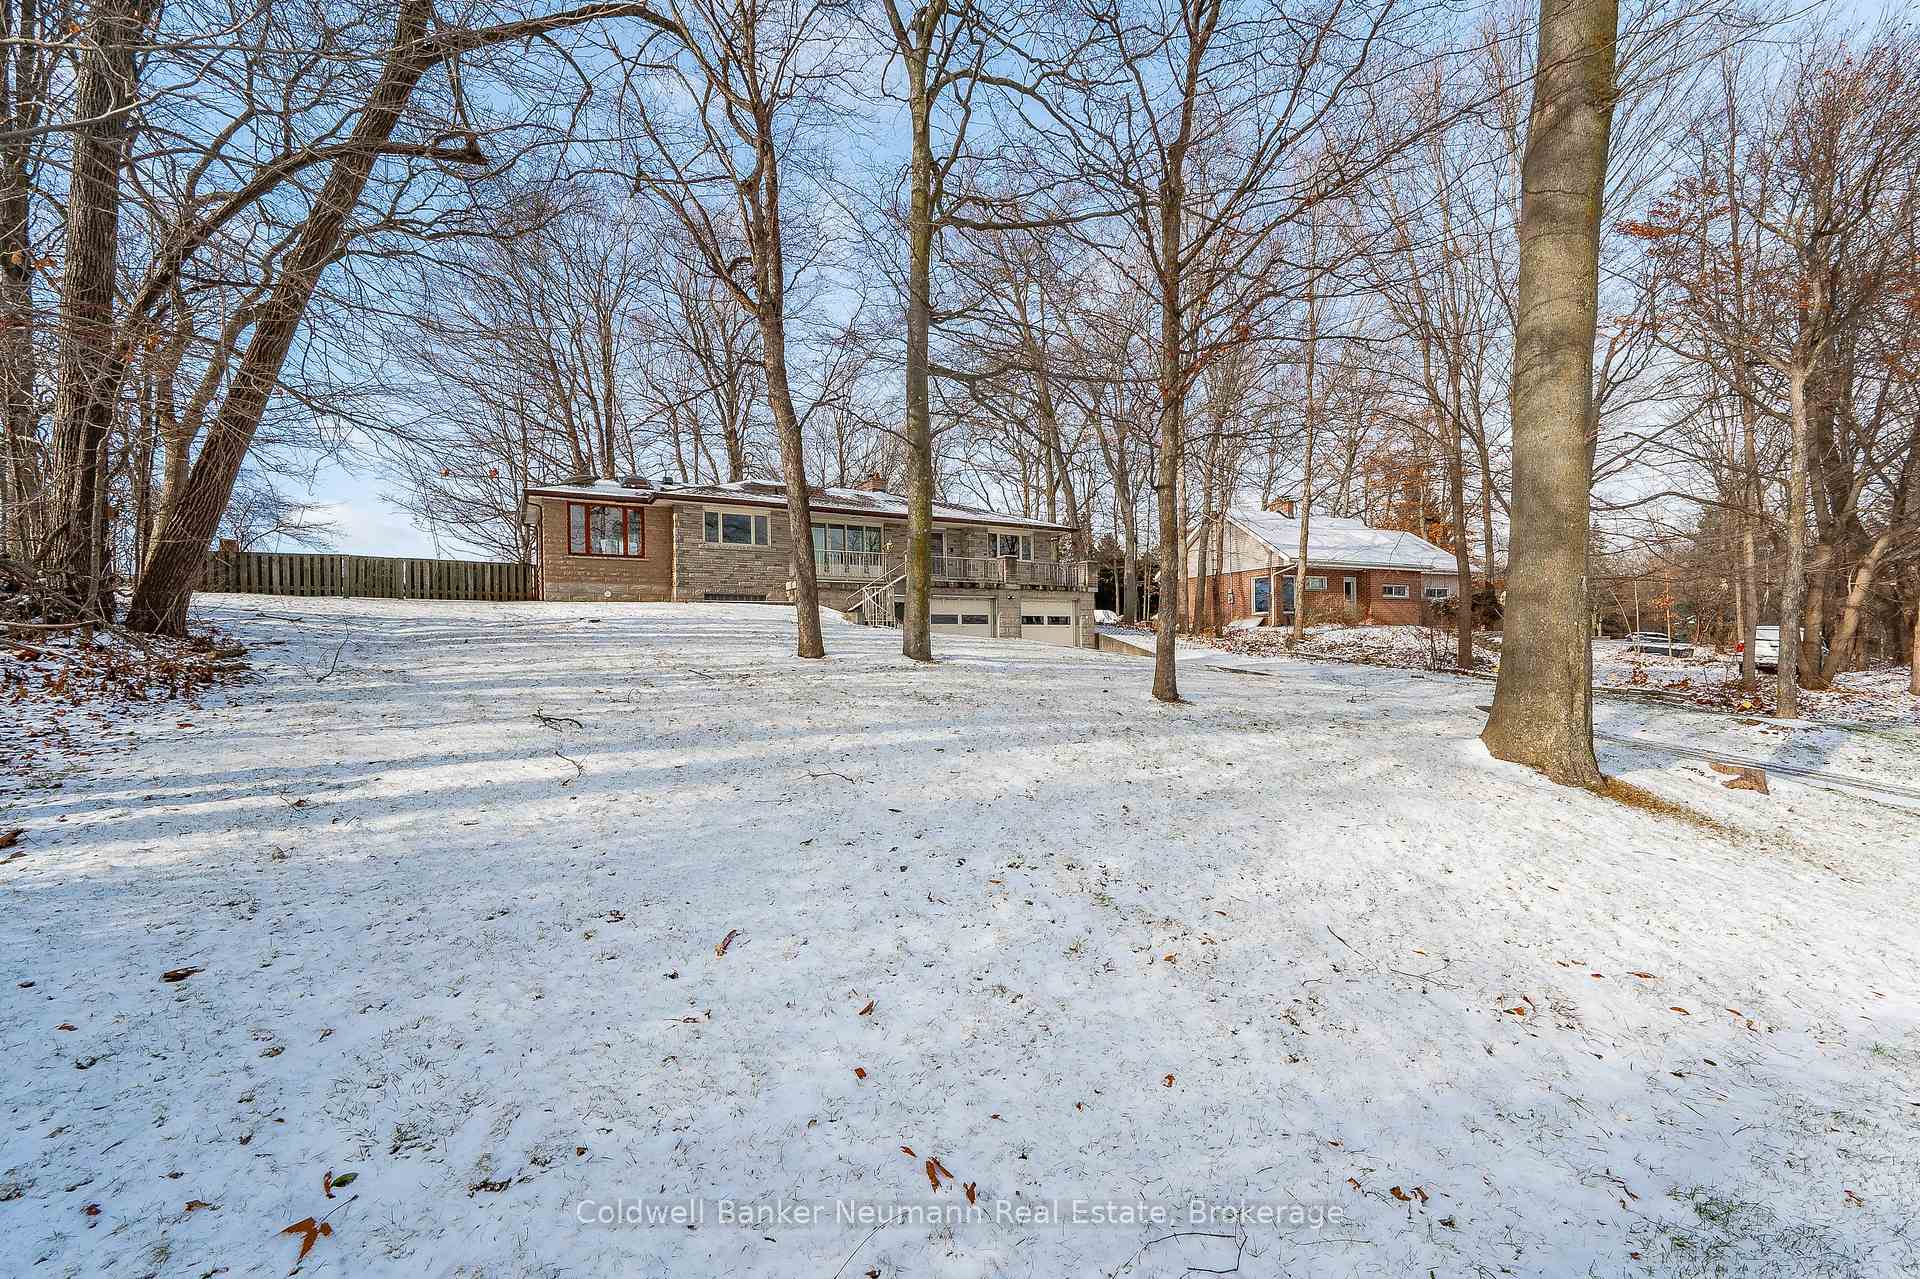
- Size: 77.5 × 194.8 ft
- Zoning: Residential
Parking2 Garage, Attached, Private double, private, other, inside entry
- Spaces: 2 Garage
- Garage: Attached
- Driveway: Private double, private, other, inside entry
Heating, water and powerForced air, gas, Central air, Well
- Heating: Forced air, gas
- Cooling: Central air
- Water: Well
- Sewer: Septic
Costs and taxesTaxes $4,046 a year
- Taxes, 2024: $4,046 a year
Included in the saleDryer, hot tub, microwave, refrigerator, stove, washer
- Included: Dryer, hot tub, microwave, refrigerator, stove, washer
NearbyFenced yard
- Close to: Fenced yard
Listing detailsX11894888, Sold, Dec 17, 2024
- MLS® number: X11894888
- Status: Sold
- Listed on: Dec 17, 2024
- Days on market: 71
- Updated: Feb 26, 2025
- Possession: 30-50 days
- Occupied by: Vacant
- Listing brokerage: Coldwell Banker Neumann Real Estate
About this home
7216 Wellington Rd 124, Guelph/Eramosa (Rural Guelph/Eramosa West), ON N1H 6J3
BUILT to LAST (honestly!) in the 1950s, this solid bungalow sits amongst mature trees back from the road, perched on the hillside overlooking the river valley and city beyond. The vintage flair with European overtones can be adapted or done away with, but there's no arguing with the degree of care and workmanship that went into building this home. Two bedrooms on the main level, while a lower level office offers the versatility of a 3rd bedroom. The gleaming original bathroom with glass block window and black ceramic tile speaks to the meticulous care and pride of ownership given this one-owner home. Need room to spread out? The one-third acre lot offers space and freedom, and the fenced yard comes in handy for kids or pets. Need space for vehicles? There's the oversized double garage with workshop, triple width drive, and a ramp leading to the detached workshop in the back yard. An oversized upper deck is entertainment size, as is the sculpted rear patio. If you're looking for a keeper, this may well be it! Country on the edge of the city, with new pathways down the hill to the nearest coffee shop!
Ask about this home
A HOMEH agent will answer your questions about this home.
Around this home
Daily convenience, out of 100, from the distances below
Schools nearby
School rating, out of 10.
Helpful calculators
Your HOMEH agent

"I would see it this week."