

5161 Jones Baseline Road
5161 Jones Baseline Road
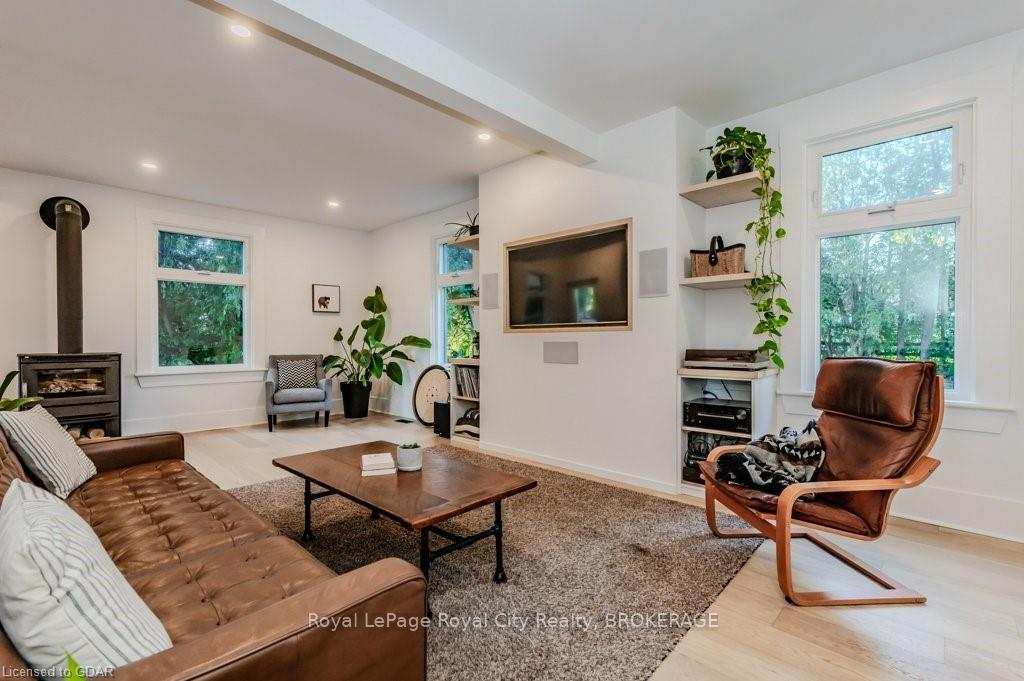 See all 32 photos
Property history
Facts and features
- BasementWalk-up
- Water, sewerWell, septic
- Lot shapeIrregular
- HeatingForced air
- Second kitchen
- Fireplace
- Central air
- Inground pool
The homeDetached, 2-storey, 3,000–3,500 sq ft
- Type: Detached
- Style: 2-storey
- Living space: 3,000–3,500 sq ft
- Basement: Walk-up, unfinished
- View: Valley, skyline, meadow, pasture, pool, clear, forest, trees/woods
InsideFireplace Yes, living room, Water heater owned, sump pump, air exchanger, water softener, central vacuum, Alarm system, carbon monoxide detectors, security system, smoke detector
- Fireplace: Yes, living room
- Features: Water heater owned, sump pump, air exchanger, water softener, central vacuum
- Security: Alarm system, carbon monoxide detectors, security system, smoke detector
- Rooms above ground: 21
- Rooms in the basement: 0
- Bedrooms: 6
- Bathrooms: 4
- Kitchens: 2
Outside and lotBoard & batten , brick, Metal, asphalt shingle, Stone, poured concrete
- Exterior: Board & batten , brick
- Roof: Metal, asphalt shingle
- Foundation: Stone, poured concrete
- Pool: Inground
- Features: Deck, hot tub, porch, privacy
- Other structures: Barn, workshop
- Size: 442 ft frontage, 8.48 ac
- Shape: Irregular
- Zoning: A
Parking20 Garage, Unknown, Private, other
- Spaces: 20 Garage
- Garage: Unknown
- Driveway: Private, other
Heating, water and powerForced air, gas, Central air, Well
- Heating: Forced air, gas
- Cooling: Central air
- Water: Well
- Sewer: Septic
- Natural gas: Yes
Costs and taxesTaxes $9,114 a year
- Taxes, 2024: $9,114 a year
Included in the sale2x fridges, 2x washers and dryers, gas stove top, built-in oven, 2x dishwashers, elmira stove, 2x bunkies (negotiable), dishwasher, hot tub, pool equipment, Freezer in main house, curtains in secondary house, tv's and mounting hardware in secondary house, electric fence with accessories.
- Included: 2x fridges, 2x washers and dryers, gas stove top, built-in oven, 2x dishwashers, elmira stove, 2x bunkies (negotiable), dishwasher, hot tub, pool equipment
- Not included: Freezer in main house, curtains in secondary house, tv's and mounting hardware in secondary house, electric fence with accessories.
NearbyHospital, fenced yard
- Close to: Hospital, fenced yard
Listing detailsX10875726, Sold, Oct 4, 2024
- MLS® number: X10875726
- Status: Sold
- Listed on: Oct 4, 2024
- Days on market: 161
- Updated: Mar 14, 2025
- Possession: Flexible
- Occupied by: Owner
- Listing brokerage: Royal LePage Royal City Realty, BROKERAGE
About this home
5161 Jones Baseline Road, Guelph/Eramosa (Rural Guelph/Eramosa East), ON N1H 6H8
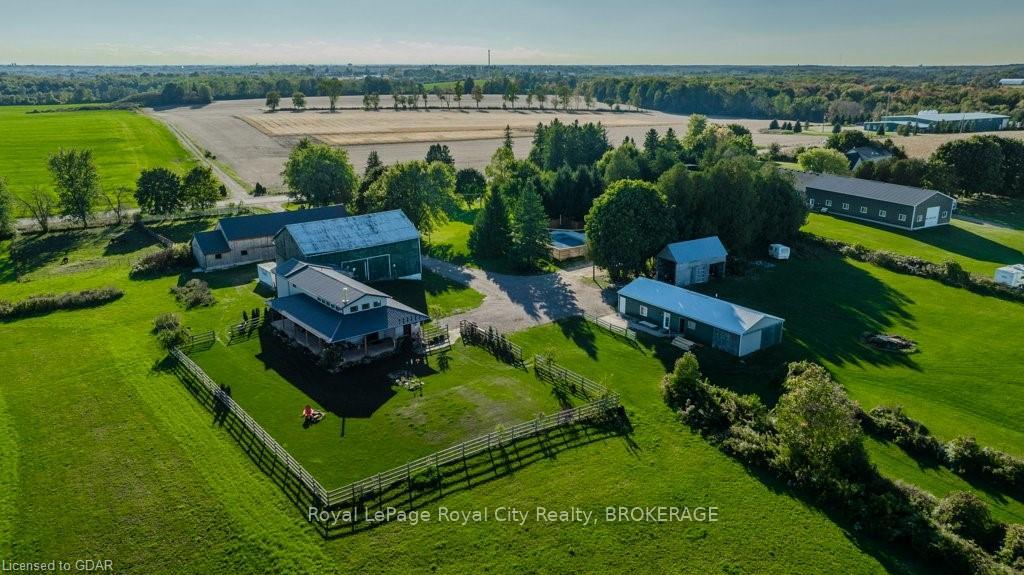
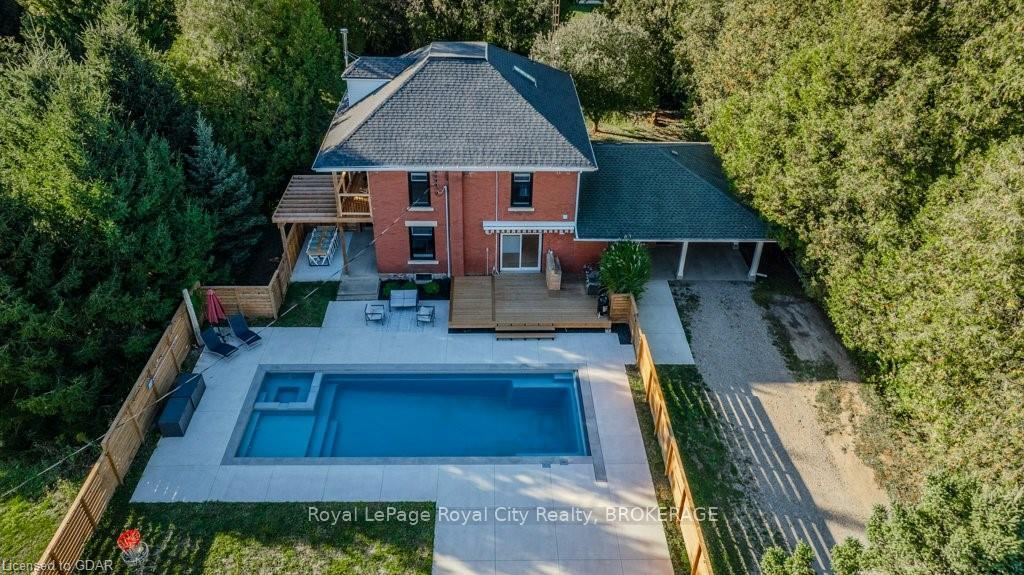
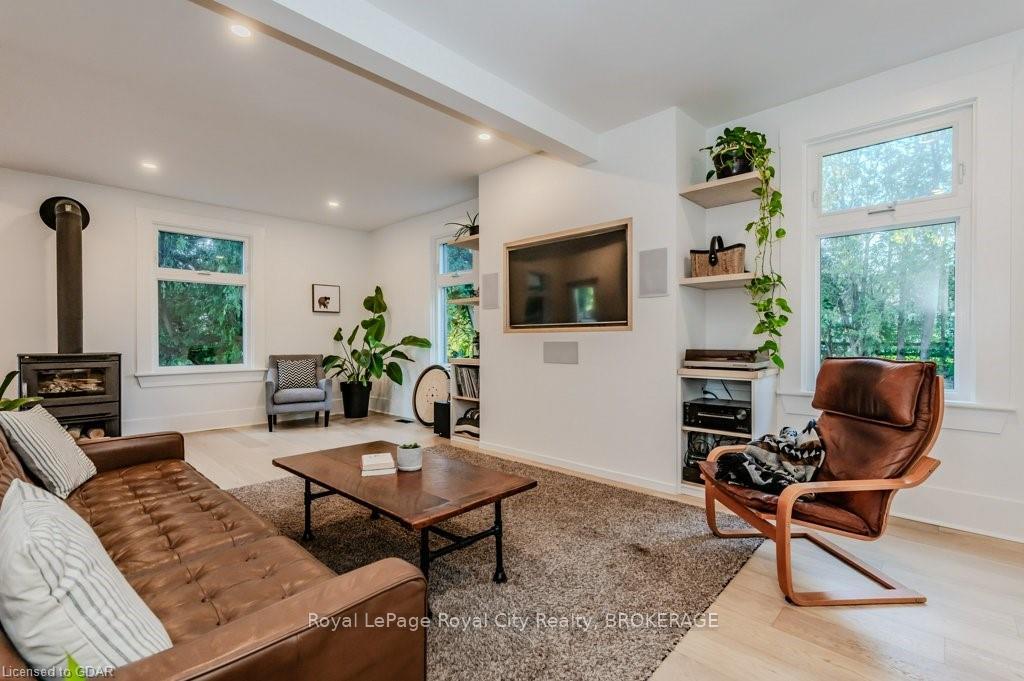
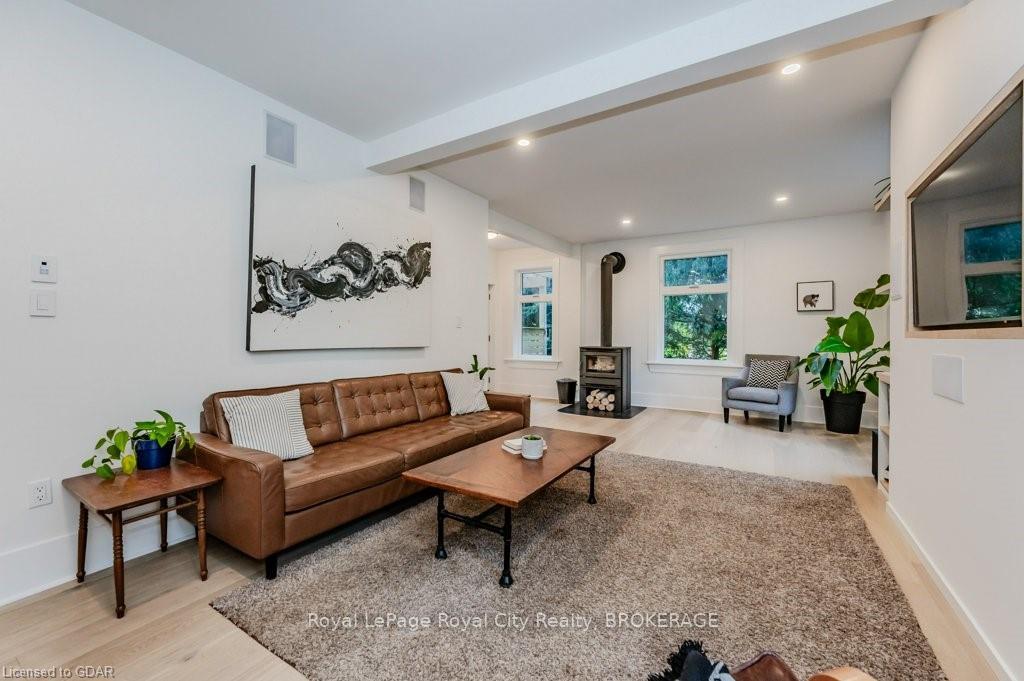
With 2 SEPARATE RESIDENCES accounting for a total of 6 bdms, 6 baths & 2 kitchens, this is an exceptional opportunity for multi-generational living! The original farmhouse has been completely renovated, providing a modern & spacious design. The combined kitchen/dining rm area displays beautiful white oak hardwood & a stunning coffered ceiling, with a gourmet kitchen featuring built-in ovens, a gas stovetop, abundant counter space, cupboards, deep pot drawers, & a large island showcasing waterfall countertops & a breakfast bar for additional seating. A walk-in pantry & a convenient coffee bar add further appeal to the open concept dining area. The formal living room is flooded with natural light and country views via several large windows, while a contemporary wood stove provides warmth and comfort on cooler nights. Exterior access to the main floor bedroom and 3pc ensuite, creates a versatile space; whether hosting guests or a home business. The 2nd level offers 3 spacious bdrms, including the primary with a luxurious ensuite, along with a bright seating area/study. A 4pc main bath, 2 additional bdrms & a finished loft complete the upper levels. Step outside to a newly built deck and concrete patio that surrounds a stunning IN-GROUND POOL/HOT TUB COMBO complete with a built-in auto cover & OMNI Logic controls! The secondary residence (by Sutcliffe Homes in ‘20) is just as exemplary presenting a thoughtfully designed layout with bright, open concept living spaces displaying attractive stone and brick work, exposed beams, engineered hardwood & numerous windows fringing the vaulted ceilings. The rustic-style kitchen boasts sleek countertops, solid wood cabinetry & a rare Elmira stove. 2 bdrms, 2 baths & laundry complete the interior of this home. Outside, you can fully embrace the panoramic views of the rolling landscape from the wrap-around, covered porch. With 2 outbuildings, an office/shop & a vast 8.48 acres, you will have plenty of space for work & play!
Ask about this home
A HOMEH agent will answer your questions about this home.
Around this home
Helpful calculators
Your HOMEH agent

"I would see it this week."