

5711 Wellington Rd. 7
5711 Wellington Rd. 7
 See all 39 photos
Property history
Facts and features
- BasementPart finished
- Water, sewerWell, septic
- Lot shapeIrregular
- HeatingForced air
- Separate entrance
- Fireplace
- Central air
The homeDetached, Bungalow, 1,500–2,000 sq ft
- Type: Detached
- Style: Bungalow
- Living space: 1,500–2,000 sq ft
- Basement: Partially finished, separate entrance
- View: Clear
InsideFireplace Yes, rec room, wood stove, Lower level, Air exchanger, auto garage door remote, carpet free, central vacuum, in-law capability, primary bedroom - main floor, sewage pump, sump pump, storage, water heater owned, water softener
- Fireplace: Yes, rec room, wood stove
- Laundry: Lower level
- Features: Air exchanger, auto garage door remote, carpet free, central vacuum, in-law capability, primary bedroom - main floor, sewage pump, sump pump, storage, water heater owned, water softener
- Security: Smoke detector
- Rooms above ground: 7
- Rooms in the basement: 3
- Bedrooms: 3 + 1 in the basement
- Bathrooms: 3
- Kitchens: 1
Outside and lotBrick, Asphalt shingle, Poured concrete
- Exterior: Brick
- Roof: Asphalt shingle
- Foundation: Poured concrete
- Features: Hot tub, landscaped, patio, porch
- Other structures: Workshop, drive shed
- Size: 168.63 ft frontage, 2.4 ac
- Shape: Irregular
- Zoning: A
Parking1 Garage, Attached, Private
- Spaces: 1 Garage
- Garage: Attached
- Driveway: Private
Heating, water and powerForced air, gas, Central air, Well
- Heating: Forced air, gas
- Cooling: Central air
- Water: Well
- Sewer: Septic
- Natural gas: Yes
Costs and taxesTaxes $7,818 a year, HST included in the price, Rental items None
- Taxes, 2024: $7,818 a year
- HST: HST included in the price
- Rental items: None
Included in the saleFridge, stove, washer, dryer, microwave, dishwasher, Rotophase converter to produce 3-phase power (negotiable), seating booth and table in rec room, gear artwork at top of stairs, projector and screen (negotiable), all tools in shop.
- Included: Fridge, stove, washer, dryer, microwave, dishwasher
- Not included: Rotophase converter to produce 3-phase power (negotiable), seating booth and table in rec room, gear artwork at top of stairs, projector and screen (negotiable), all tools in shop.
NearbyLibrary, rec./commun.centre, school, place of worship
- Close to: Library, rec./commun.centre, school, place of worship
Listing detailsX11986254, Sold, Feb 24, 2025
- MLS® number: X11986254
- Status: Sold
- Listed on: Feb 24, 2025
- Days on market: 14
- Updated: Mar 10, 2025
- Possession: Flexible
- Occupied by: Owner
- Listing brokerage: Royal LePage Royal City Realty
About this home
5711 Wellington Rd. 7, Guelph/Eramosa (Rural Guelph/Eramosa West), ON N1H 6J2
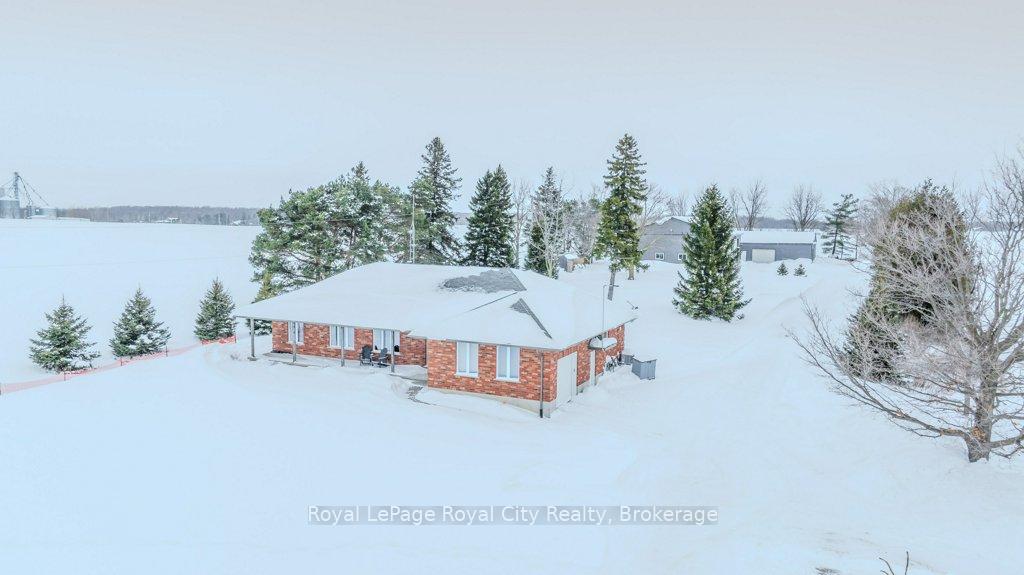
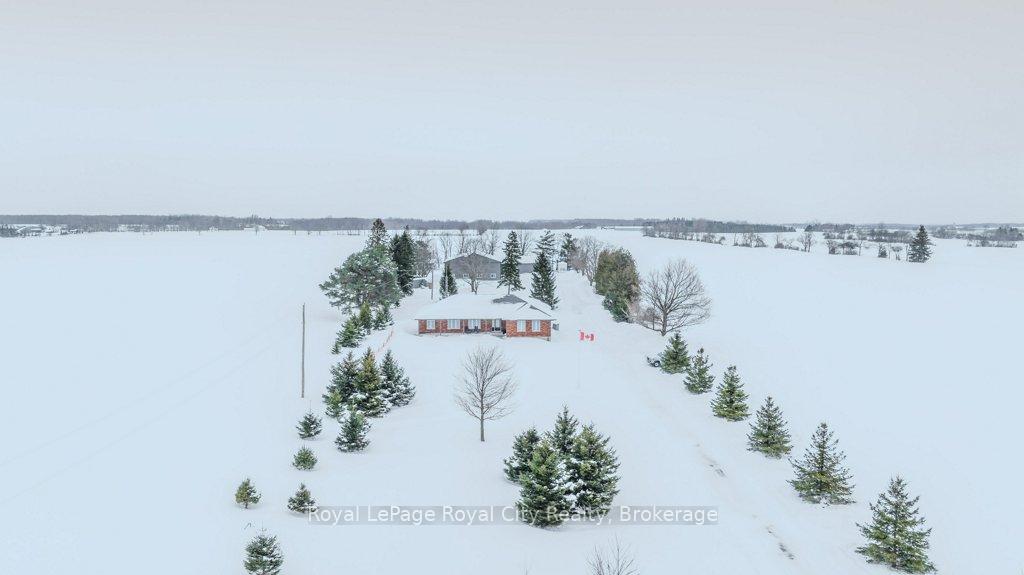
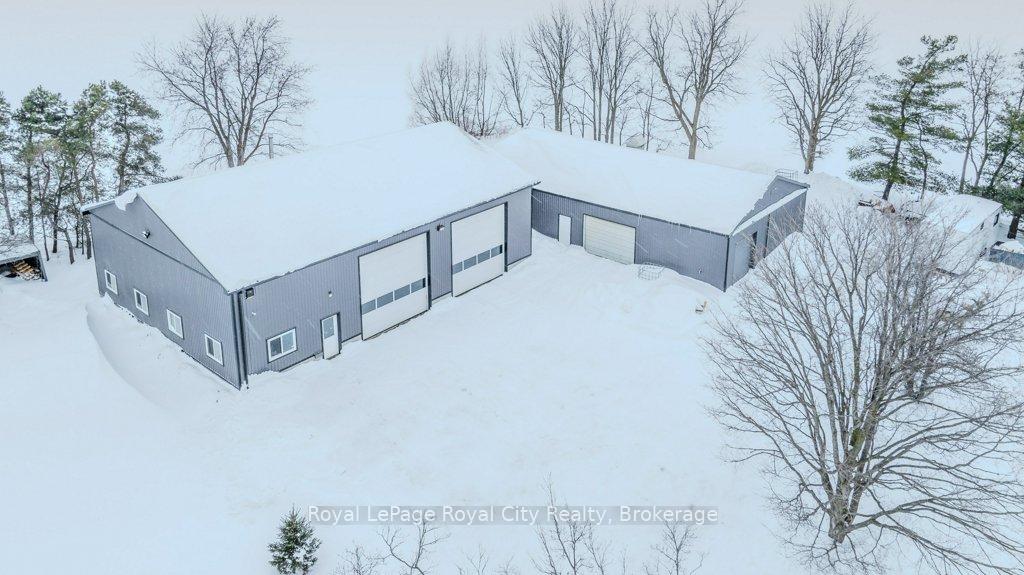
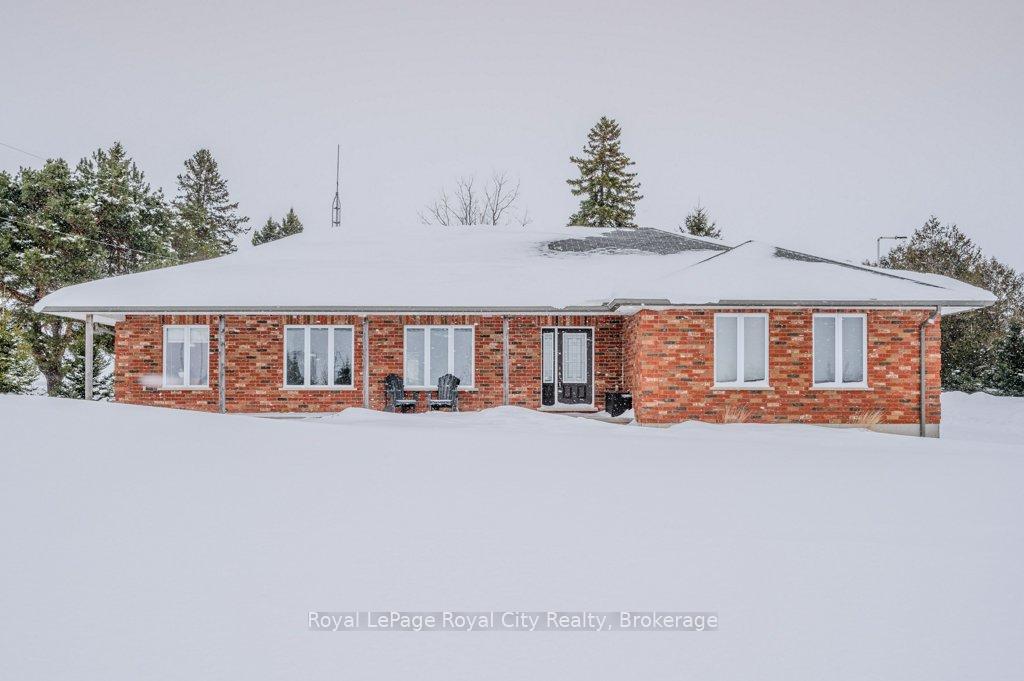
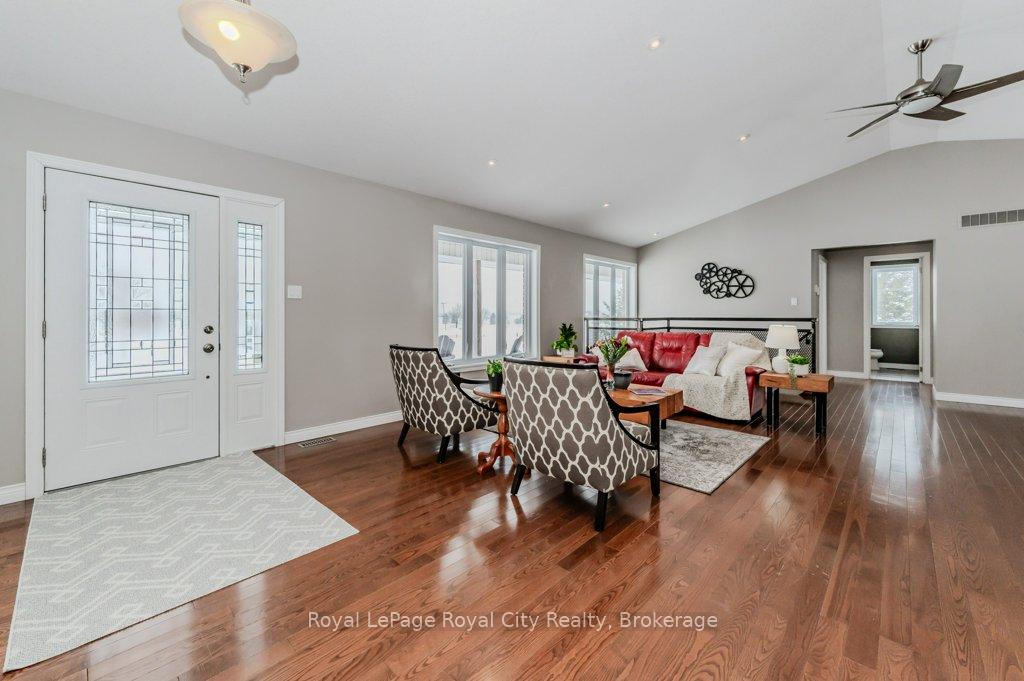
This private 2.4 acre property, nestled amidst farmers fields and conveniently tucked between Guelph, Fergus, and Elora, unveils a 4 bedroom bungalow and 2 incredible workshops! A massive 60'x45' workshop with two 14'x14' bay doors, 16' ceilings, in-floor heating, an office, and even a bathroom is perfect for a business, car enthusiasts, or heavy-duty projects, while the ~60'x30' secondary shop with 11' ceilings offers additional storage or workspace. The solid brick bungalow is set well back from the road and offers over 1,700 square feet of comfortable living space. The open-concept living and dining room area flaunts vaulted ceilings and hardwood flooring- creating a bright and airy space for entertaining. The functional kitchen boasts custom maple cabinetry, a spacious pantry, and plenty of prep space. The main level also features three bedrooms, including a primary suite with a walk-in closet and a private 3 piece ensuite. The mudroom with heated flooring adds extra comfort and practicality, while a separate entrance to the finished basement allows for in-law suite potential. Stamped concrete flooring in the basement adds character to a spacious rec room complete with a cozy wood stove and a stylish wet bar. A massive 4th bedroom, an additional 3 piece bathroom, and a dedicated laundry area round out this versatile lower level. The fabulous property offers ample outdoor entertainment with a covered hot tub area, a Tiki hut, and a firepit area. Let your imagination run wild with this rare opportunity in an unbeatable location! This home is also equipped with natural gas heating and fibre optic internet- ensuring comfort and connectivity in this peaceful rural setting. Whether you're looking for a quiet retreat, a home-based business setup, or space to pursue your passions, this property is ready to meet your needs.
Ask about this home
A HOMEH agent will answer your questions about this home.
Around this home
Schools nearby
School rating, out of 10.
Helpful calculators
Your HOMEH agent

"I would see it this week."