

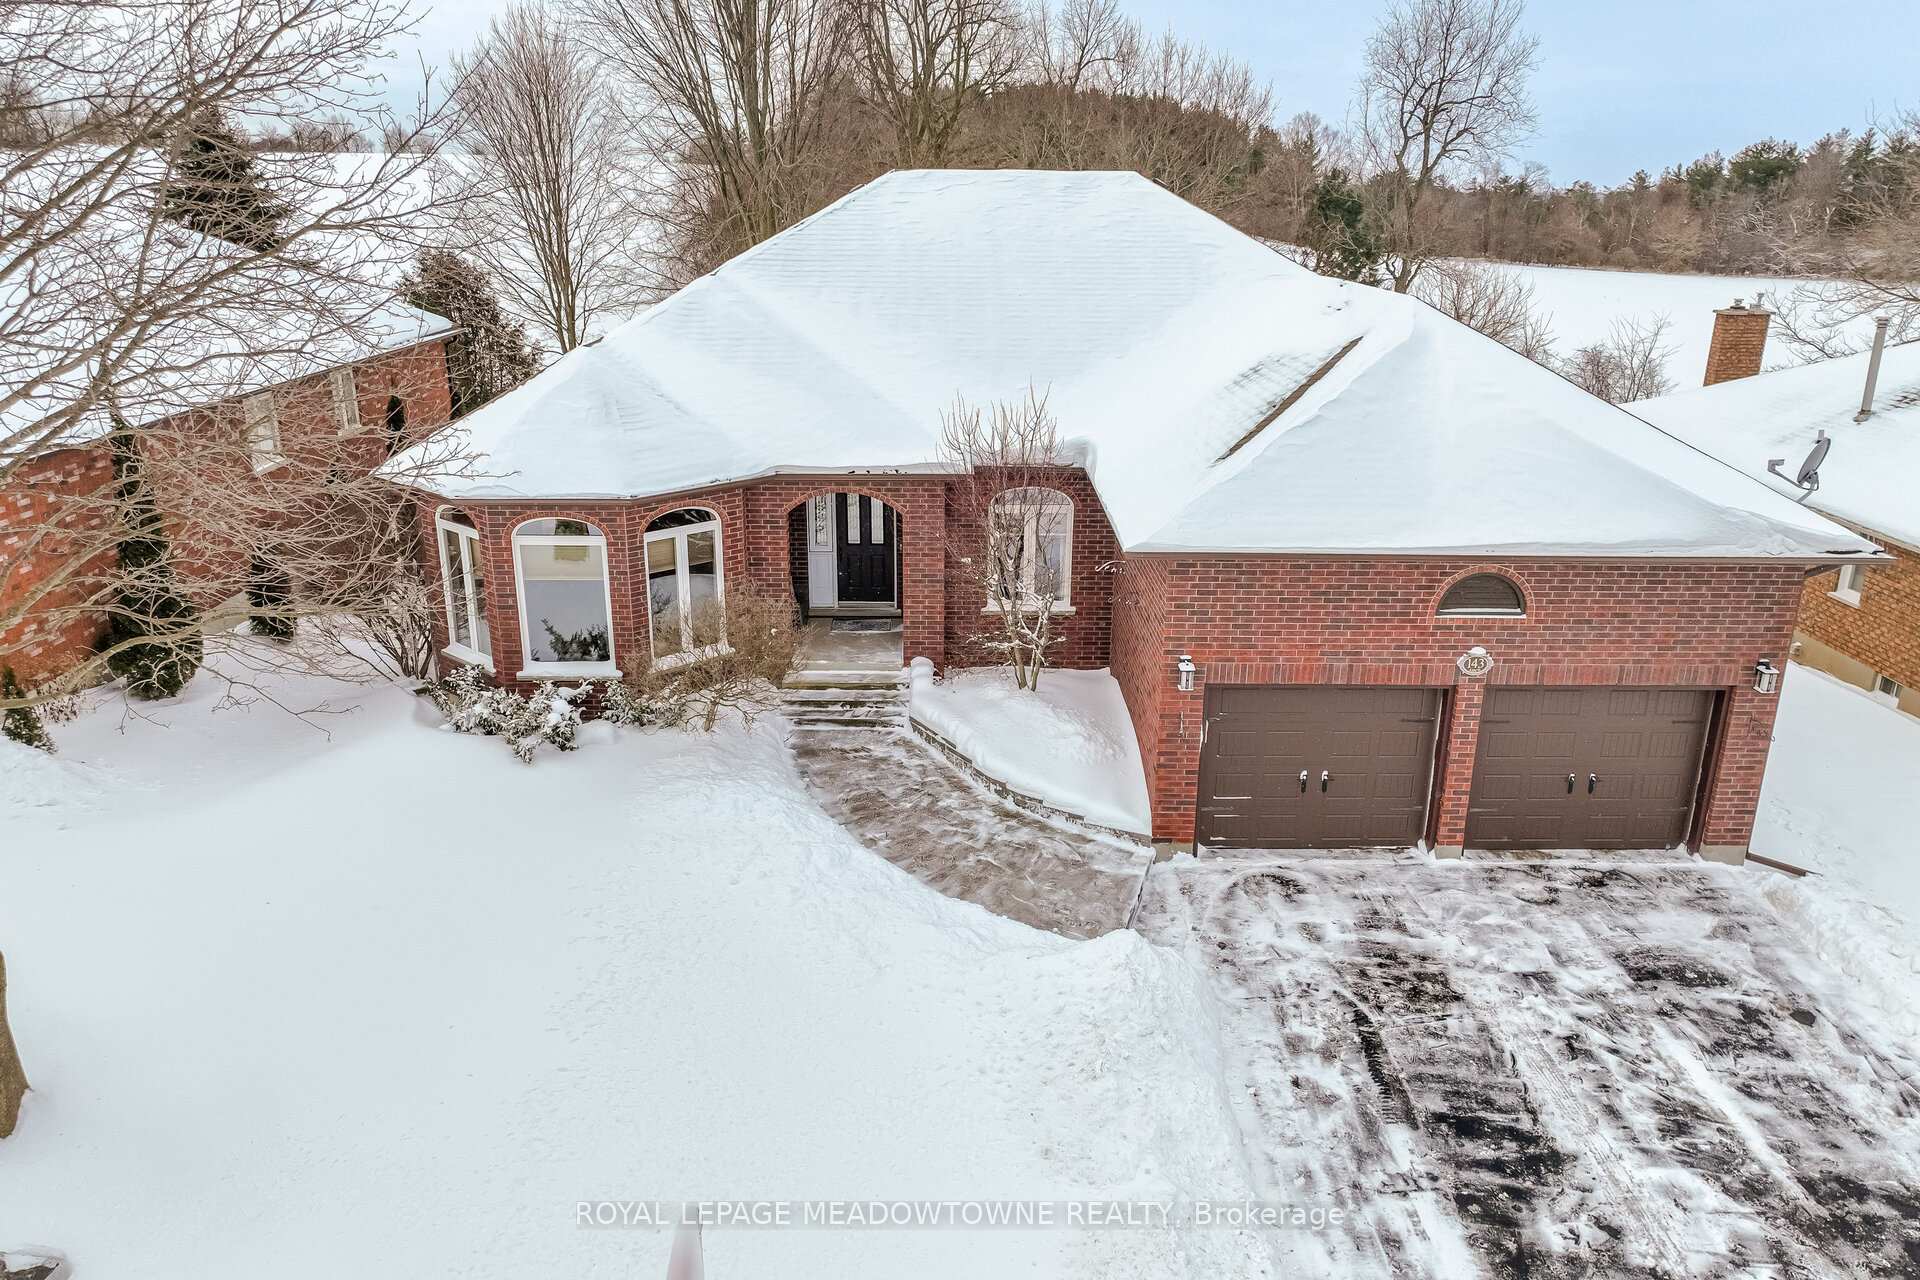
143 Lou's Boulevard
143 Lou's Boulevard
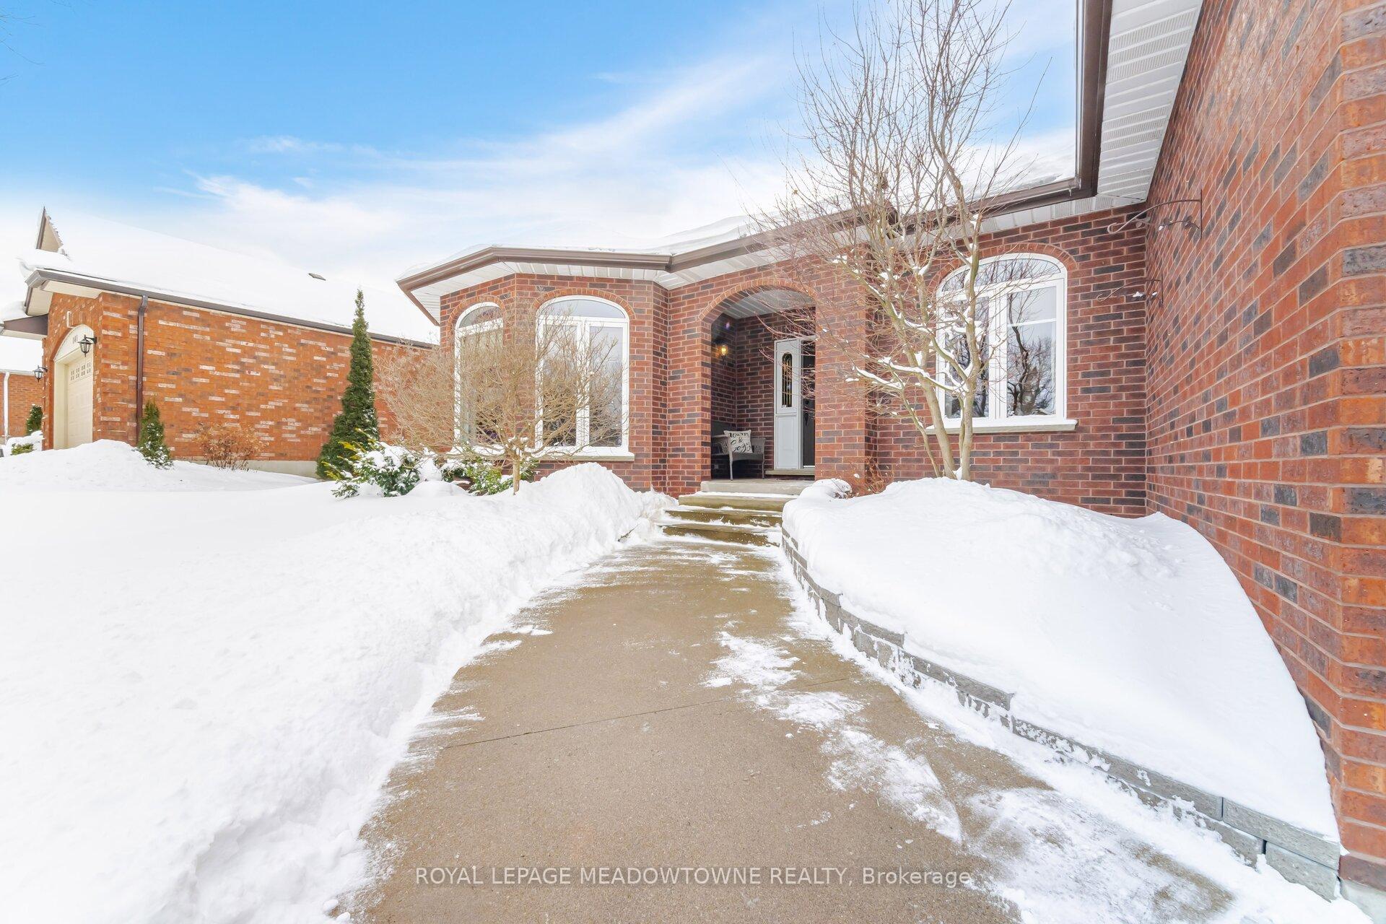
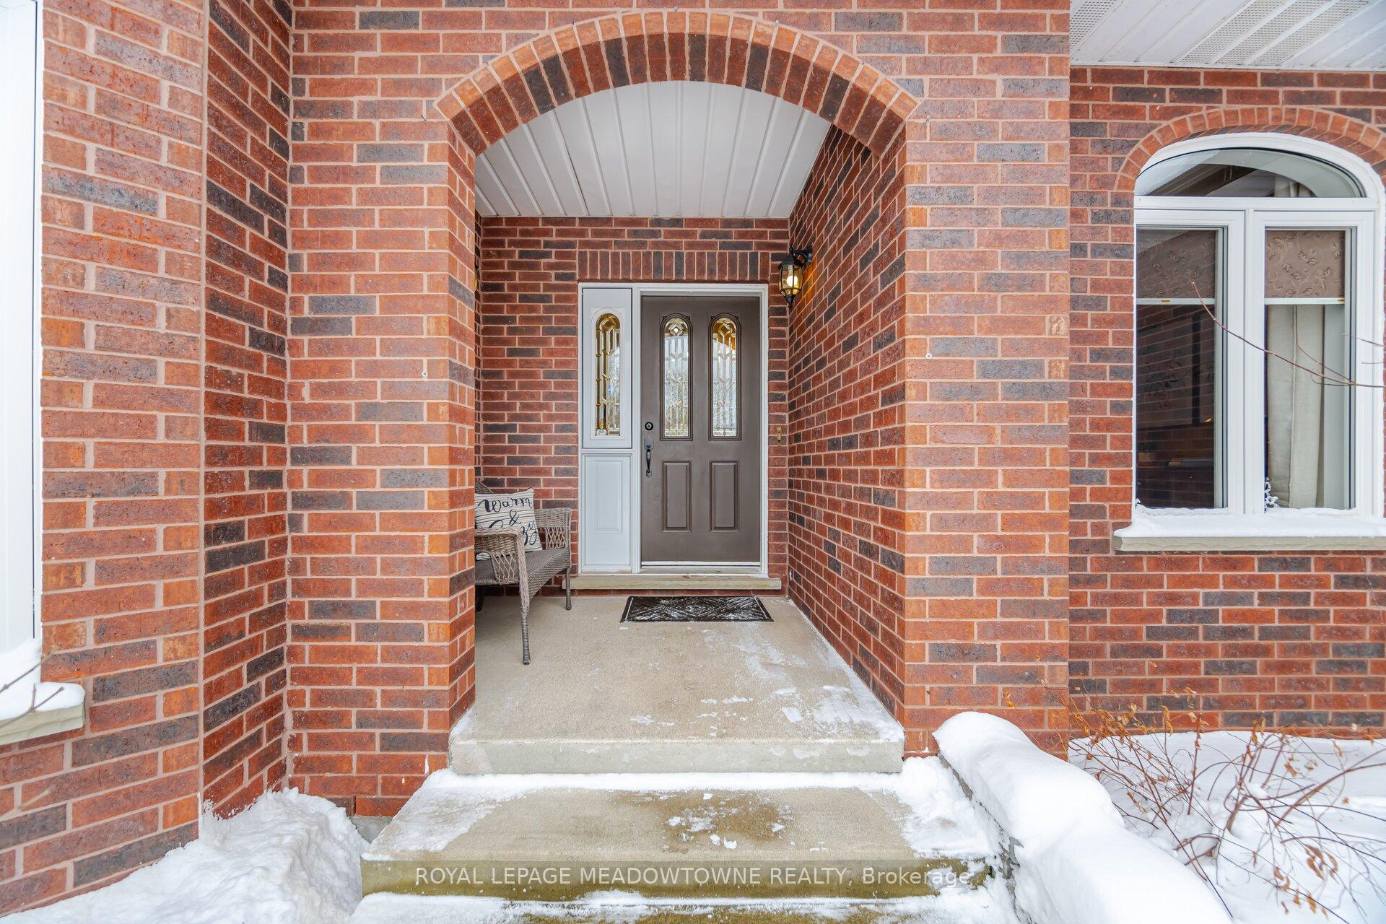
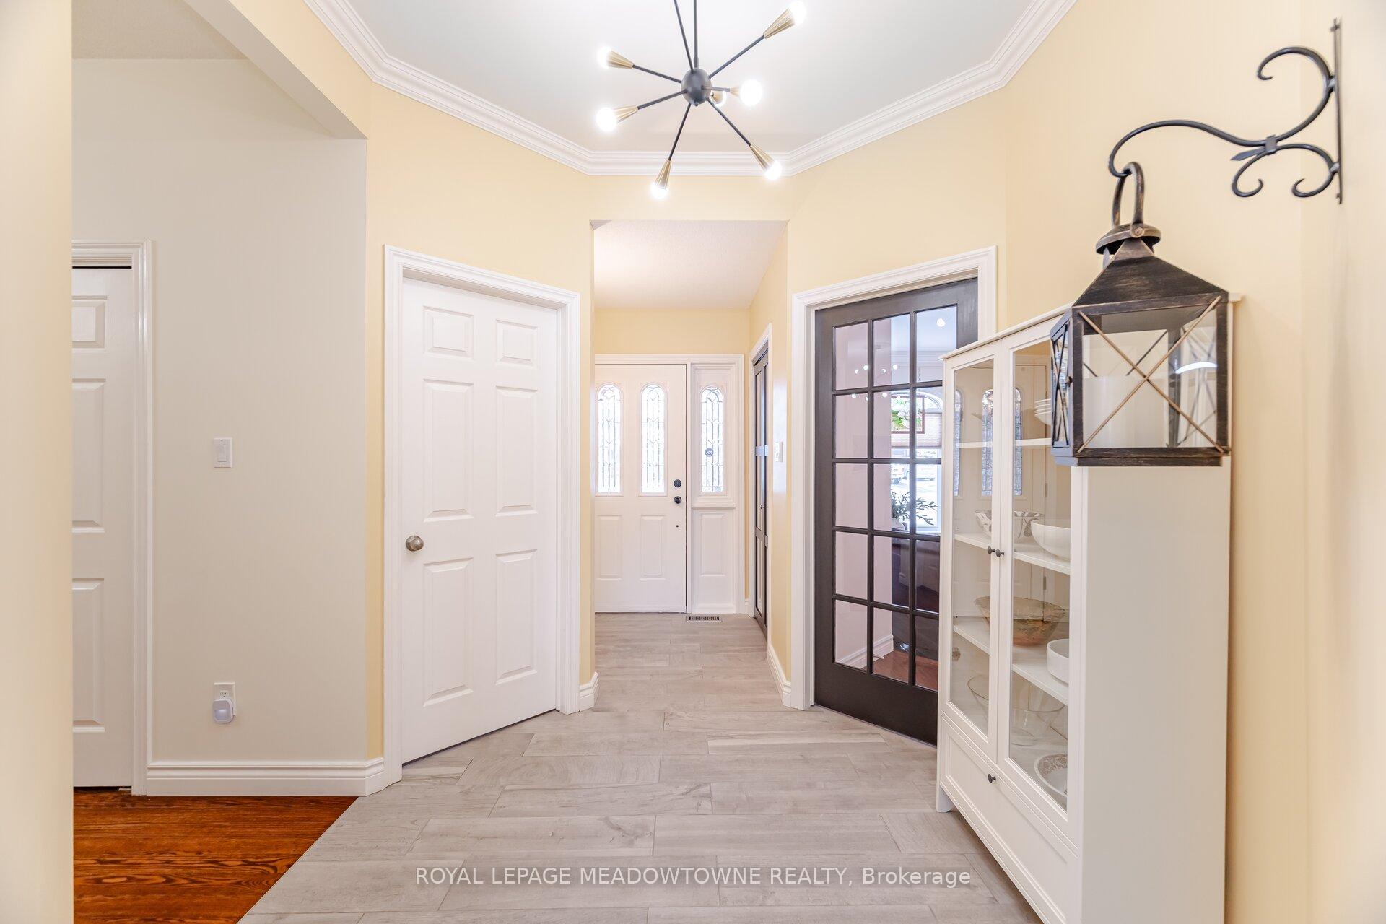
 See all 40 photos
Property history
Facts and features
- BasementWalk-out
- Water, sewerMunicipal
- HeatingForced air
- CoolingCentral air
- Fireplace
- Central air
- Pool
The homeDetached, Bungalow-raised, 2,000–2,500 sq ft
- Type: Detached
- Style: Bungalow-raised
- Living space: 2,000–2,500 sq ft
- Basement: Finished with walk-out
- Waterfront: None
InsideFireplace Yes, Water heater, central vacuum, built-in oven, auto garage door remote, countertop range, in-law capability, primary bedroom - main floor, water treatment, water softener, workbench, Carbon monoxide detectors, smoke detector
- Fireplace: Yes
- Features: Water heater, central vacuum, built-in oven, auto garage door remote, countertop range, in-law capability, primary bedroom - main floor, water treatment, water softener, workbench
- Security: Carbon monoxide detectors, smoke detector
- Rooms above ground: 12
- Rooms in the basement: 9
- Bedrooms: 3 + 1 in the basement
- Bathrooms: 4
- Kitchens: 1
- Family room: Yes
Outside and lotBrick, Shingles, Poured concrete
- Exterior: Brick
- Roof: Shingles
- Foundation: Poured concrete
- Pool: Above ground
- Features: Deck, hot tub
- Size: 66.12 × 131.18 ft
- Zoning: R1
Parking2 Garage, Attached, Private double
- Spaces: 2 Garage
- Garage: Attached
- Driveway: Private double
Heating, water and powerForced air, gas, Central air, Municipal water
- Heating: Forced air, gas
- Cooling: Central air
- Water: Municipal water
- Sewer: Municipal sewer
- Natural gas: Yes
- Hydro: Yes
Costs and taxesTaxes $7,421 a year, HST included in the price, Hot water tank-gas, lease to own: air conditioner, furnace, water softener - seller offers to buyout on closing.
- Taxes, 2025: $7,421 a year
- HST: HST included in the price
- Rental items: Hot water tank-gas, lease to own: air conditioner, furnace, water softener - seller offers to buyout on closing.
Included in the saleC/vac, dw, micro, c/t range, bi oven, range hood, fridge, washer, dryer, bsmt bdrm wardrobe & dresser, workbench & wood shelves, chest freezer, hot tub & equip, pool equip, sat dish, grg dr opener (2) w/ remotes (2), Basement refrigerator, all audio/video equipment, all tv's (mounts stay), staging curtains & rods (brackets stay)
- Included: C/vac, dw, micro, c/t range, bi oven, range hood, fridge, washer, dryer, bsmt bdrm wardrobe & dresser, workbench & wood shelves, chest freezer, hot tub & equip, pool equip, sat dish, grg dr opener (2) w/ remotes (2)
- Not included: Basement refrigerator, all audio/video equipment, all tv's (mounts stay), staging curtains & rods (brackets stay)
NearbyGolf, greenbelt/conservation, lake/pond, park, school, skiing
- Close to: Golf, greenbelt/conservation, lake/pond, park, school, skiing
Listing detailsX11945985, Sold, Jan 29, 2025
- MLS® number: X11945985
- Status: Sold
- Listed on: Jan 29, 2025
- Days on market: 20
- Updated: Feb 18, 2025
- Possession: 60-90 days
- Occupied by: Owner
- Listing brokerage: ROYAL LEPAGE MEADOWTOWNE REALTY
About this home
143 Lou's Boulevard, Guelph/Eramosa (Rockwood), ON N0B 2K0
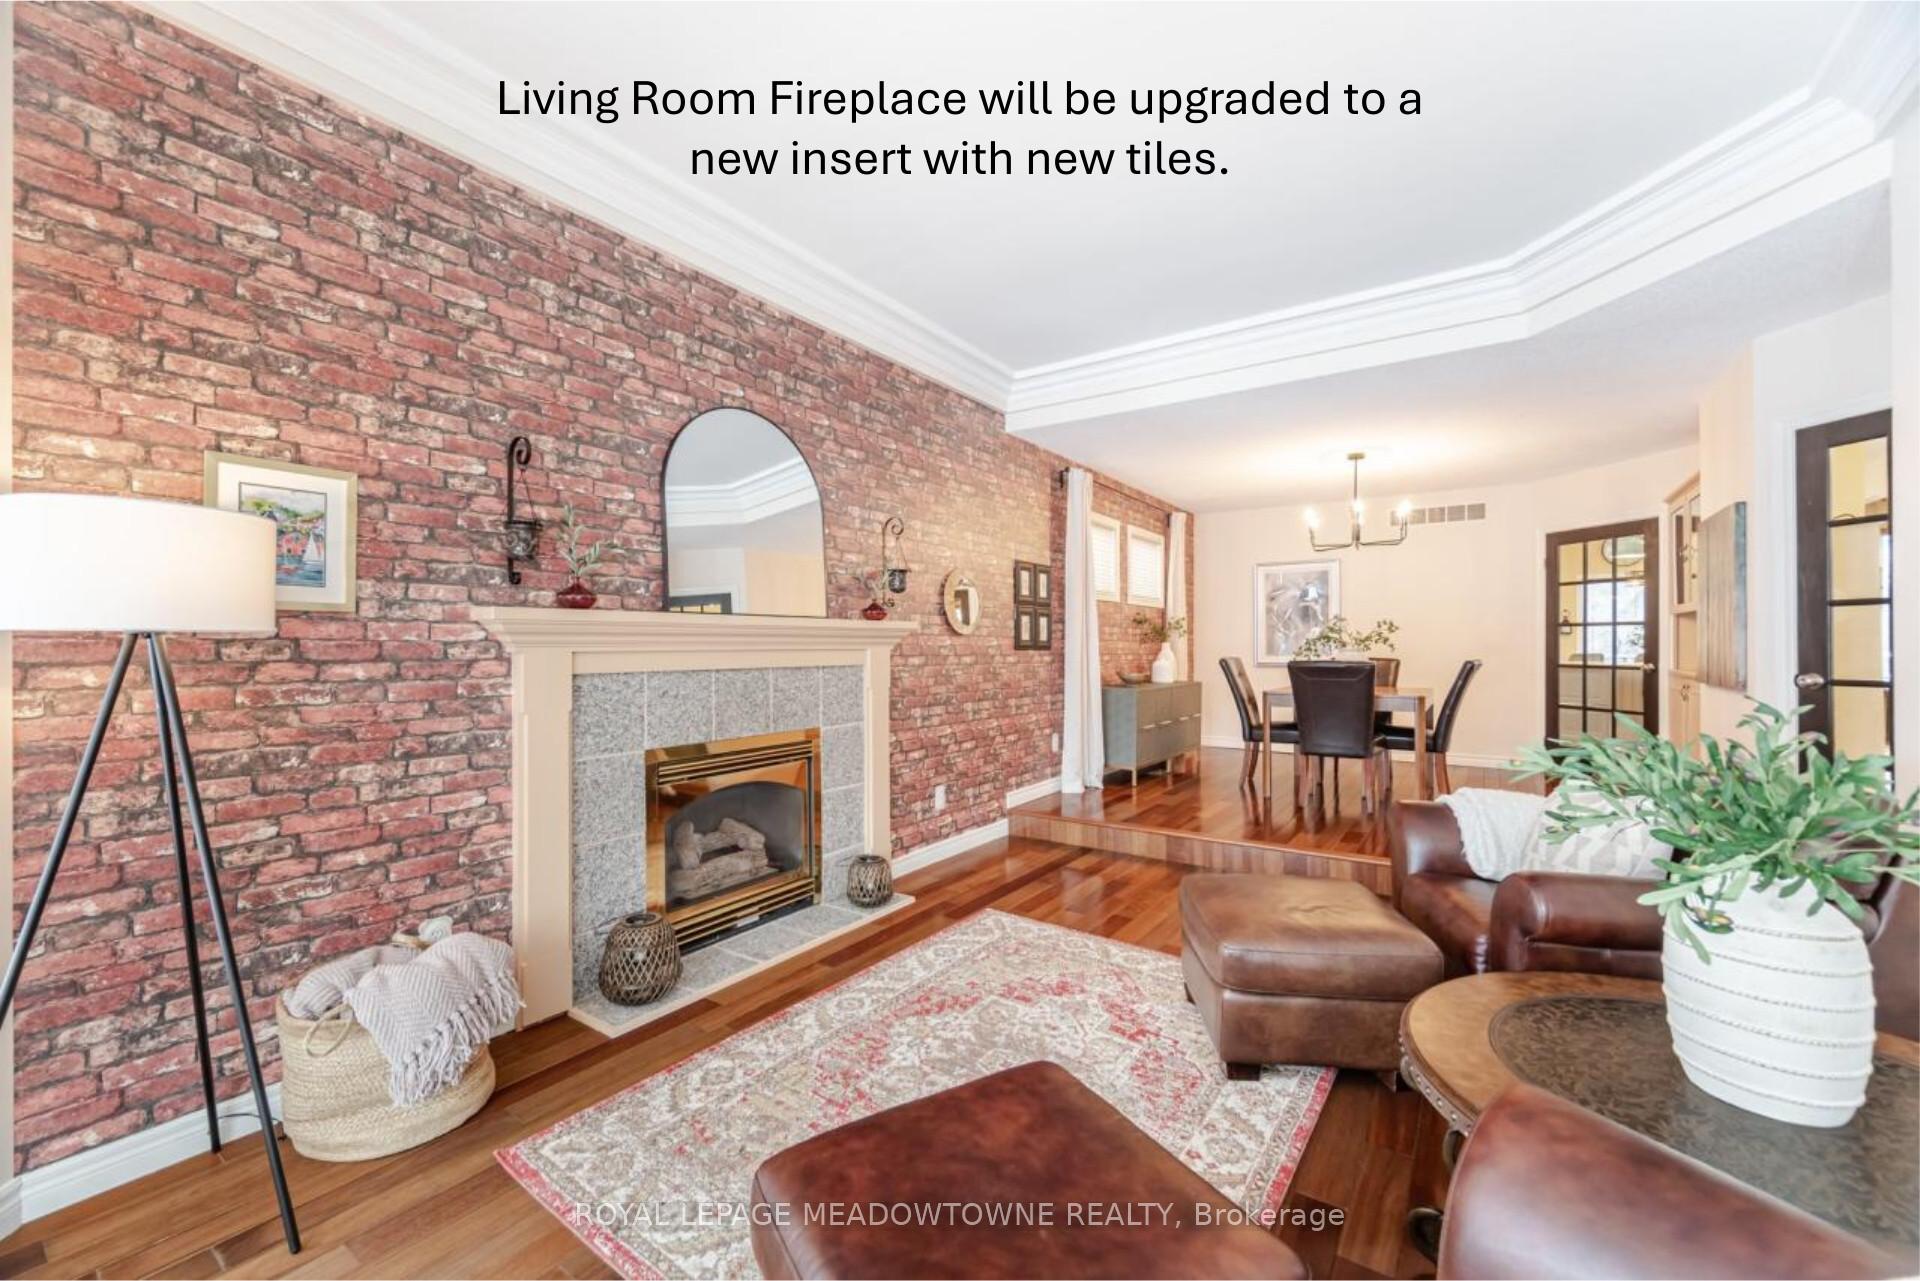
Welcome to 143 Lou's Boulevard--a custom-built executive bungalow offering a thoughtfully designed living space in the peaceful, family-friendly community of Rockwood. This home is a true retreat, blending comfort, relaxation, & entertainment in a private, serene setting. The main level features high ceilings, gleaming hardwood floors, & an updated kitchen equipped with a centre island, upgraded countertops, skylights, & a breakfast bar. The open-concept kitchen & family room with a gas fireplace flow seamlessly into the sunny breakfast nook, which opens onto a large deck overlooking your backyard oasis. A formal sunken living room & separate dining room, divided by elegant glass doors, add a touch of sophistication. The spacious master suite boasts a walk-in closet, an ensuite with a separate shower, & its own private deck. The fully finished walkout basement offers incredible versatility, making it perfect for entertaining or accommodating extended family. It includes a large games room, a 3-piece bathroom, & a bright multipurpose room with oversized windows--ideal for a studio, office, or gym. With in-law suite potential, this space is well-suited for multi-generational living or providing a private retreat for guests. Step outside to your backyard haven, designed for relaxation & fun. Lounge on the two-level deck, enjoy stunning sunset views from the upper decks, soak in the hot tub, or cool off in the sparkling above-ground heated pool. Additional features include main-floor laundry with garage access, an oversized double garage, new carpeting, fresh paint, & leaf guards! Located on a quiet street with no neighbors behind, this home provides privacy while remaining close to parks, schools, & community amenities. Rockwood offers a harmonious blend of small-town charm & convenience, with easy access to Guelph, Milton, & major highways. This is more than a house--it's a lifestyle. Don't miss your chance to own this incredible home! See floor plans in multimedia.
Ask about this home
A HOMEH agent will answer your questions about this home.
Around this home
Daily convenience, out of 100, from the distances below
Schools nearby
School rating, out of 10.
Helpful calculators
Your HOMEH agent

"I would see it this week."