

5449 Wellington RD39 Road
5449 Wellington RD39 Road
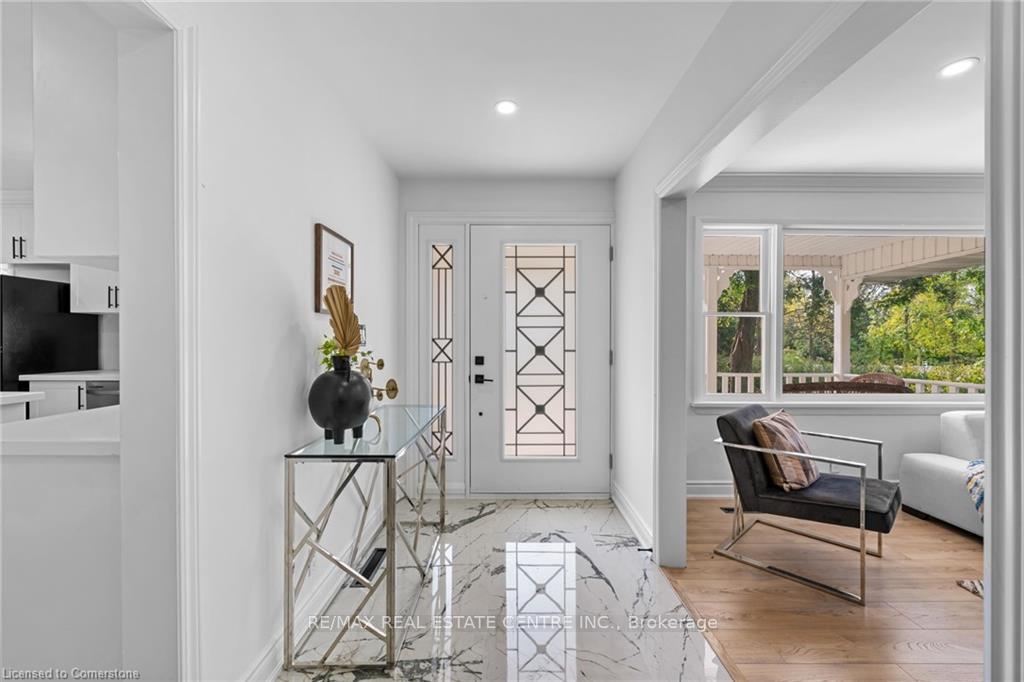 See all 40 photos
Property history
Facts and features
- BasementFinished
- Age of home51–99 years
- Water, sewerWell, septic
- HeatingForced air
- Second kitchen
- Separate entrance
- Central air
The homeDetached, Bungalow, Age 51–99 years
- Type: Detached
- Style: Bungalow
- Age: 51–99 years
- Basement: Separate entrance, finished
InsideMain level, Water purifier, water heater, primary bedroom - main floor, Rooms above ground 5
- Laundry: Main level
- Features: Water purifier, water heater, primary bedroom - main floor
- Rooms above ground: 5
- Rooms in the basement: 3
- Bedrooms: 3 + 2 in the basement
- Bathrooms: 3
- Kitchens: 2
Outside and lotBrick, Asphalt shingle, Poured concrete
- Exterior: Brick
- Roof: Asphalt shingle
- Foundation: Poured concrete
- Size: 125 × 267 ft
- Zoning: Rural RES
Parking3 Garage, Detached, Private, circular drive
- Spaces: 3 Garage
- Garage: Detached
- Driveway: Private, circular drive
Heating, water and powerForced air, gas, Central air, Well
- Heating: Forced air, gas
- Cooling: Central air
- Water: Well
- Sewer: Septic
- Cable: Available
Costs and taxesTaxes $4,430 a year, HST included in the price, Hot water heater, water purifier
- Taxes, 2023: $4,430 a year
- HST: HST included in the price
- Rental items: Hot water heater, water purifier
- Under contract: Water purifier, hot water heater
Included in the saleDryer, garage door opener, refrigerator, stove, washer, window coverings
- Included: Dryer, garage door opener, refrigerator, stove, washer, window coverings
Listing detailsX9386224, Sold, Oct 7, 2024
- MLS® number: X9386224
- Status: Sold
- Listed on: Oct 7, 2024
- Days on market: 108
- Updated: Jan 23, 2025
- Possession: Flexible
- Occupied by: Vacant
- Listing brokerage: RE/MAX REAL ESTATE CENTRE INC.
About this home
5449 Wellington RD39 Road, Guelph/Eramosa (Rural Guelph/Eramosa West), ON N1H 6J2
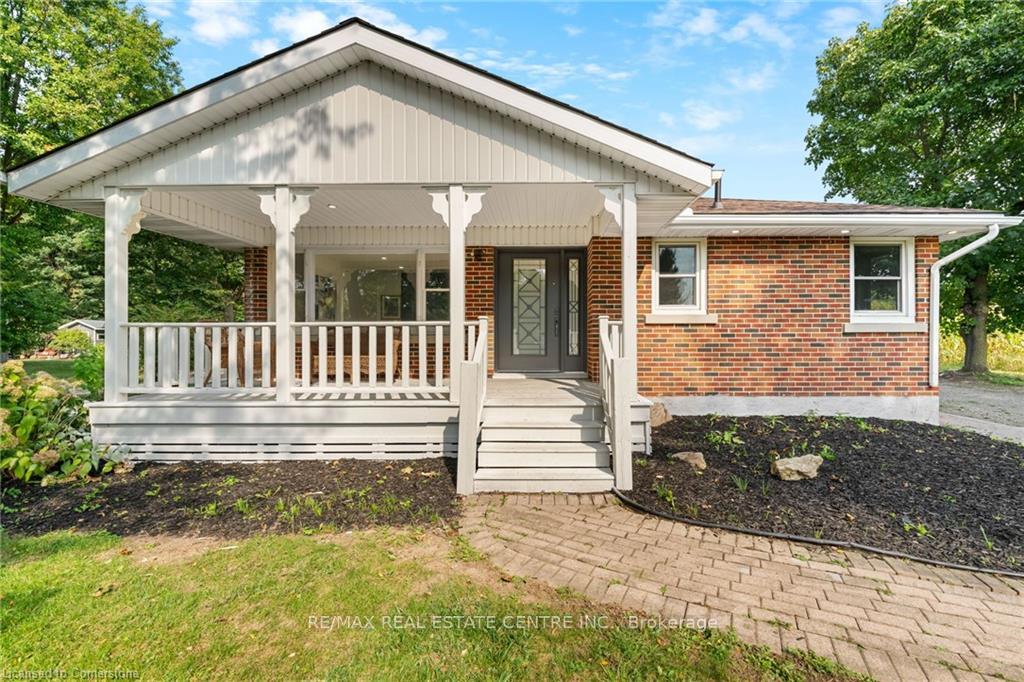
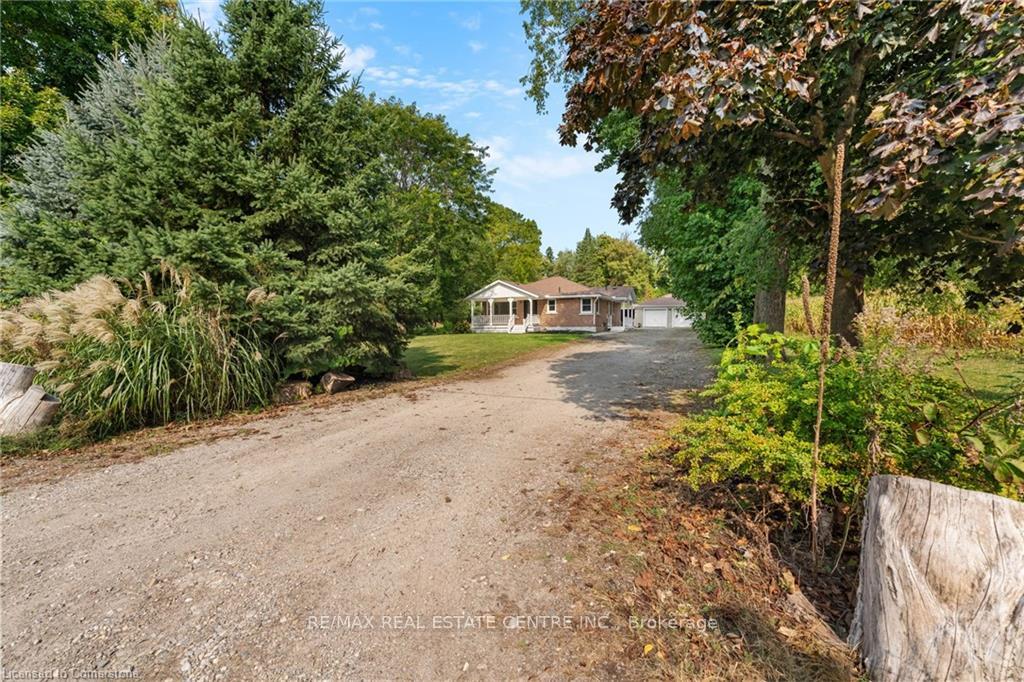
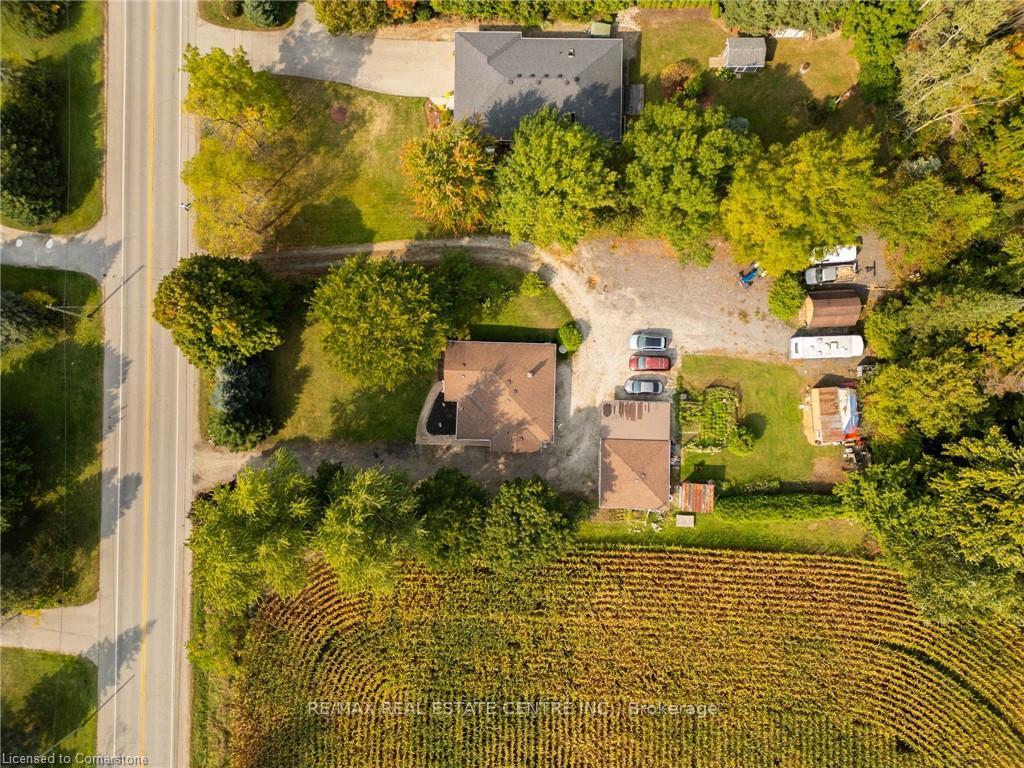
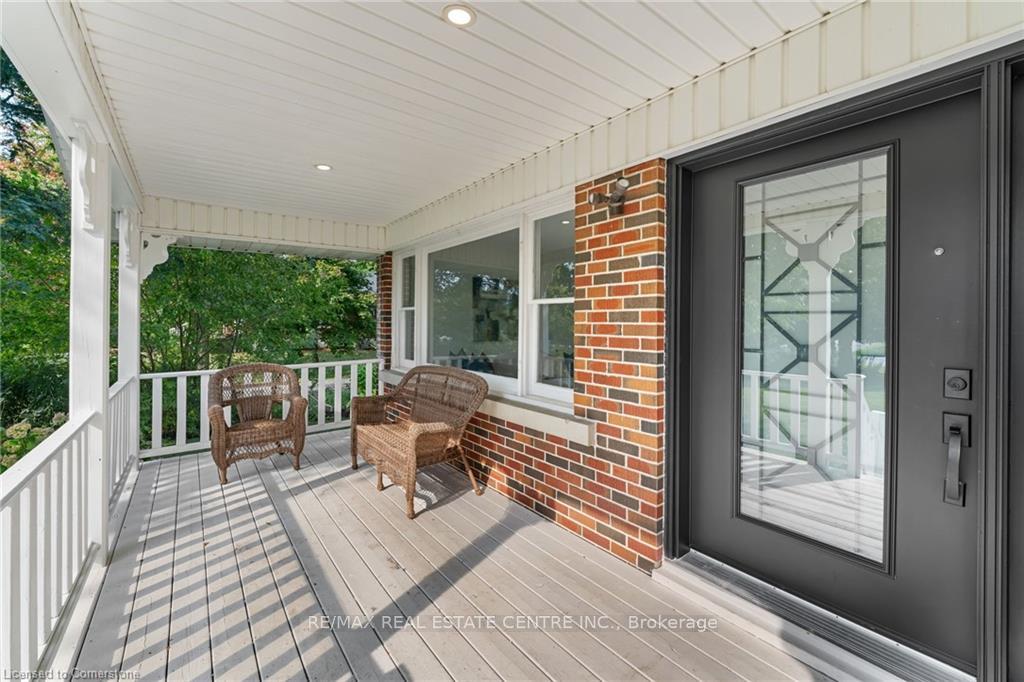
Welcome to 5449 Wellington Rd 39, a beautifully renovated bungalow nestled on a scenic 125 x 267 ft lot. This home combines modern updates with timeless charm. The bright, open living room features brand-new flooring, elegant crown moulding, and a large window that bathes the space in natural light. The newly updated eat-in kitchen boasts ample cabinetry, sleek quartz countertops, and a crisp white tiled backsplash. The primary bedroom is a cozy retreat with new flooring and a spacious closet. Two additional bedrooms and a fully renovated 4-piece bathroom with a shower, plus a convenient powder room, complete the main level. The finished basement, with its own separate entrance, offers plenty of additional living space, including a large recreation room, an extra bedroom, a laundry room, and a full bathroom perfect for guests or a growing family. A detached two-car garage with an attached carport and a circular driveway that accommodates over 20 vehicles make this property a dream for anyone with multiple vehicles, equipment, or a landscaping business. Surrounded by mature trees and beautifully landscaped gardens, this property offers a peaceful country lifestyle while being just two minutes from Guelphs many amenities, including shopping, dining, and more. Located only 15 minutes from Fergus, this home is a perfect blend of tranquility and convenience.
Ask about this home
A HOMEH agent will answer your questions about this home.
Around this home
Daily convenience, out of 100, from the distances below
Schools nearby
School rating, out of 10.
Helpful calculators
Your HOMEH agent

"I would see it this week."