

161 Cobblestone Place
161 Cobblestone Place
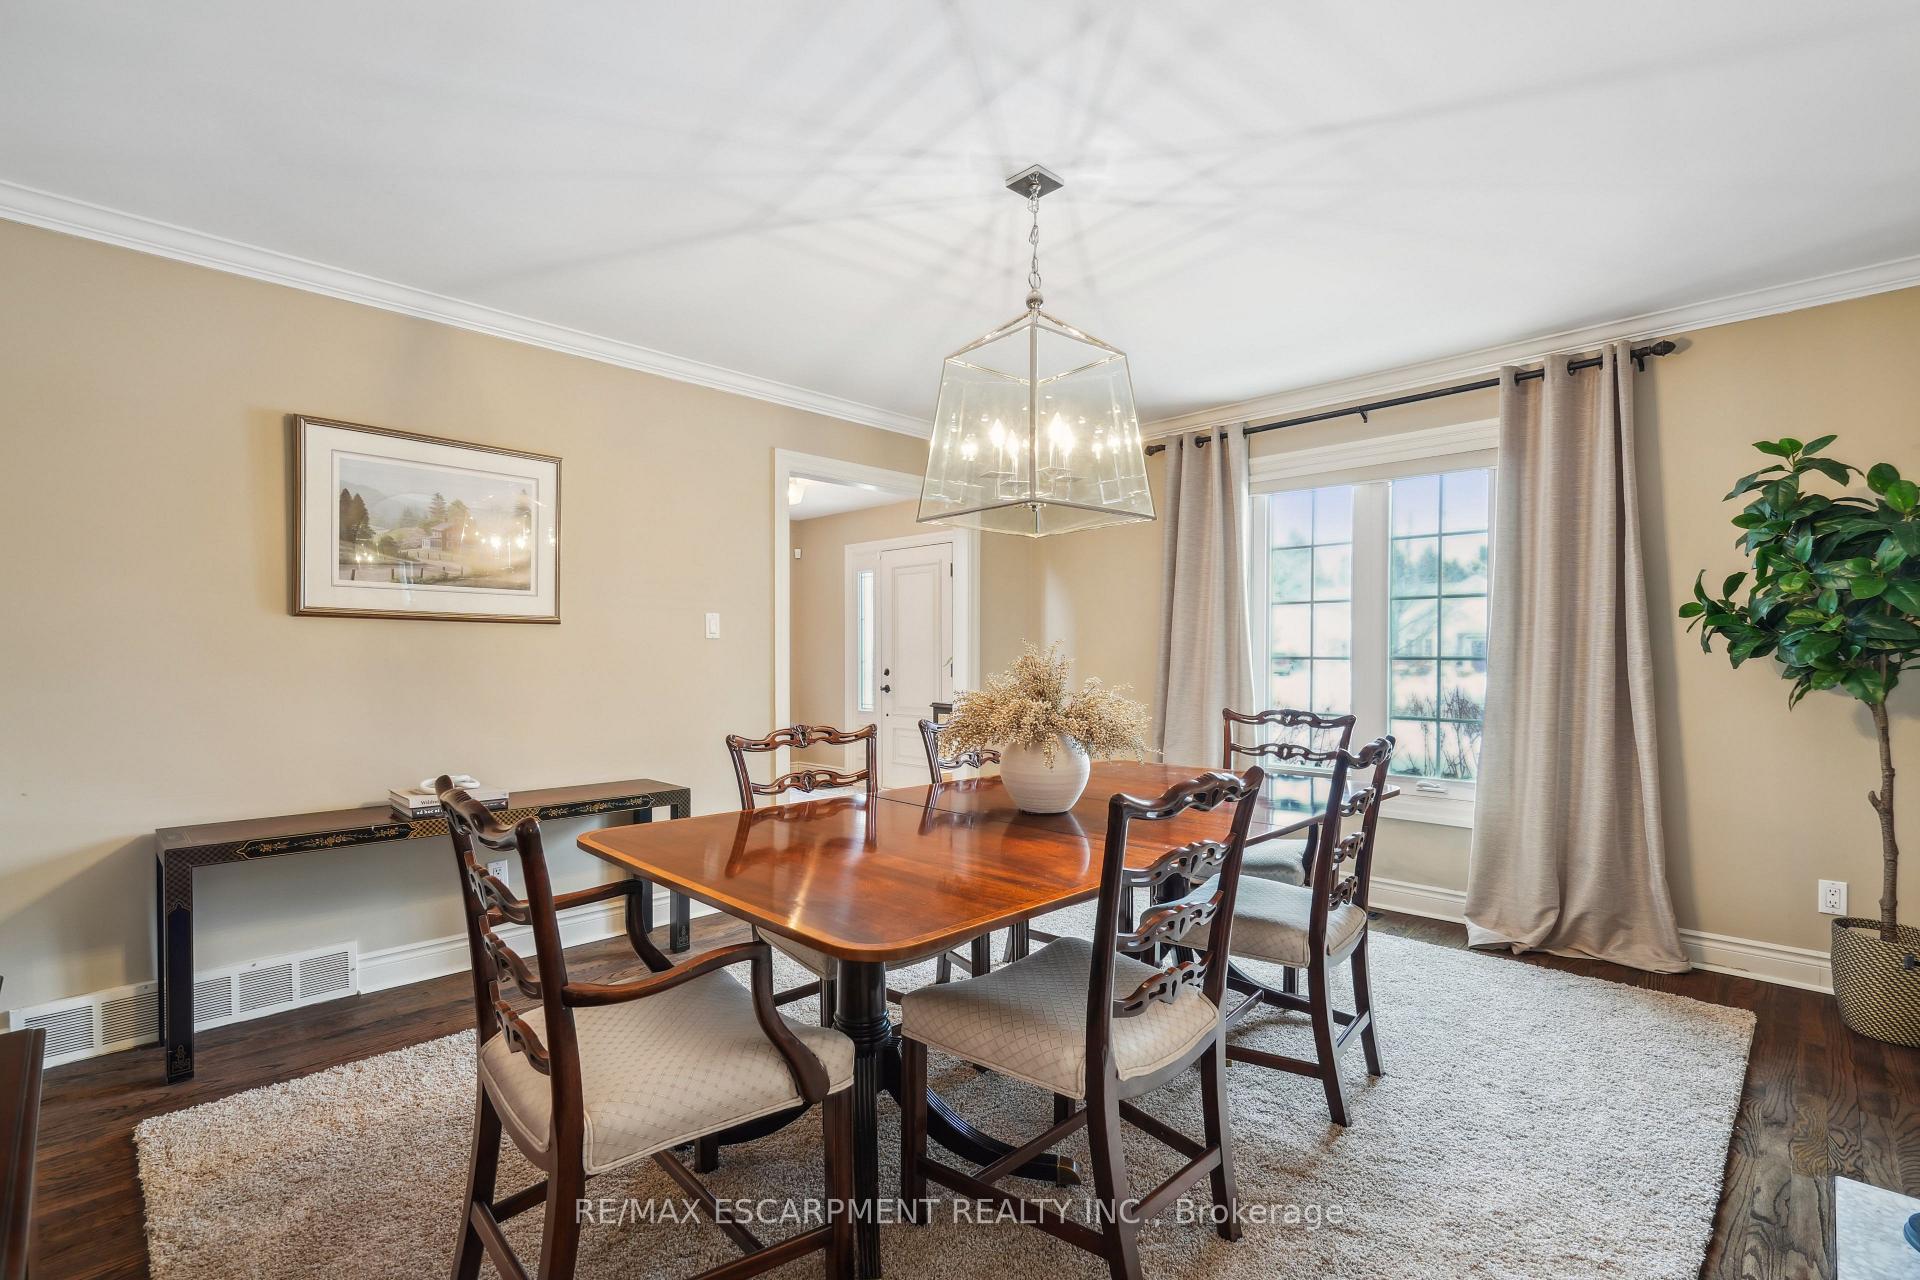 See all 40 photos
Property history
Facts and features
- BasementWalk-out
- Age of home31–50 years
- Water, sewerMunicipal
- HeatingForced air
- Hardwood floors
- Fireplace
- Central air
- Inground pool
The homeDetached, 2-storey, Age 31–50 years
- Type: Detached
- Style: 2-storey
- Age: 31–50 years
- Living space: 3,000–3,500 sq ft
- Basement: Finished with walk-out, full
InsideFireplace Yes, natural gas, wood, Hardwood, Heated, Broadloom, Main level
- Fireplace: Yes, natural gas, wood
- Flooring: Hardwood, Heated, Broadloom
- Laundry: Main level
- Features: Water softener, central vacuum, in-law capability, primary bedroom - main floor, auto garage door remote
- Rooms above ground: 12
- Rooms in the basement: 5
- Bedrooms: 4 + 1 in the basement
- Bathrooms: 5
- Kitchens: 1
- Family room: Yes
Outside and lotBrick, Asphalt shingle, Poured concrete
- Exterior: Brick
- Roof: Asphalt shingle
- Foundation: Poured concrete
- Pool: Inground
- Features: Landscaped, lawn sprinkler system, patio
- Size: 124.67 × 234.77 ft
Parking2 Garage, Attached, Private double
- Spaces: 2 Garage
- Garage: Attached
- Driveway: Private double
Heating, water and powerForced air, gas, Central air, Municipal water
- Heating: Forced air, gas
- Cooling: Central air
- Water: Municipal water
- Sewer: Municipal sewer
Costs and taxesTaxes $10,052 a year, Hot water heater, Hot water heater
- Taxes, 2024: $10,052 a year
- Rental items: Hot water heater
- Under contract: Hot water heater
Included in the saleFridge, stove, dishwasher, microwave, washer & dryer, central vacuum, window coverings, playground equipment, security system (monitored), elf's.
- Included: Fridge, stove, dishwasher, microwave, washer & dryer, central vacuum, window coverings, playground equipment, security system (monitored), elf's.
NearbyGreenbelt/conservation, library, rec./commun.centre, school bus route, river/stream
- Close to: Greenbelt/conservation, library, rec./commun.centre, school bus route, river/stream
Listing detailsX11917541, Sold, Jan 10, 2025
- MLS® number: X11917541
- Status: Sold
- Listed on: Jan 10, 2025
- Days on market: 4
- Updated: Jan 14, 2025
- Possession: To Be Arranged
- Occupied by: Owner
- Listing brokerage: RE/MAX ESCARPMENT REALTY INC.
About this home
161 Cobblestone Place, Guelph/Eramosa (Rockwood), ON N0B 2K0
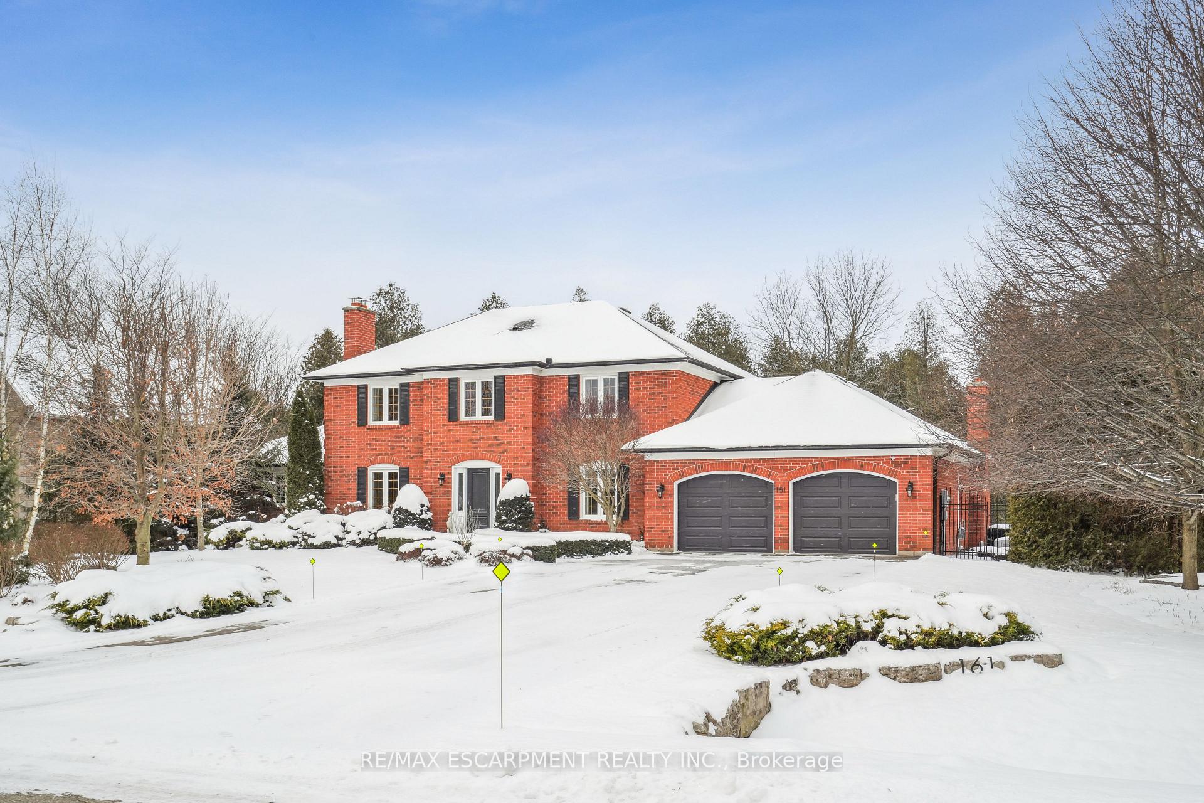
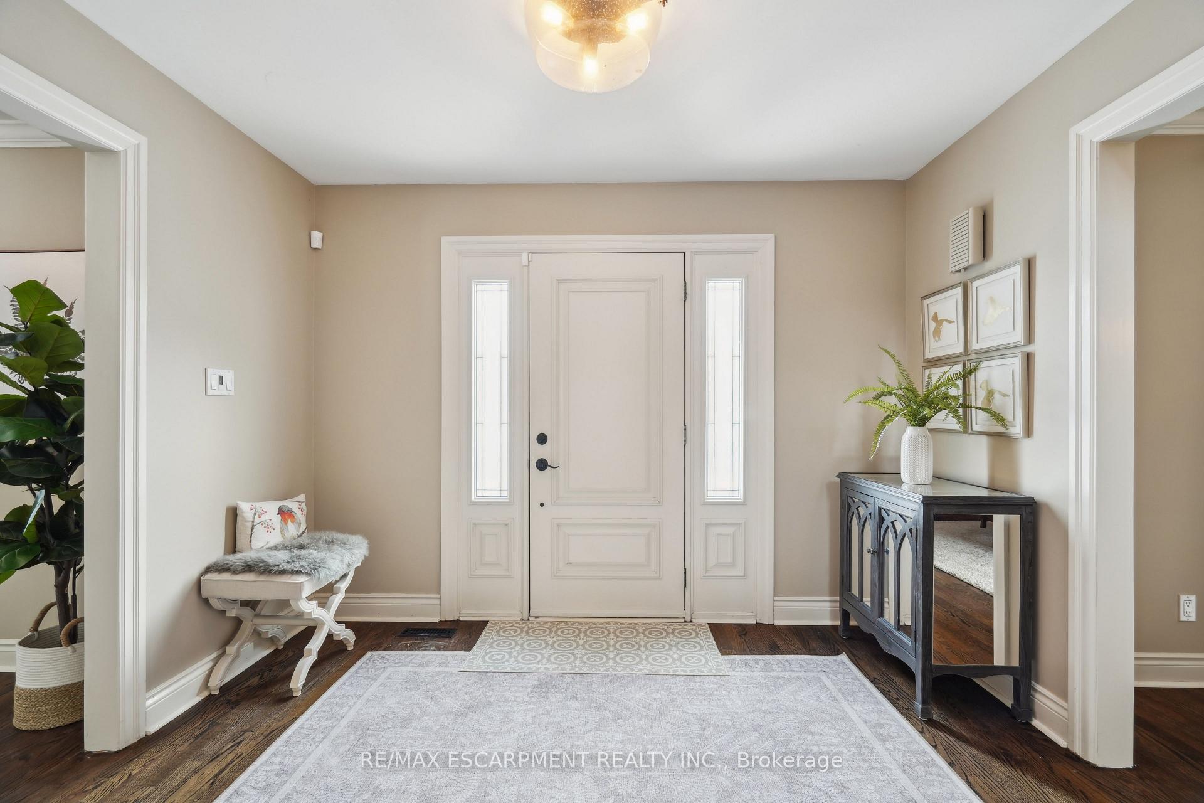
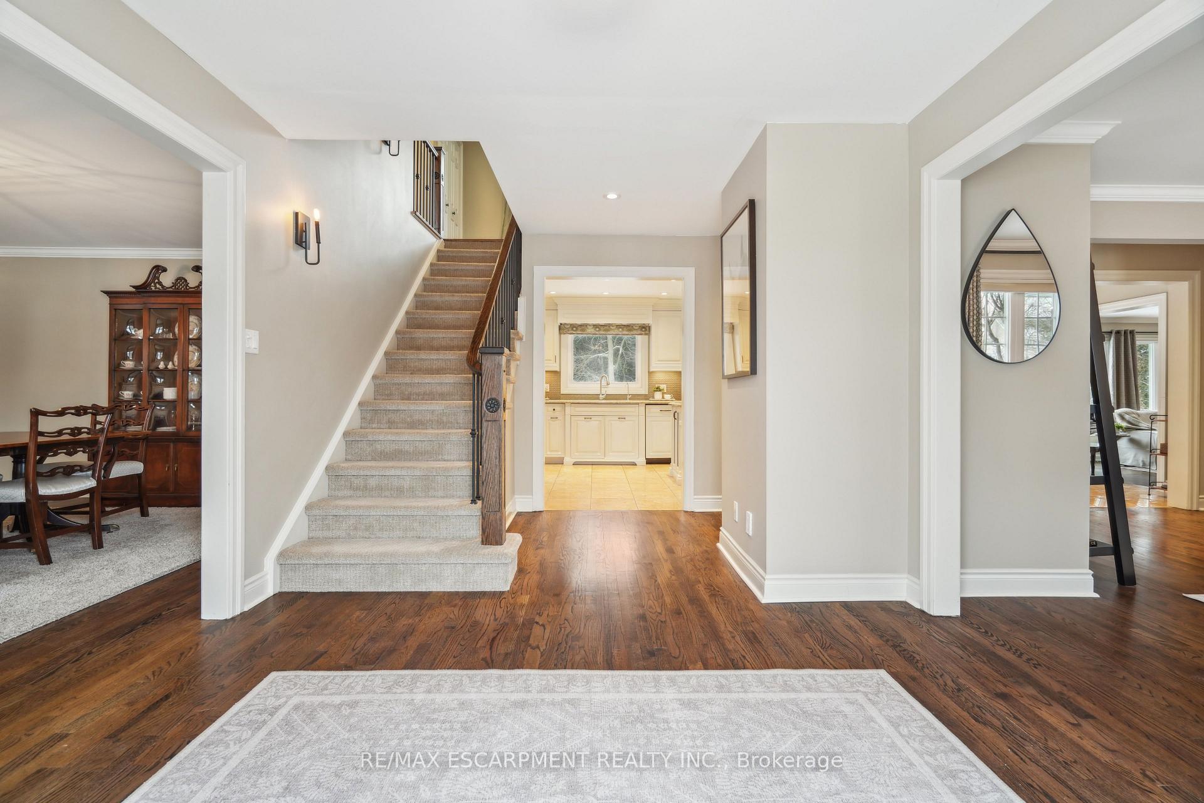
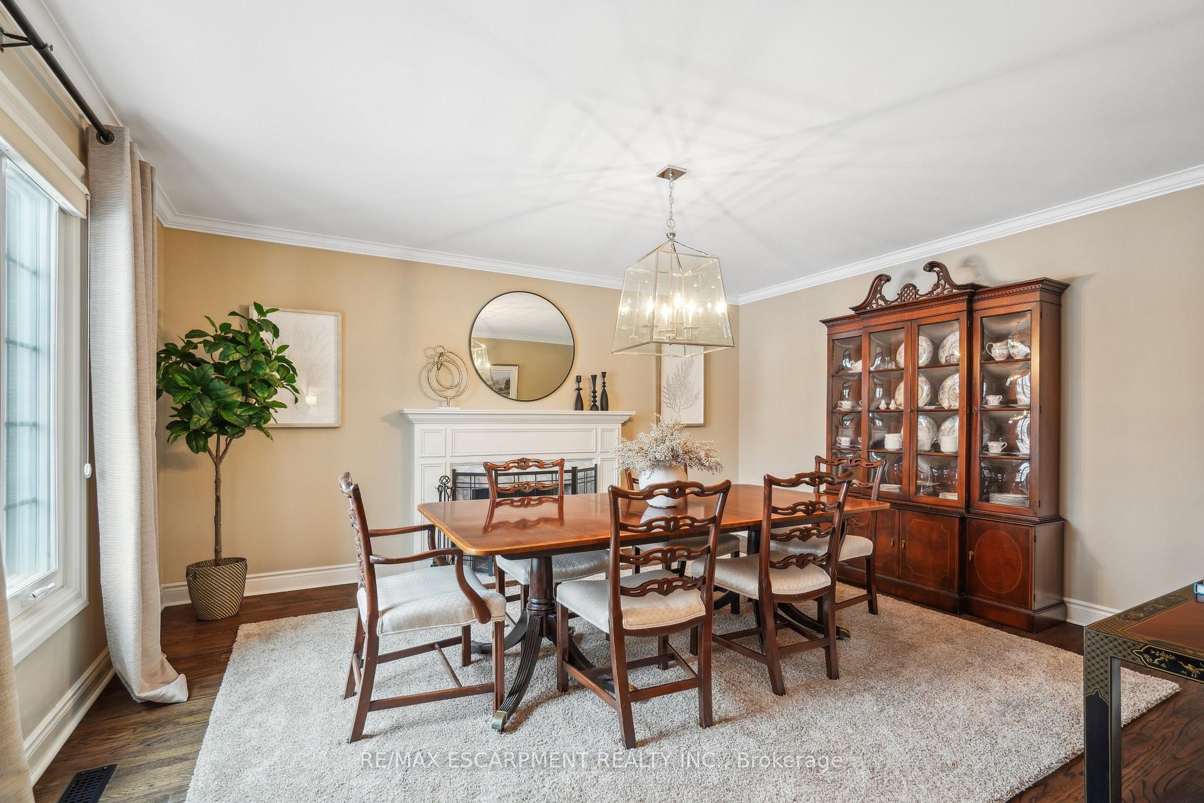
Main Floor Elegance! Finished Basement with In-Law Potential! Outdoor Oasis! Nestled in a quiet and picturesque neighborhood, this stunning property offers a 124 x 230 ft lot that backs onto conservation lands. Boasting a blend of modern elegance and timeless charm, this home is an entertainer's paradise with an inground salt-water heated pool and breathtaking views. Step into a spacious open foyer that sets the tone for this magnificent home. The formal living room, currently styled as a dining room, features hardwood floors and a cozy fireplace. The chefs kitchen is a showstopper, complete with pot lights for a bright ambiance, a center island perfect for meal prep, a pantry for ample storage, stainless-steel appliances, and heated floors for added luxury. The adjoining breakfast area with French doors leads to a deck overlooking your private oasis. A separate dining area, currently styled as an office, is perfect for family gatherings. A warm and inviting family room offers a gas fireplace, built-in wall unit, and views of the serene backyard. The primary bedroom on the main floor is a sanctuary of its own with cathedral ceilings and a sitting area with a gas fireplace, private deck access with beautiful views, a spa-inspired 4-piece ensuite featuring a jetted tub, glass shower with bench, heated floors, heated towel rack and a walk-in closet for all your storage needs. For quiet moments, retreat to the enclosed cedar sunroom, where wall-to-wall windows frame breathtaking backyard views. The main floor is completed by a laundry room and a stylish powder room. Upstairs, youll find a delightful sitting area under a skylight, perfect for cozy moments with a book and a coffee, and three additional bedrooms, all with hardwood floors, including one with a 4-piece ensuite. The fully finished basement offers a large rec room with a gas fireplace, pot lights, above-grade windows, and a walkout to the backyard, a bedroom with a semi-ensuite featuring heated floors,
Ask about this home
A HOMEH agent will answer your questions about this home.
Around this home
Daily convenience, out of 100, from the distances below
Schools nearby
School rating, out of 10.
Helpful calculators
Your HOMEH agent

"I would see it this week."