

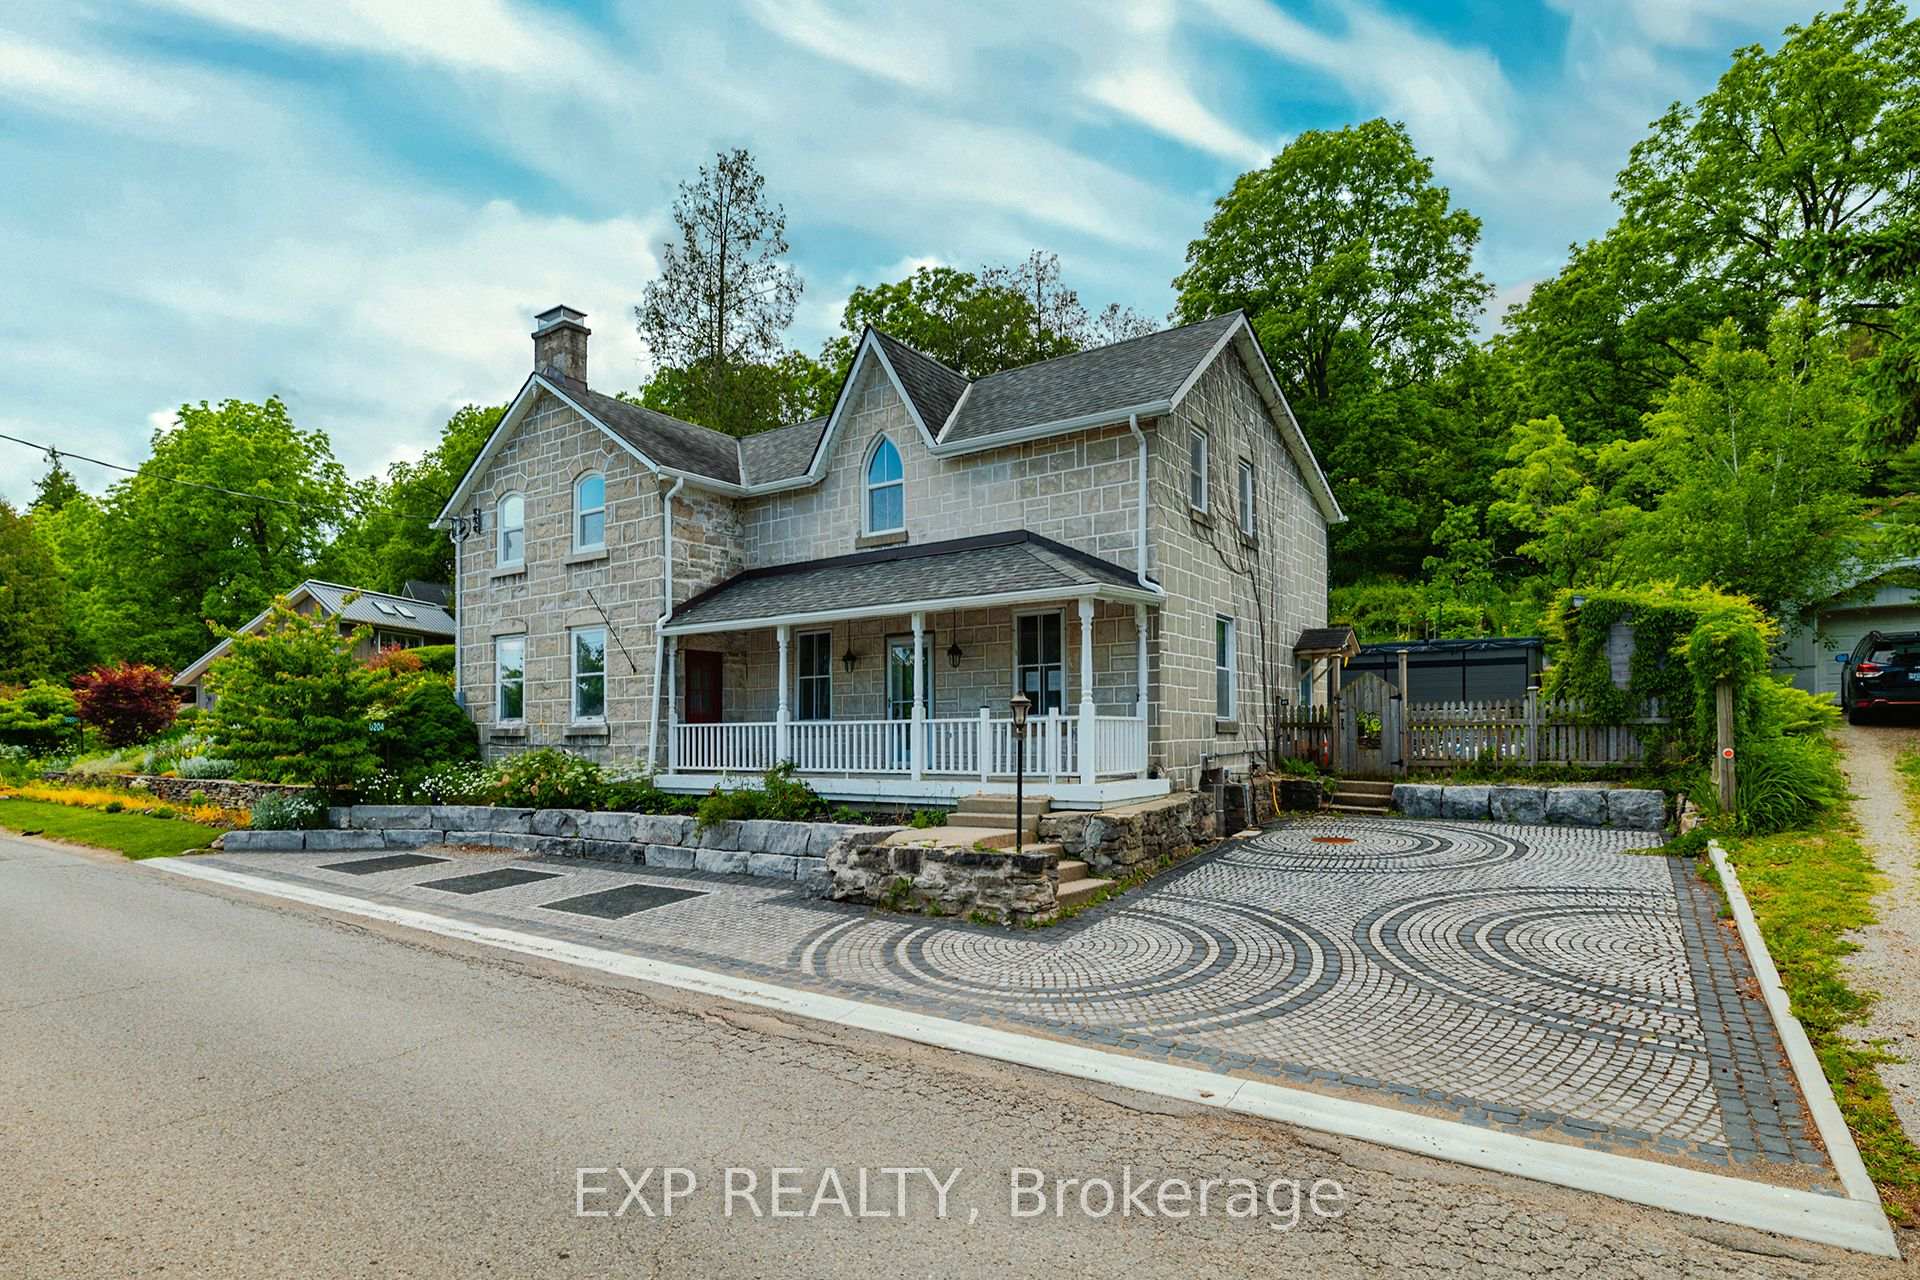
204 Barden Street
204 Barden Street
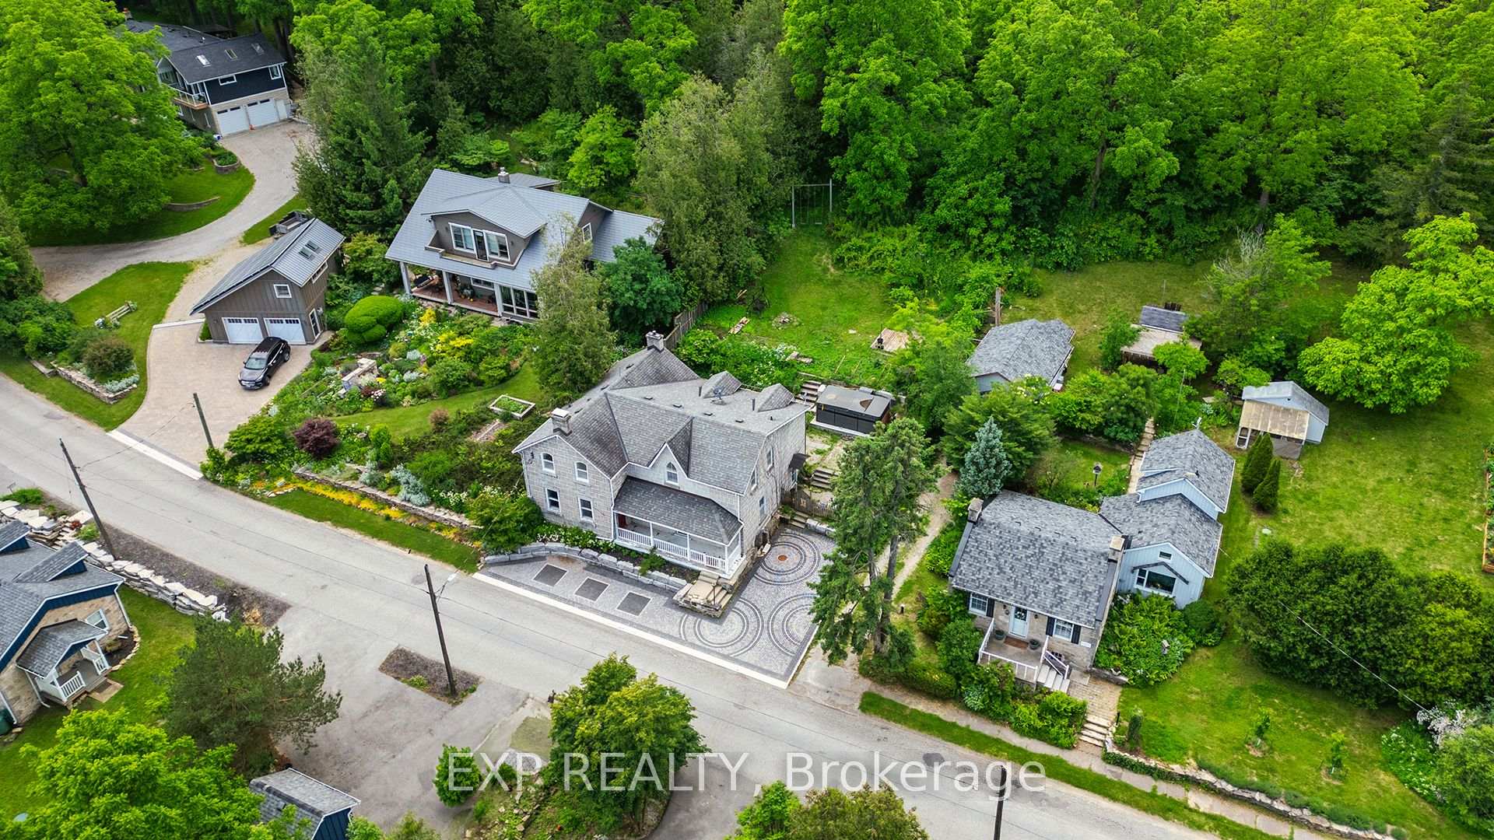
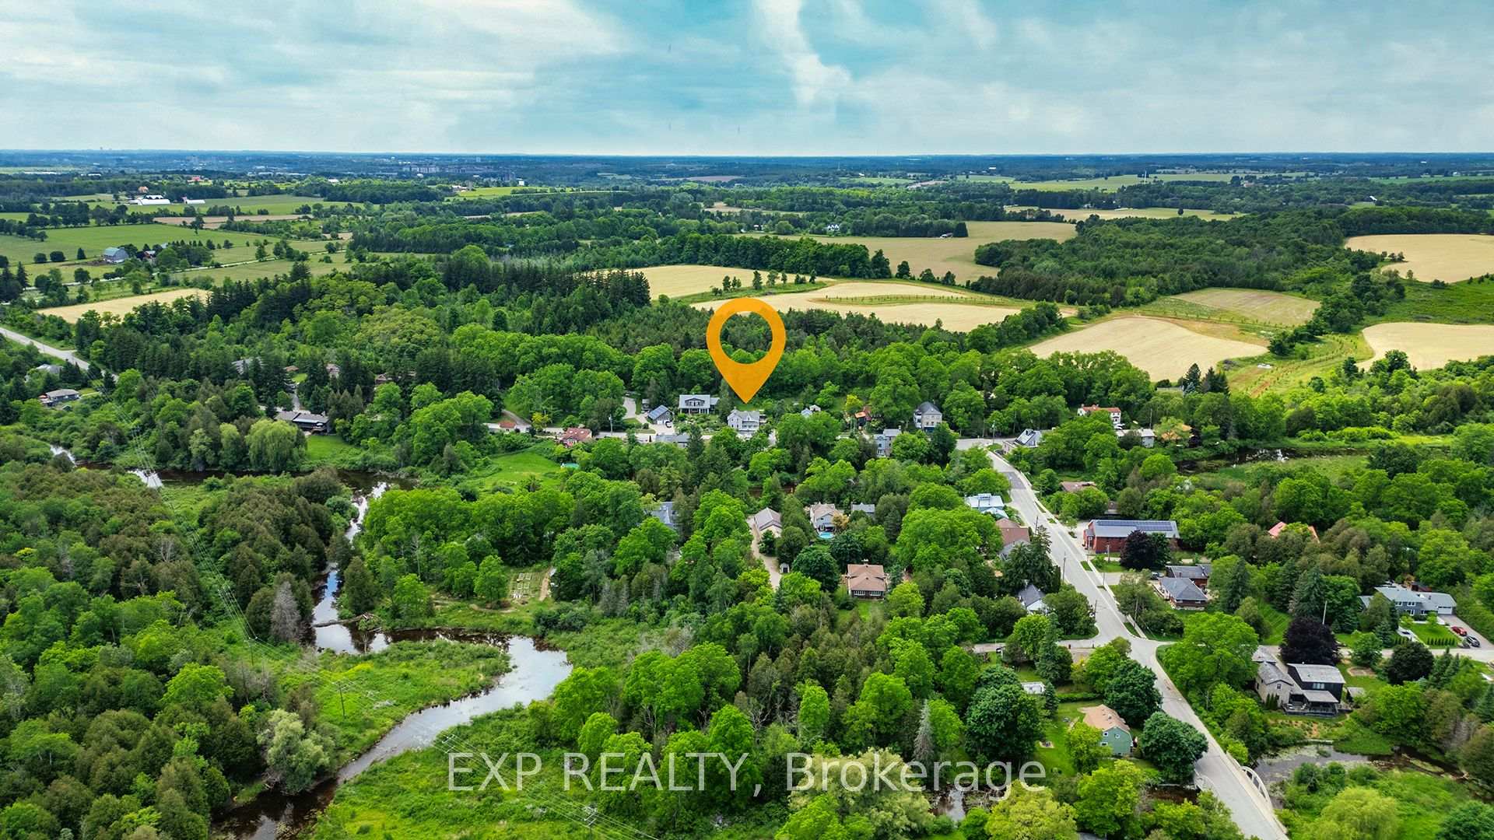
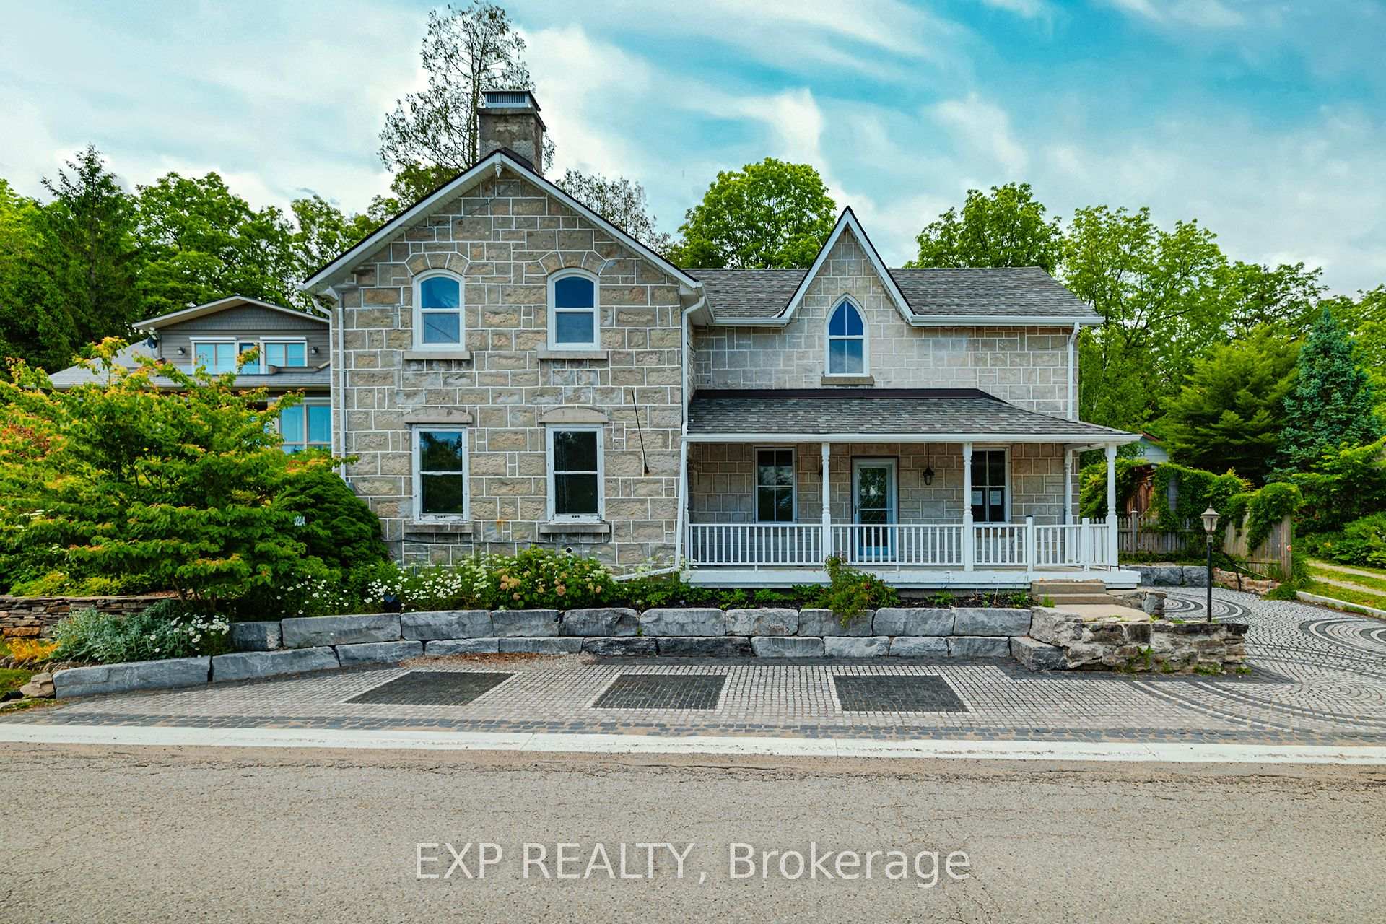
 See all 33 photos
Property history
Facts and features
- BasementPart finished
- Age of home100+
- Water, sewerWell, septic
- Lot shapeRectangular
- Fireplace
The homeDetached, 2-storey, 100+
- Type: Detached
- Style: 2-storey
- Age: 100+
- Living space: 2,500–3,000 sq ft
- Basement: Partial basement, unfinished
InsideFireplace Yes, wood, Other, Rooms above ground 10
- Fireplace: Yes, wood
- Features: Other
- Rooms above ground: 10
- Bedrooms: 4
- Bathrooms: 3
- Kitchens: 1
- Family room: Yes
Outside and lotBoard & batten , stone, Asphalt shingle, Stone
- Exterior: Board & batten , stone
- Roof: Asphalt shingle
- Foundation: Stone
- Size: 66.01 × 151.8 ft
- Shape: Rectangular
- Zoning: Z2
Parking2 Parking, Private double
- Spaces: 2 Parking
- Driveway: Private double
Heating, water and powerForced air, propane, Well, Septic
- Heating: Forced air, propane
- Water: Well
- Sewer: Septic
Costs and taxesTaxes $5,285 a year, HST included in the price, Hot water heater, propane tank
- Taxes, 2024: $5,285 a year
- HST: HST included in the price
- Rental items: Hot water heater, propane tank
NearbyRec./commun.centre, river/stream, school bus route, terraced
- Close to: Rec./commun.centre, river/stream, school bus route, terraced
Listing detailsX11893825, Sold, Dec 13, 2024
- MLS® number: X11893825
- Status: Sold
- Listed on: Dec 13, 2024
- Days on market: 35
- Updated: Jan 17, 2025
- Possession: Flexible
- Occupied by: Vacant
- Listing brokerage: eXp Realty
About this home
204 Barden Street, Guelph/Eramosa (Eden Mills), ON N0B 1P0
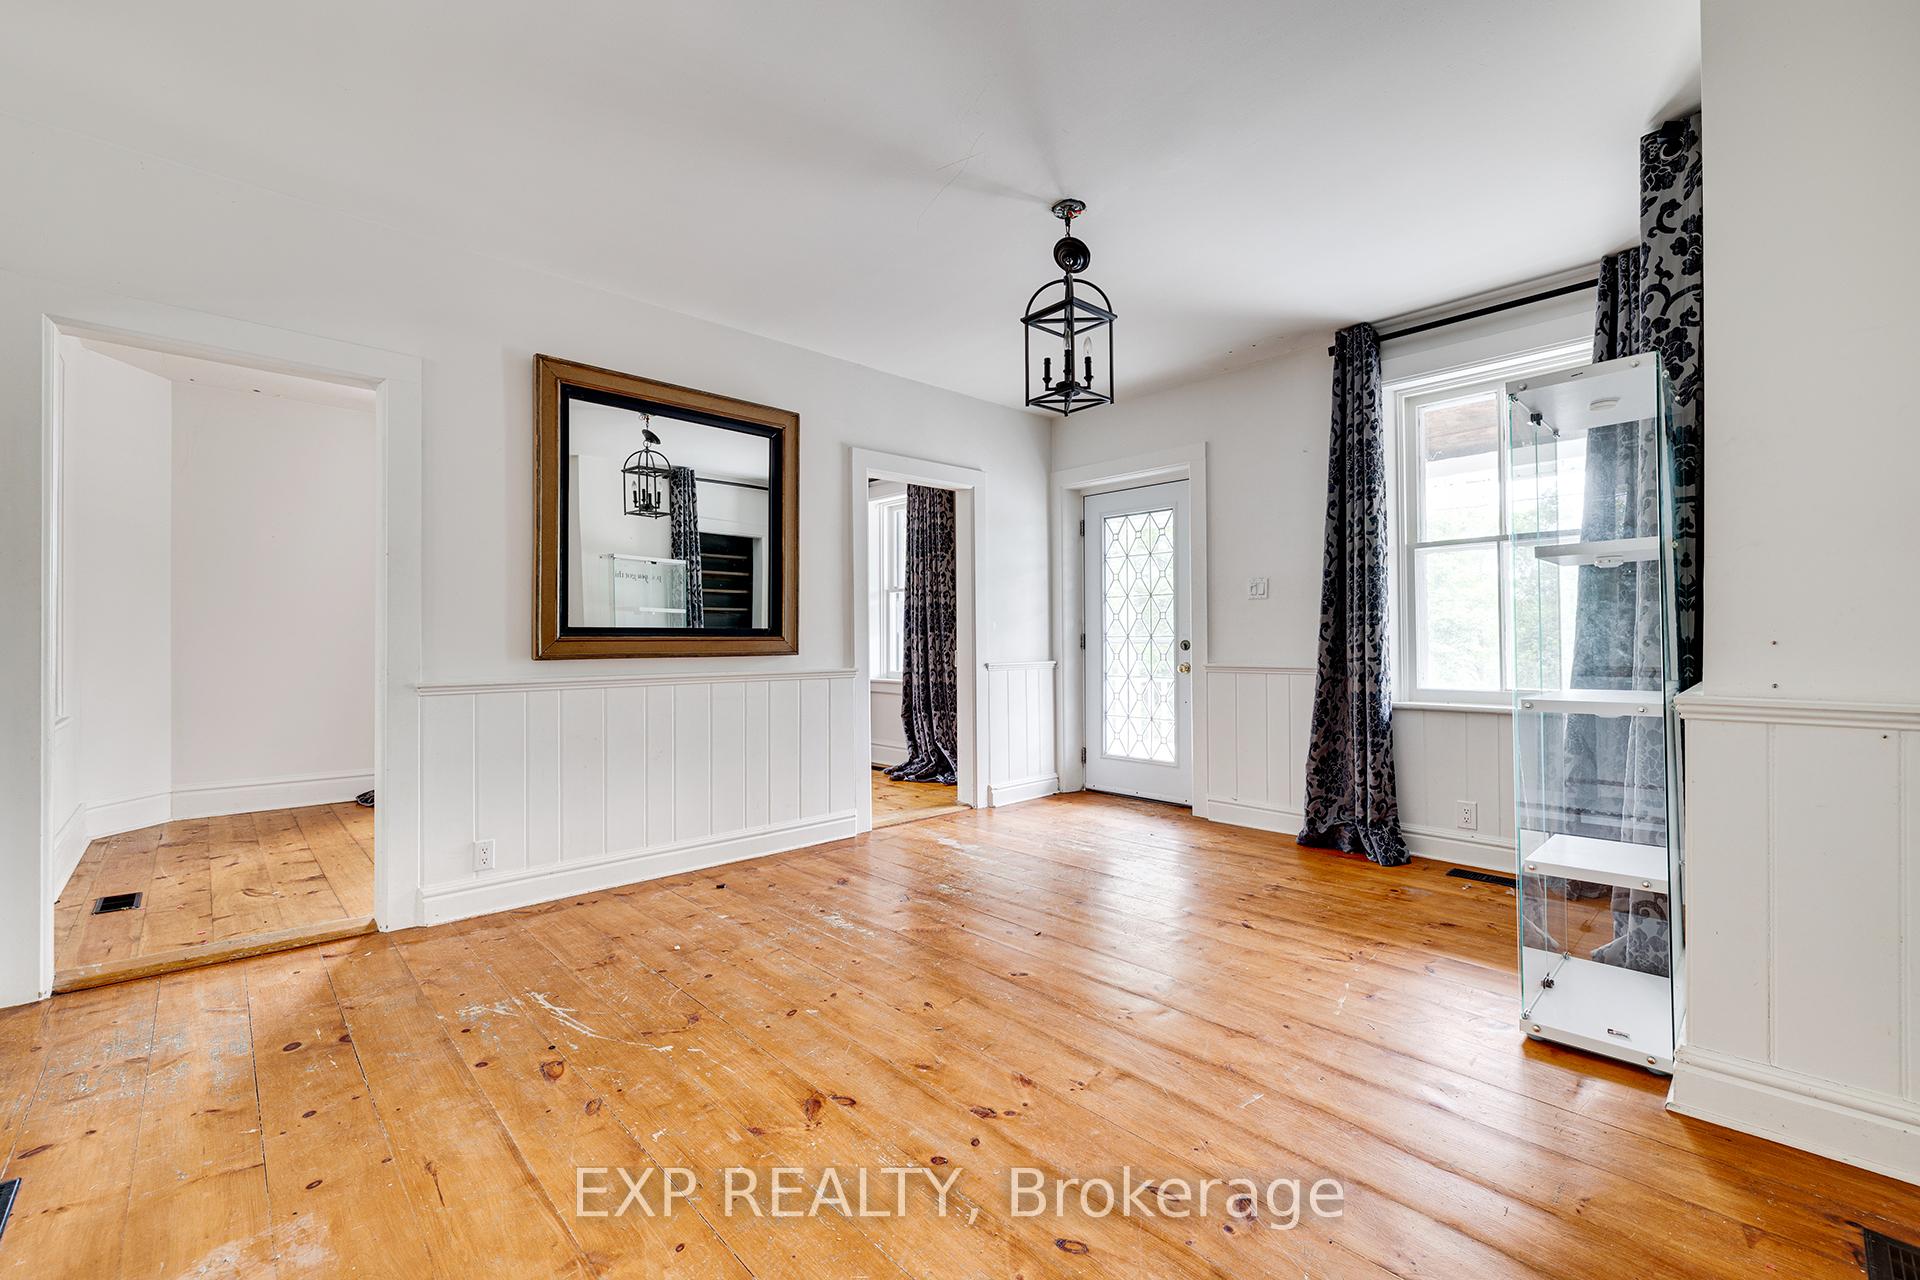
The perfect blend of vintage charm and modern amenities in a picturesque setting becomes available, and historic "Dragonstone" (Circa 1865) will captivate your soul. Both the Century Home Lover and the Modern Minimalist will appreciate the original pine plank floors, wainscoting, wide trim, crown mouldings, and high ceilings where spacious principal rooms are accented by a crisp black, grey, and white decor with elegant lighting and deep windowsills. Two original fireplaces are as is. Upstairs, two bedrooms, one lined with shelves for storage, share the main bath which houses the laundry. A pine bookshelf in the hall swings out to reveal a hidden office/4th Bedroom and the stunning 750 sq ft Master Retreat includes a sleeping chamber, a sitting room, a walk-in closet and a stunning 3-piece en-suite bath with walk-in shower. The kitchen has farmhouse style with plenty of cabinets, open shelving, and a center island with quartz counters. An adjoining pantry/mudroom leads to the stone patio with separate seating and eating areas. Stone steps lead up through perennial gardens to the terraced backyard. Be sure to book your showing today!
Ask about this home
A HOMEH agent will answer your questions about this home.
Around this home
Helpful calculators
Your HOMEH agent

"I would see it this week."