

46 Cross Creek Boulevard
46 Cross Creek Boulevard
 See all 40 photos
Property history
- $1,999,900TerminatedList: 2024-09-17|End: 2026-01-09|479 daysX10877173
Facts and features
- BasementFinished
- Age of home16–30 years
- Price per sq ft~$727
- Water, sewerSeptic
- Second kitchen
- Fireplace
- Central air
- Inground pool
The homeDetached, 2-storey, Age 16–30 years
- Type: Detached
- Style: 2-storey
- Age: 16–30 years
- Living space: 2,500–3,000 sq ft
- Basement: Finished, full
- Exposure: North
- Waterfront: None
InsideFireplace Yes, Central vacuum, Rooms above ground 14
- Fireplace: Yes
- Features: Central vacuum
- Rooms above ground: 14
- Rooms in the basement: 6
- Bedrooms: 3 + 1 in the basement
- Bathrooms: 3
- Kitchens: 2
Outside and lotBrick, Asphalt shingle, Concrete
- Exterior: Brick
- Roof: Asphalt shingle
- Foundation: Concrete
- Pool: Inground
- Features: Deck, lawn sprinkler system, lighting, privacy
- Size: 208 ft frontage
- Zoning: R1A
Parking2 Garage, Attached, Other, other
- Spaces: 2 Garage
- Garage: Attached
- Driveway: Other, other
Heating, water and powerGas, Central air, Septic
- Heating: Gas
- Cooling: Central air
- Sewer: Septic
- Natural gas: Yes
Costs and taxesTaxes $7,824 a year, Water softener, hot water heater
- Taxes, 2024: $7,824 a year
- Under contract: Water softener, hot water heater
Included in the saleBose sound system in basement, irrigation system, pergolas, pool shed, landscaping speakers, built-in microwave, central vacuum, dishwasher, dryer, microwave, other, pool equipment, refrigerator, stove, washer, Miller light beer fridge in pool shed
- Included: Bose sound system in basement, irrigation system, pergolas, pool shed, landscaping speakers, built-in microwave, central vacuum, dishwasher, dryer, microwave, other, pool equipment, refrigerator, stove, washer
- Not included: Miller light beer fridge in pool shed
Listing detailsX10877173, Terminated, Sep 17, 2024
- MLS® number: X10877173
- Status: Terminated
- Listed on: Sep 17, 2024
- Days on market: 479
- Updated: Jan 9, 2026
- Possession: Other
- Occupied by: Owner
- Listing brokerage: Coldwell Banker Neumann Real Estate Brokerage
About this home
46 Cross Creek Boulevard, Guelph/Eramosa (Rural Guelph/Eramosa East), ON N1H 6J2
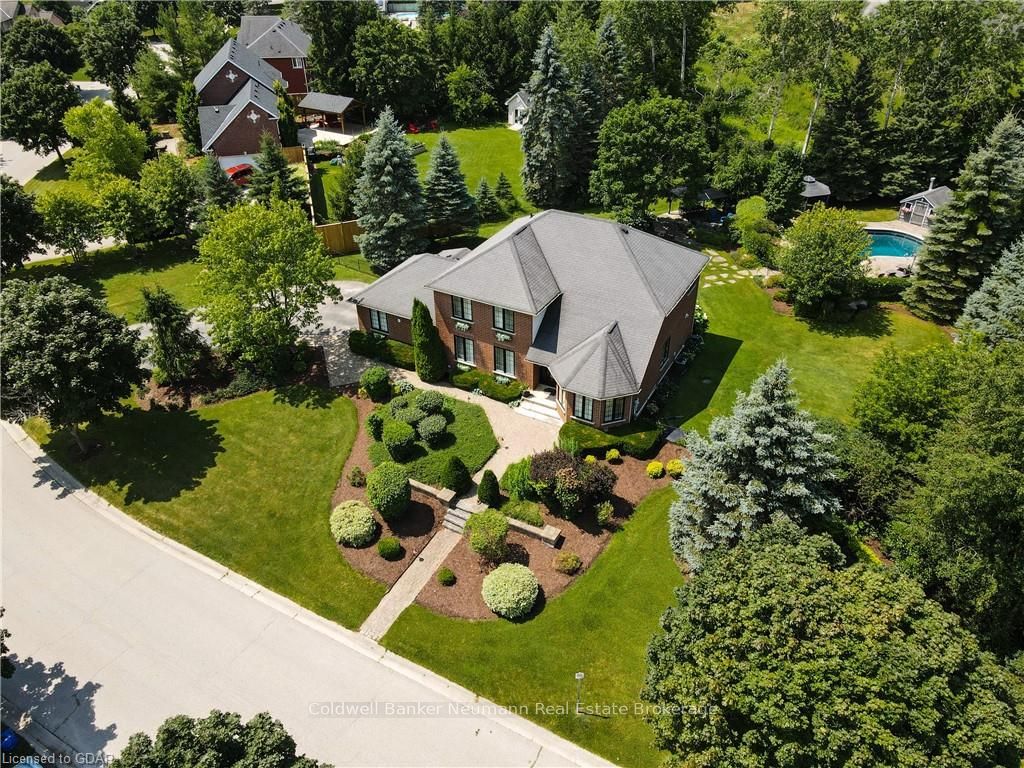
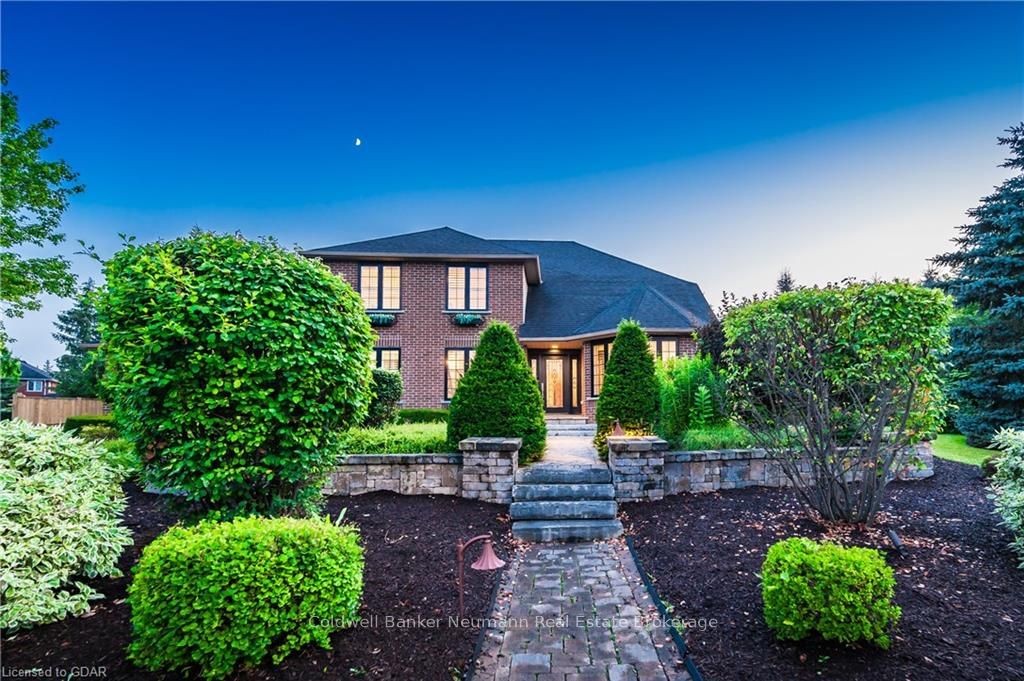
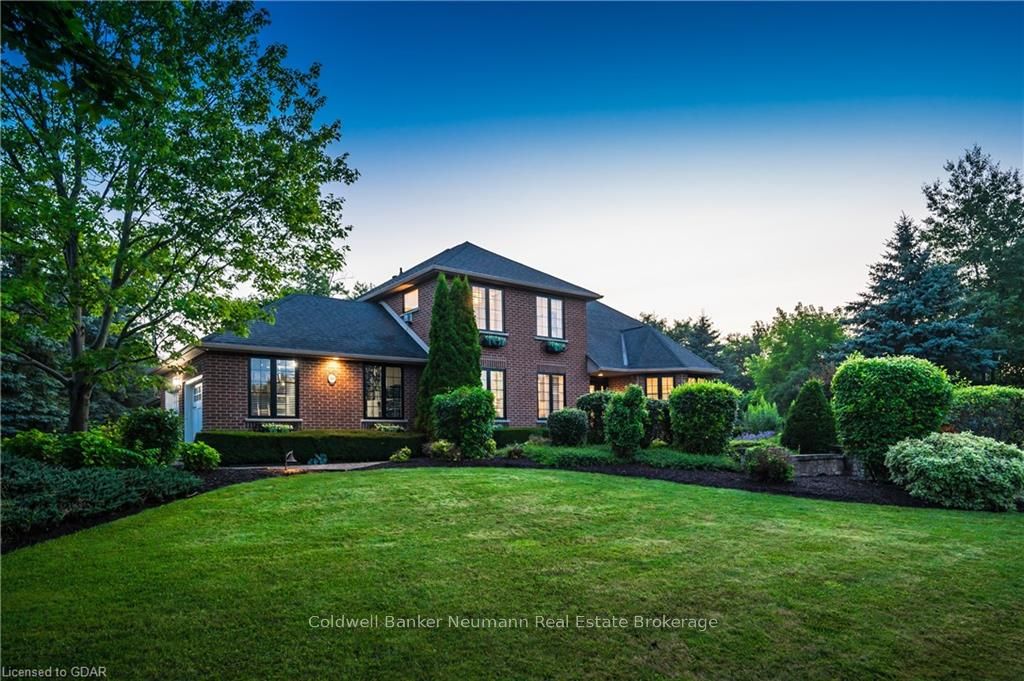
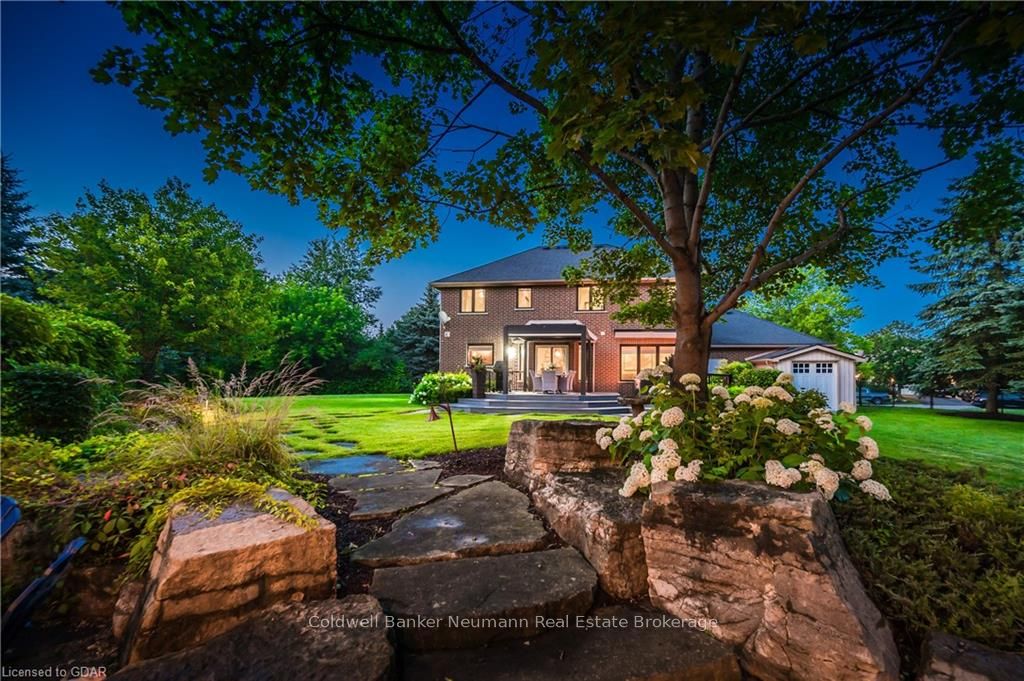
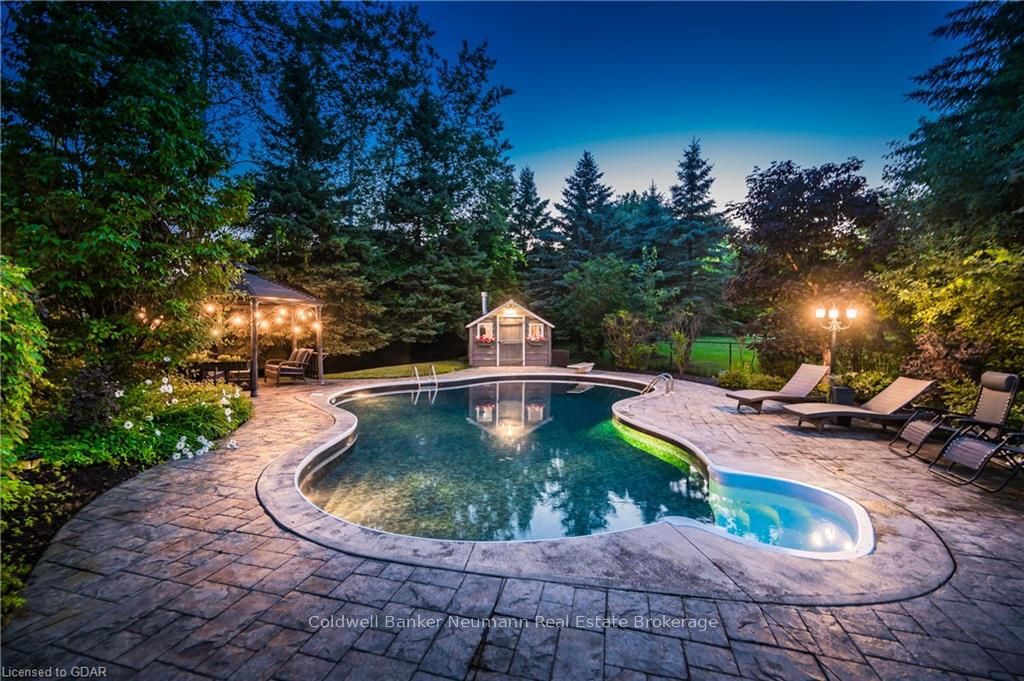
Introducing 46 Crosscreek Blvd in Guelph/Eramosa - where city convenience meets country-like living! Welcome to a stunning reverse pie-shaped lot that promises to be an entertainer's paradise. The expansive yard is professionally landscaped and offers three distinct outdoor entertaining areas: a composite deck, a covered pergola with a fire pit, and a refreshing inground pool with its own pergola and pool shed. Despite these impressive features, there’s still ample lawn space for kids or pets to play. The yard is thoughtfully equipped with an irrigation system, hot tub hookup, and outdoor landscaping speakers, ensuring your outdoor living is as convenient as it is enjoyable. The all-brick home itself is a true showstopper. Step into the open and airy foyer, where vaulted ceilings and abundant natural light create a welcoming atmosphere. The front of the main level boasts a formal dining area, a cozy seating area, a mudroom with access to the two-car garage, a home office, and a two-piece washroom. At the rear of the main level, you’ll find a custom Barzotti kitchen overlooking your dreamy backyard, adjacent to a spacious living room with a gas fireplace. Upstairs, discover two generously sized bedrooms and a stylish three-piece bathroom. The luxurious primary bedroom features two closets (one standard and one walk-in with custom built-ins). The primary ensuite offers a spa-like retreat with a stunning glass and tile shower, modern vanity with dual sinks, and elegant fixtures and mirrors. The fully finished basement is designed for versatility and entertainment. It features a large recreation room with custom built-ins and a gas fireplace, an impressive kitchenette with full cabinetry, stove rough in, sink, and fridge, a gym and entertainment area, a spacious bedroom, den, and a three-piece bathroom. No detail has been overlooked in this must-see home. If you love to entertain and enjoy spending time outdoors, 46 Crosscreek Blvd is the home you’ve been waiting for!
Ask about this home
A HOMEH agent will answer your questions about this home.
Around this home
Daily convenience, out of 100, from the distances below
Schools nearby
School rating, out of 10.
Helpful calculators
Your HOMEH agent

"I would see it this week."