

5855 Fourth Line
5855 Fourth Line
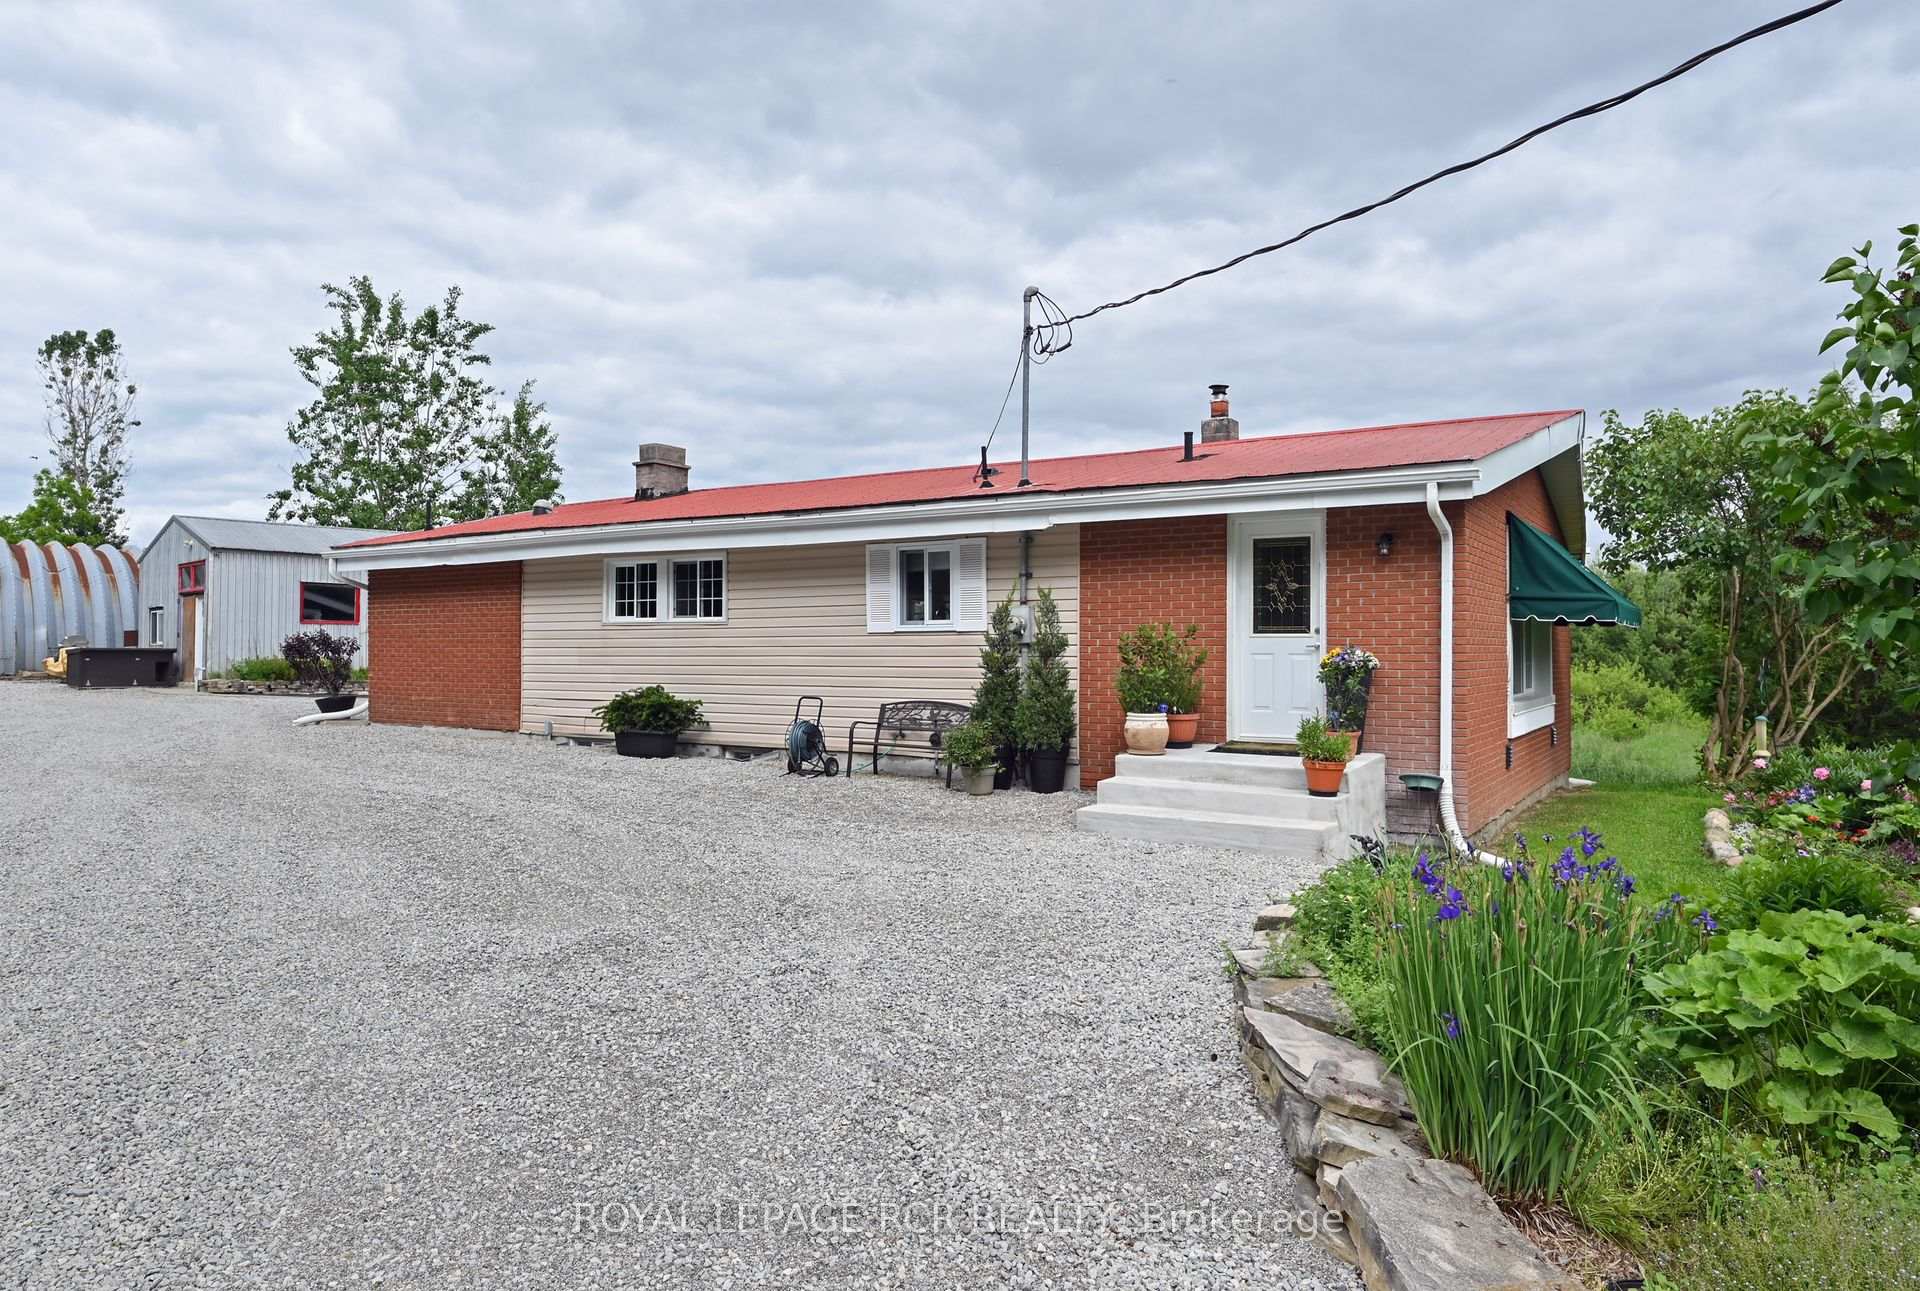 See all 40 photos
Property history
- $1,999,000ExpiredList: 2024-04-10|End: 2024-12-10|244 daysX8221224
Facts and features
- BasementPart finished
- Age of home31–50 years
- Price per sq ft~$1,538
- Water, sewerWell, septic
- Separate entrance
- Hardwood floors
- Fireplace
The homeDetached, Bungalow, Age 31–50 years
- Type: Detached
- Style: Bungalow
- Age: 31–50 years
- Living space: 1,100–1,500 sq ft
- Basement: Partially finished, separate entrance
InsideFireplace Yes, wood stove, Hardwood, Tile, Concrete, Lower level
- Fireplace: Yes, wood stove
- Flooring: Hardwood, Tile, Concrete
- Laundry: Lower level
- Rooms above ground: 6
- Rooms in the basement: 1
- Bedrooms: 1
- Bathrooms: 2
- Kitchens: 1
Outside and lotBrick, vinyl siding, Metal, Concrete block
- Exterior: Brick, vinyl siding
- Roof: Metal
- Foundation: Concrete block
- Other structures: Drive shed, workshop
- Size: 373.66 × 2,193.9 ft
- Shape: Irregular
- Zoning: A & EP
Parking2 Garage, Detached, Private double
- Spaces: 2 Garage
- Garage: Detached
- Driveway: Private double
Heating, water and powerBaseboard, electric, Well, Septic
- Heating: Baseboard, electric
- Water: Well
- Sewer: Septic
- Hydro: Yes
- Telephone: Yes
Costs and taxesTaxes $2,956 a year, Propane tank
- Taxes, 2023: $2,956 a year
- Rental items: Propane tank
Included in the saleNegotiable
- Not included: Negotiable
NearbyGreenbelt/conservation, lake/pond
- Close to: Greenbelt/conservation, lake/pond
Listing detailsX8221224, Expired, Apr 10, 2024
- MLS® number: X8221224
- Status: Expired
- Listed on: Apr 10, 2024
- Days on market: 244
- Updated: Dec 10, 2024
- Possession: 60 days - TBA
- Occupied by: Owner
- Listing brokerage: Royal LePage RCR Realty
About this home
5855 Fourth Line, Guelph/Eramosa (Rural Guelph/Eramosa East), ON N0B 2K0
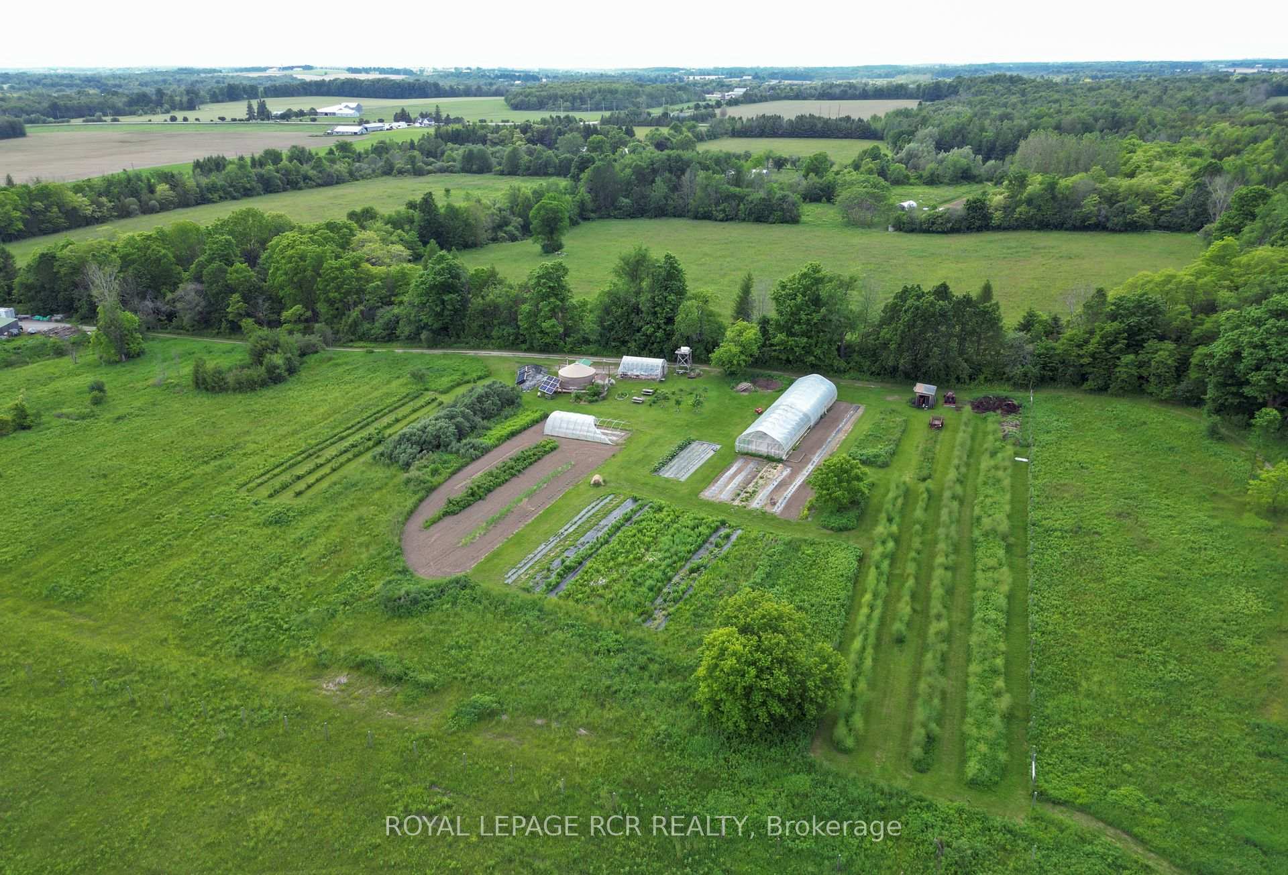
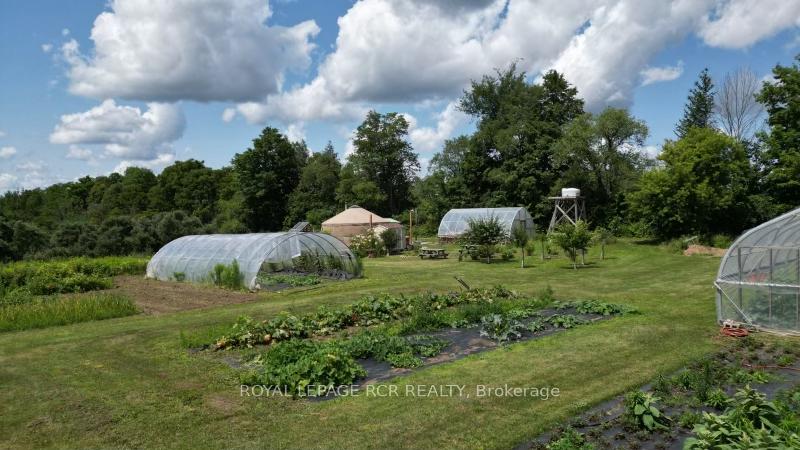
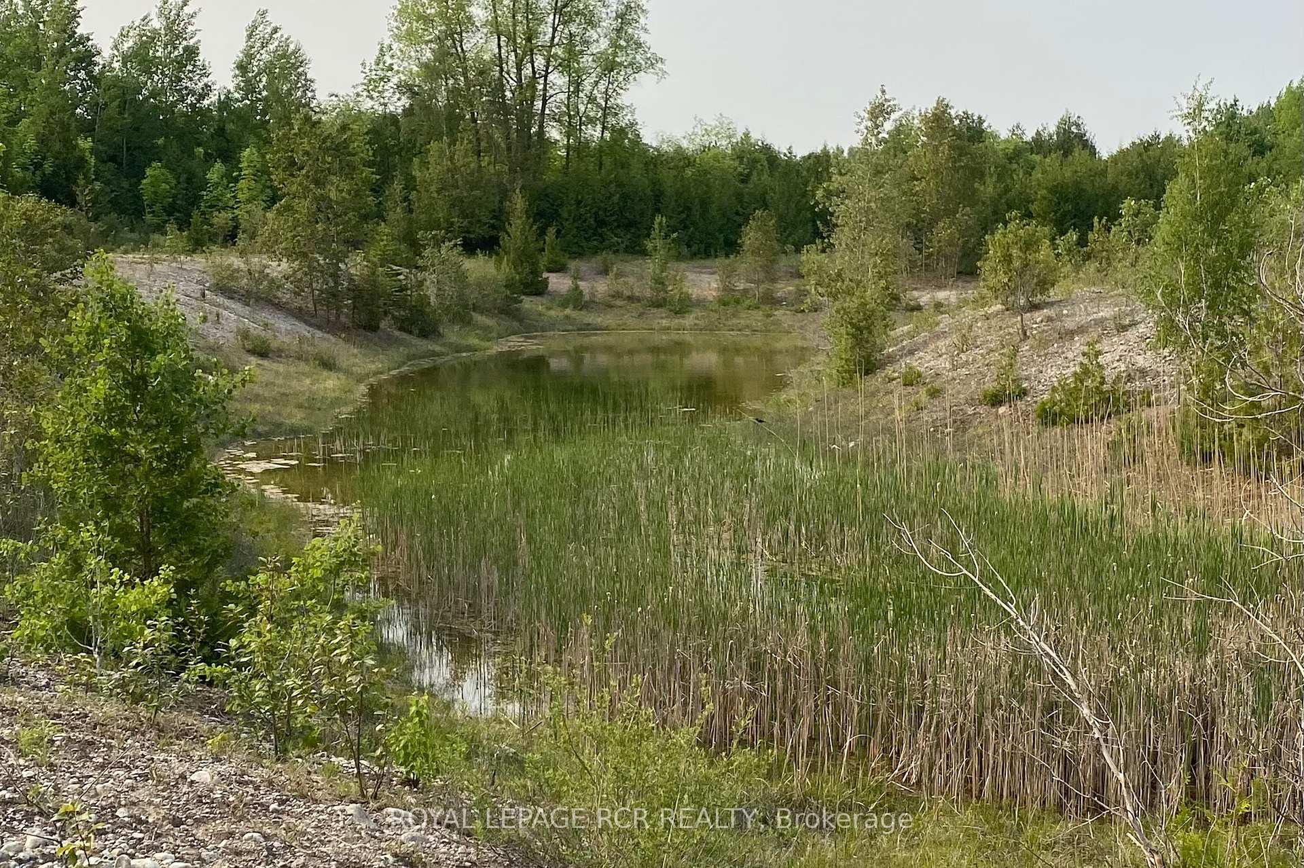
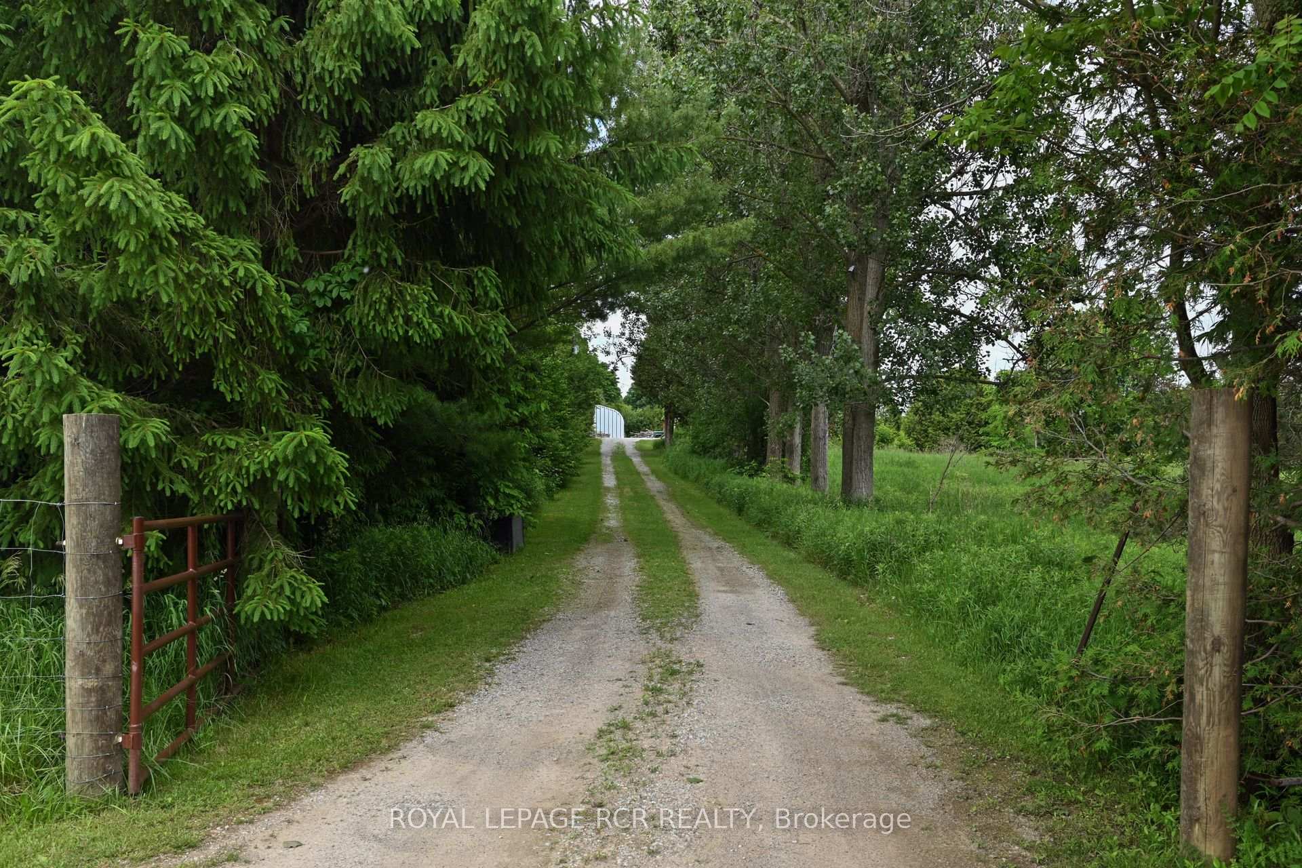
Seize the exceptional chance to live, work, and cultivate your own organic produce on this remarkable 39-acre property! Nestled within a serene landscape, this unique opportunity offers a modern 1-bedroom, 2-bathroom open concept bungalow, complete with a kitchen featuring a large island overlooking the living room, adorned with beautiful hardwood throughout. Office/den can be double as additional bedroom. Primary bedroom is open and airy with a large spa-like ensuite! Outside you will find, four outbuildings for convenient storage, a versatile yurt for various purposes, and three hoop houses for extended growing seasons, and an outdoor cooking area and firepit. This property provides the perfect blend of functionality and tranquility. Enhanced by two tranquil ponds and a long private driveway, it offers a secluded yet accessible location, ideal for embracing the sustainable lifestyle of organic farming. Immerse yourself in the peaceful ambiance of this picturesque setting and make this your private oasis.
Ask about this home
A HOMEH agent will answer your questions about this home.
Around this home
Schools nearby
School rating, out of 10.
Helpful calculators
Your HOMEH agent

"I would see it this week."