

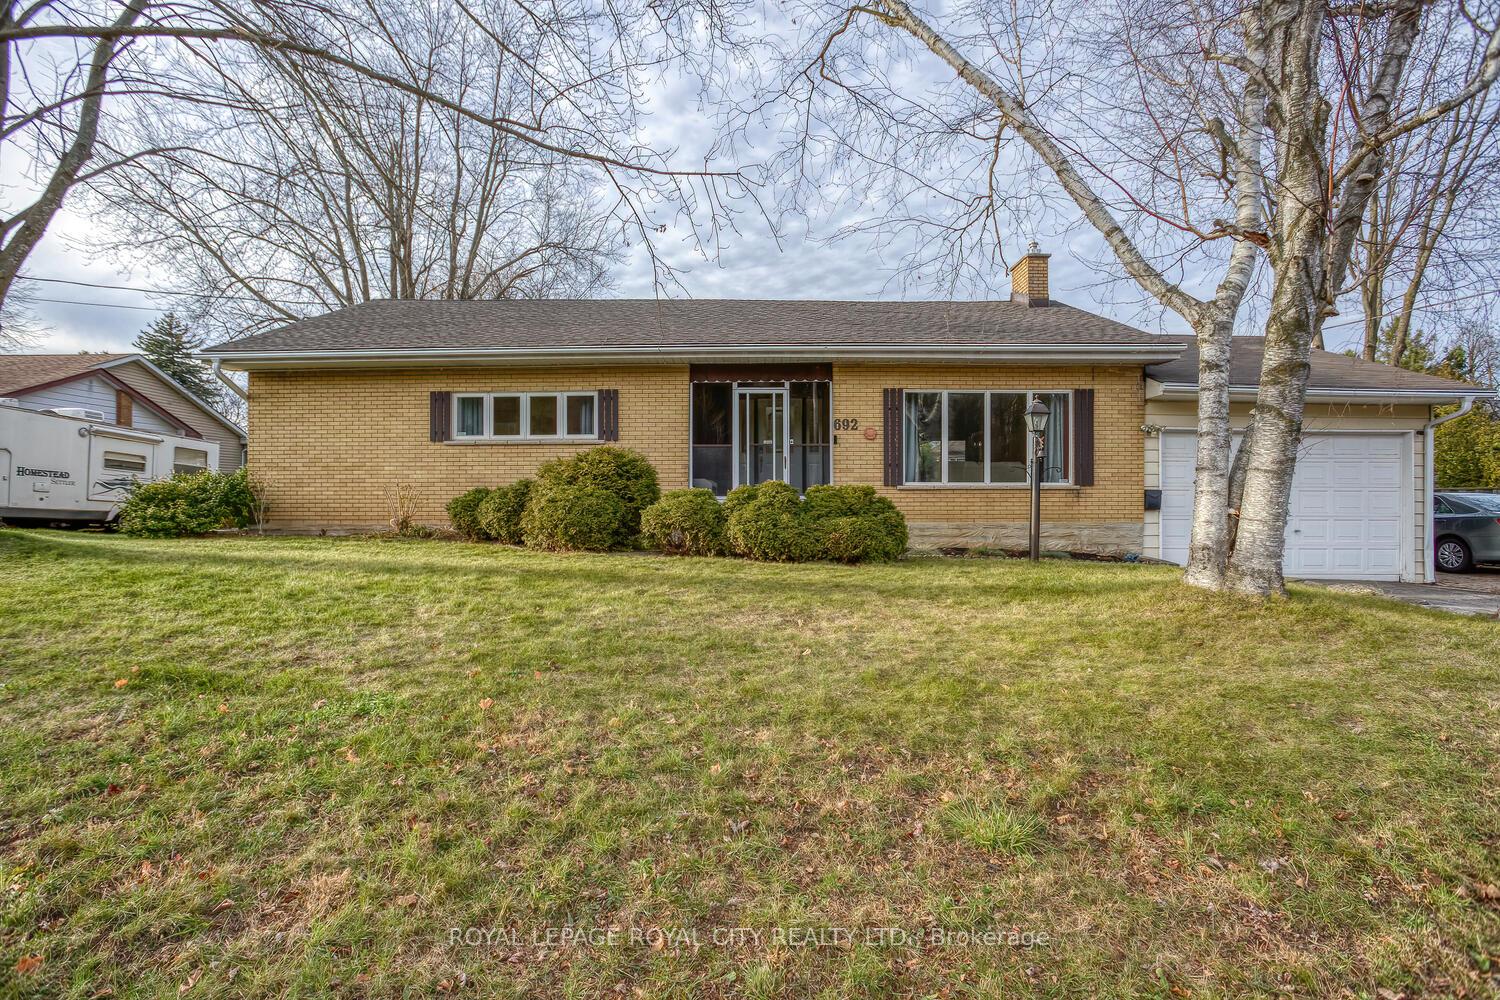
692 Speedvale Avenue E
692 Speedvale Avenue E
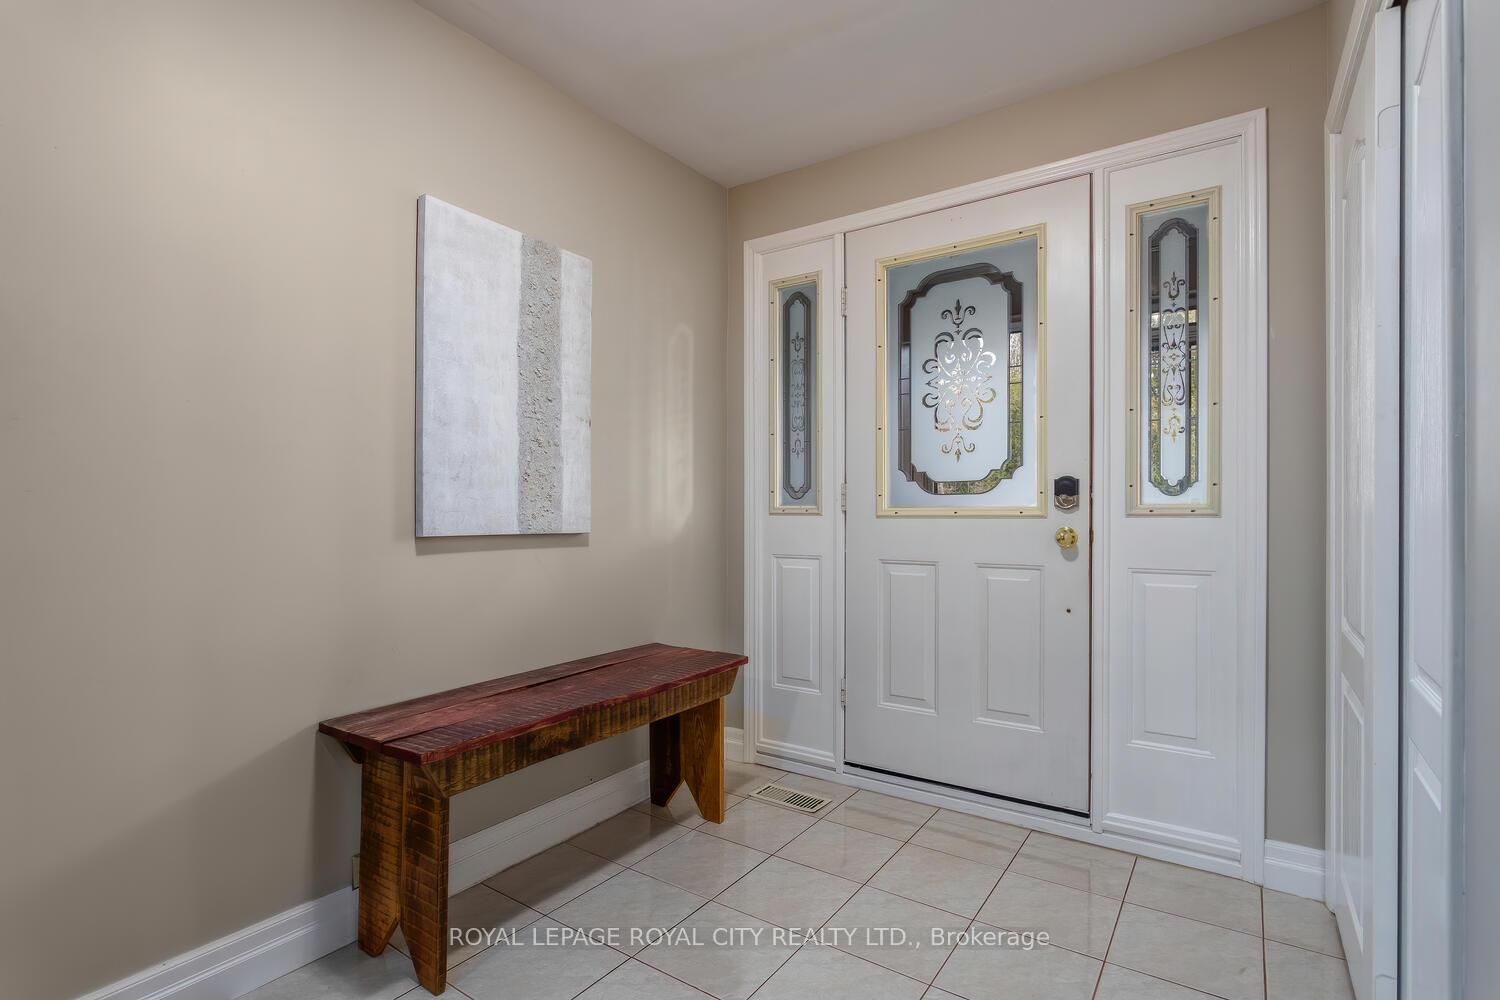 See all 40 photos
Property history
Facts and features
- BasementPart finished
- Age of home51–99 years
- Water, sewerMunicipal
- Lot shapeIrregular
- Hardwood floors
- Fireplace
- Central air
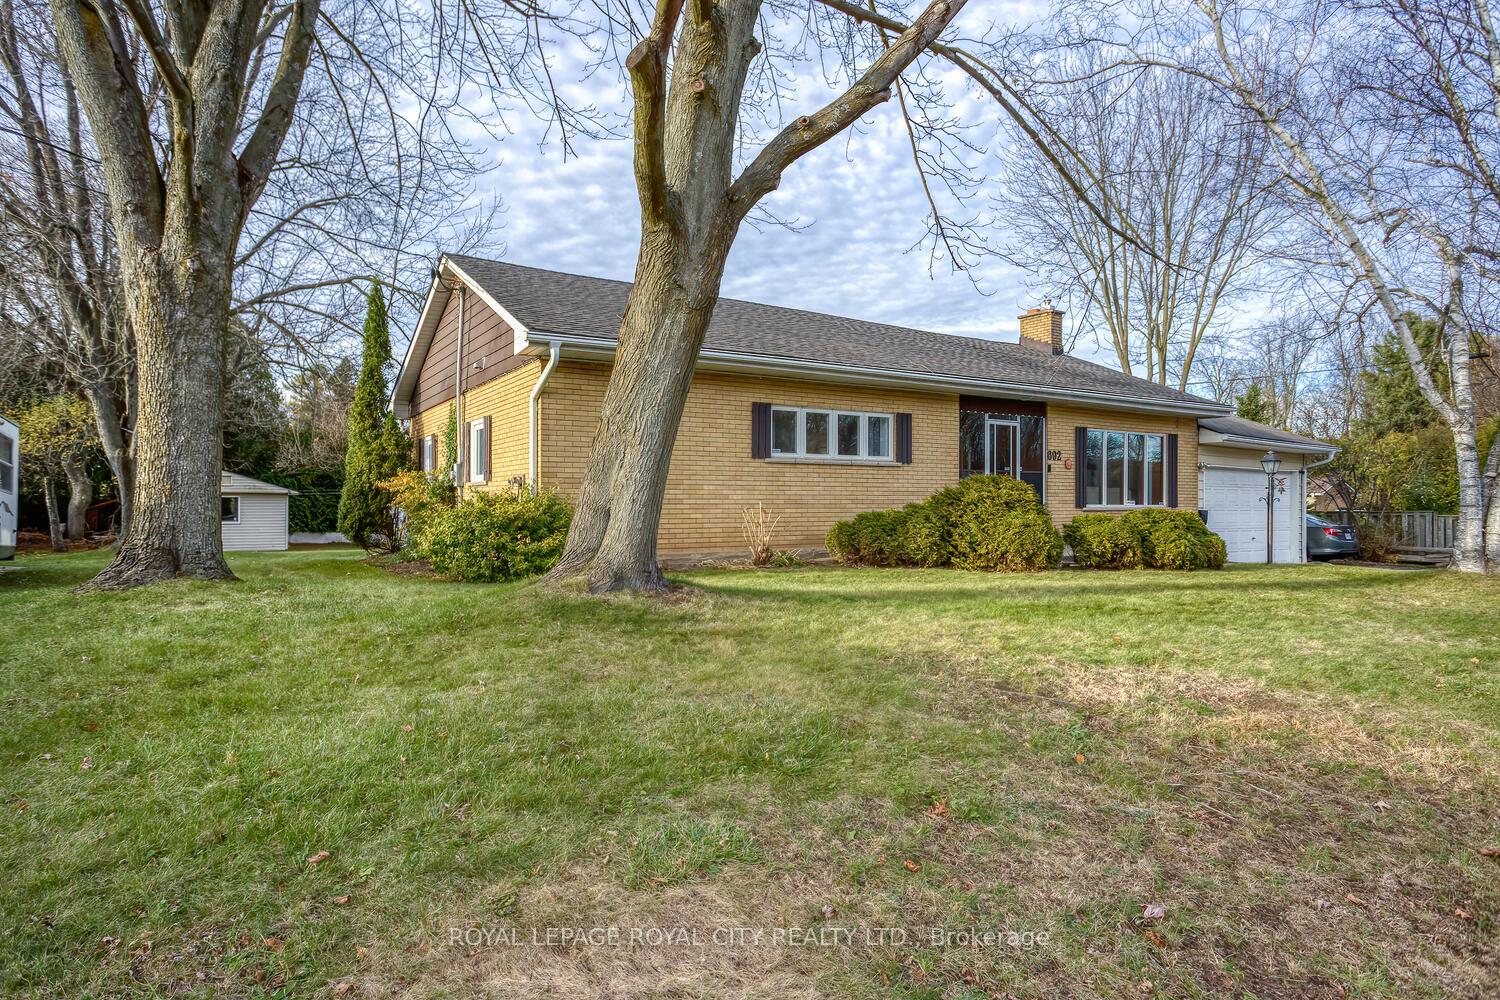
The homeDetached, Bungalow, Age 51–99 years
- Type: Detached
- Style: Bungalow
- Age: 51–99 years
- Living space: 1,100–1,500 sq ft
- Basement: Partially finished, full
- View: Forest, trees/woods
InsideFireplace Yes, natural gas, rec room, living room, Ceramic, Vinyl, Hardwood, Broadloom, Lower level
- Fireplace: Yes, natural gas, rec room, living room
- Flooring: Ceramic, Vinyl, Hardwood, Broadloom
- Laundry: Lower level
- Features: Auto garage door remote, in-law capability, primary bedroom - main floor, sump pump, water heater owned, water softener
- Rooms above ground: 8
- Rooms in the basement: 4
- Bedrooms: 3
- Bathrooms: 2
- Kitchens: 1
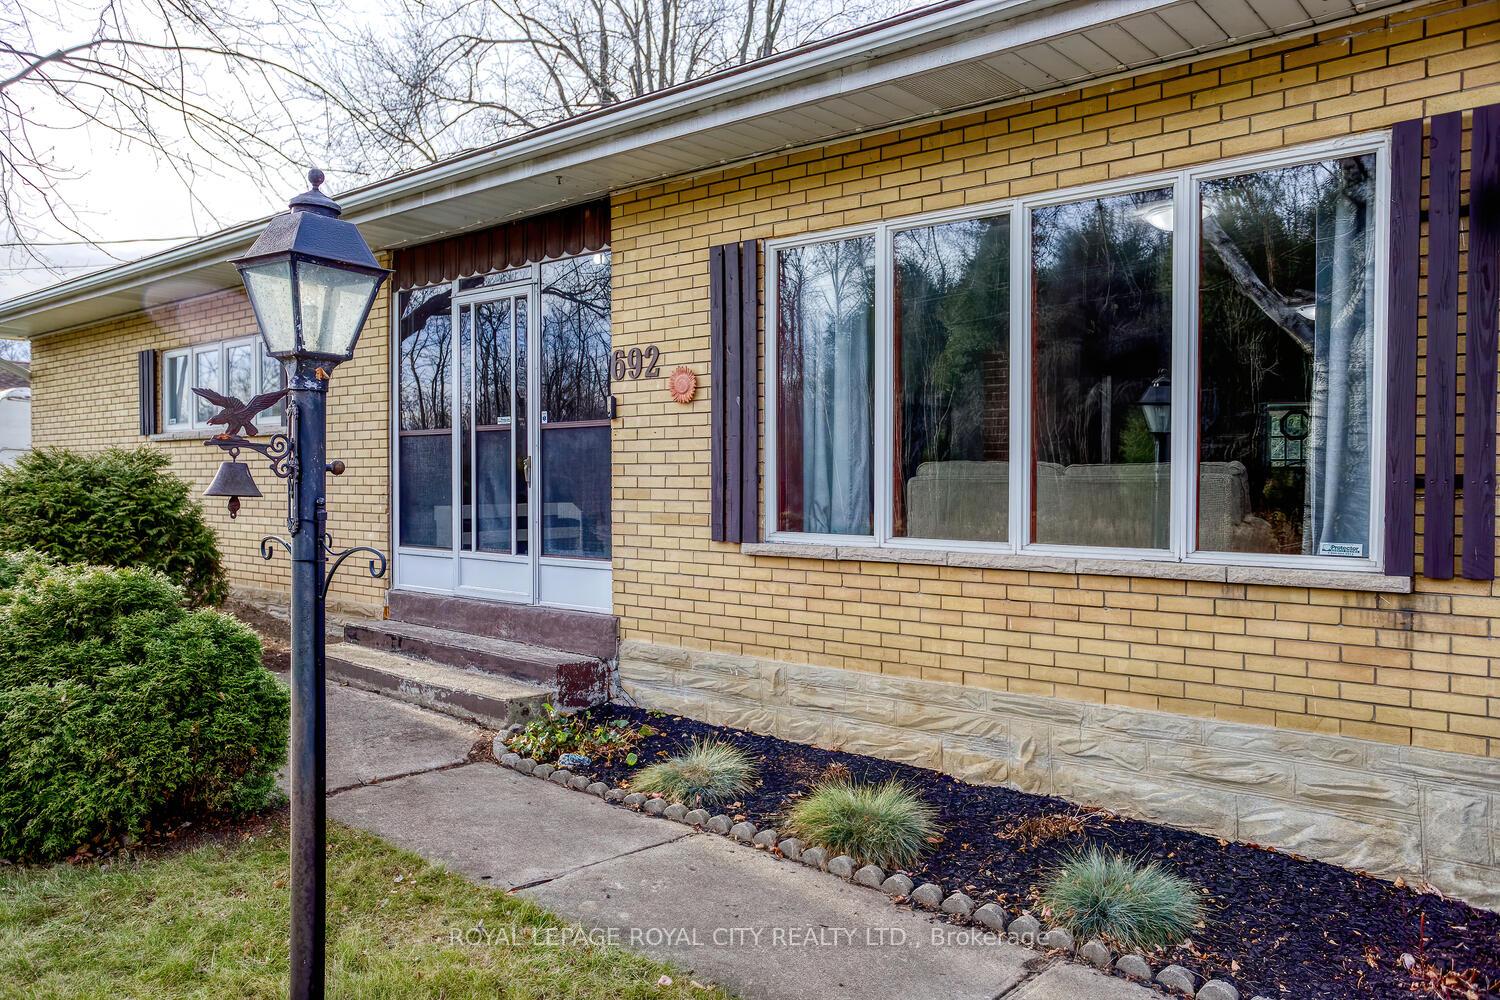
Outside and lotAluminum siding, brick, Asphalt shingle, Poured concrete
- Exterior: Aluminum siding, brick
- Roof: Asphalt shingle
- Foundation: Poured concrete
- Features: Porch enclosed, privacy
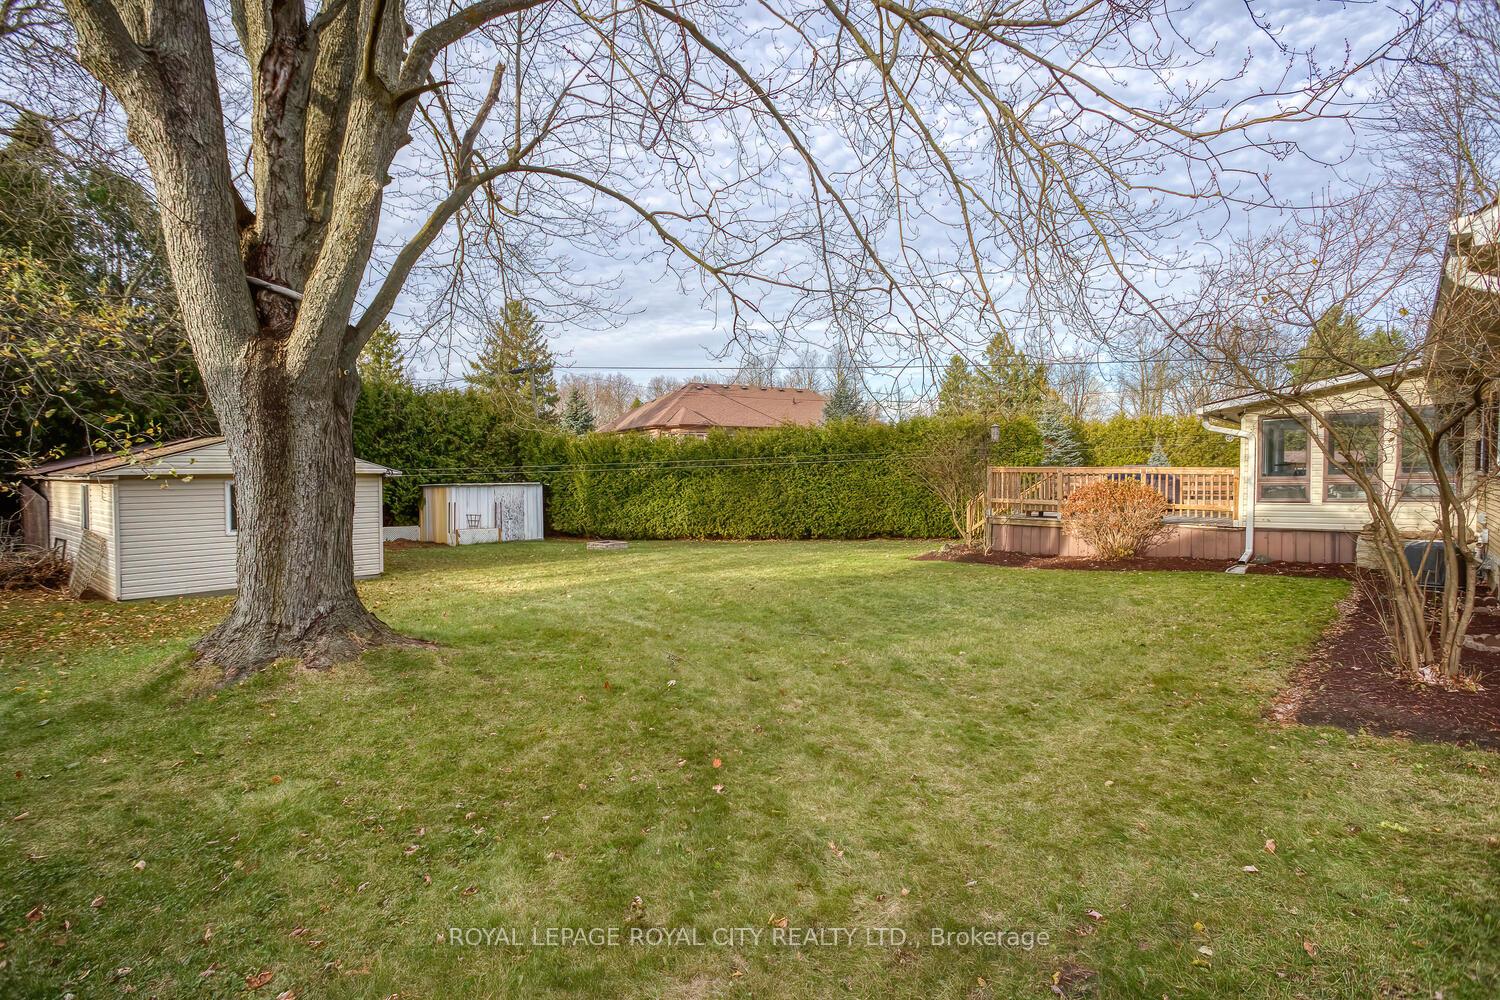
- Other structures: Workshop
- Size: 124 × 146 ft
- Shape: Irregular
- Zoning: Rural Residential
Parking1 Garage, Attached, Private triple
- Spaces: 1 Garage
- Garage: Attached
- Driveway: Private triple
Heating, water and powerForced air, gas, Central air, Both
- Heating: Forced air, gas
- Cooling: Central air
- Water: Both
- Sewer: Municipal sewer
- Natural gas: Yes
- Hydro: Yes
- Cable: Yes
- Telephone: Yes
Costs and taxesTaxes $4,773 a year, HST included in the price
- Taxes, 2024: $4,773 a year
- HST: HST included in the price
Included in the saleDishwasher; fridge; washer; dryer; stove; tv bracket in basement; water softener "as-is"; hot water tank owned, Mirrors; freezer; tv in basement
- Included: Dishwasher; fridge; washer; dryer; stove; tv bracket in basement; water softener "as-is"; hot water tank owned
- Not included: Mirrors; freezer; tv in basement
NearbyPark, public transit
- Close to: Park, public transit
Listing detailsX10426180, Sold, Nov 15, 2024
- MLS® number: X10426180
- Status: Sold
- Listed on: Nov 15, 2024
- Days on market: 32
- Updated: Dec 17, 2024
- Possession: 2025-02-06 / February 6, 2025
- Occupied by: Owner
- Listing brokerage: ROYAL LEPAGE ROYAL CITY REALTY LTD.
About this home
692 Speedvale Avenue E, Guelph/Eramosa (Rural Guelph/Eramosa East), ON N1E 6A1
Enjoy country living with city amenities! Welcome to your dream bungalow nestled just outside of the Guelph boundary line, in Guelph/Eramosa. This sprawling 3 bed, 2 bath bungalow, offers nearly 2000sqft of finished living space and is situated on nearly 1/3 of an acre! As you step inside, you'll immediately appreciate the abundant natural light that fills the spacious interior. The thoughtful layout showcases an expansive living/dining area, features 2 gas fireplaces that is perfect for families and entertaining. The large bedrooms provide an abundance of space and light. One of the standout features of this property is the second driveway entrance, leading to the 550 sqft ( 15'6 x 35'6 ) workshop at the back of the property that is equipped with 30A service and a convenient garage door. Ideal for hobbyists, storage, or a home-based business. Mechanical updates include the Furnace and A/C replaced in 2021 and the roof shingles in 2024. There is a 200-amp electrical service ensuring plenty of power for all your needs. With municipal water and wastewater services, you can enjoy hassle-free living. Additionally, a basement walk-up to the oversize single garage ( 16' x 24' ), the large lot and second driveway, offer potential for one or two additional dwelling units. This home's outdoor setting is just as enticing. Enjoy the private backyard on the deck or in the sunroom and look out to your private little enclave. If youre feeling like an adventure, a short stroll North or East will lead you to all of the recreational activities 'Pollinator Park' and 'Guelph Lake' have to offer. Enjoy outdoor adventures or peaceful walks in nature, all just moments from your doorstep. Don't miss the opportunity to own this exceptional property in a convenient location, combining modern comforts with a serene lifestyle. Schedule your viewing today and experience all that this remarkable home has to offer!
Ask about this home
A HOMEH agent will answer your questions about this home.
Around this home
Daily convenience, out of 100, from the distances below
Schools nearby
School rating, out of 10.
Helpful calculators
Your HOMEH agent

"I would see it this week."