

7456 Wellington Road 51
7456 Wellington Road 51
 See all 40 photos
Property history
Facts and features
- BasementFinished
- Age of home31–50 years
- Water, sewerWell, septic
- HeatingForced air
- Fireplace
- Central air
The homeDetached, Bungalow-raised, Age 31–50 years
- Type: Detached
- Style: Bungalow-raised
- Age: 31–50 years
- Living space: 3,500–5,000 sq ft
- Basement: Finished, full
InsideFireplace Yes, living room, natural gas, Upper level, Auto garage door remote, built-in oven, central vacuum, in-law capability, primary bedroom - main floor, water treatment
- Fireplace: Yes, living room, natural gas
- Laundry: Upper level
- Features: Auto garage door remote, built-in oven, central vacuum, in-law capability, primary bedroom - main floor, water treatment
- Rooms above ground: 12
- Rooms in the basement: 0
- Bedrooms: 4
- Bathrooms: 3
- Kitchens: 1
- Family room: Yes
Outside and lotBrick, Metal, Poured concrete
- Exterior: Brick
- Roof: Metal
- Foundation: Poured concrete
- Features: Landscaped, awnings, deck, patio, privacy, private pond
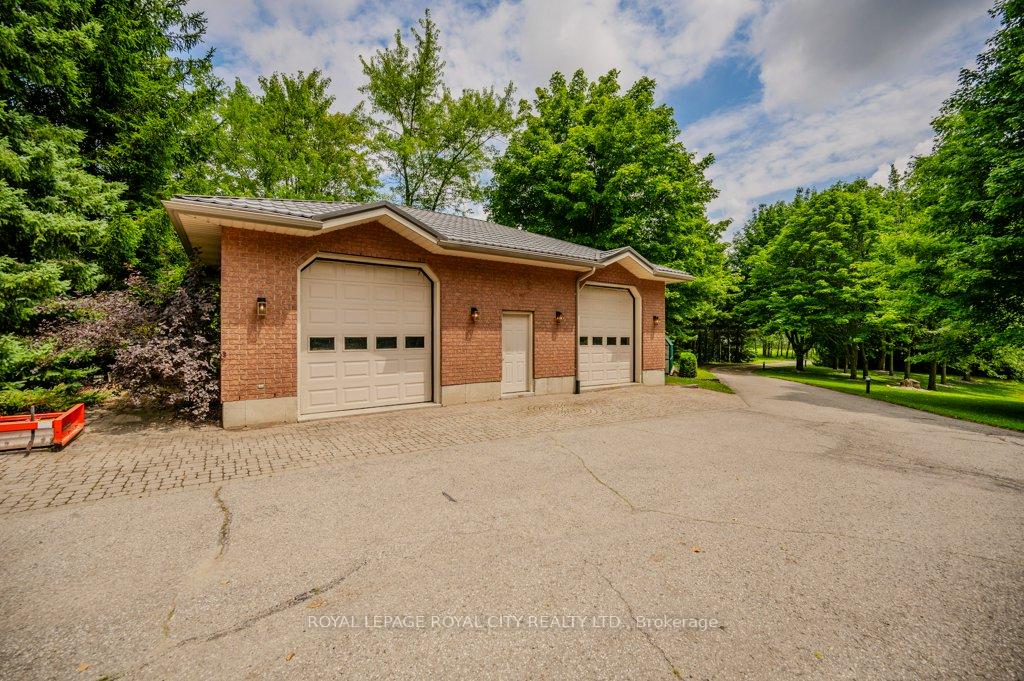
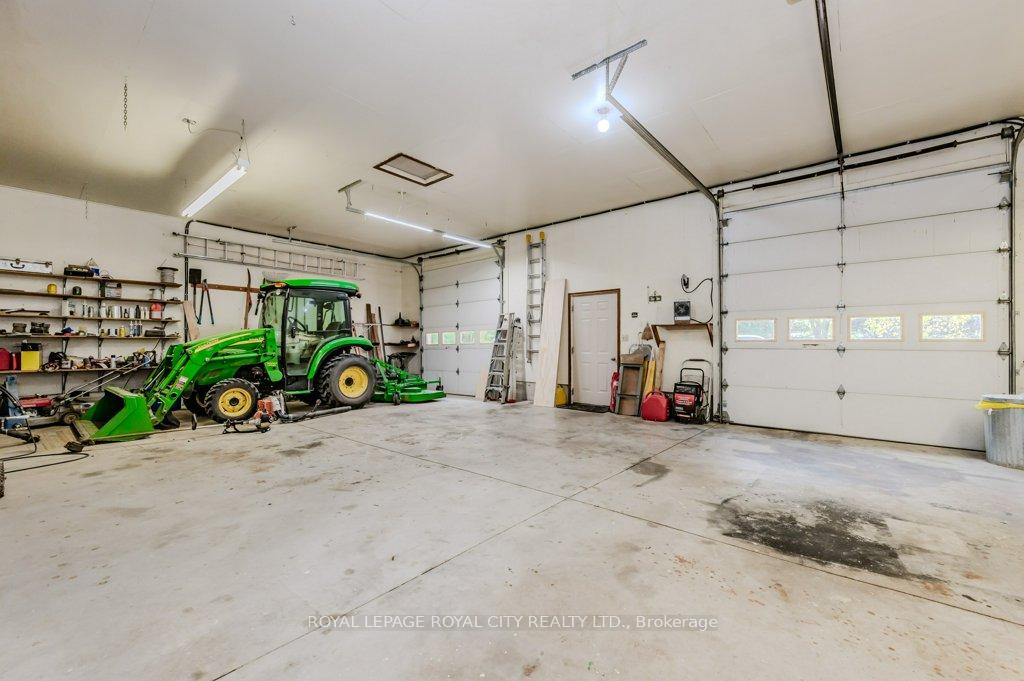
- Other structures: Greenhouse, workshop
- Size: 77 ft frontage
- Zoning: A
Parking2 Garage, Attached, Mutual, private
- Spaces: 2 Garage
- Garage: Attached
- Driveway: Mutual, private
Heating, water and powerForced air, gas, Central air, Well
- Heating: Forced air, gas
- Cooling: Central air
- Water: Well
- Sewer: Septic
- Natural gas: Yes
- Telephone: Yes
Costs and taxesTaxes $7,920 a year, HST included in the price, Air conditioner, furnace, hwt-gas
- Taxes, 2024: $7,920 a year
- HST: HST included in the price
- Rental items: Air conditioner, furnace, hwt-gas
- Under contract: Air conditioner, hot water tank-gas, other
Included in the saleDishwasher, freezer, gas stove, refrigerator, smoke detector, washer, window coverings, Not included None
- Included: Dishwasher, freezer, gas stove, refrigerator, smoke detector, washer, window coverings
- Not included: None
NearbyGolf, hospital, park, rec./commun.centre, school, place of worship
- Close to: Golf, hospital, park, rec./commun.centre, school, place of worship
Listing detailsX9386237, Sold, Oct 7, 2024
- MLS® number: X9386237
- Status: Sold
- Listed on: Oct 7, 2024
- Days on market: 56
- Updated: Dec 2, 2024
- Possession: Flexible
- Occupied by: Owner
- Listing brokerage: ROYAL LEPAGE ROYAL CITY REALTY LTD.
About this home
7456 Wellington Road 51, Guelph/Eramosa (Rural Guelph/Eramosa West), ON N1H 6J2
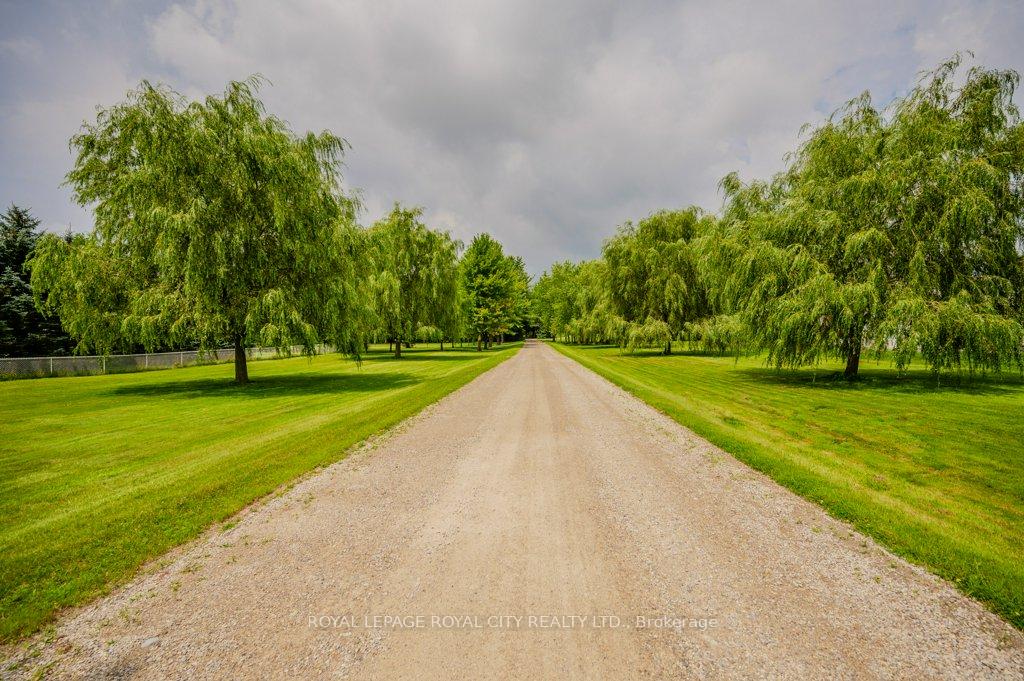
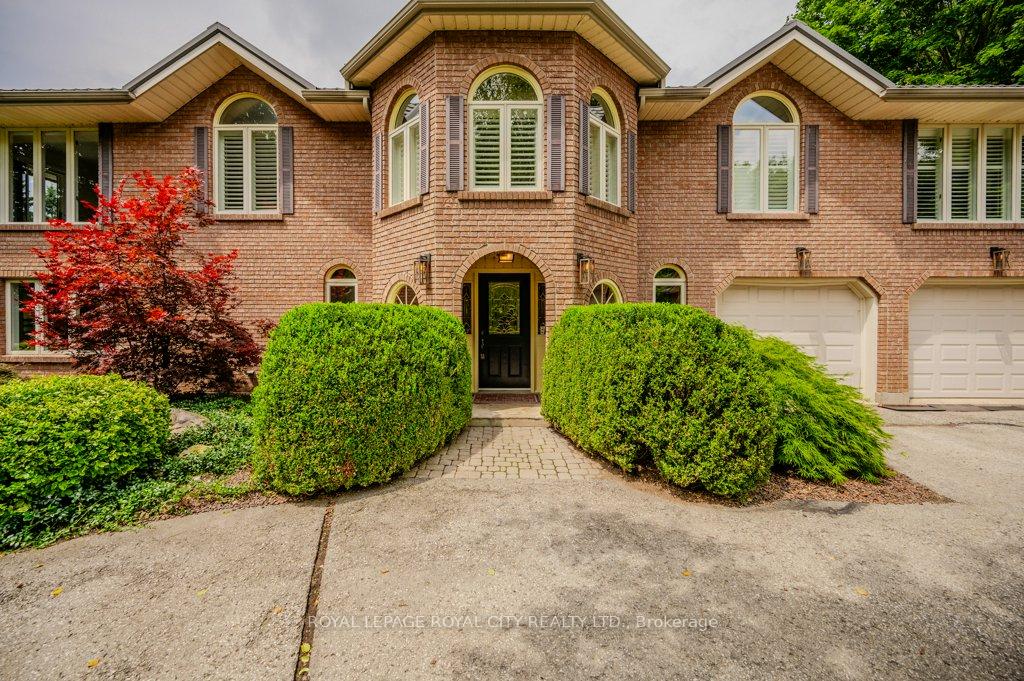
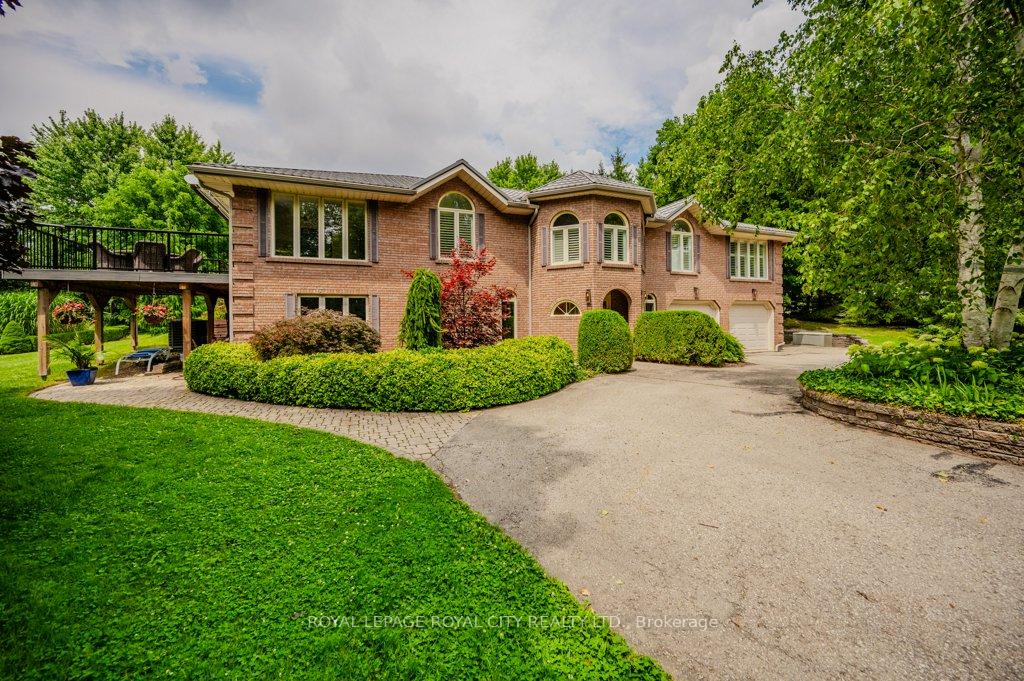
A tree lined laneway welcomes you to this fabulous 4 acre retreat that is complete with a private pond and a 30x 40 insulated shop with heat/hydro. The expansive exterior of the home presents well manicured perennial gardens and a wide variety of trees/shrubs that complement the elegant facade of this 4 bedroom, raised bungalow. The interior of the home boasts a generous floor plan with ample space for living, dining, and entertaining. The large windows throughout the home flood the interior with natural light, creating an inviting atmosphere. Upon entry, you will quickly fall in love with the unique design and stunning stone, gas fireplace that was created by artist Guy Boulet. This level also features a family room, a wet bar (could be converted to a laundry room), a spacious bedroom, a 2pc bathroom and additional storage space. The upper level boasts a fully equipped kitchen featuring high-end Viking appliances (fridge, oven, warming oven, 6 burner stove top), custom maple cabinetry, and a large cherry island, perfect for culinary enthusiasts and family gatherings. A formal dining room rests adjacent to the kitchen granting a complimentary space for hosting dinner parties or quiet family meals. The primary suite offers a comfortable escape with a walk-in closet and 5pc ensuite including a double vanity, glass shower, freestanding tub, and an elegant glass tile (from Italy) feature wall. 2 further bedrooms, a den, and a 3pc bathroom complete this level. The expansive outdoor area is perfect for entertaining or relaxing in the great outdoors. The landscaped gardens, a large stamped concrete patio, composite upper deck, gazebo, a 24x 8 greenhouse, and lush greenery create a private haven for you and your family. This property offers the best of rural living while still being conveniently close to the amenities of Guelph/Fergus/Elora. Enjoy the peace and quiet of the countryside with easy access to schools, shopping, dining, and recreational activities.
Ask about this home
A HOMEH agent will answer your questions about this home.
Around this home
Schools nearby
School rating, out of 10.
Helpful calculators
Your HOMEH agent

"I would see it this week."