

7216 Wellington 124 Road
7216 Wellington 124 Road
 See all 40 photos
Property history
- $847,000ExpiredList: 2024-08-21|End: 2024-11-30|101 daysX9263669
Facts and features
- BasementFinished
- Water, sewerWell, septic
- HeatingForced air
- CoolingCentral air
- Fireplace
- Central air
The homeDetached, Bungalow, Full, finished
- Type: Detached
- Style: Bungalow
- Basement: Full, finished
InsideFireplace Yes, wood stove, Central vacuum, water heater owned, Rooms above ground 13
- Fireplace: Yes, wood stove
- Features: Central vacuum, water heater owned
- Rooms above ground: 13
- Bedrooms: 2
- Bathrooms: 2
- Kitchens: 1
- Family room: Yes
Outside and lotBrick, Shingles, Concrete
- Exterior: Brick
- Roof: Shingles
- Foundation: Concrete
- Size: 77.5 × 194.8 ft
Parking2 Garage, Attached, Private double, inside entry, other
- Spaces: 2 Garage
- Garage: Attached
- Driveway: Private double, inside entry, other
Heating, water and powerForced air, gas, Central air, Well
- Heating: Forced air, gas
- Cooling: Central air
- Water: Well
- Sewer: Septic
Costs and taxesTaxes $4,046 a year
- Taxes, 2024: $4,046 a year
Listing detailsX9263669, Expired, Aug 21, 2024
- MLS® number: X9263669
- Status: Expired
- Listed on: Aug 21, 2024
- Days on market: 101
- Updated: Nov 30, 2024
- Possession: 30 - 59 days
- Occupied by: Vacant
- Listing brokerage: Coldwell Banker Neumann Real Estate
About this home
7216 Wellington 124 Road, Guelph/Eramosa (Rural Guelph/Eramosa West), ON N1H 6H7
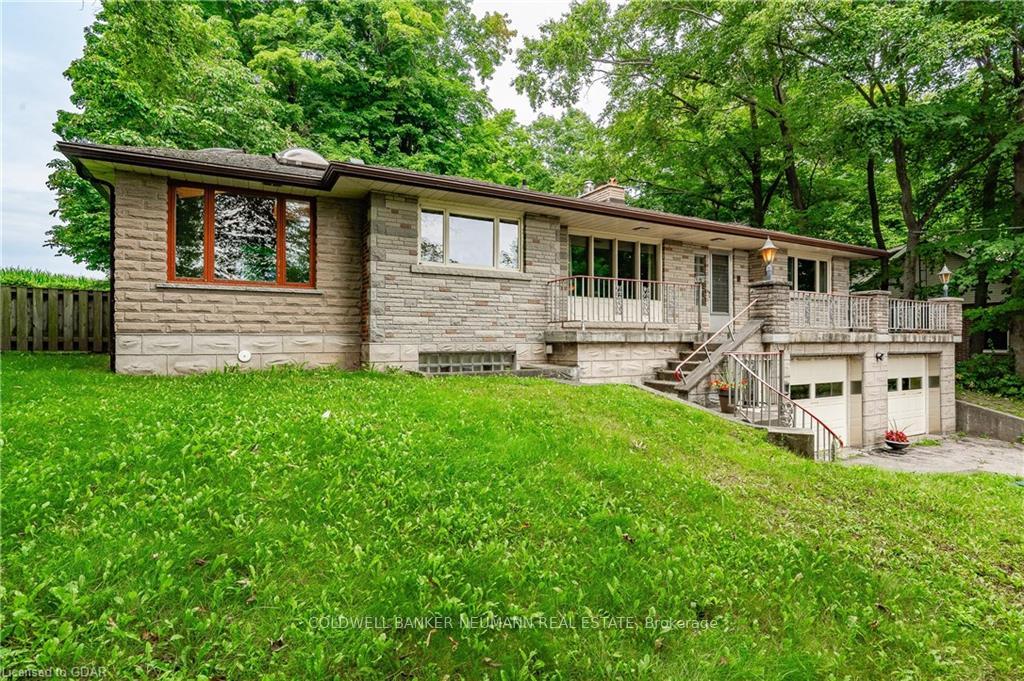
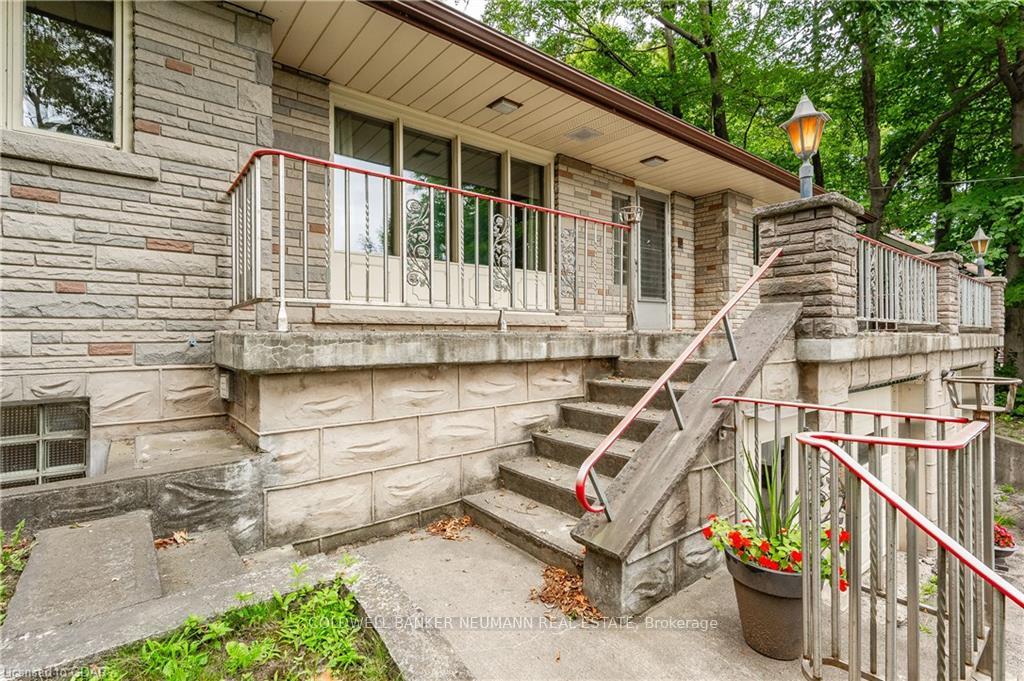
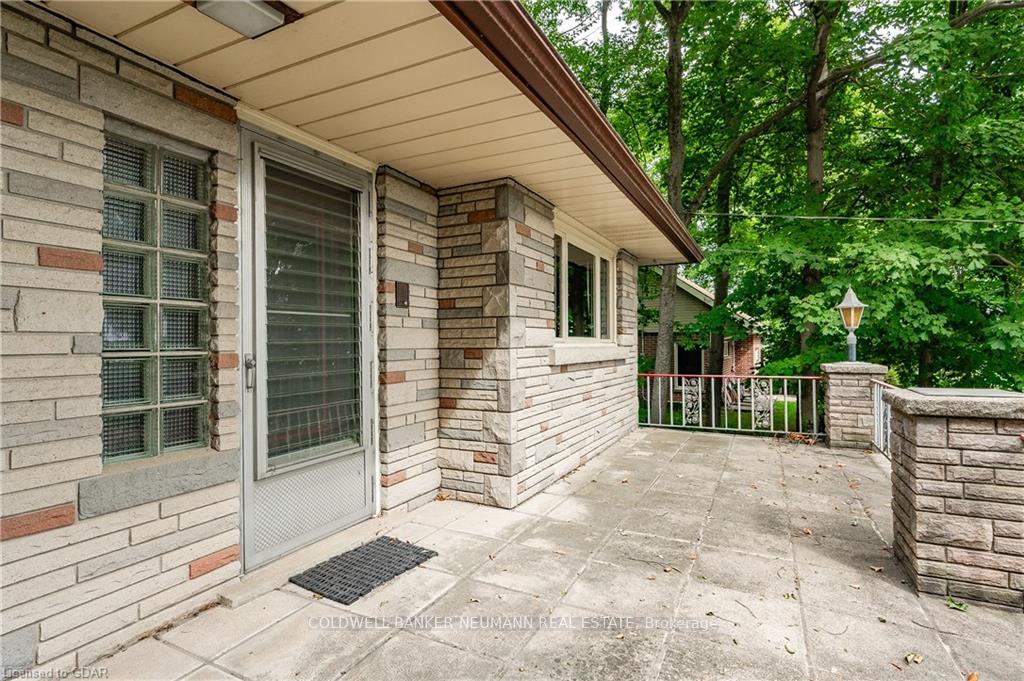
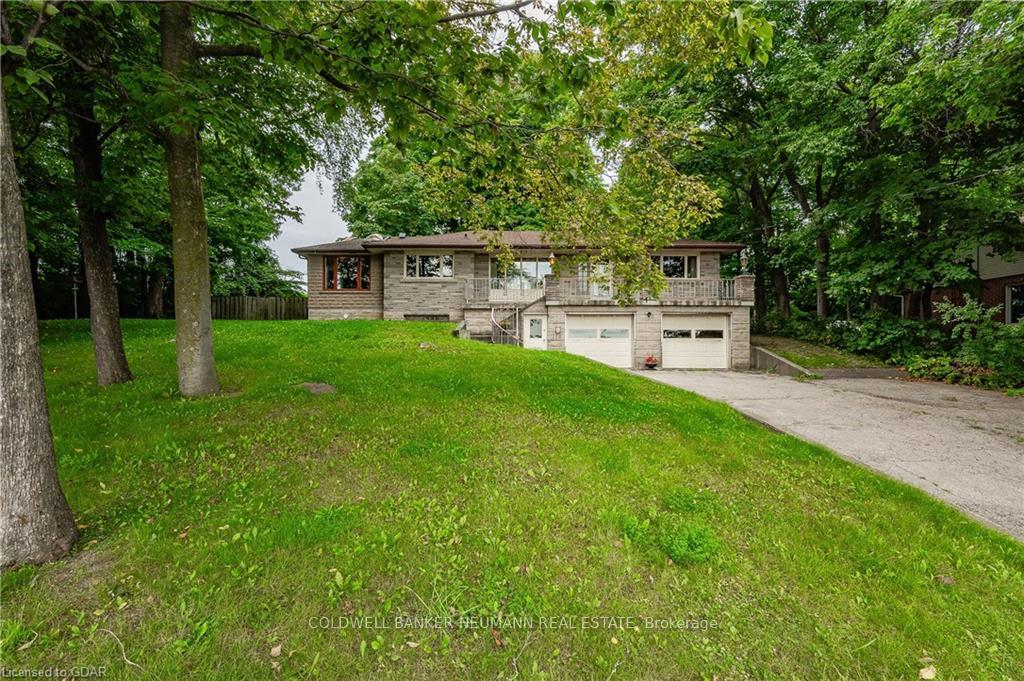
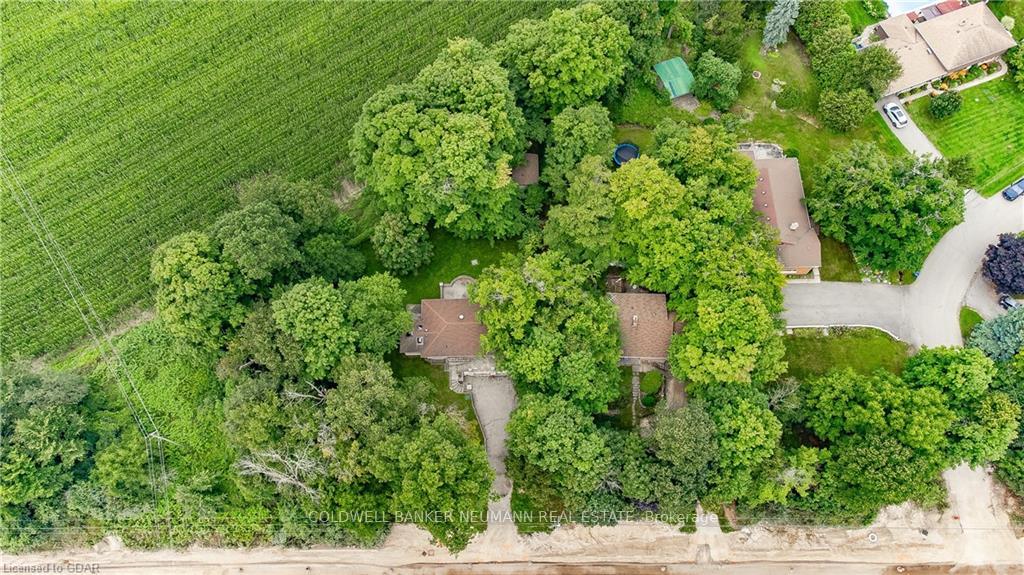
This one-owner vintage home, nestled amongst mature trees on a third acre lot overlooks farmland and river valley with city views beyond. This was a purpose-built, 1950's dream home, built with European craftsmanship and influences, and has solidly withstood the test of time. In some respects, time has stood still as evidenced by the retro bathroom, gleaming in all its glory as if installed yesterday. Fondness of wood and beautiful glass block detail is evident throughout. Bathed in natural light and surrounded by idyllic views, the sunroom beckons as your place of tranquility. A few steps from the sunroom hot tub and suddenly you're in your own private backyard oasis. With two spacious bedrooms on the main level, a third of similar proportions could be optional on the lower level with slight modification. Bonus Features: The oversized 2-car garage with ample room for autos, toys, workshop and 'utility area'; The natural 'ramp' leading past the house to a double gate and your lush, enclosed yard surrounded by mature trees; The workshop/storage shed on concrete pad tucked in the back corner, featuring overhead door and hydro, perhaps your Studio-in-waiting; The oversized 'patio' areas - one upper offering overview of distant field and forest and the occasional deer, and the other a beautiful sculpted patio beyond the walk-out from the living room which may become your favoured outdoor space. And, for those who value privacy, with the exception of one "next door neighbour", this property is surrounded by farmland. There is currently ongoing road work... Curbs are being installed, a turning lane added, as well as asphalt paths on either side of the road to safely bike or hike down the hill. Work should be complete and dust settled in the very near future. An uncommon property with numerous features which seem to be in short supply when you find yourself looking for them.
Ask about this home
A HOMEH agent will answer your questions about this home.
Around this home
Helpful calculators
Your HOMEH agent

"I would see it this week."