

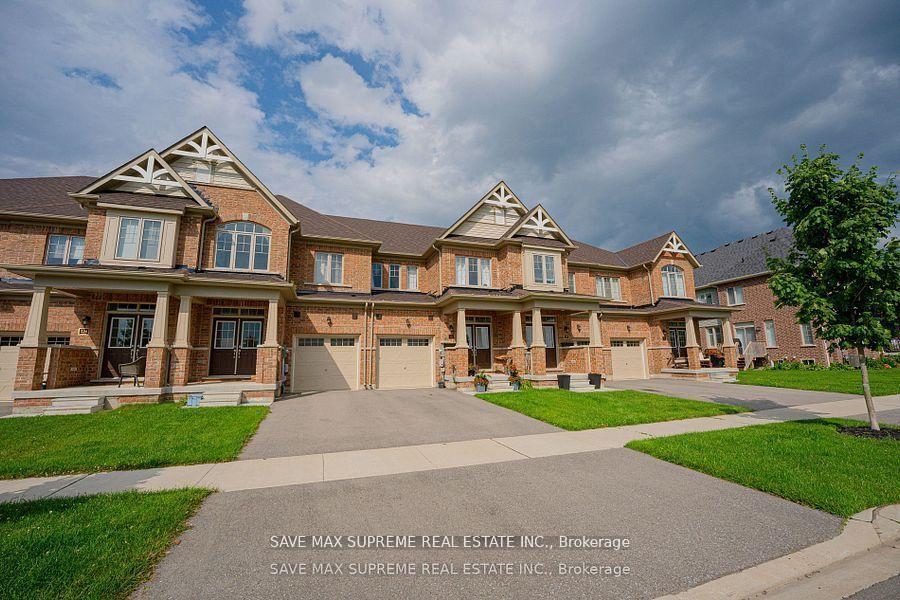
120 Mutrie Boulevard
120 Mutrie Boulevard
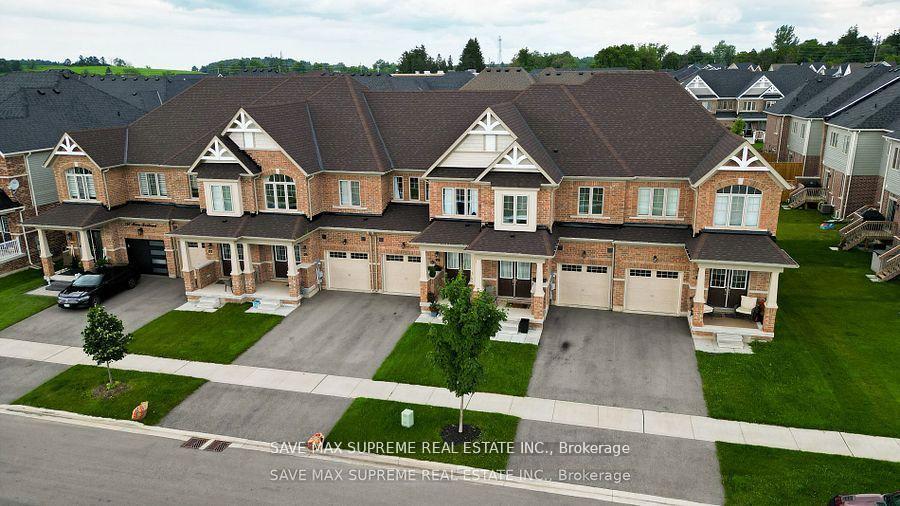
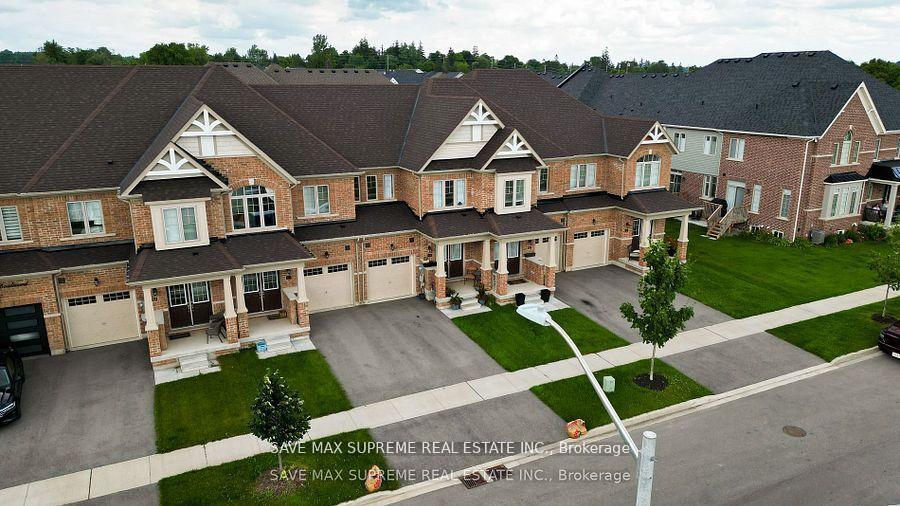
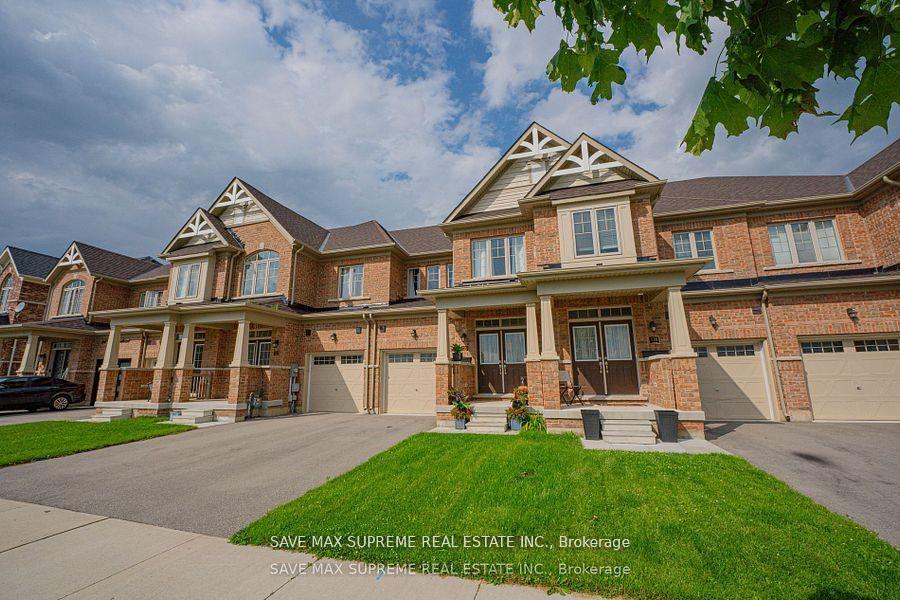
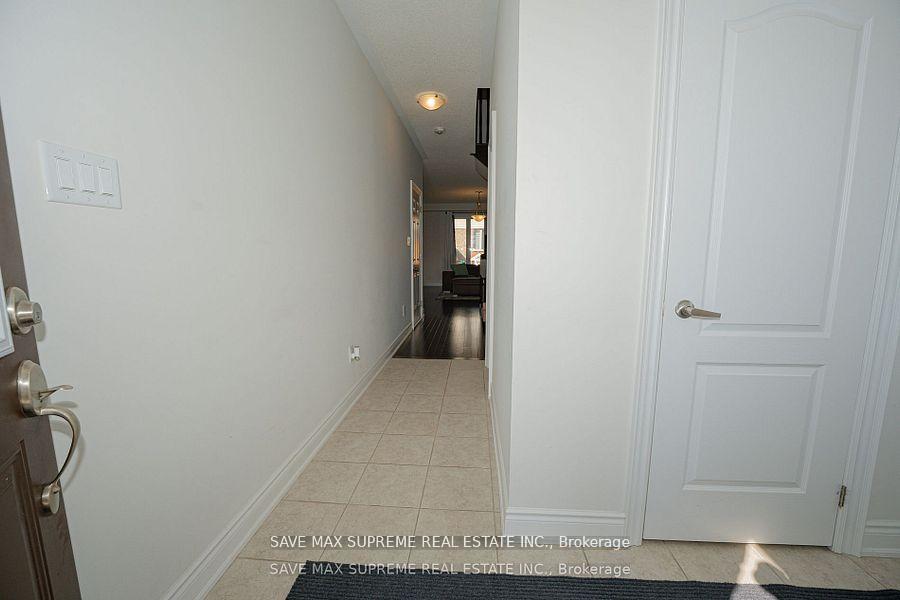 See all 32 photos
Property history
Facts and features
- BasementFull
- Age of home0–5 years
- Water, sewerMunicipal
- HeatingForced air
- Hardwood floors
- Central air
The homeFreehold Townhouse, 2-storey, Age 0–5 years
- Type: Freehold Townhouse
- Style: 2-storey
- Age: 0–5 years
- Basement: Full
InsideHardwood, Ceramic, Broadloom, Rooms above ground 9, Bedrooms 3
- Flooring: Hardwood, Ceramic, Broadloom
- Rooms above ground: 9
- Bedrooms: 3
- Bathrooms: 3
- Kitchens: 1
- Family room: Yes
Outside and lotBrick, Asphalt shingle, Poured concrete
- Exterior: Brick
- Roof: Asphalt shingle
- Foundation: Poured concrete
- Size: 19.98 × 98.62 ft
Parking1 Garage, Attached, Private
- Spaces: 1 Garage
- Garage: Attached
- Driveway: Private
Heating, water and powerForced air, gas, Central air, Municipal water
- Heating: Forced air, gas
- Cooling: Central air
- Water: Municipal water
- Sewer: Municipal sewer
Costs and taxesTaxes $3,954 a year, HST included in the price, Hot water tank
- Taxes, 2023: $3,954 a year
- HST: HST included in the price
- Rental items: Hot water tank
Included in the saleS/s stove, s/s fridge. s/s dishwasher, washer & dryer, all elf's
- Included: S/s stove, s/s fridge. s/s dishwasher, washer & dryer, all elf's
Listing detailsX10410151, Sold, Nov 4, 2024
- MLS® number: X10410151
- Status: Sold
- Listed on: Nov 4, 2024
- Days on market: 24
- Updated: Nov 28, 2024
- Possession: Flexible
- Occupied by: Vacant
- Listing brokerage: SAVE MAX SUPREME REAL ESTATE INC.
About this home
120 Mutrie Boulevard, Guelph/Eramosa (Rockwood), ON N0B 2K0
Welcome To This Beautifully Appointed 3-bed 3 bath Freehold Townhome (4 yrs Old) built by Fernbrook in the sought after neighbourhood of Rockwell Estates. Gleaming Hardwood Flooring on the Main Level & Upper Hall complemented by an Upgraded Oak Staircase. This Open Concept Main Floor Boasts 9ft Ceiling that opens into an Elegant Living/Dining room Overlooking the Chef Delight Kitchen with Centre Island & Stainless Steel Appliances. 3 Generous Size Bedrooms On the Upper Level. Primary Bedroom W/Walk In Closet And 4 Pc Ensuite. Basement Waiting For your Creativity To be Used as an Entertainment Area.
Ask about this home
A HOMEH agent will answer your questions about this home.
Around this home
Daily convenience, out of 100, from the distances below
Schools nearby
School rating, out of 10.
Helpful calculators
Your HOMEH agent

"I would see it this week."