

5723 Jones Baseline Road
5723 Jones Baseline Road
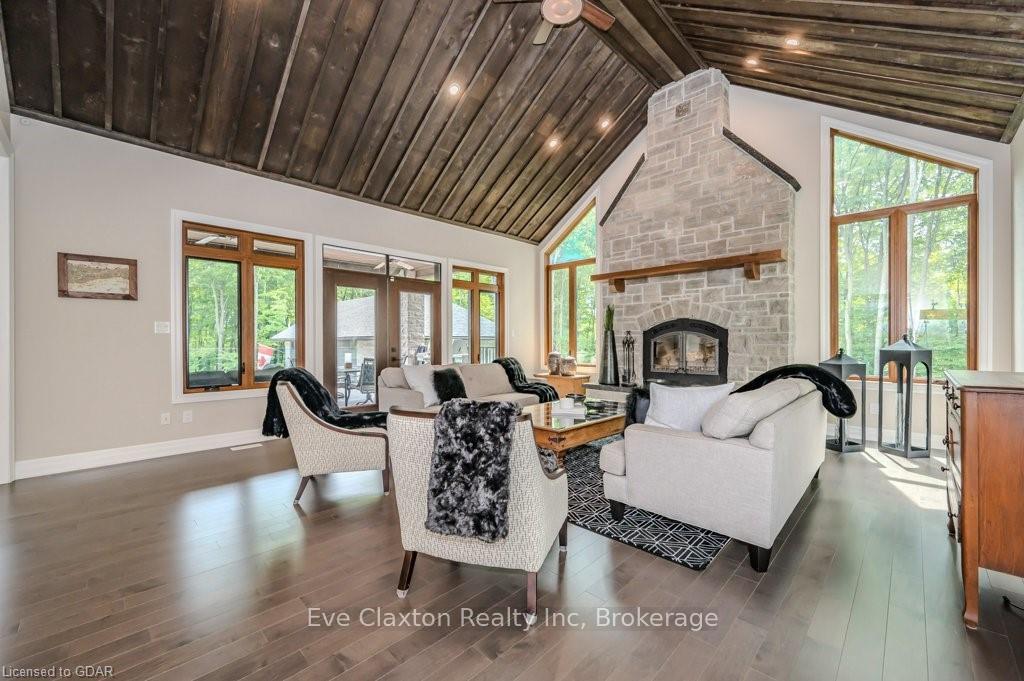 See all 35 photos
Property history
- $5,689,000ExpiredList: 2024-06-27|End: 2024-11-30|156 daysX10875684
Facts and features
- BasementWalk-out
- Age of home6–15 years
- Price per sq ft~$1,339
- Water, sewerSeptic
- Hardwood floors
- Fireplace
- Central air
- Inground pool
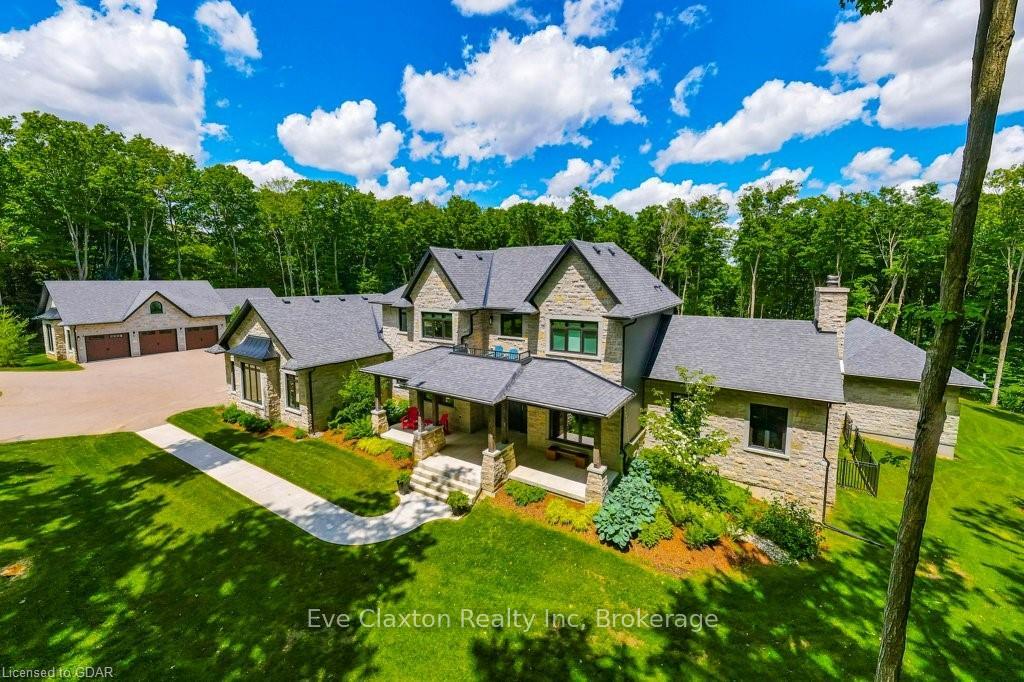
The homeDetached, 2-storey, Age 6–15 years
- Type: Detached
- Style: 2-storey
- Age: 6–15 years
- Living space: 3,500–5,000 sq ft
- Basement: Walk-out, finished
- Exposure: East
- View: River, pool, garden, panoramic, trees/woods
- Waterfront: None
InsideFireplace Yes, other, living room, propane, Hardwood, Heated, Tile, Gas dryer hookup, laundry room, sink
- Fireplace: Yes, other, living room, propane
- Flooring: Hardwood, Heated, Tile
- Laundry: Gas dryer hookup, laundry room, sink
- Features: Solar owned, countertop range, other, separate heating controls, propane tank, upgraded insulation, bar fridge, water treatment, on demand water heater, water heater owned, sump pump, air exchanger, water softener, central vacuum, other
- Security: Carbon monoxide detectors, smoke detector
- Rooms above ground: 14
- Rooms in the basement: 9
- Bedrooms: 4 + 1 in the basement
- Bathrooms: 4
- Kitchens: 1
Outside and lotOther, stone, Asphalt shingle, Poured concrete
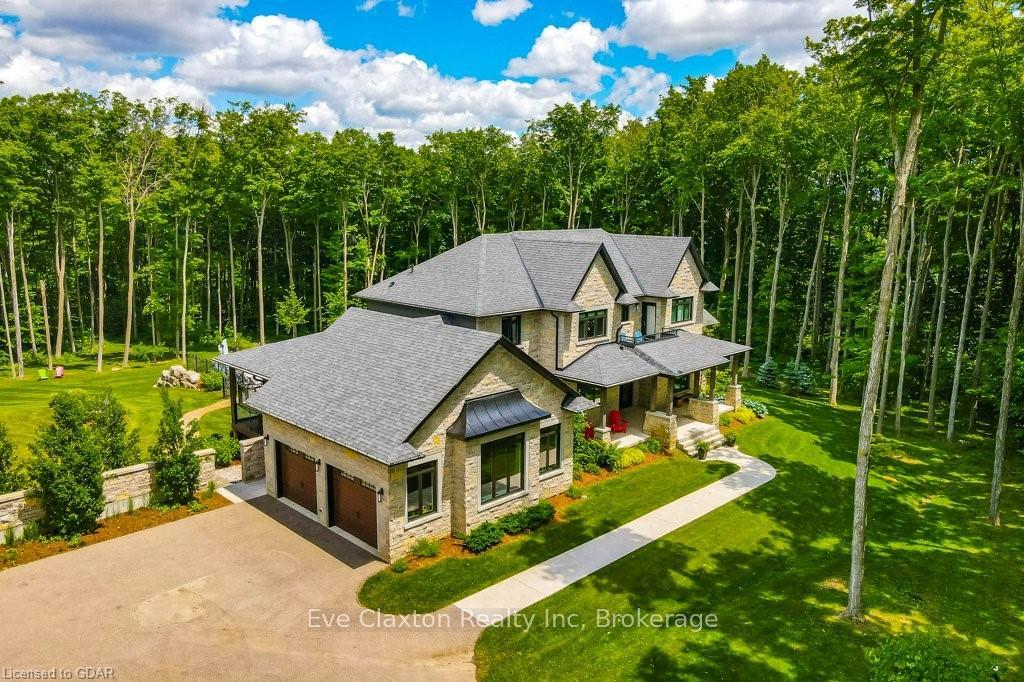
- Exterior: Other, stone
- Roof: Asphalt shingle
- Foundation: Poured concrete
- Pool: Inground
- Features: Backs on green belt, deck, hot tub, lawn sprinkler system, privacy
- Other structures: Workshop
- Size: 425 × 802 ft
- Zoning: Z1
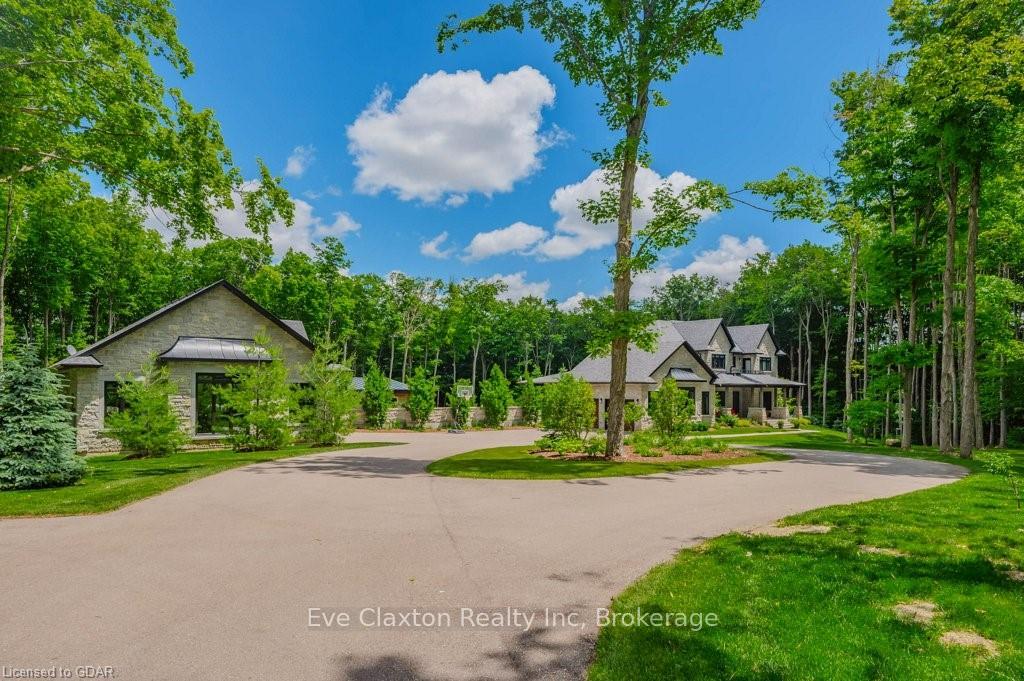
Parking5 Garage, Attached, Other, other, circular drive
- Spaces: 5 Garage
- Garage: Attached
- Driveway: Other, other, circular drive
Heating, water and powerForced air, propane, Central air, Septic
- Heating: Forced air, propane
- Cooling: Central air
- Sewer: Septic
- Hydro: Yes
- Cable: Available
- Telephone: Available
Costs and taxesTaxes $17,581 a year, Propane tank
- Taxes, 2024: $17,581 a year
- Under contract: Propane tank
Included in the salePool table / wine cellar door / in pool lounge chairs x3, built-in microwave, carbon monoxide detector, central vacuum, dishwasher, dryer, gas oven range, garage door opener, hot tub, hot tub equipment, other, pool equipment, rangehood, refrigerator, smoke detector, washer, hot water tank owned, window coverings
- Included: Pool table / wine cellar door / in pool lounge chairs x3, built-in microwave, carbon monoxide detector, central vacuum, dishwasher, dryer, gas oven range, garage door opener, hot tub, hot tub equipment, other, pool equipment, rangehood, refrigerator, smoke detector, washer, hot water tank owned, window coverings
Listing detailsX10875684, Expired, Jun 27, 2024
- MLS® number: X10875684
- Status: Expired
- Listed on: Jun 27, 2024
- Days on market: 156
- Updated: Nov 30, 2024
- Possession: 90+ days
- Occupied by: Owner
- Listing brokerage: Eve Claxton Realty Inc
About this home
5723 Jones Baseline Road, Guelph/Eramosa (Rural Guelph/Eramosa East), ON N1H 6J2
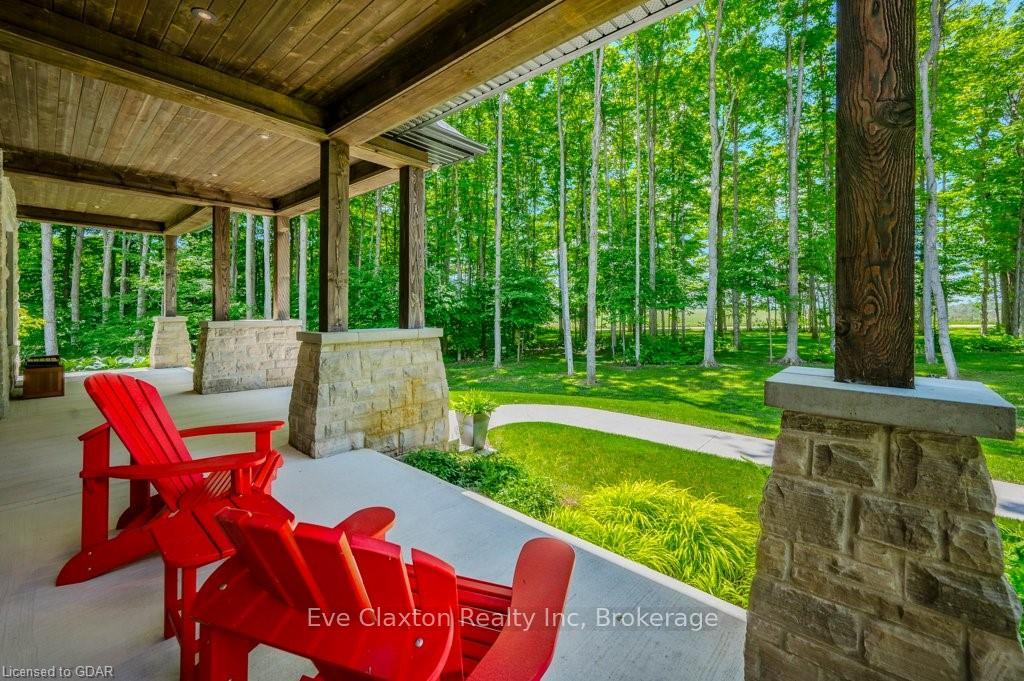
Captivating Estate home on one of the most private and alluring 7.78 Acre properties available. The property boasts a family compound second to none and features a stunning natural stone home with over 7400 sq ft of luxury living space 4+1 beds, 4+1 bath, spacious rooms throughout with high coffered & cathedral ceilings with wood plank finish, wood burning and gas F/P’s commercial grade windows and sliders, main floor office, main floor primary, heated bathroom floors, smart wired with sound system, built in cabinetry, covered patios from Master & Great room. The fully finished lower level features heated floors, custom designed wine cellar, wet bar, games room, rec room with walkout to rear covered patio and gym. This enchanting property is surrounded by mature trees and greenspace with views to the rivers edge. Custom designed infinity pool, hot tub, pool house complete with kitchen, lounge area, F/P and change room. Extensive patios, irrigation and armour stone hardscaping this home includes all of the qualities you’d find on a luxury resort right in your own backyard Additional outbuildings include a storage shed, Detached 1964 sq ft heated 3 car garage/workshop complete with custom wet bar / entertaining room & 2Pc bath ++ one of the most outstanding cedar sauna’s I’ve seen with 360 sq ft, custom benches and glass walls overlooking the property. An incredible listing on an enchanting property that must be seen to be appreciated.
Ask about this home
A HOMEH agent will answer your questions about this home.
Around this home
Helpful calculators
Your HOMEH agent

"I would see it this week."