

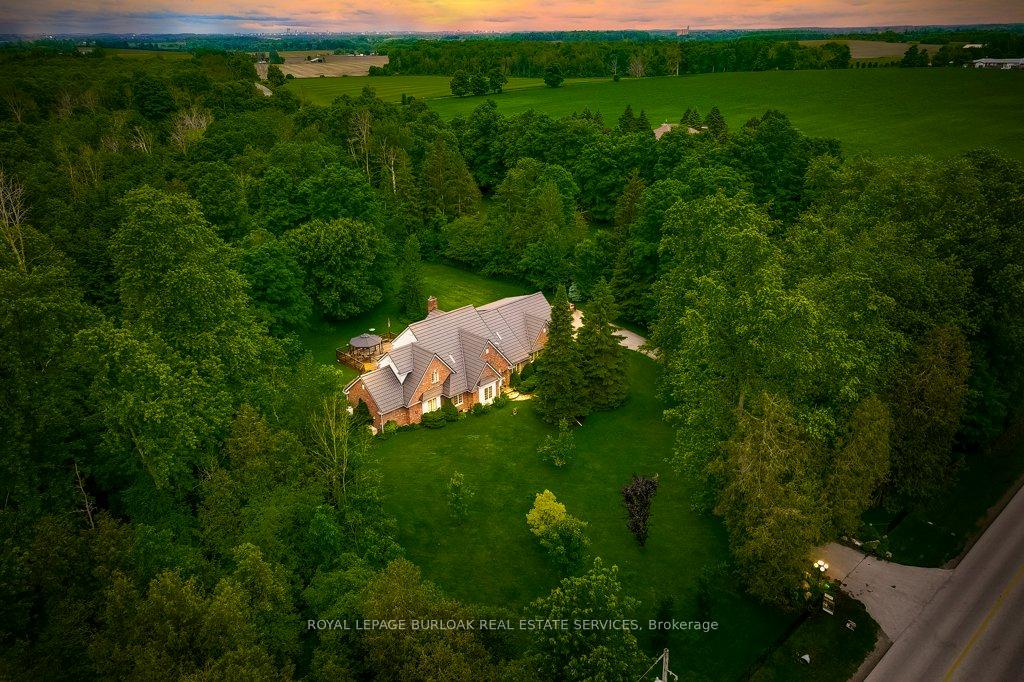
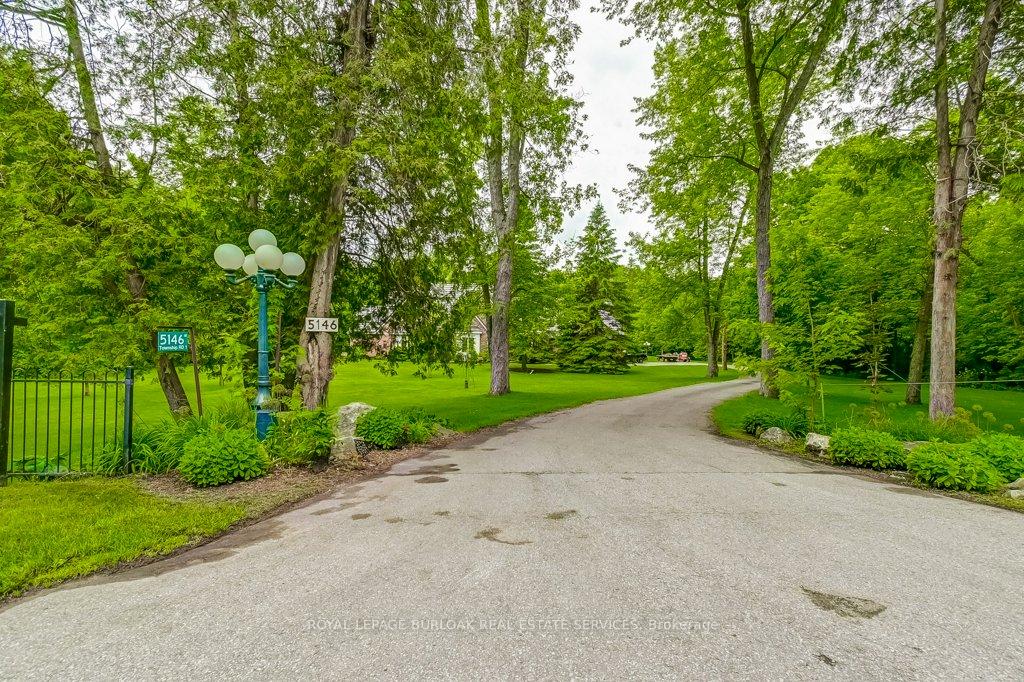
5146 Township Rd 1
Detached Expired
1/405146 Township Rd 1
Detached Expired
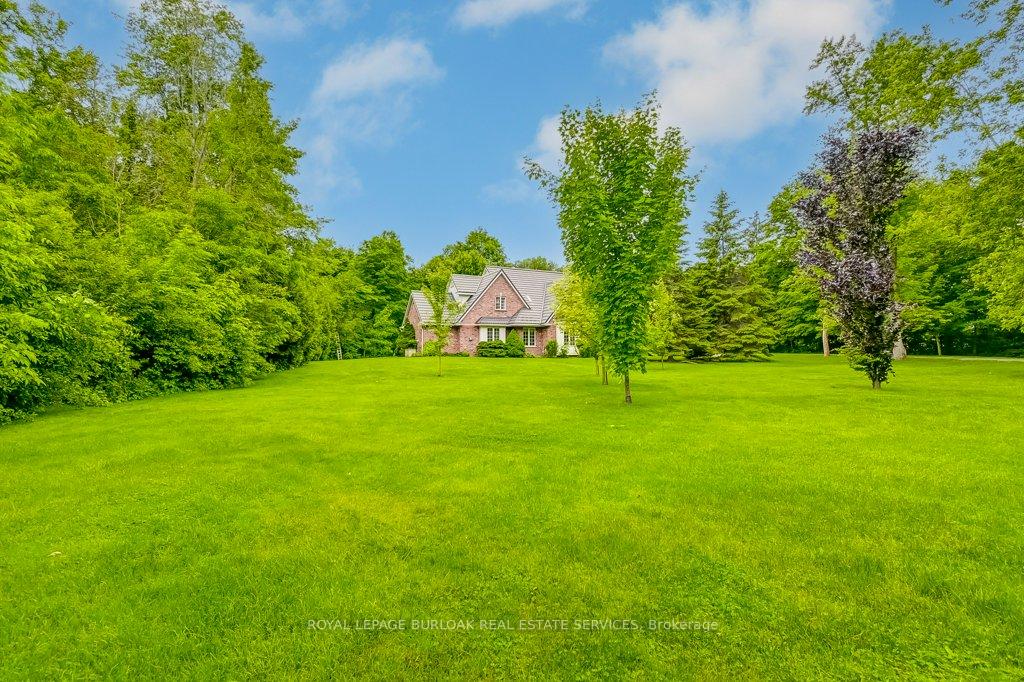 See all 40 photos
Last asked:Expired Nov 30, 2024
$2,399,900
Hestimate*: $1,264,000▼ 47%5 Bedrooms
7 Bathrooms
3 Garage
3.5K–5K sq.ft
180×300 ft
$9,638/yr
Property history
- $2,399,900ExpiredList: 2024-06-08|End: 2024-11-30|175 daysX8420158
Facts and features
- BasementPart finished
- Age of home16–30 years
- Price per sq ft~$565
- Water, sewerWell, septic
What stands out
- Separate entrance
- Hardwood floors
- Central air
The homeDetached, 2-storey, Age 16–30 years
- Type: Detached
- Style: 2-storey
- Age: 16–30 years
- Living space: 3,500–5,000 sq ft
- Basement: Partially finished, separate entrance
InsideHardwood, Porcelain, Rooms above ground 16, Rooms in the basement 4
- Flooring: Hardwood, Porcelain
- Rooms above ground: 16
- Rooms in the basement: 4
- Bedrooms: 5
- Bathrooms: 7
- Kitchens: 1
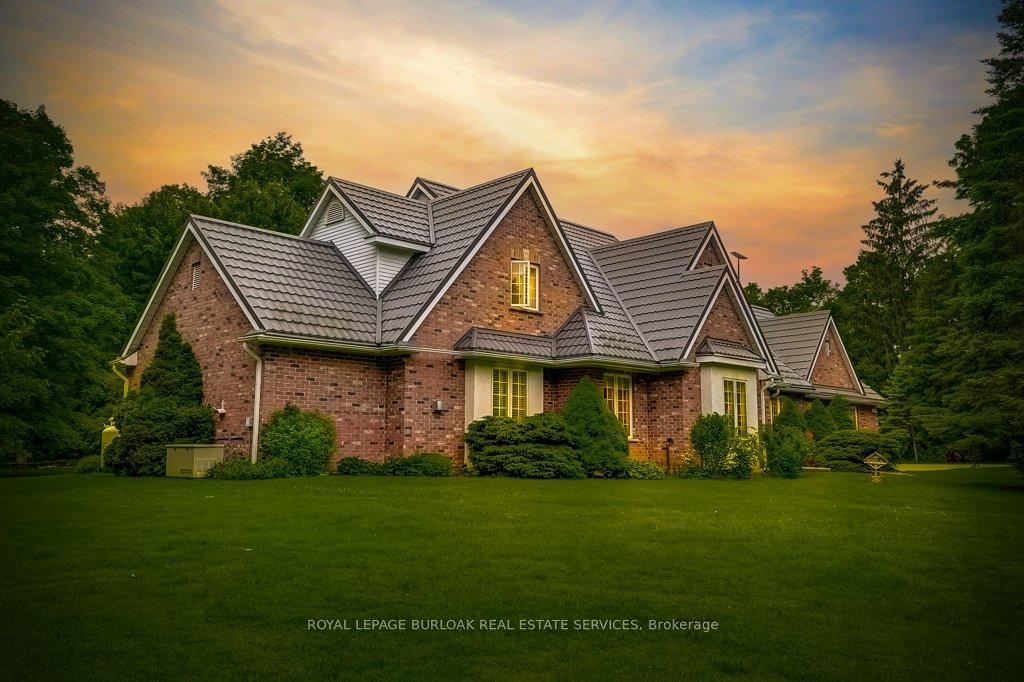
Outside and lotBrick, stucco (plaster), Metal, Concrete block, poured concrete
Outside
- Exterior: Brick, stucco (plaster)
- Roof: Metal
- Foundation: Concrete block, poured concrete
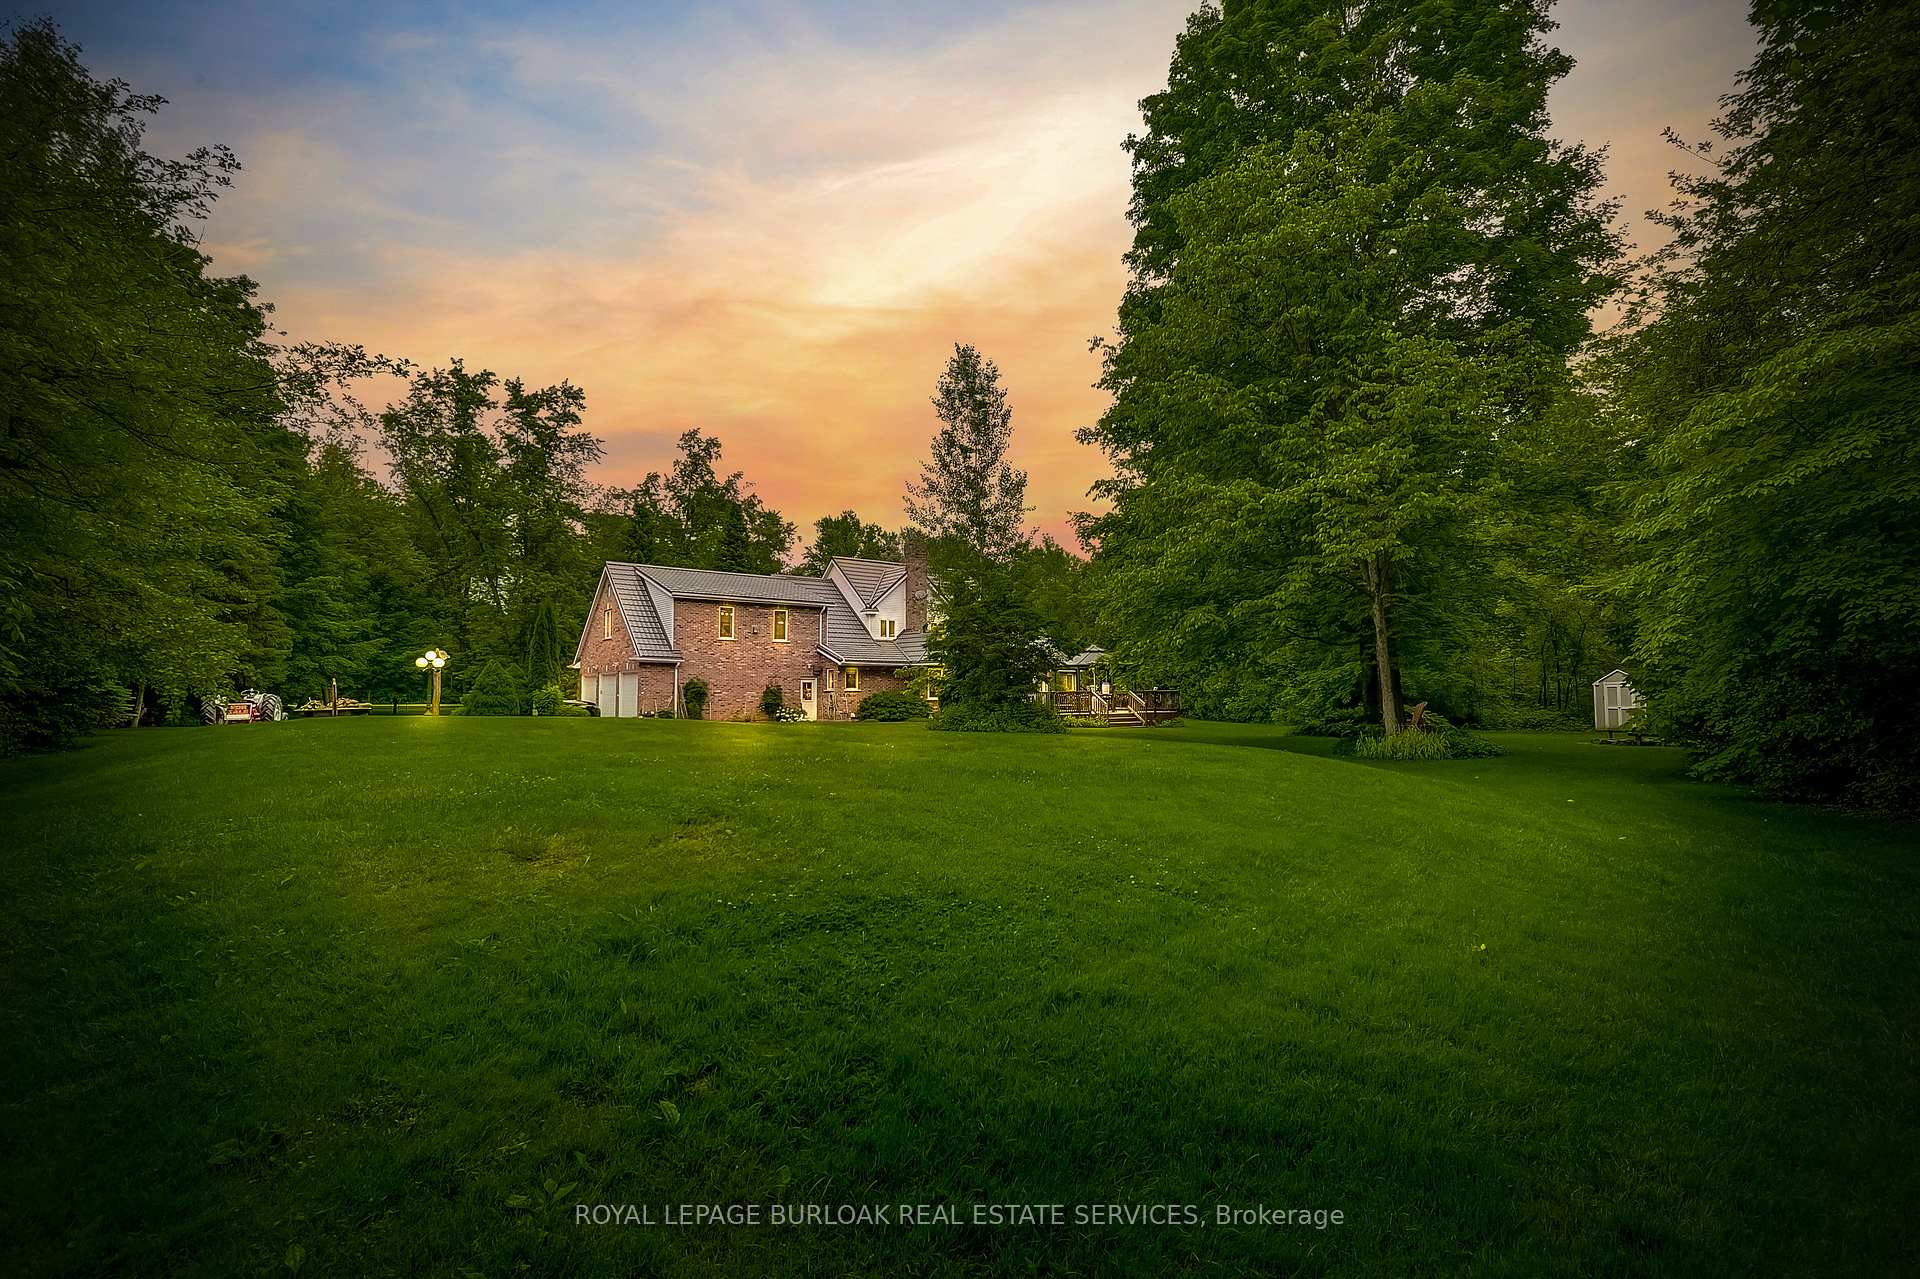
- Other structures: Greenhouse, workshop
- Size: 180 × 300 ft
Parking3 Garage, Attached, Private double
- Spaces: 3 Garage
- Garage: Attached
- Driveway: Private double
Heating, water and powerWater, other, Central air, Well
- Heating: Water, other
- Cooling: Central air
- Water: Well
- Sewer: Septic
Costs and taxesTaxes $9,638 a year, HST included in the price, Propane tank
- Taxes, 2024: $9,638 a year
- HST: HST included in the price
- Rental items: Propane tank
Included in the saleElectric light fixtures, window coverings, range, dishwasher,fridge,double convection wall ovens, washer dryer,fridge/freezer in garage,central vac w/attachments,shelves & table in laundry rm,shelves & table in hobby rm, shelf in retreat,gazebo,shed., Pull sled, snow remover, tools
- Included: Electric light fixtures, window coverings, range, dishwasher,fridge,double convection wall ovens, washer dryer,fridge/freezer in garage,central vac w/attachments,shelves & table in laundry rm,shelves & table in hobby rm, shelf in retreat,gazebo,shed.
- Not included: Pull sled, snow remover, tools
NearbyGreenbelt/conservation, hospital, rec./commun.centre, school, wooded/treed
- Close to: Greenbelt/conservation, hospital, rec./commun.centre, school, wooded/treed
Listing detailsX8420158, Expired, Jun 8, 2024
- MLS® number: X8420158
- Status: Expired
- Listed on: Jun 8, 2024
- Days on market: 175
- Updated: Nov 30, 2024
- Possession: Flexible
- Occupied by: Owner
- Listing brokerage: ROYAL LEPAGE BURLOAK REAL ESTATE SERVICES
About this home
5146 Township Rd 1, Guelph/Eramosa (Rural Guelph/Eramosa West), ON N1H 6J4
Greenbelt/ConservationHospitalRec./Commun.CentreSchoolWooded/Treed
Welcome to 5146 Township Road 1 in Guelph. A luxurious 5 Bdrm, 7 Bathrm Estate nestled on a serene 1.25-Acre property. The main floor boasts an elegant Primary bedroom suite with a private retreat, while the 2nd floor features 4 spacious bdrms, each with its own ensuite bathrm. Ideal for hobbyists & DIY enthusiasts, this home includes a huge dream workshop & a dedicated hobby room. Additional highlights include 213 Sqft Sunroom, 925 sq ft Wood deck w/Gazebo.
Read more
Ask about this home
A HOMEH agent will answer your questions about this home.
Ask a question
Thinking of selling your home?See what your home is worth today.
Around this home
Township Road 1 & Fife Road
Contact agent
Helpful calculators
Mortgage
Affordability
Closing costs
Land transfer tax
Property tax
Down payment
CMHC insurance
Stress test
Cashback Rebate
Your HOMEH agent

NimaHOMEH agent · Guelph/Eramosa
"Priced 47% over the Hestimate. I would see it this week."
Ask Nima