

7175 Ariss Valley Road
7175 Ariss Valley Road
 See all 44 photos
Property history
Facts and features
- BasementUnfinished
- Age of home16–30 years
- Water, sewerSeptic
- ExposureSouth
- Fireplace
- Central air
The homeDetached, 2-storey, Age 16–30 years
- Type: Detached
- Style: 2-storey
- Age: 16–30 years
- Living space: 3,000–3,500 sq ft
- Basement: Unfinished, full
- Exposure: South
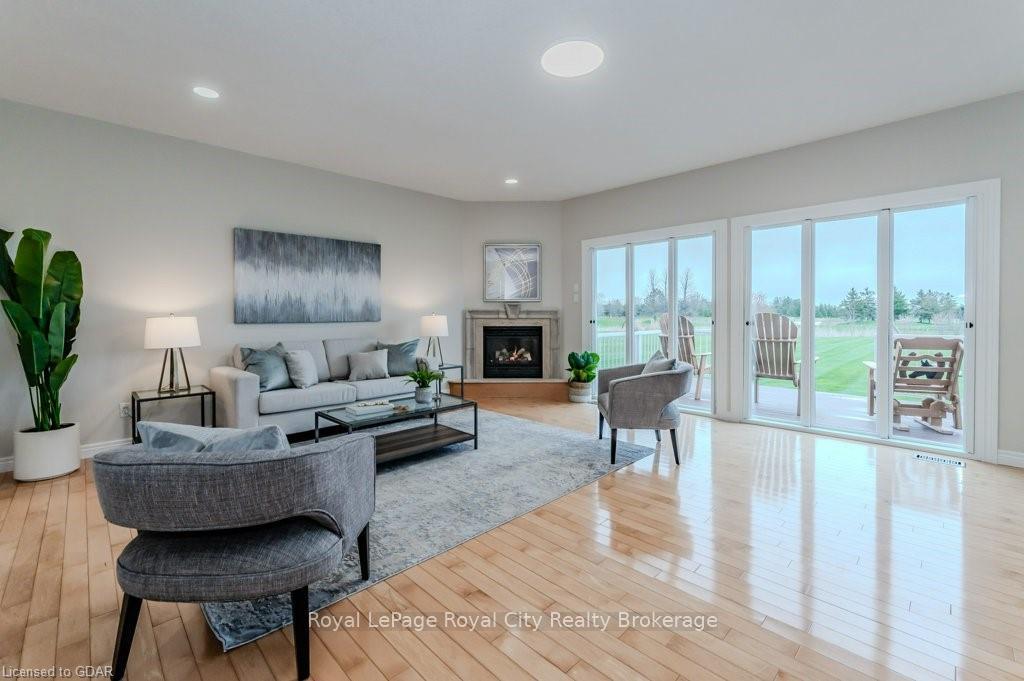
- View: Valley, creek/stream, golf course, pond, water
- Waterfront: None
InsideFireplace Yes, living room, Water treatment, water heater owned, sump pump, air exchanger, water softener, central vacuum, Rooms above ground 16
- Fireplace: Yes, living room
- Features: Water treatment, water heater owned, sump pump, air exchanger, water softener, central vacuum
- Rooms above ground: 16
- Rooms in the basement: 1
- Bedrooms: 4
- Bathrooms: 3
- Kitchens: 1
Outside and lotBrick, Asphalt shingle, Poured concrete
- Exterior: Brick
- Roof: Asphalt shingle
- Foundation: Poured concrete
- Features: Deck, porch
- Size: 121 × 354 ft
- Zoning: RR
Parking2 Garage, Attached, Private double, other
- Spaces: 2 Garage
- Garage: Attached
- Driveway: Private double, other
Heating, water and powerForced air, gas, Central air, Septic
- Heating: Forced air, gas
- Cooling: Central air
- Sewer: Septic
- Natural gas: Yes
- Hydro: Yes
- Telephone: Yes
Costs and taxesTaxes $7,991 a year
- Taxes, 2023: $7,991 a year
Included in the saleCentral vacuum, dishwasher, dryer, garage door opener, refrigerator, stove, washer
- Included: Central vacuum, dishwasher, dryer, garage door opener, refrigerator, stove, washer
NearbyGolf
- Close to: Golf
Listing detailsX10878168, Sold, May 1, 2024
- MLS® number: X10878168
- Status: Sold
- Listed on: May 1, 2024
- Days on market: 211
- Updated: Nov 28, 2024
- Possession: Flexible
- Occupied by: Owner
- Listing brokerage: Royal LePage Royal City Realty Brokerage
About this home
7175 Ariss Valley Road, Guelph/Eramosa (Rural Guelph/Eramosa West), ON N0B 1B0
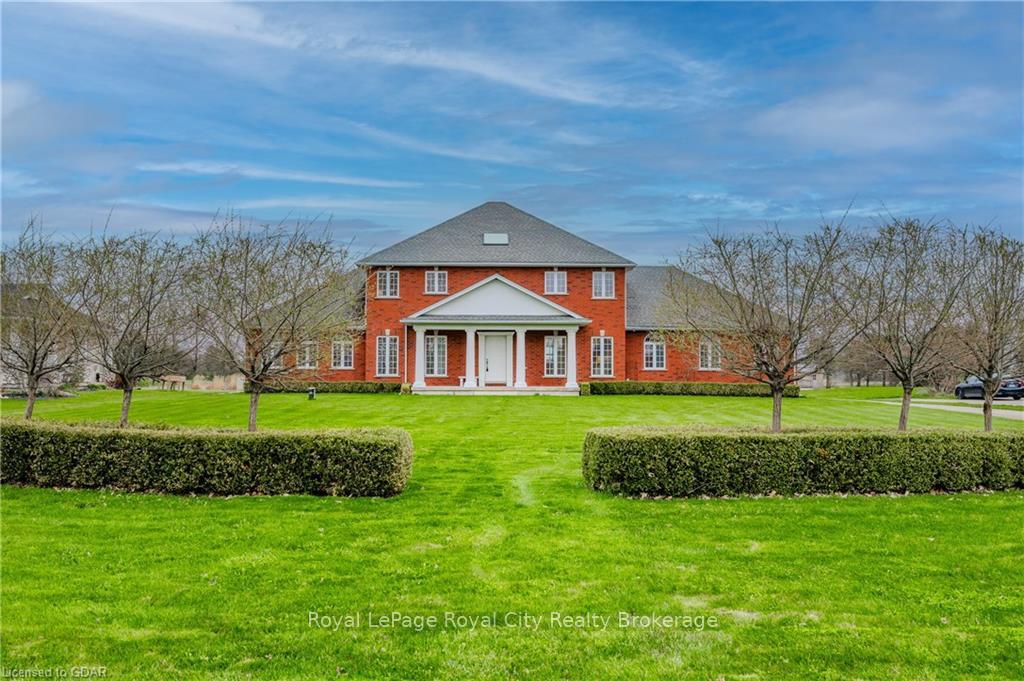
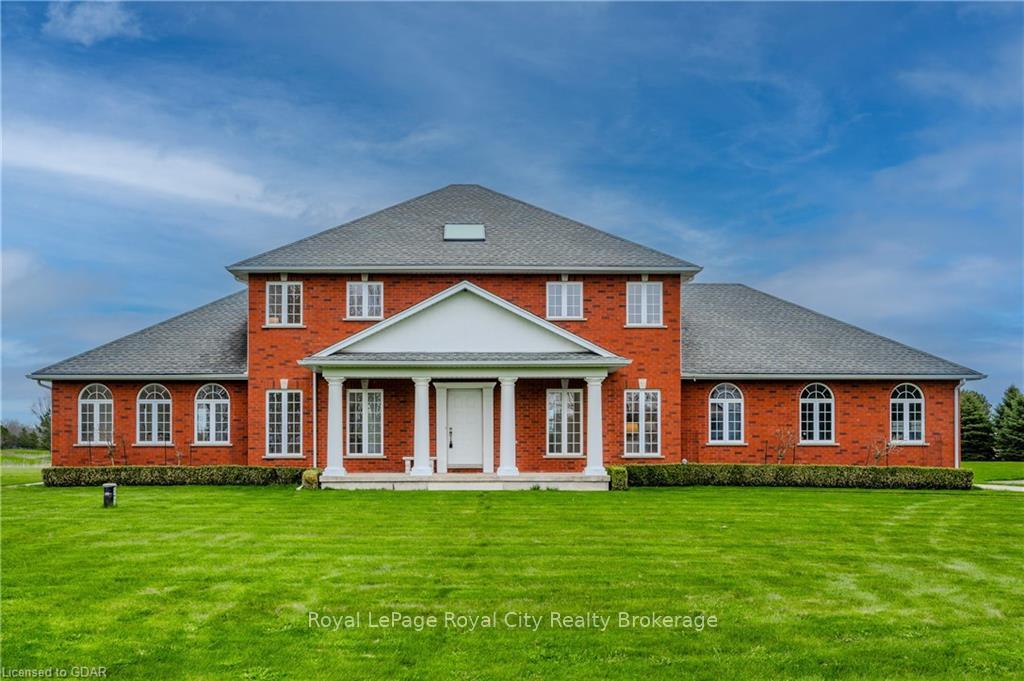
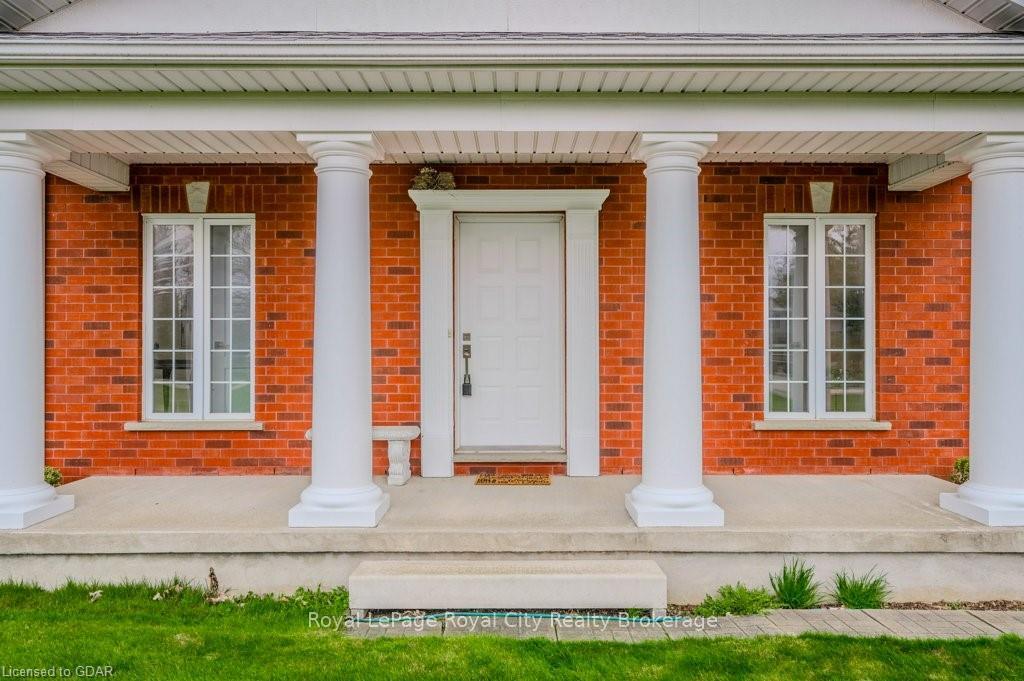
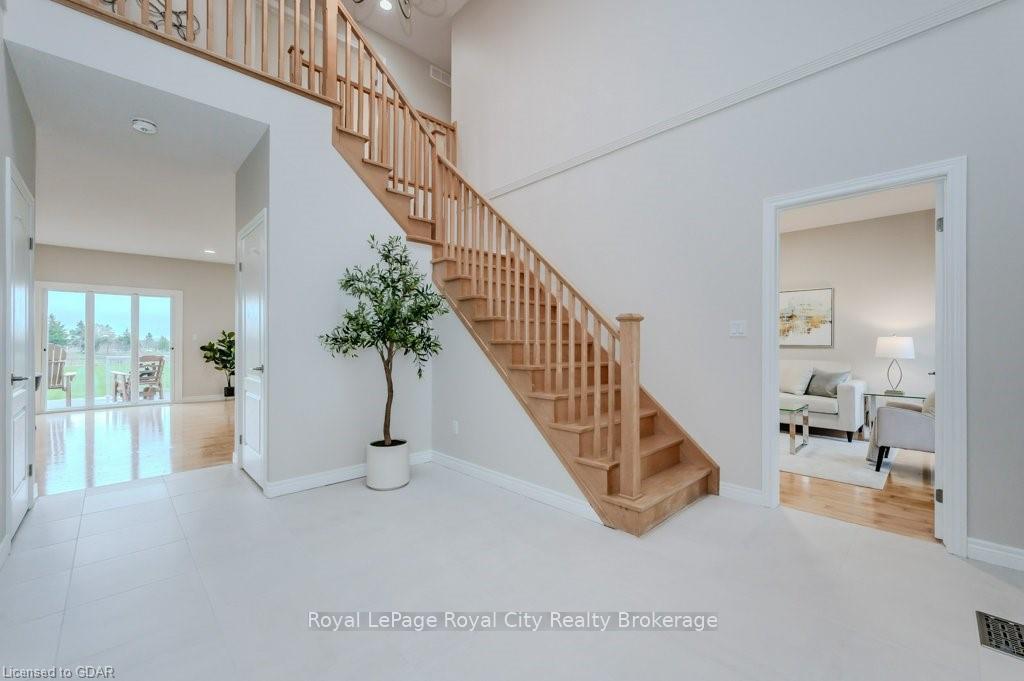
OPEN HOUSE- Saturday July 6th 2:00-4:00pm. Nestled on just shy of 1 acre, this exceptional estate home offers a classic red brick facade creating stunning curb appeal that instantly catches your eye. This true gem is ideally located in the desirable Ariss community, with easy access to the Kissing Bridge walking/snowmobile trail and all essential amenities in Guelph. As you enter through the impressive 2-storey foyer, you'll immediately be captivated by the grandeur and elegance of this residence. The main level boasts an open concept layout featuring a spacious family room adorned with a cozy gas fireplace, a gourmet kitchen, and a dining area—all with soaring 9' ceilings and a wall of Magic windows that frame breathtaking views of the adjacent Ariss Valley Golf Course. The kitchen is a chef's dream offering a convenient layout ideal for preparing meals and entertaining guests. Adjacent to the kitchen, the formal living room provides an additional space for relaxation or gatherings. On the main floor, you'll find a convenient bedroom with a 5pc ensuite privilege, offering flexibility for family or guests. There's also a dedicated office space ideal for remote work or study. The practical mudroom and laundry room, with direct access to the 2-car garage, add to the functionality of daily living. The second level is dedicated to comfort and privacy and flaunts a primary suite featuring a 3pc ensuite with a walk-in shower and ample closet space. Two additional spacious bedrooms each boast walk-in closets and share a unique Jack and Jill style 6-piece bathroom. The unspoiled basement provides endless possibilities for future expansion or customization to suit your lifestyle needs. Outside, the expansive yard provides a private retreat, with plenty of space for outdoor activities and enjoying the serene surroundings. This exceptional property offers a rare opportunity to own a luxurious estate home in a coveted location and experience the lifestyle of your dreams.
Ask about this home
A HOMEH agent will answer your questions about this home.
Around this home
Helpful calculators
Your HOMEH agent

"I would see it this week."