

Unit 195, 824 Woolwich Street
Unit 195, 824 Woolwich Street
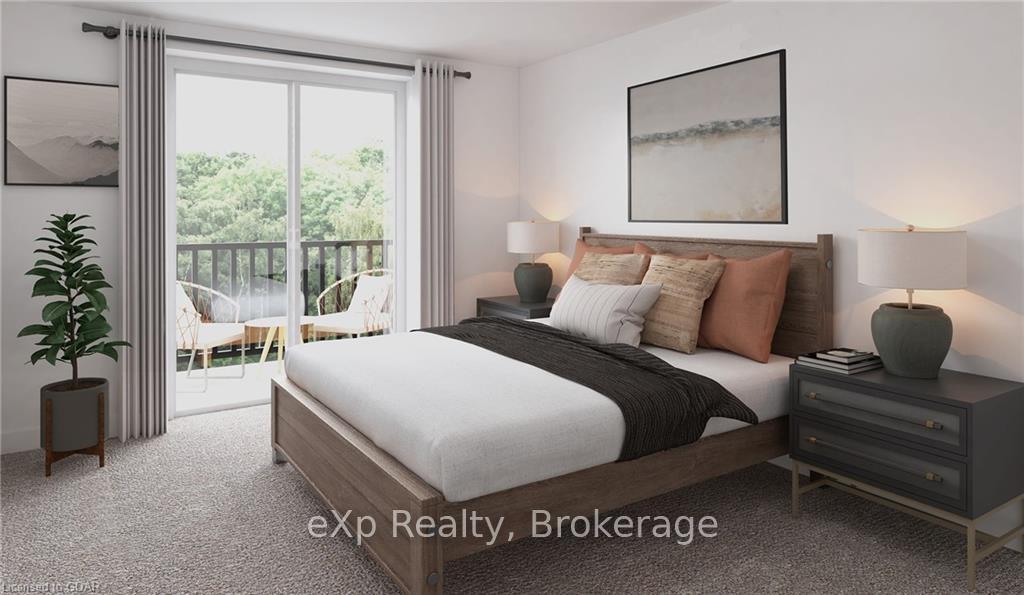 See all 9 photos
Property history
Facts and features
- BasementNone
- Age of homeNew
- LaundryEnsuite
- LockerNone
- Central air
The homeCondo Townhouse, Stacked townhouse, New
- Type: Condo Townhouse
- Style: Stacked townhouse
- Age: New
- Living space: 1,000–1,199 sq ft
- Basement: None
- Exposure: West
- Waterfront: None
InsideEnsuite, Water heater, water softener, Rooms above ground 6
- Laundry: Ensuite
- Features: Water heater, water softener
- Rooms above ground: 6
- Rooms in the basement: 0
- Bedrooms: 2
- Bathrooms: 1
- Kitchens: 1
OutsideVinyl siding, brick, Asphalt shingle, Open
- Exterior: Vinyl siding, brick
- Roof: Asphalt shingle
- Balcony: Open
Parking and lockerOutside/surface, Locker None
- Garage: Outside/surface
- Locker: None
BuildingNorthside, Storeys 3, Condo corporation 0
- Name: Northside
- Storeys: 3
- Condo corporation: 0
- Amenities: Visitor parking
- Pets: Allowed
Heating, water and powerHeat pump, electric, Central air, Municipal water
- Heating: Heat pump, electric
- Cooling: Central air
- Water: Municipal water
Costs and taxesCondo fee $186 a month, Building insurance included, Water softener, hot water heater
- Condo fee: $186 a month
- Fee includes: Building insurance included
- Under contract: Water softener, hot water heater
Included in the saleStainless steel appliance package (fridge, stove, dishwasher, otr microwave); stackable washer & dryer, other
- Included: Stainless steel appliance package (fridge, stove, dishwasher, otr microwave); stackable washer & dryer, other
Listing detailsX10878912, Sold, Apr 25, 2024
- MLS® number: X10878912
- Status: Sold
- Listed on: Apr 25, 2024
- Days on market: 463
- Updated: Jun 16, 2024
- Possession: 2025-08-07 / Other
- Occupied by: Vacant
- Listing brokerage: eXp Realty
About this home
Unit 195, 824 Woolwich Street, Guelph/Eramosa (Rural Guelph/Eramosa West), ON N1H 1G8
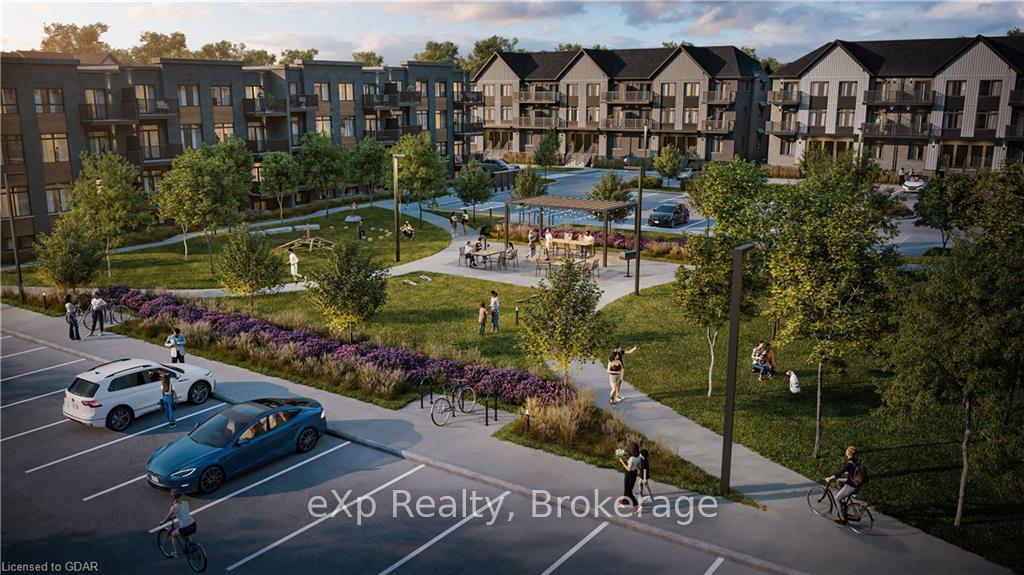
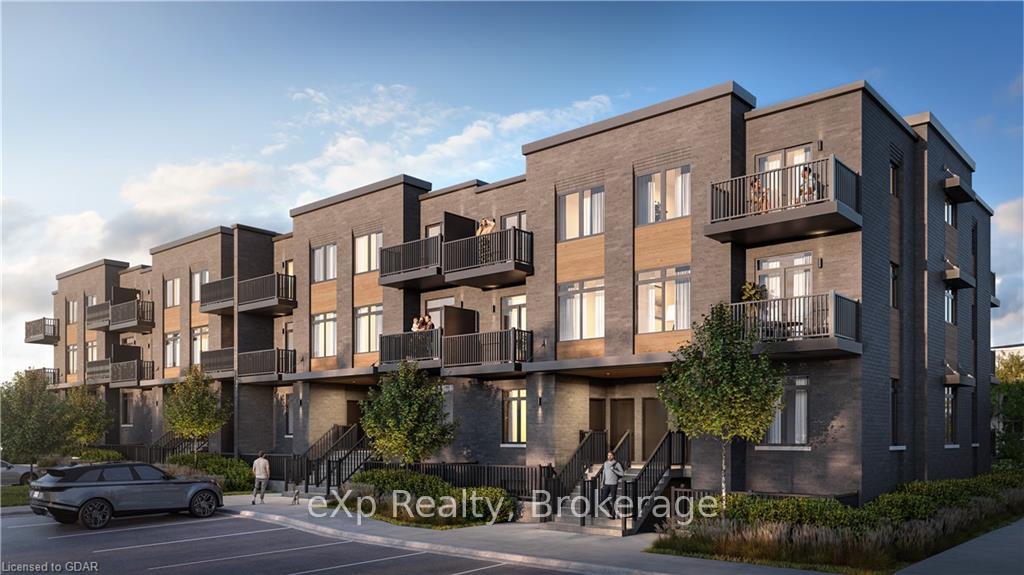
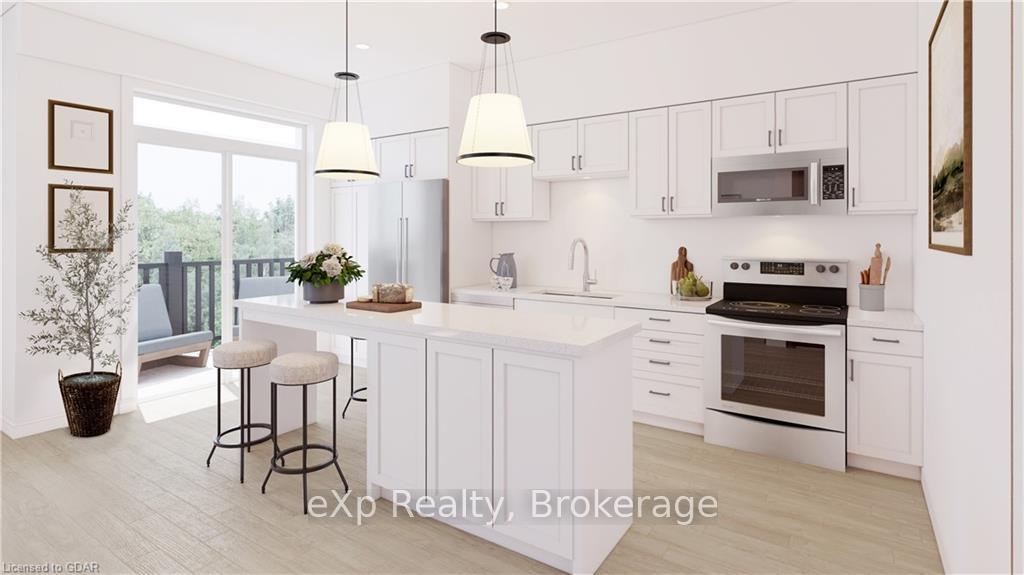
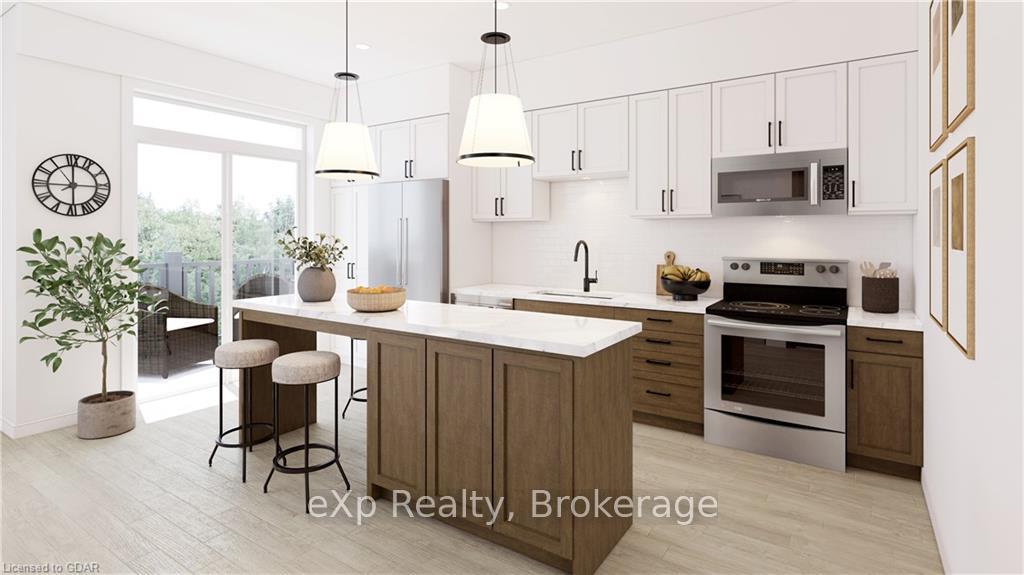
Northside by Granite Homes - This brand-new unit has two bedrooms, two bathrooms, and two balconies with an expected occupancy of August 2025! You choose the final colors and finishes, but you will be impressed by the standard finishes - 9 ft ceilings on the main level, Luxury Vinyl Plank Flooring in the foyer, kitchen, bathrooms, and living/dining; polished quartz counters in kitchen and baths, stainless steel kitchen appliance, plus washer and dryer included. There are flexible parking options for 1 or 2 vehicles – you can purchase a parking space for $25,000 and/or lease a space for $100/month plus HST. Extended deposit with only 5% due at firming and 5% in 120 days. Low condo fees of $186 per month, but there is a VIP Promotion of Free Condo Fees for Two Years! Common amenities also include green space with integrated pathways and pergola. The project will total 200 one-storey flats and two-storey stacked townhomes ranging from 869 square feet – 1152 square feet. Located in a peaceful suburban setting with the excitement of urban accessibility in this highly convenient location next to grocery, shopping, and restaurants. Visit the on-site sales centre or contact us for a full package of floor plans, pricing, site map, and area features.
Ask about this home
A HOMEH agent will answer your questions about this home.
Know more about Northside
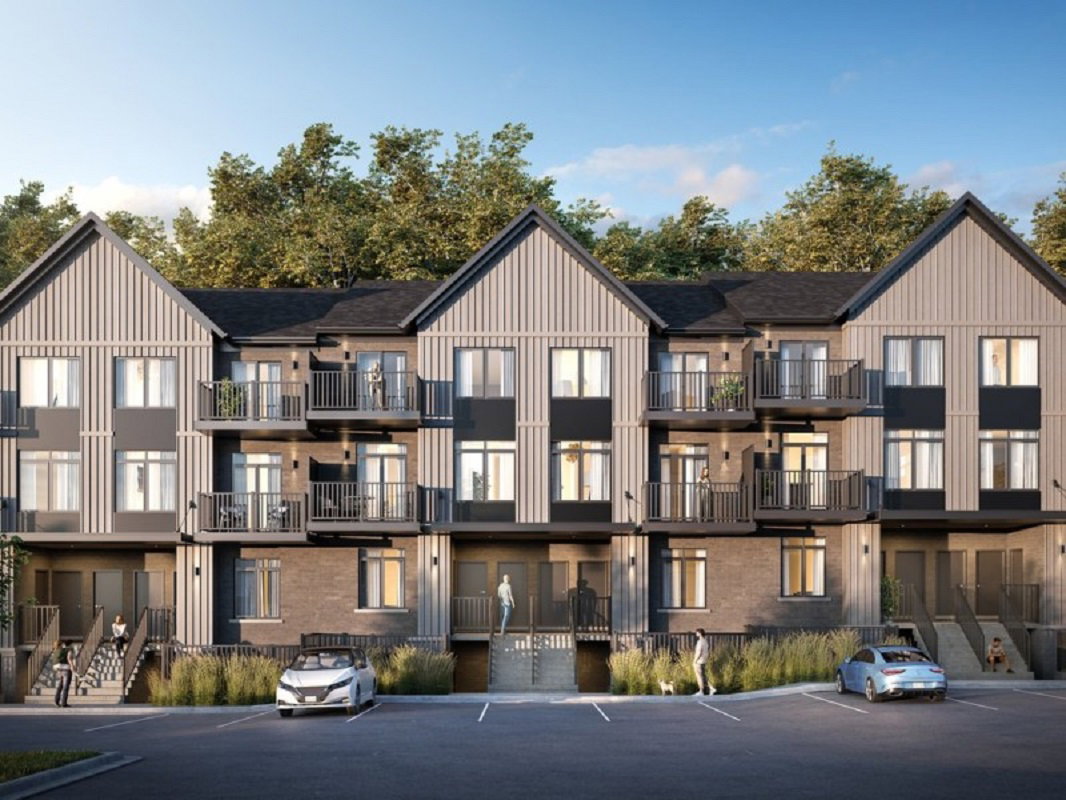
Condo building · 816 Woolwich St
Northside is a 3-storey condo. Right now 4 for sale are on the market here.
- 3storeys
- $508/sq ft
No similar units for sale in Northside right now.
Around this home
Daily convenience, out of 100, from the distances below
Schools nearby
School rating, out of 10.
Helpful calculators
Your HOMEH agent

"I would see it this week."