

39 Linden Avenue
39 Linden Avenue
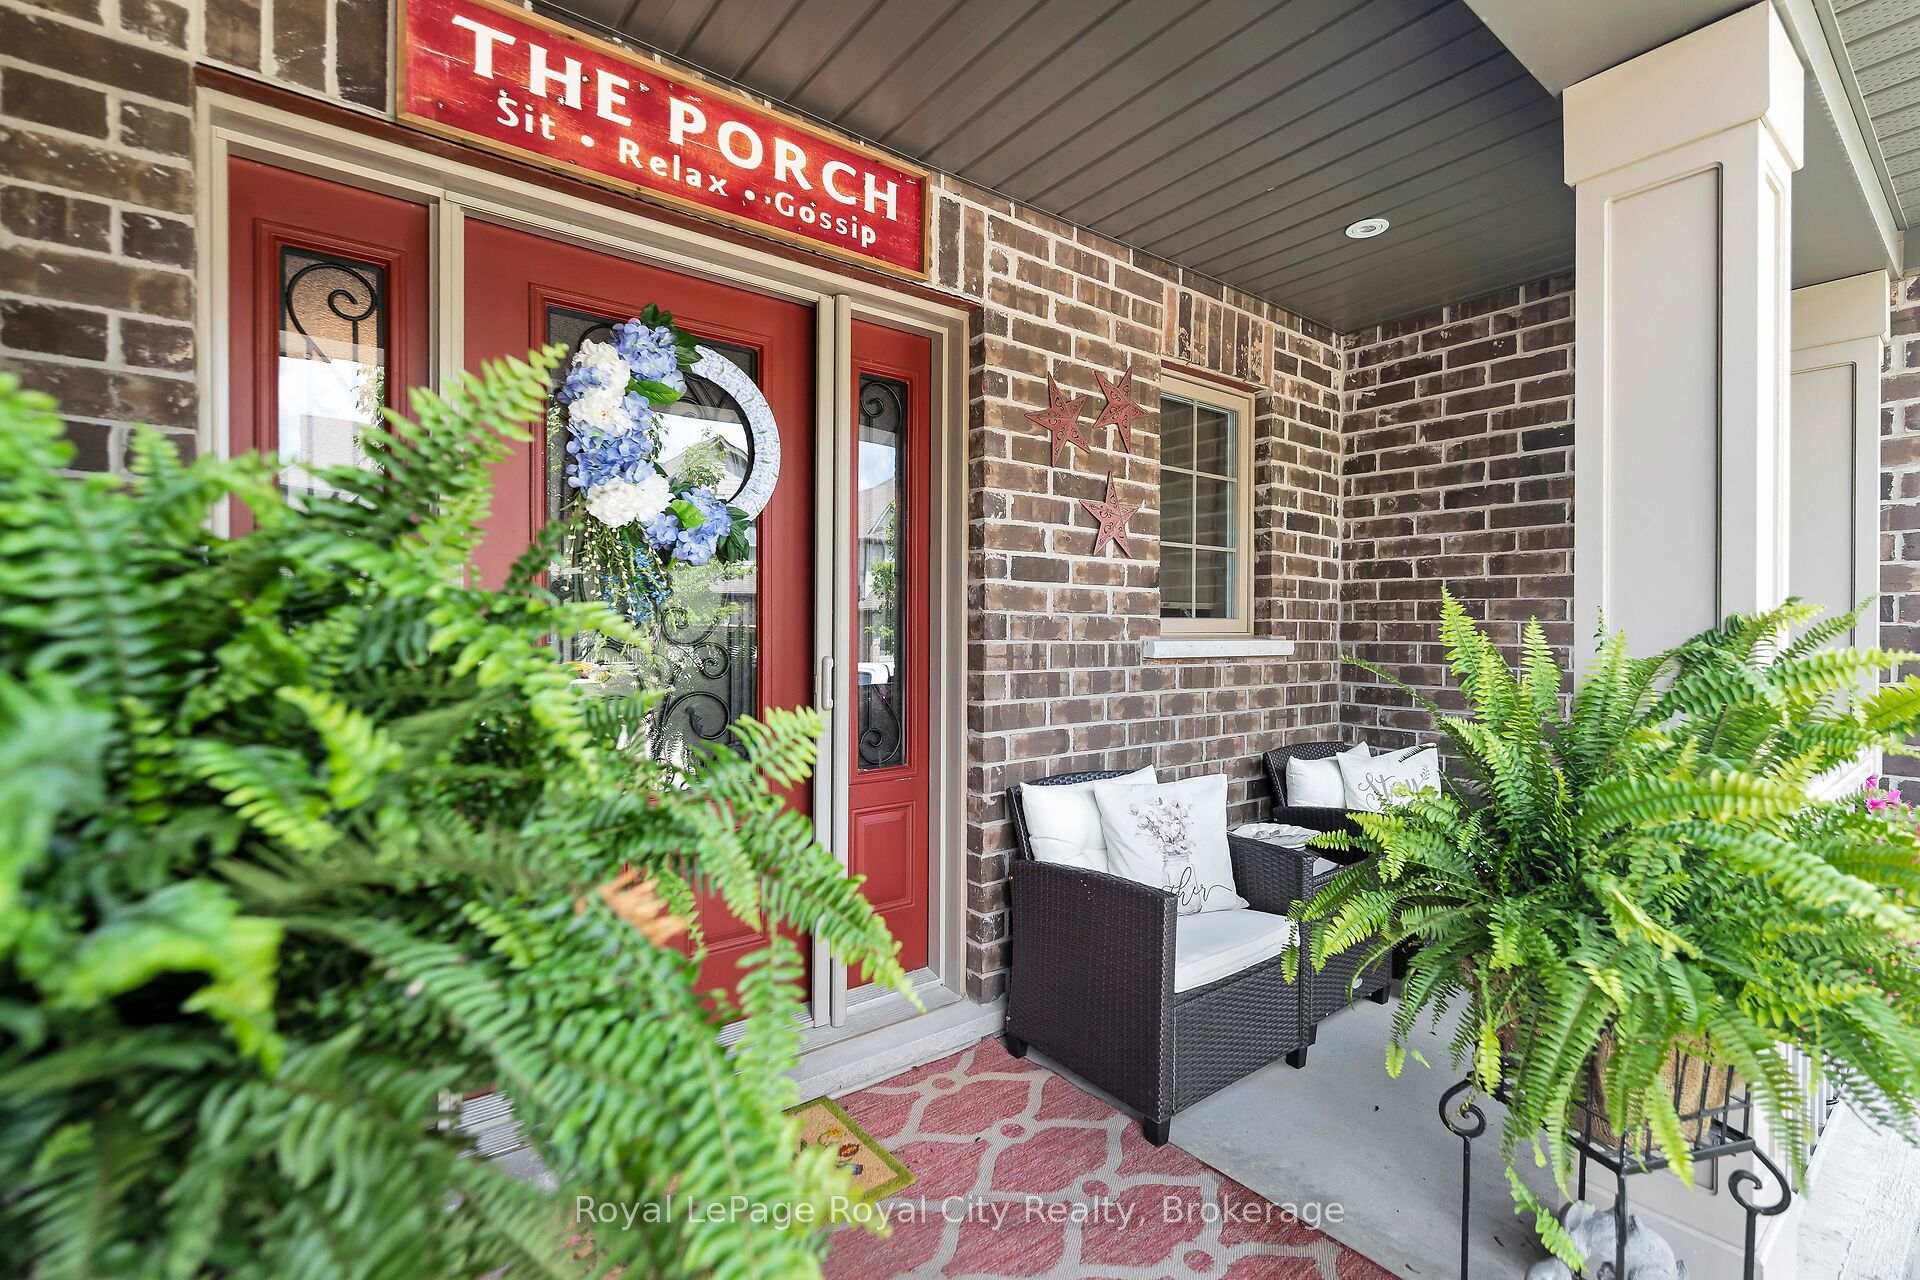 See all 49 photos
Property history
Facts and features
- BasementFinished
- Age of home6–10 years
- ExposureWest
- LaundryEnsuite
- Fireplace
- Central air
The homeCondo Townhouse, Bungaloft, Age 6–10 years
- Type: Condo Townhouse
- Style: Bungaloft
- Age: 6–10 years
- Living space: 2,250–2,499 sq ft
- Basement: Finished
- Exposure: West
InsideFireplace Yes, natural gas, Ensuite, Primary bedroom - main floor, water purifier, water heater
- Fireplace: Yes, natural gas
- Laundry: Ensuite
- Features: Primary bedroom - main floor, water purifier, water heater
- Rooms above ground: 17
- Bedrooms: 3 + 1 in the basement
- Bathrooms: 4
- Kitchens: 1
- Family room: Yes
OutsideBrick, Asphalt shingle, Poured concrete
- Exterior: Brick
- Roof: Asphalt shingle
- Foundation: Poured concrete
- Balcony: None
Parking and locker4 Parking (2 garage + 2 drive), Attached, Exclusive
- Spaces: 4 Parking (2 garage + 2 drive)
- Garage: Attached
- Parking type: Exclusive
- Locker: None
Building39 Linden Avenue, Condo corporation 215, Visitor parking
- Name: 39 Linden Avenue
- Condo corporation: 215
- Amenities: Visitor parking
- Pets: Allowed
Heating, water and powerForced air, gas, Central air
- Heating: Forced air, gas
- Cooling: Central air
Costs and taxesTaxes $5,247 a year, Condo fee $320 a month, Building insurance included, common elements included, parking included
- Taxes, 2025: $5,247 a year
- Condo fee: $320 a month
- Fee includes: Building insurance included, common elements included, parking included
- HST: HST included in the price
- Rental items: Hot water heater
- Under contract: Hot water heater
Included in the saleFridge, stove, dishwasher, range hood, microwave, washer, dryer, tv wall mounts, exterior cameras (3), Personal belongings, staging items, all 4 tvs, antique mirror in primary bedroom, gold mirror in foyer.
- Included: Fridge, stove, dishwasher, range hood, microwave, washer, dryer, tv wall mounts, exterior cameras (3)
- Not included: Personal belongings, staging items, all 4 tvs, antique mirror in primary bedroom, gold mirror in foyer.
Listing detailsX12282710, Sold, Jul 14, 2025
- MLS® number: X12282710
- Status: Sold
- Listed on: Jul 14, 2025
- Days on market: 17
- Updated: Jul 31, 2025
- Possession: 60-89 days
- Occupied by: Owner
- Listing brokerage: Royal LePage Royal City Realty
About this home
39 Linden Avenue, Guelph/Eramosa (Rockwood), ON N0B 2K0
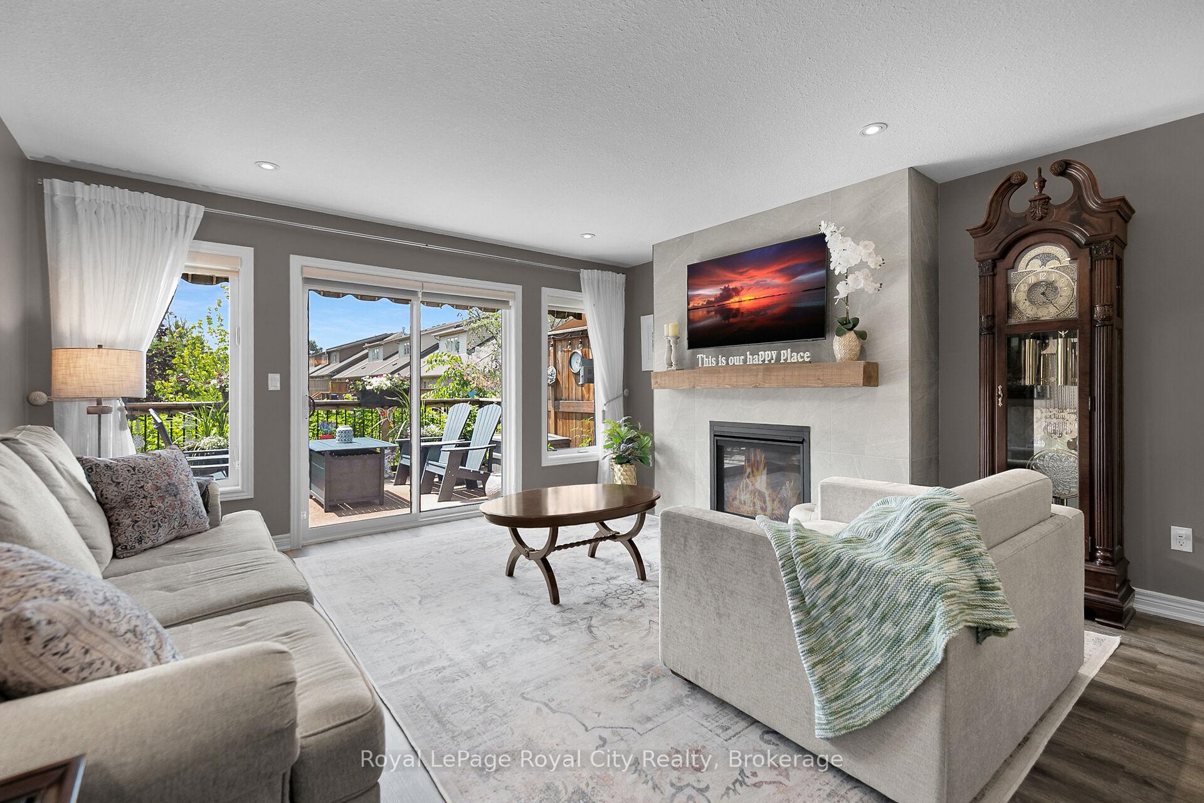
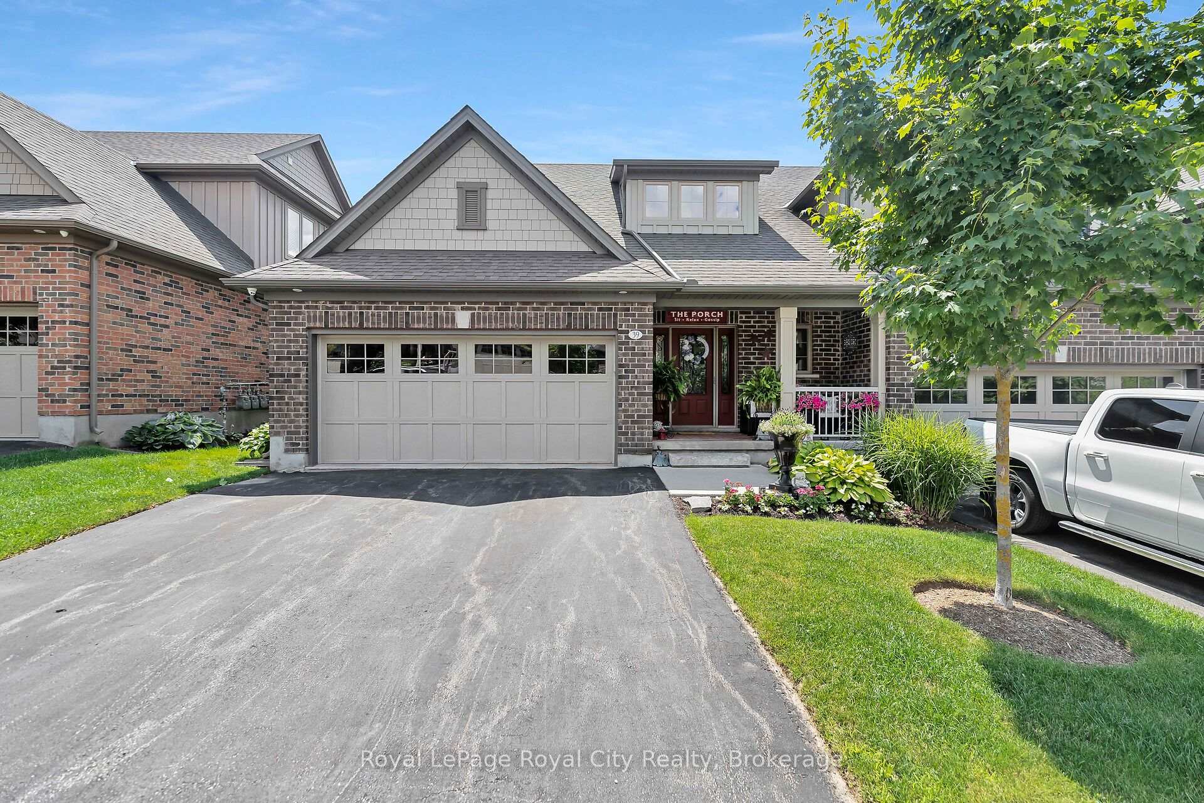
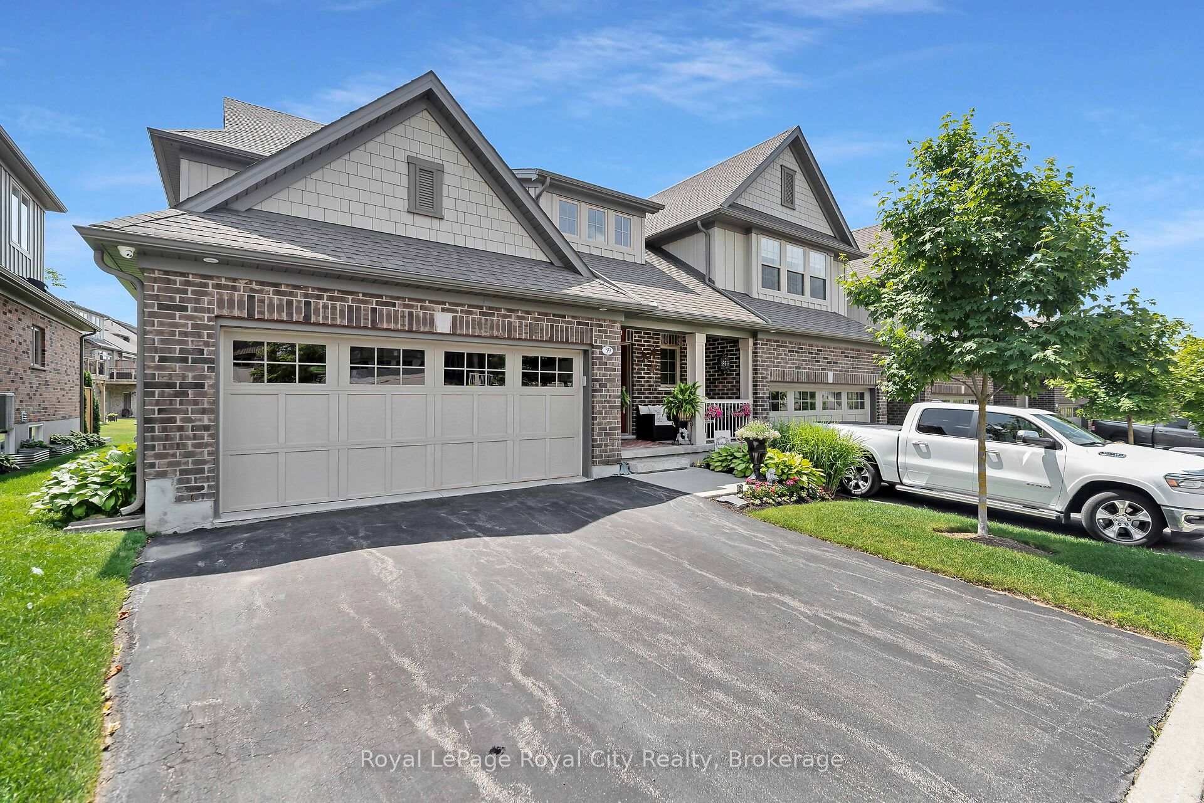
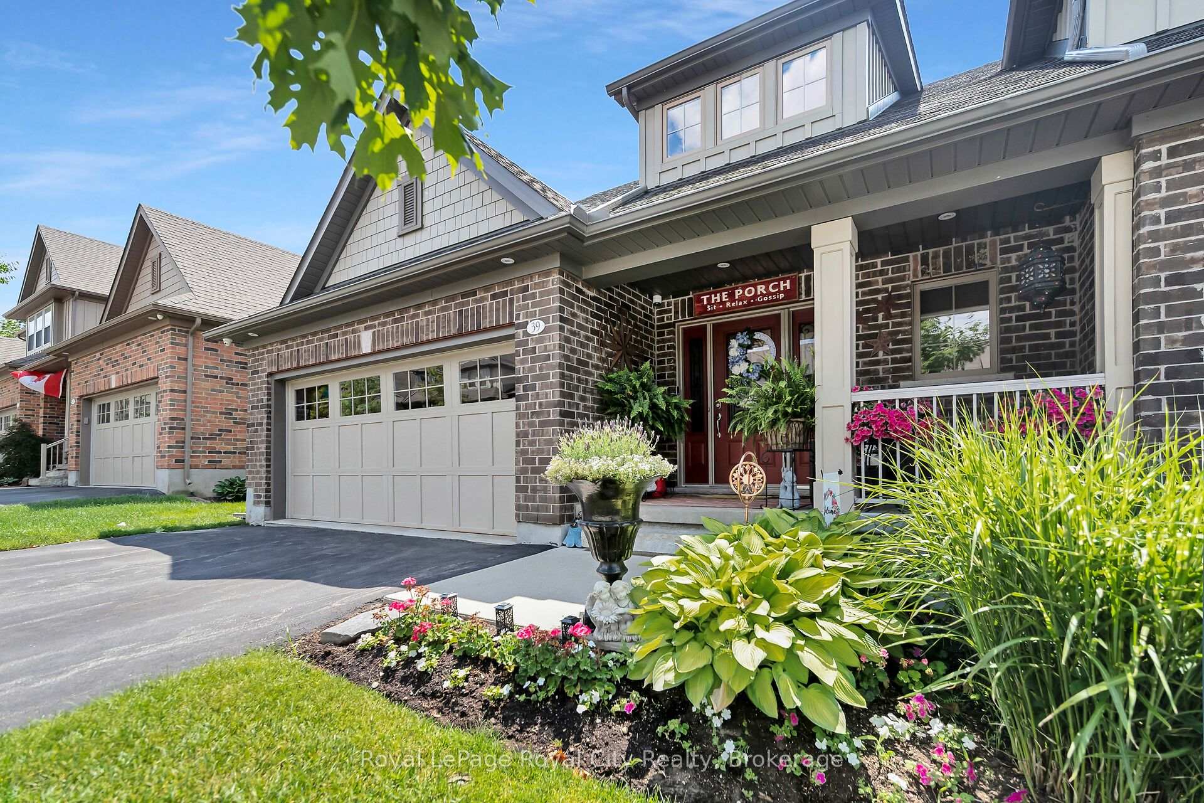
Welcome to 39 Linden Avenue, a beautifully upgraded end-unit Bungaloft offering over 3,600 sqft of living space with 4 bedrooms and 4 bathrooms, including a fully finished basement. Built in 2016 by Charleston Homes in the Noble Ridge community, the property is perfectly positioned to soak in the south-facing afternoon sun, this home blends comfort, function, and modern style. The main floor features a bright open-concept kitchen with stainless steel appliances, gas stove with range hood, dark cabinetry, an island with double sink, and walk-in pantry. Kitchen builder upgrades include counter tops, extra cabinets and drawers, under-cabinet lighting, and a reverse osmosis water filtration system. The living area is warm and inviting with pot lights, gas fireplace, and double windows with zebra blinds. The laundry room, also on the main level, offers stainless appliances, upgraded wash tub, countertop, and storage cabinets. The spacious primary bedroom (16'6" x 13') is filled with natural light and features a stunning upgraded ensuite with heated floors, a soaker tub, custom glass shower, double vanity, and linen closet. Closets have been upgraded with California Closet systems, and the central air system has been enhanced for improved airflow. Upstairs, the loft includes a second bedroom, a 4-piece bathroom, and a family room. A third bedroom with built-in California Closet is also located on this level. The finished basement boasts 10-ft ceilings, a large rec room, 4th bedroom, 4-piece bath, oversized office with Ethernet, and a storage room. Outside, enjoy the largest deck in the neighborhood, a wind-activated awning, double car garage with built-in shelving, and exterior security cameras. Grass cutting and snow removal (includes driveway) is included!
Ask about this home
A HOMEH agent will answer your questions about this home.
Know more about 39 Linden Avenue
Condo building · 39 Linden Avenue
39 Linden Avenue is a condo. No units are on the market here right now.
No similar units for sale in 39 Linden Avenue right now.
Around this home
Daily convenience, out of 100, from the distances below
Schools nearby
School rating, out of 10.
Helpful calculators
Your HOMEH agent

"I would see it this week."