

50 Hickory Drive
50 Hickory Drive
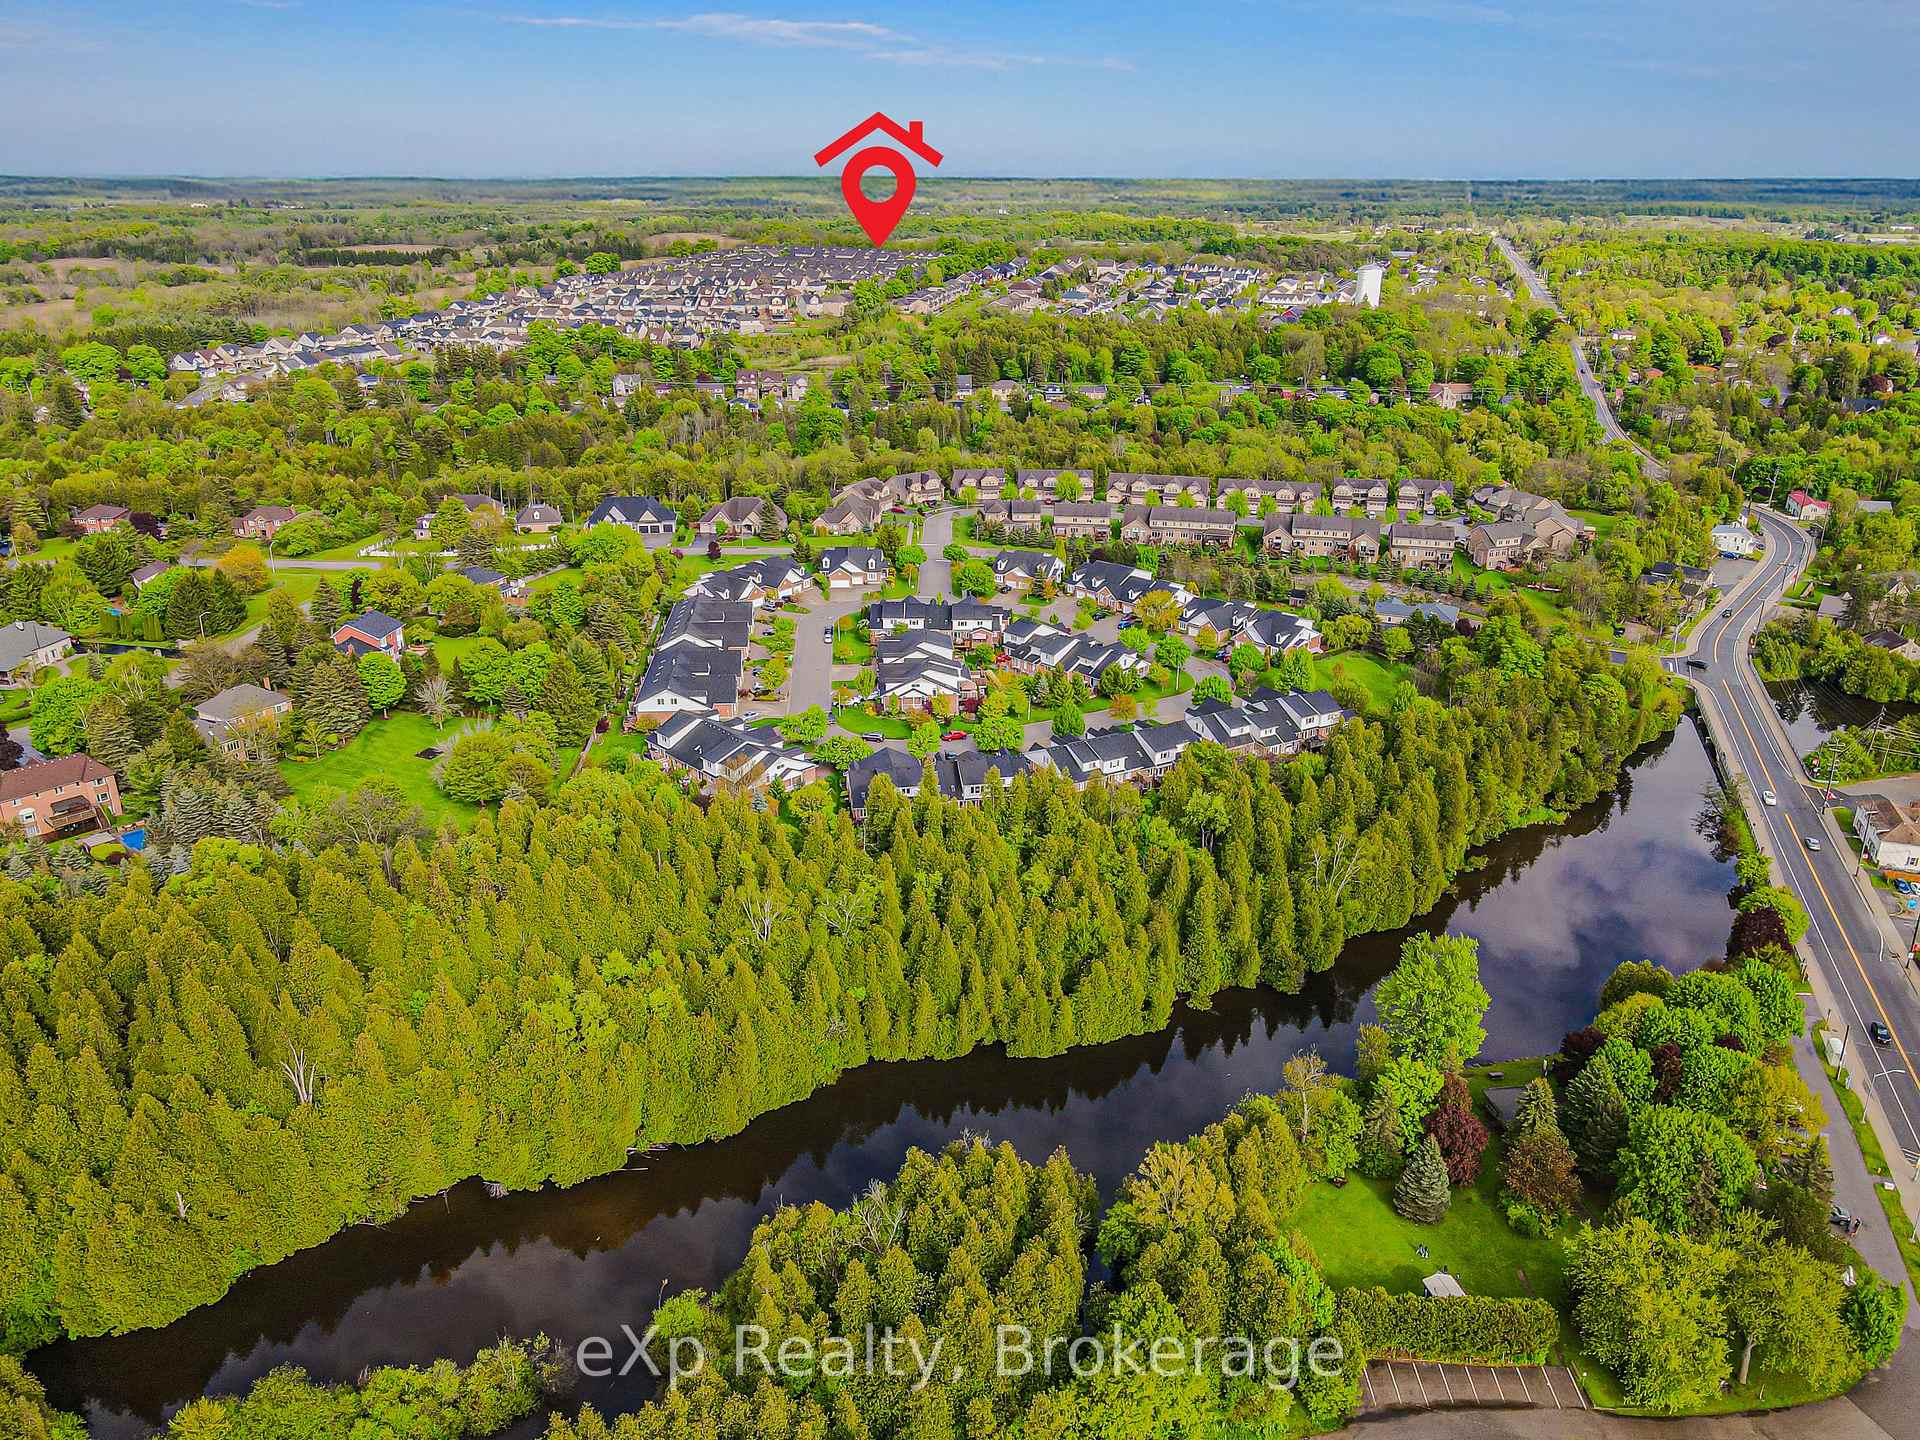 See all 20 photos
Property history
Facts and features
- BasementFinished
- Age of home6–10 years
- ExposureSouth
- LaundryIn-suite
- Fireplace
- Central air
The homeCondo Townhouse, Bungaloft, Age 6–10 years
- Type: Condo Townhouse
- Style: Bungaloft
- Age: 6–10 years
- Living space: 2,250–2,499 sq ft
- Basement: Full, finished
- Exposure: South
InsideFireplace Yes, In-suite laundry, main level, Water purifier, water softener, water heater
- Fireplace: Yes
- Laundry: In-suite laundry, main level
- Features: Water purifier, water softener, water heater
- Rooms above ground: 12
- Rooms in the basement: 3
- Bedrooms: 3 + 1 in the basement
- Bathrooms: 3
- Kitchens: 1
- Family room: Yes
OutsideBrick, Balcony None
- Exterior: Brick
- Balcony: None
Parking and locker4 Parking (2 garage + 2 drive), Attached, Parking type Owned
- Spaces: 4 Parking (2 garage + 2 drive)
- Garage: Attached
- Parking type: Owned
- Driveway: Private
- Locker: None
BuildingNobel Ridge, Condo corporation 215, Pets Allowed
- Name: Nobel Ridge
- Condo corporation: 215
- Pets: Allowed
Heating, water and powerForced air, gas, Central air
- Heating: Forced air, gas
- Cooling: Central air
Costs and taxesTaxes $5,270 a year, Condo fee $320 a month, Common elements included
- Taxes, 2024: $5,270 a year
- Condo fee: $320 a month
- Fee includes: Common elements included
- HST: HST included in the price
- Rental items: Hot water heater (rental) water filtration & water softener (rent to own)
- Under contract: Hot water heater
Included in the saleHrv & blinds, dishwasher, dryer, gas stove, refrigerator, washer., Cabinet in ensuite, tv in living room (mount can stay), staging items, mirror in hallway, curtains and rods in upstairs bedrooms (blinds will stay)
- Included: Hrv & blinds, dishwasher, dryer, gas stove, refrigerator, washer.
- Not included: Cabinet in ensuite, tv in living room (mount can stay), staging items, mirror in hallway, curtains and rods in upstairs bedrooms (blinds will stay)
NearbyPark
- Close to: Park
Listing detailsX12346591, Sold, Aug 15, 2025
- MLS® number: X12346591
- Status: Sold
- Listed on: Aug 15, 2025
- Days on market: 58
- Updated: Oct 12, 2025
- Possession: 60-89 days
- Occupied by: Owner
- Listing brokerage: eXp Realty
About this home
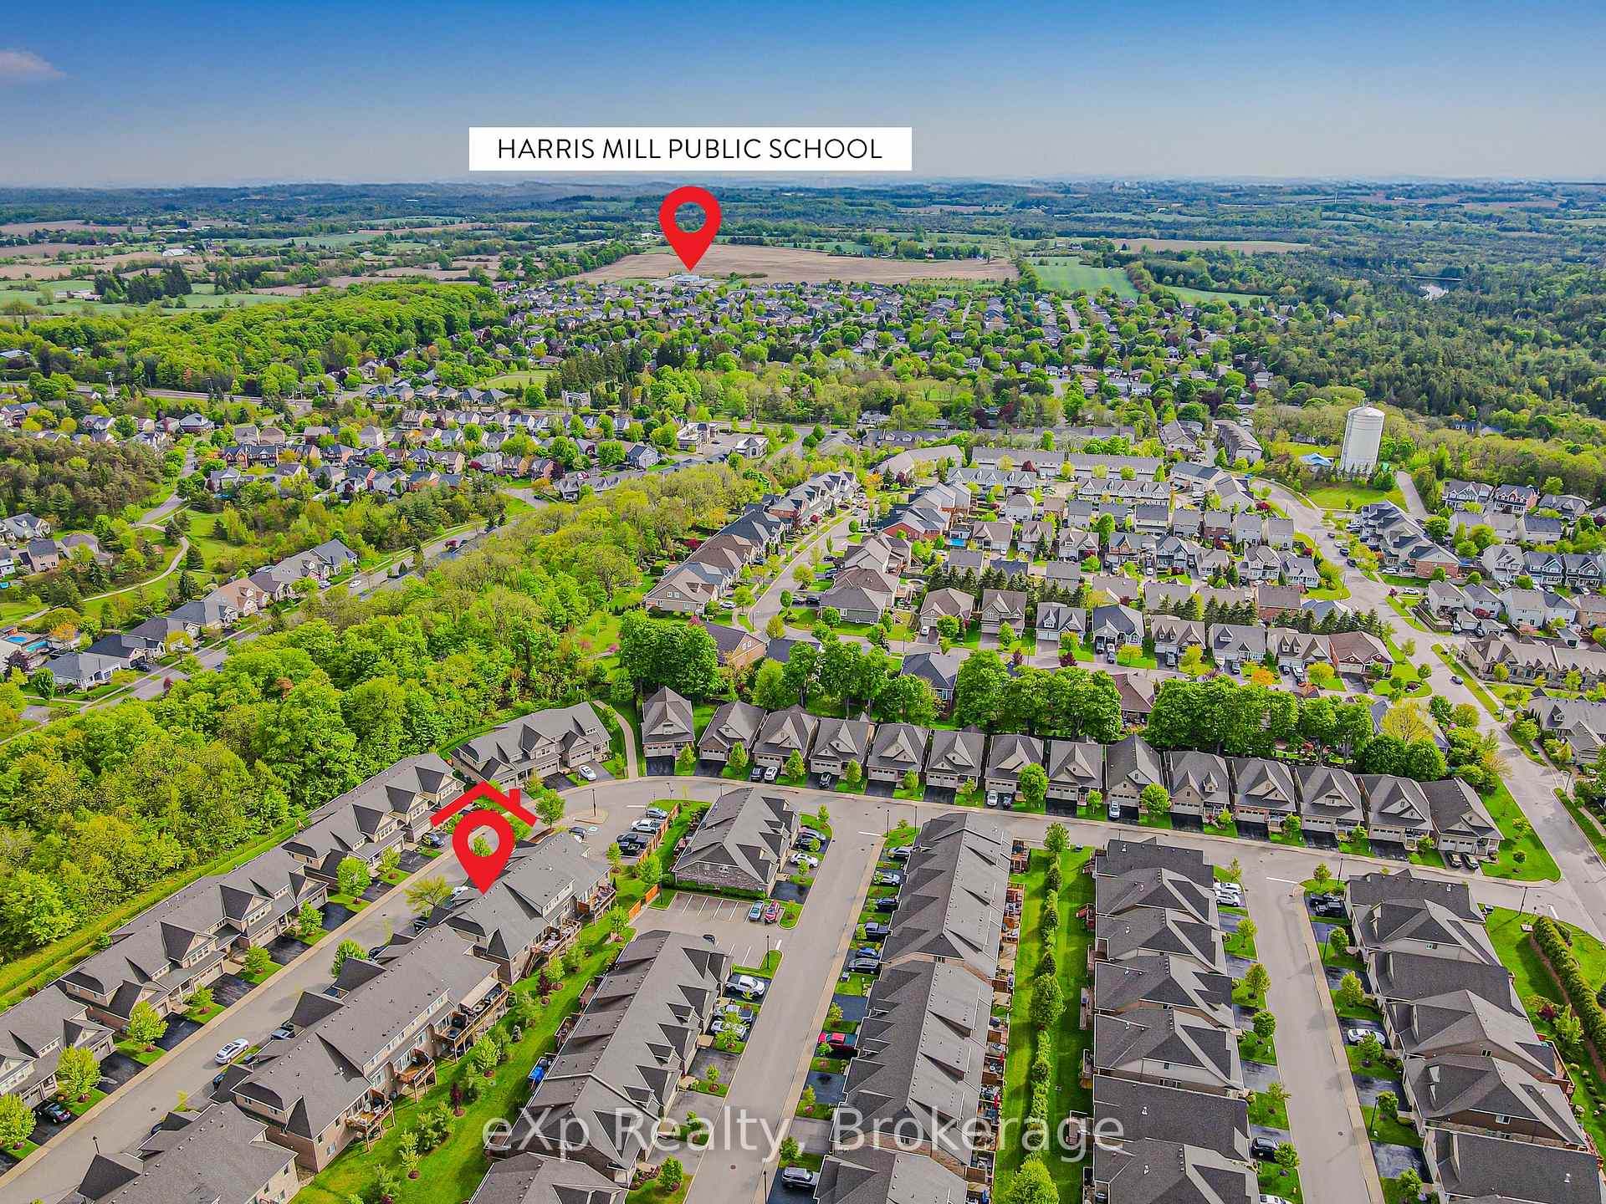
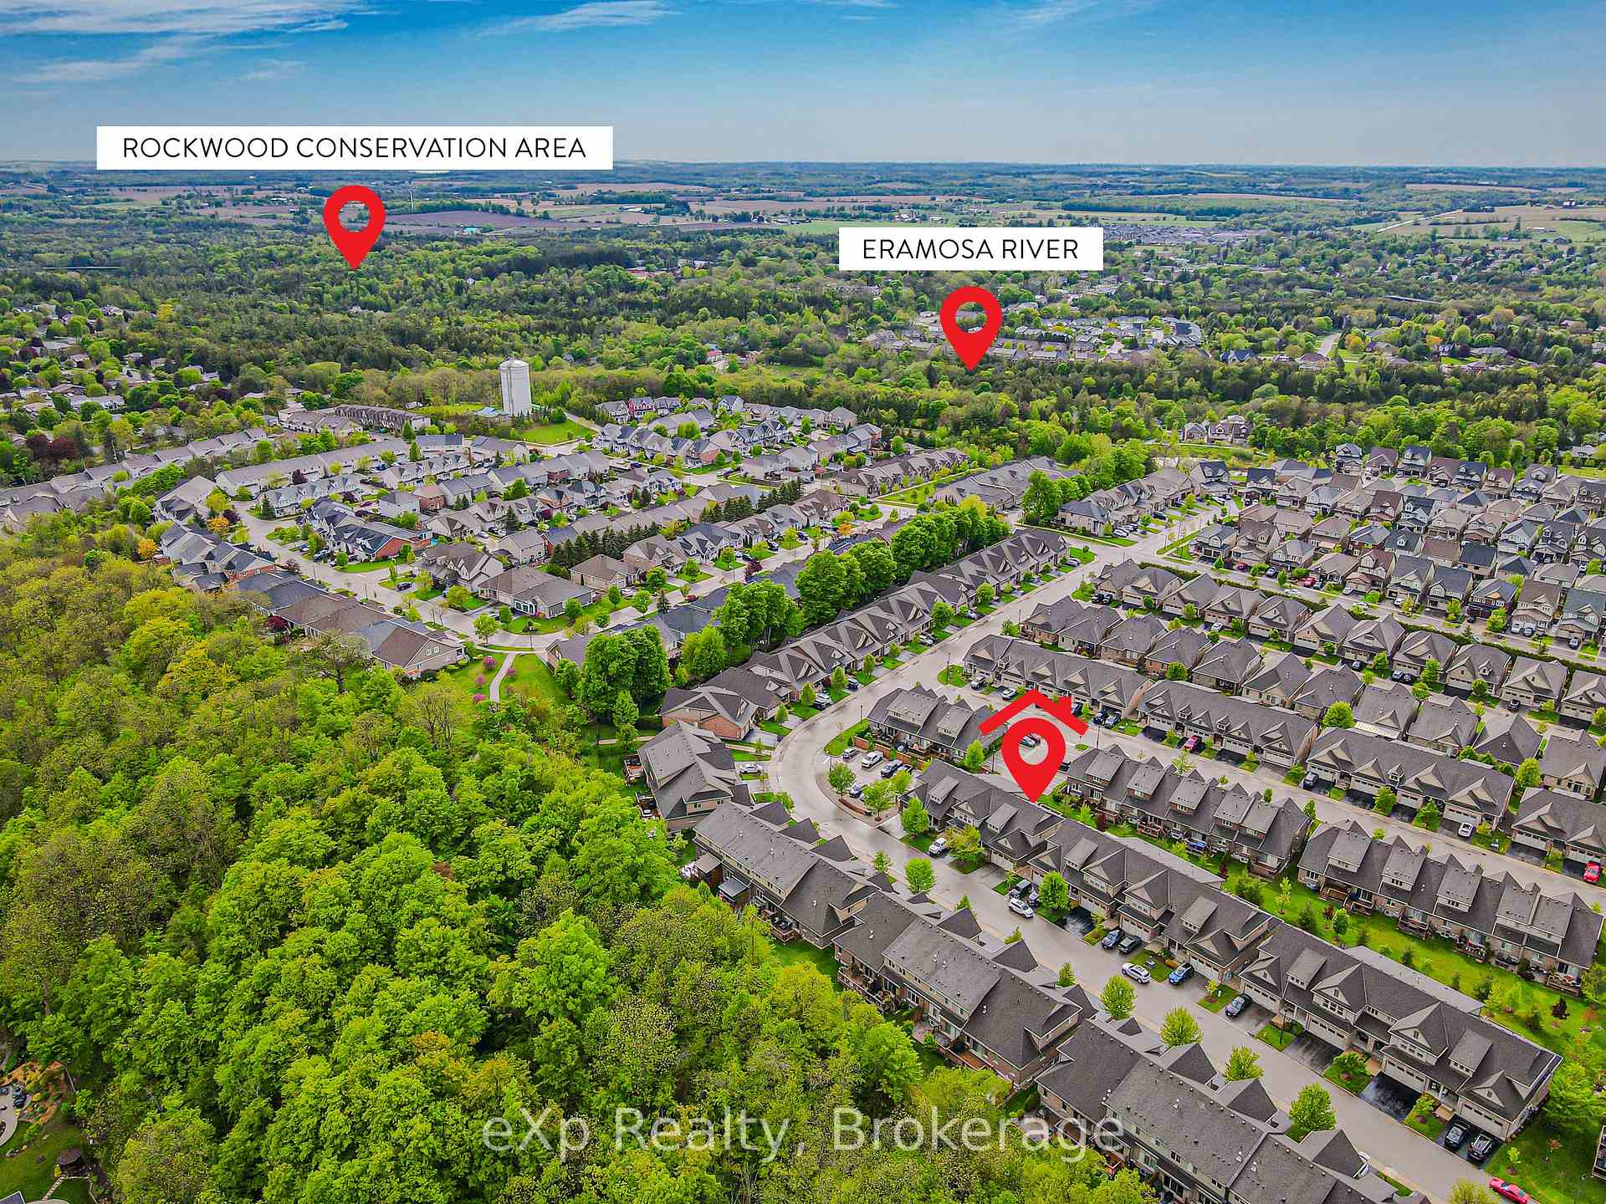
50 Hickory Drive, Guelph/Eramosa (Rockwood), ON N0B 2K0
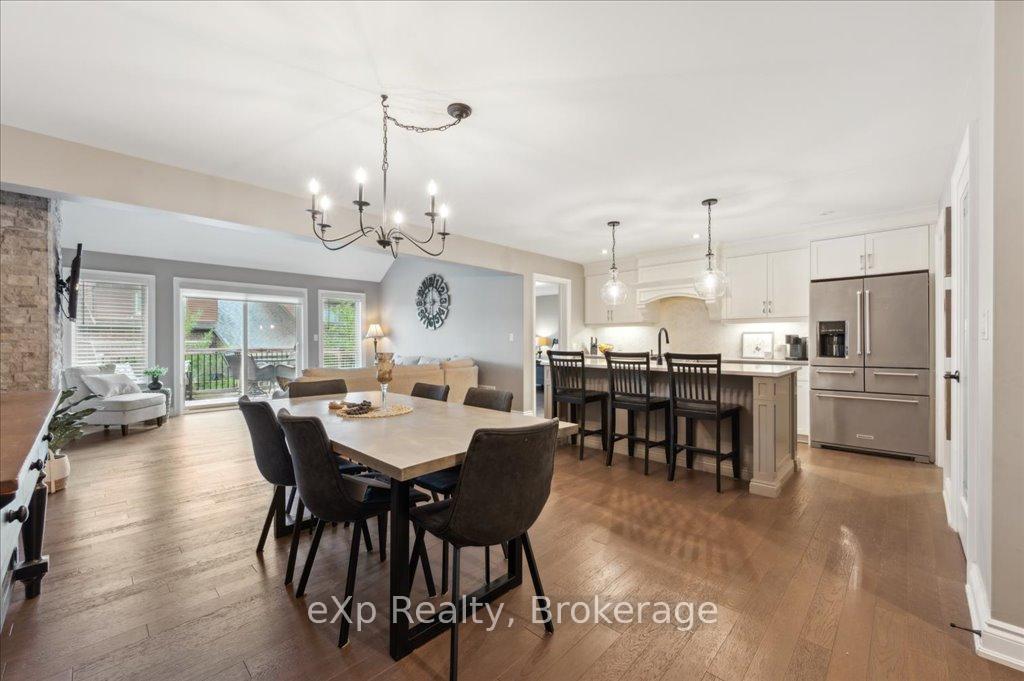
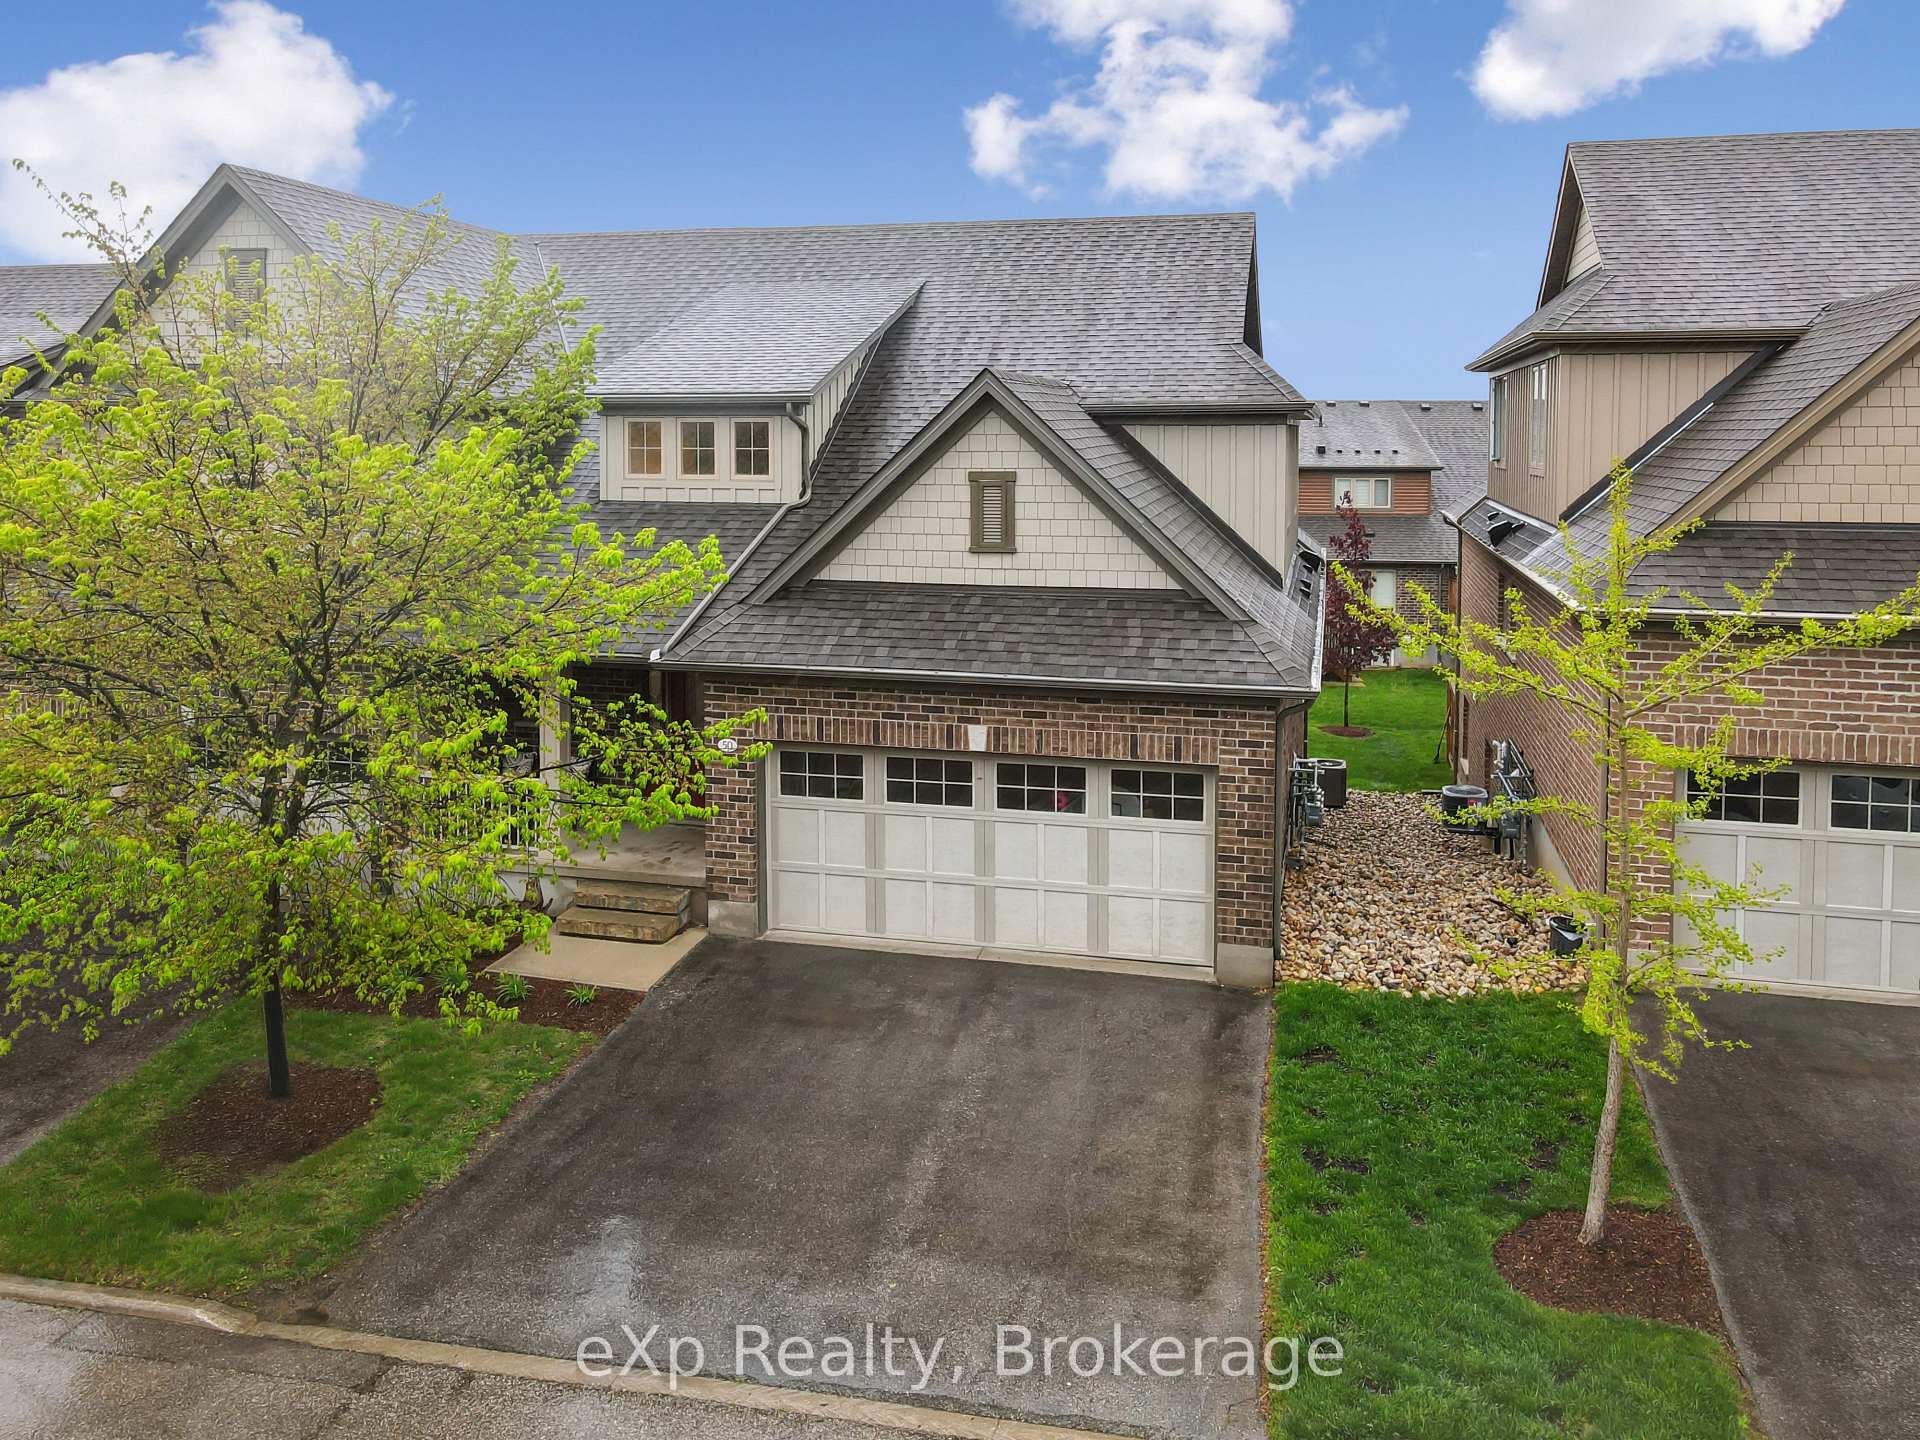
A stunning bungaloft with double car garage and finished basement, built by Charleston Homes. Over 3600 square feet of living space provides tremendous value at this price point. The main floor consists of a beautifully equipped kitchen with stone counters, custom cabinetry, an island with a sink, Stainless Steel appliances, updated lighting, pot lights and a walk-in pantry; living room with a soaring vaulted ceiling and fireplace with stone surround that anchors the room and a formal dining room, all with hardwood flooring. The primary bedroom is on this main level with hardwood floors, large ensuite with jacuzzi tub, walk-in shower with glass doors, and a walk-in closet. There are also some very nice stone accents around the tub and vanity. To complete this level, you will love the convenience of the mudroom and laundry room from the garage entry. The loft has a versatile office or family room with new carpet, two bedrooms with luxury vinyl flooring, and a 4-piece bath. Downstairs is finished with a large family room, a fourth bedroom, gym/workout area, plus plenty of additional storage. The high-end updates continue down here with large windows, 9 ft ceilings, 6 baseboards, pot lights, and laminate flooring. The interior layout is sure to please any type of family at any stage of life! Outside, you have your own rear deck and common area to enjoy and a private front porch but zero maintenance as the low condo fees cover all summer landscaping and snow removal from your driveway up to your front door! This location is ideal for a slightly smaller town feel, but a short and scenic drive to Guelph, Halton, and Mississauga regions.
Ask about this home
A HOMEH agent will answer your questions about this home.
Know more about Nobel Ridge
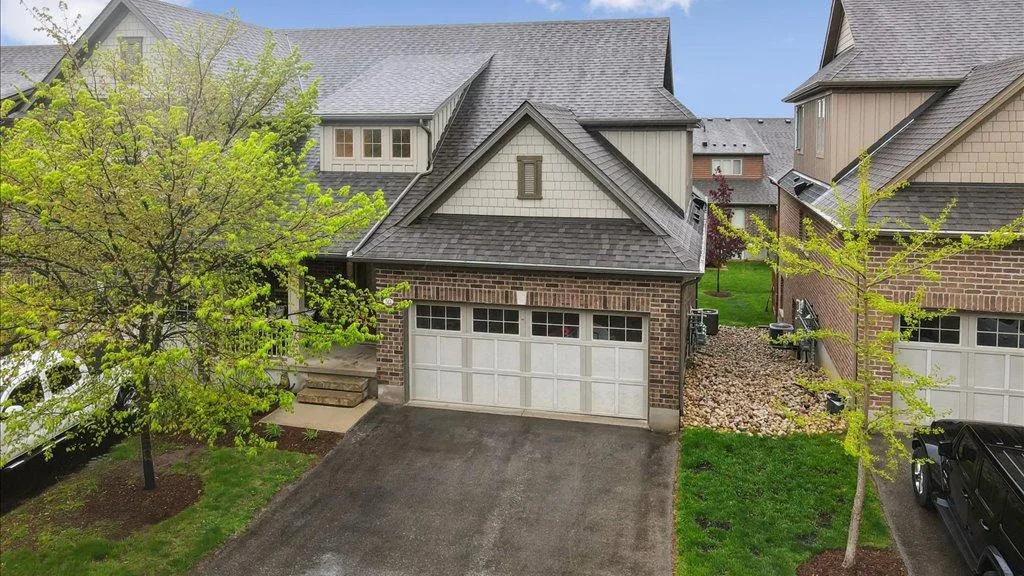
Condo building · 50 Hickory Drive
Nobel Ridge is a condo. No units are on the market here right now.
No similar units for sale in Nobel Ridge right now.
Around this home
Daily convenience, out of 100, from the distances below
Schools nearby
School rating, out of 10.
Helpful calculators
Your HOMEH agent

"I would see it this week."