

Unit 57, 107 Westra Drive
Unit 57, 107 Westra Drive
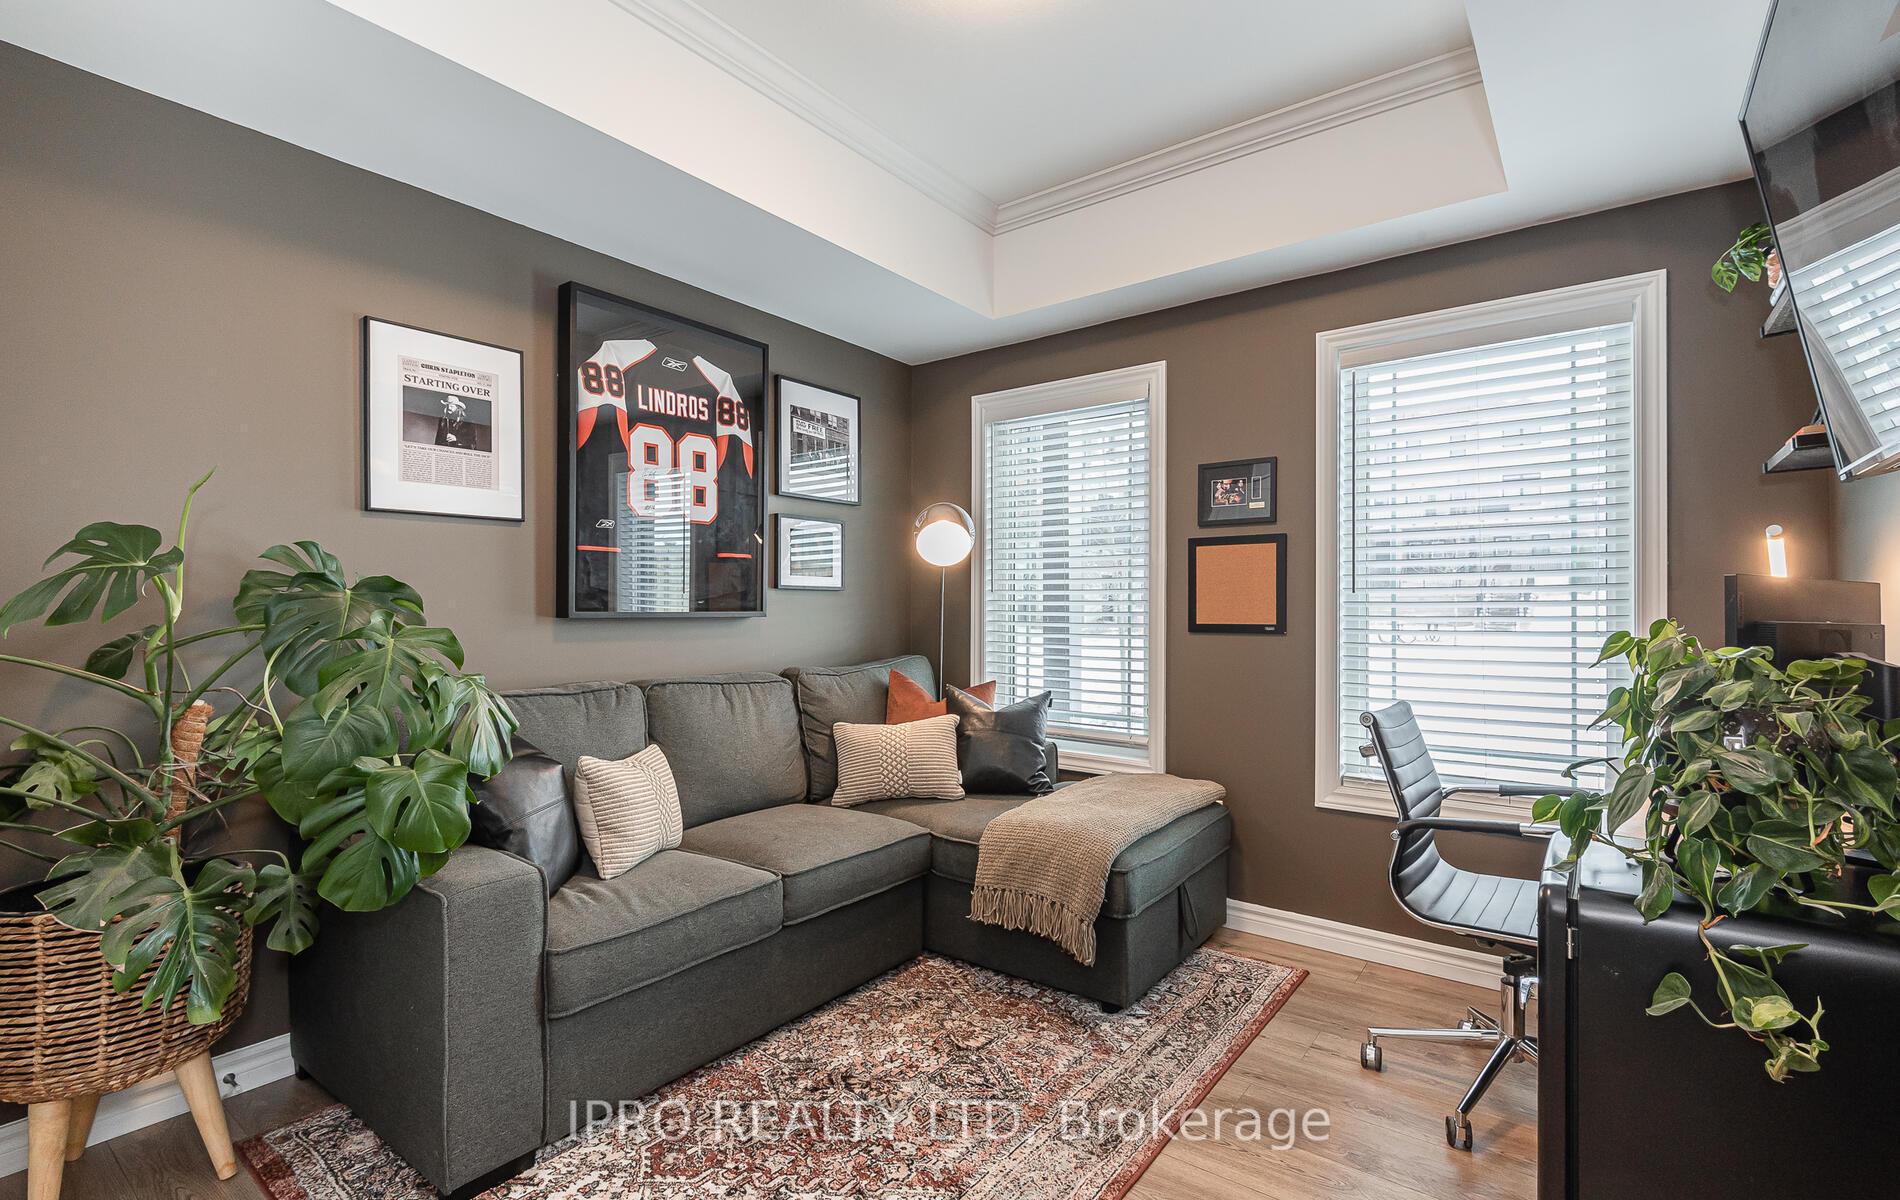 See all 38 photos
Property history
Facts and features
- BasementWalk-out
- Age of home0–5 years
- ExposureNorth west
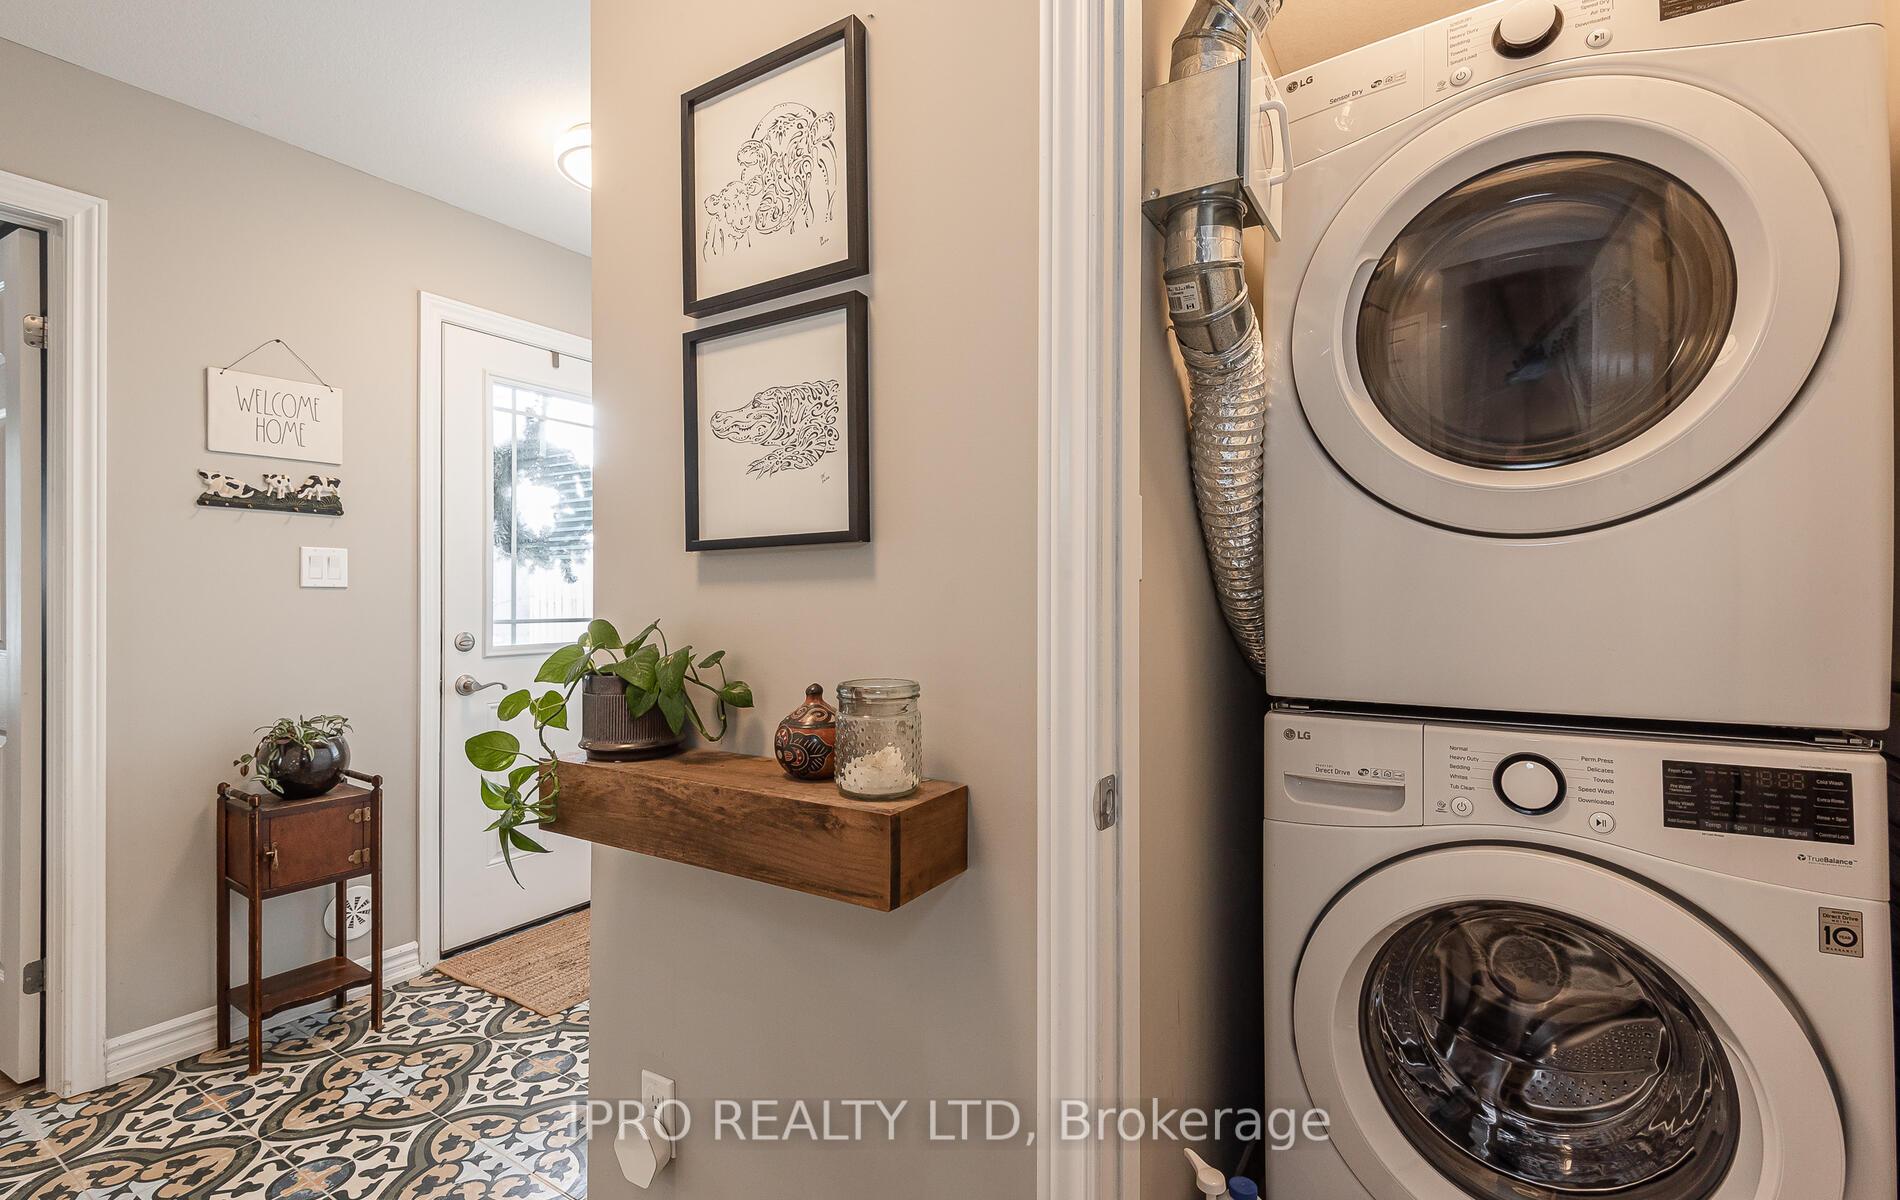
- LaundryOwn room
- Hardwood floors
- Central air
The homeCondo Townhouse, 3-storey, Age 0–5 years
- Type: Condo Townhouse
- Style: 3-storey
- Age: 0–5 years
- Living space: 1,600–1,799 sq ft
- Basement: Finished with walk-out
- Exposure: North West
InsideVinyl, Hardwood, Broadloom, Laundry room, Other
- Flooring: Vinyl, Hardwood, Broadloom
- Laundry: Laundry room
- Features: Other
- Rooms above ground: 9
- Bedrooms: 3
- Bathrooms: 3
- Kitchens: 1
OutsideOther, Terrace
- Exterior: Other
- Balcony: Terrace
Parking and locker2 Parking (1 garage + 1 drive), Built-in, Parking type Owned
- Spaces: 2 Parking (1 garage + 1 drive)
- Garage: Built-in
- Parking type: Owned
- Driveway: Other
- Locker: None
BuildingAnnex at chillico run, Condo corporation 257, Bike storage, visitor parking
- Name: Annex at chillico run
- Condo corporation: 257
- Amenities: Bike storage, visitor parking
- Pets: Allowed
Heating, water and powerForced air, gas, Central air
- Heating: Forced air, gas
- Cooling: Central air
Costs and taxesTaxes $4,091 a year, Condo fee $398 a month, Common elements included, building insurance included, parking included, condo taxes included
- Taxes, 2024: $4,091 a year
- Condo fee: $398 a month
- Fee includes: Common elements included, building insurance included, parking included, condo taxes included
- Rental items: Hot water tank.
Included in the saleWindow coverings, all electric light fixtures, washer, dryer, fridge, stove, dishwasher, microwave, all shelves on walls, mirror in bathrooms, television brackets., Drapes in dining room, flat screen televisions, all mirrors (other than bathroom mirrors), shelves & freezer in garage
- Included: Window coverings, all electric light fixtures, washer, dryer, fridge, stove, dishwasher, microwave, all shelves on walls, mirror in bathrooms, television brackets.
- Not included: Drapes in dining room, flat screen televisions, all mirrors (other than bathroom mirrors), shelves & freezer in garage
NearbyClear view, cul de sac/dead end, park, school, terraced
- Close to: Clear view, cul de sac/dead end, park, school, terraced
Listing detailsX11932931, Sold, Jan 20, 2025
- MLS® number: X11932931
- Status: Sold
- Listed on: Jan 20, 2025
- Days on market: 44
- Updated: Mar 5, 2025
- Possession: 2025-03-14 / March 14, 2025
- Occupied by: Owner
- Listing brokerage: IPRO REALTY LTD
About this home
Unit 57, 107 Westra Drive, Guelph/Eramosa (Rural Guelph/Eramosa West), ON N1K 0A5
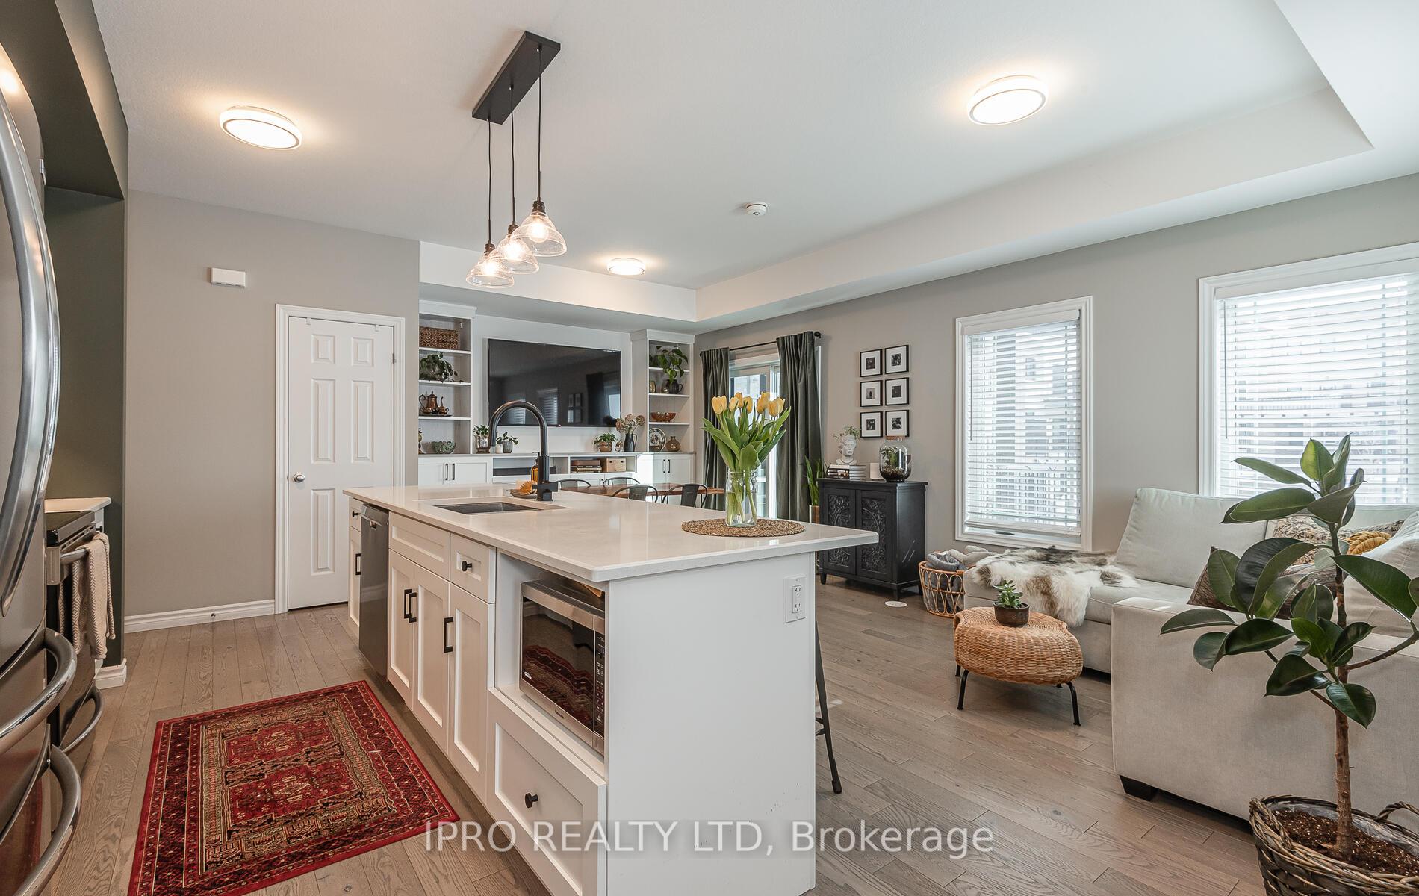
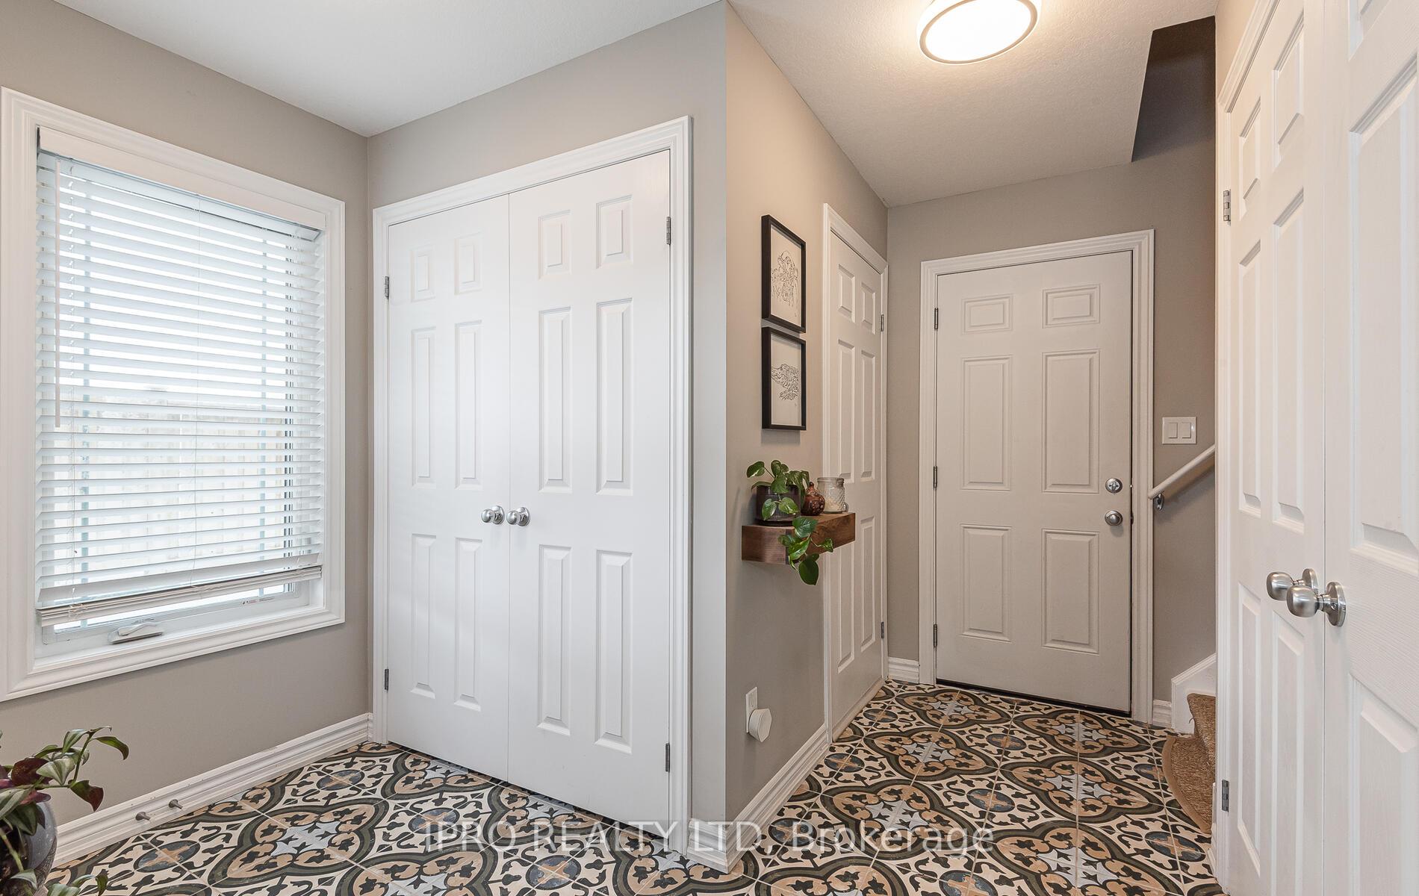
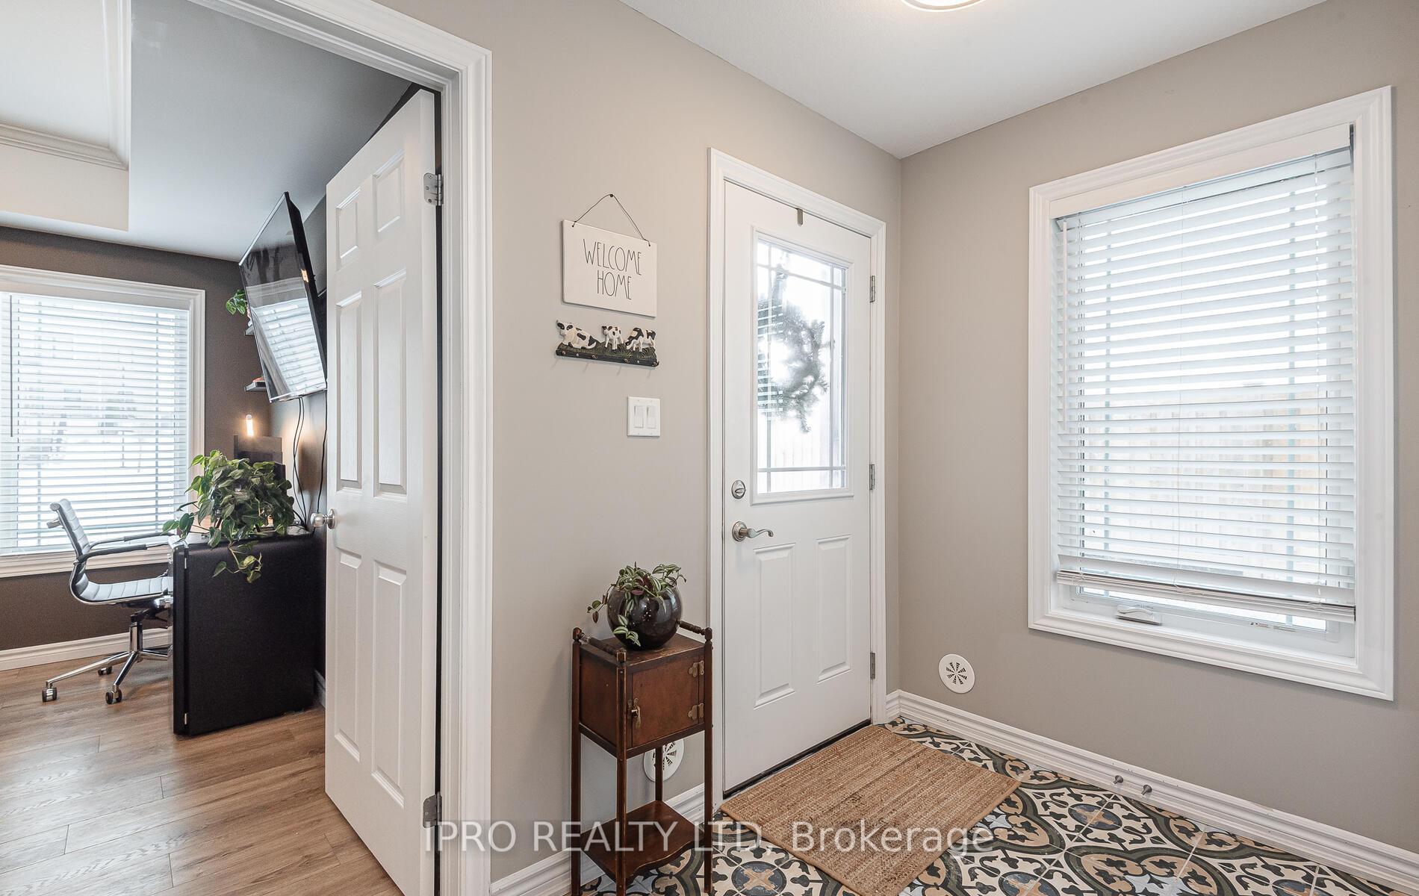
Welcome to this stunning three-bedroom, three-bathroom condo townhome nestled in the serene West Willow Woods neighbourhood of Guelph. Whether you enter via the front or back door (directly accessible into the over-sized garage and then into the property), you will be surprised by the spacious foyer and fabulous "bonus" third bedroom. There is no wasted space in this well thought out floor plan. The double closet will keep a clutter free entrance but if that isn't enough space for your busy family, extra storage and "mud room space" is available to you in the garage. This end unit property features elegant hardwood flooring that flows seamlessly throughout the main floor, exuding a sense of warmth and sophistication, complementing the California Closet built in wall-unit. The modern kitchen is tastefully updated with sleek quartz countertops and ample cupboard space, perfect for entertaining. The ten foot island was extended to accommodate seating for six, a double Blanco sink & upgraded matte black Moen tap (pull out included)! Step onto the inviting balcony from the dining room on warm evenings & enjoy the view of the farm land adjacent to the property. On cooler evenings, relax in the study with a coffee or a hot toddy while scrolling your tablet reading the news. The primary bedroom is a true retreat, boasting a private balcony, an ensuite & a walk-in closet. Both upper bedrooms include an ensuite bathroom, ensuring the utmost comfort and convenience. Lastly, the upper floor unveils a beautiful terrace with unobstructed views, making it an idyllic spot for relaxation and enjoyment. Conveniently located with access to all amenities. Don't wait to see this property! It is truly special! **EXTRAS** One owner. Many personal touches added to the ppty such as decorative tiles, built ins, removal of broadloom and main floor kitchen ceramic tile, quartz countertop in powder rm, warm paint colours & wallpaper, wall shelving, etc.
Ask about this home
A HOMEH agent will answer your questions about this home.
Know more about Annex At Chillico Run
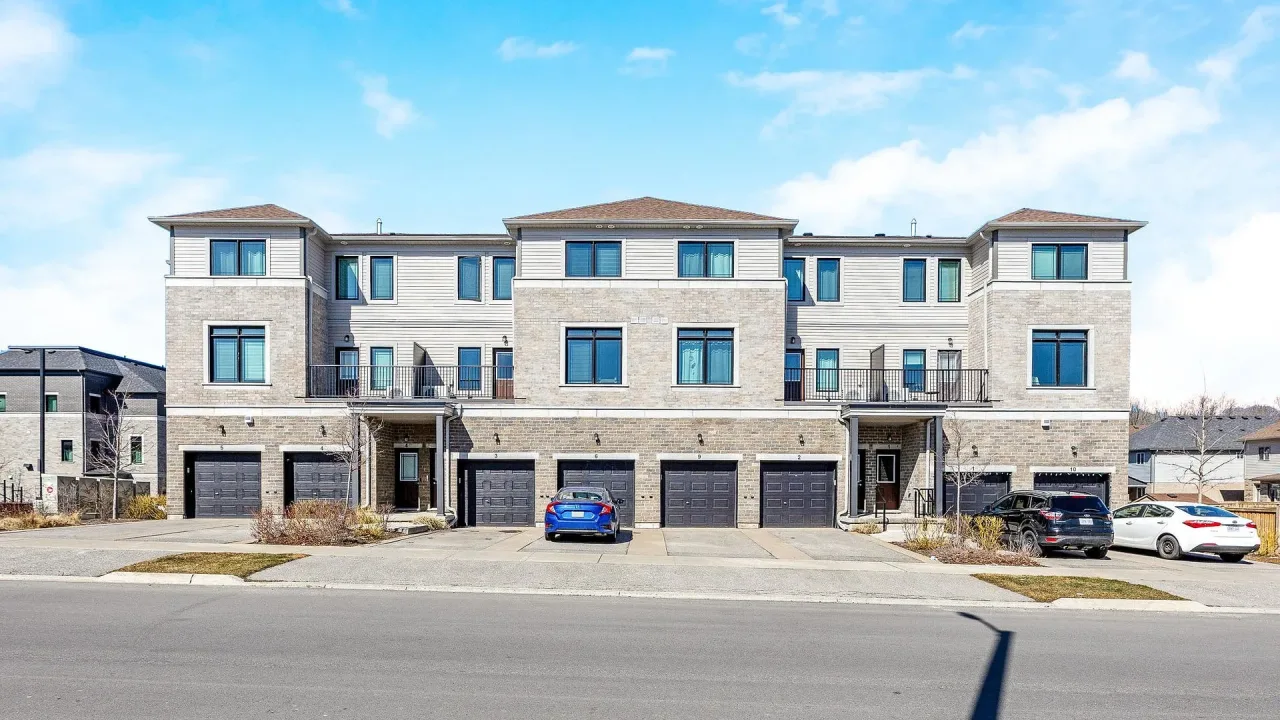
Condo building · 107 Westra Drive
Annex At Chillico Run is a condo. Right now 1 for sale is on the market here.
- $385/sq ft
No similar units for sale in Annex At Chillico Run right now.
Around this home
Daily convenience, out of 100, from the distances below
Schools nearby
School rating, out of 10.
Helpful calculators
Your HOMEH agent

"I would see it this week."