

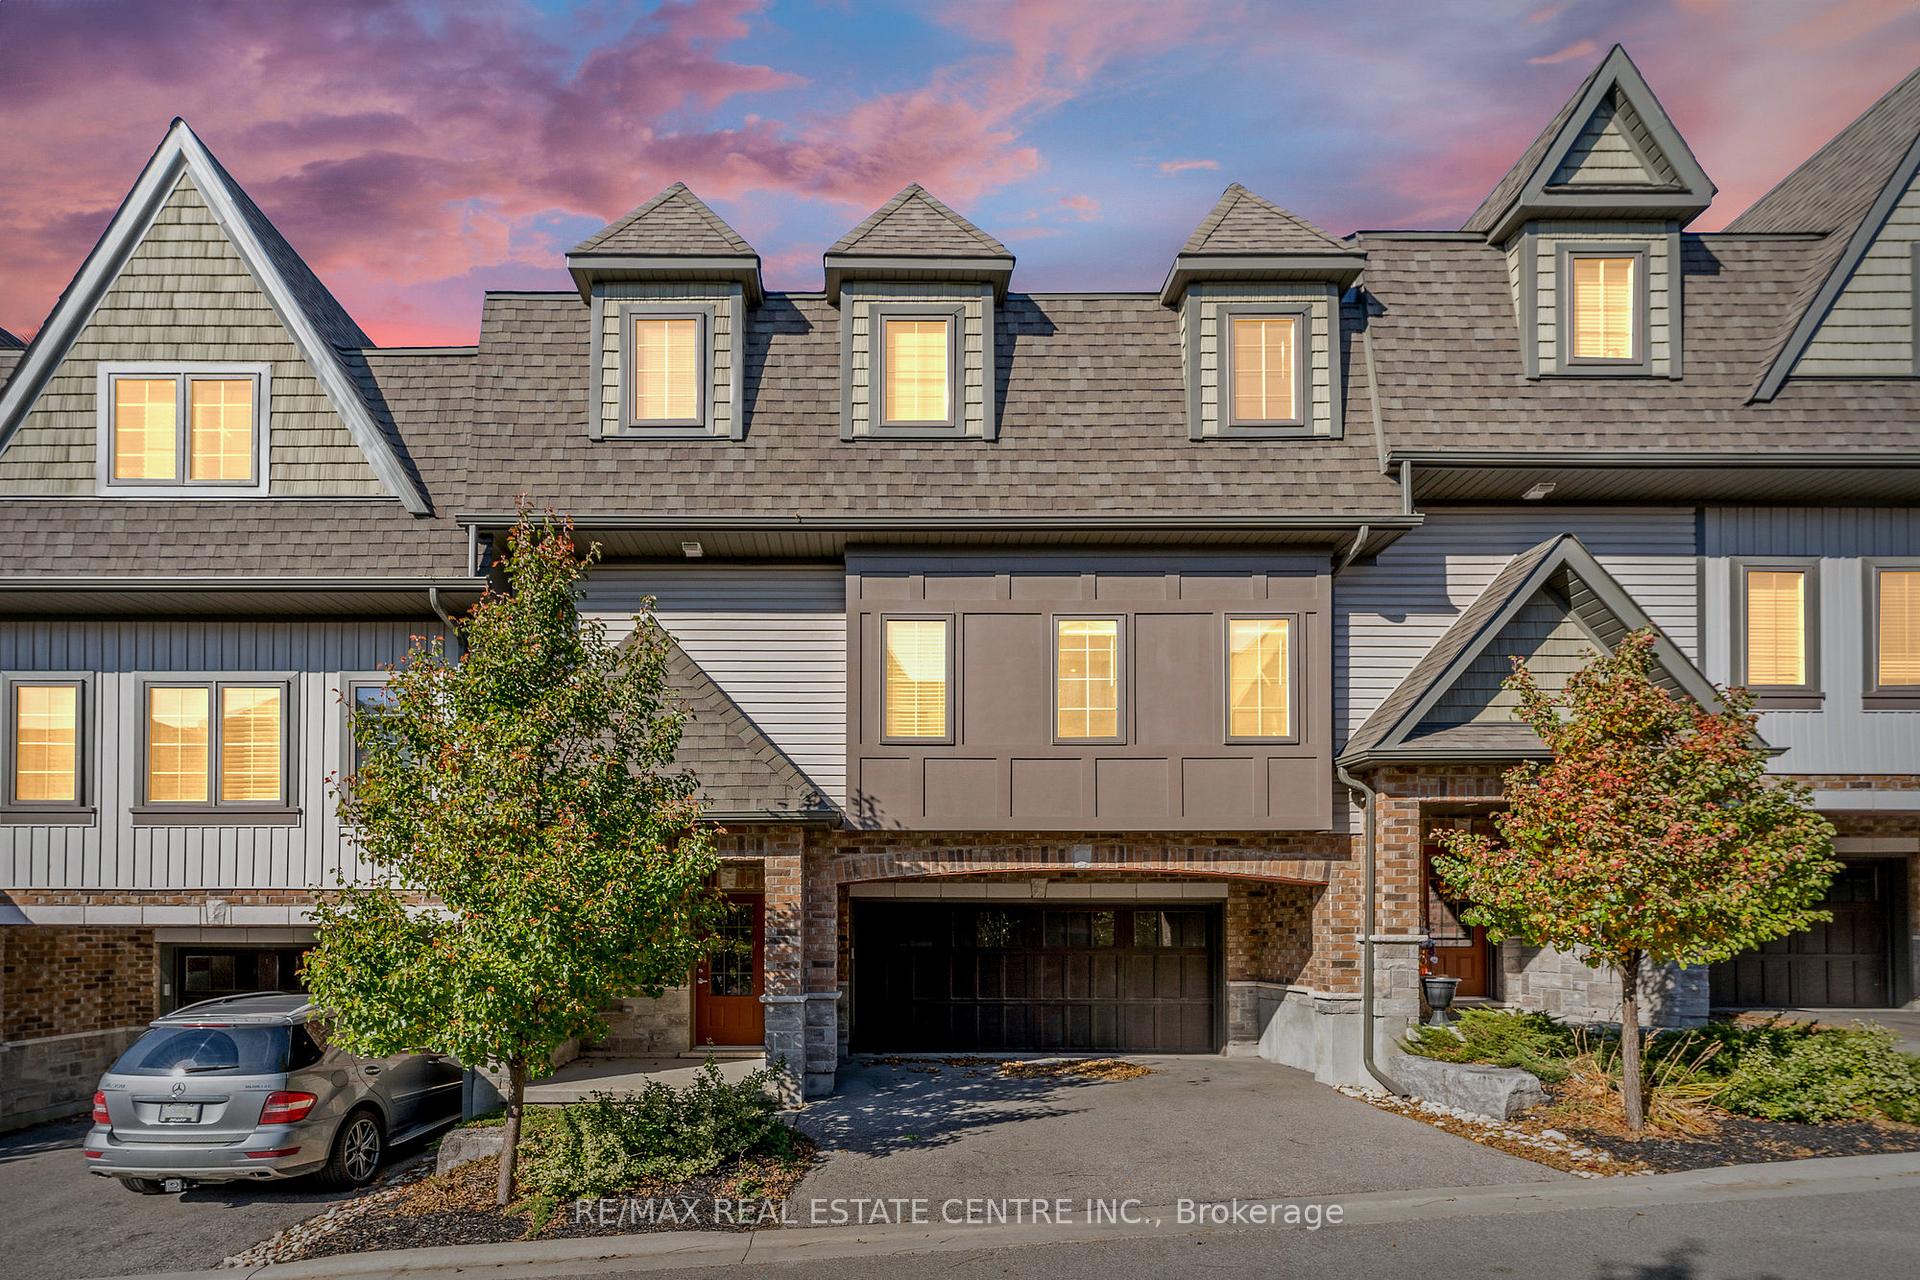
16 Guthrie Lane
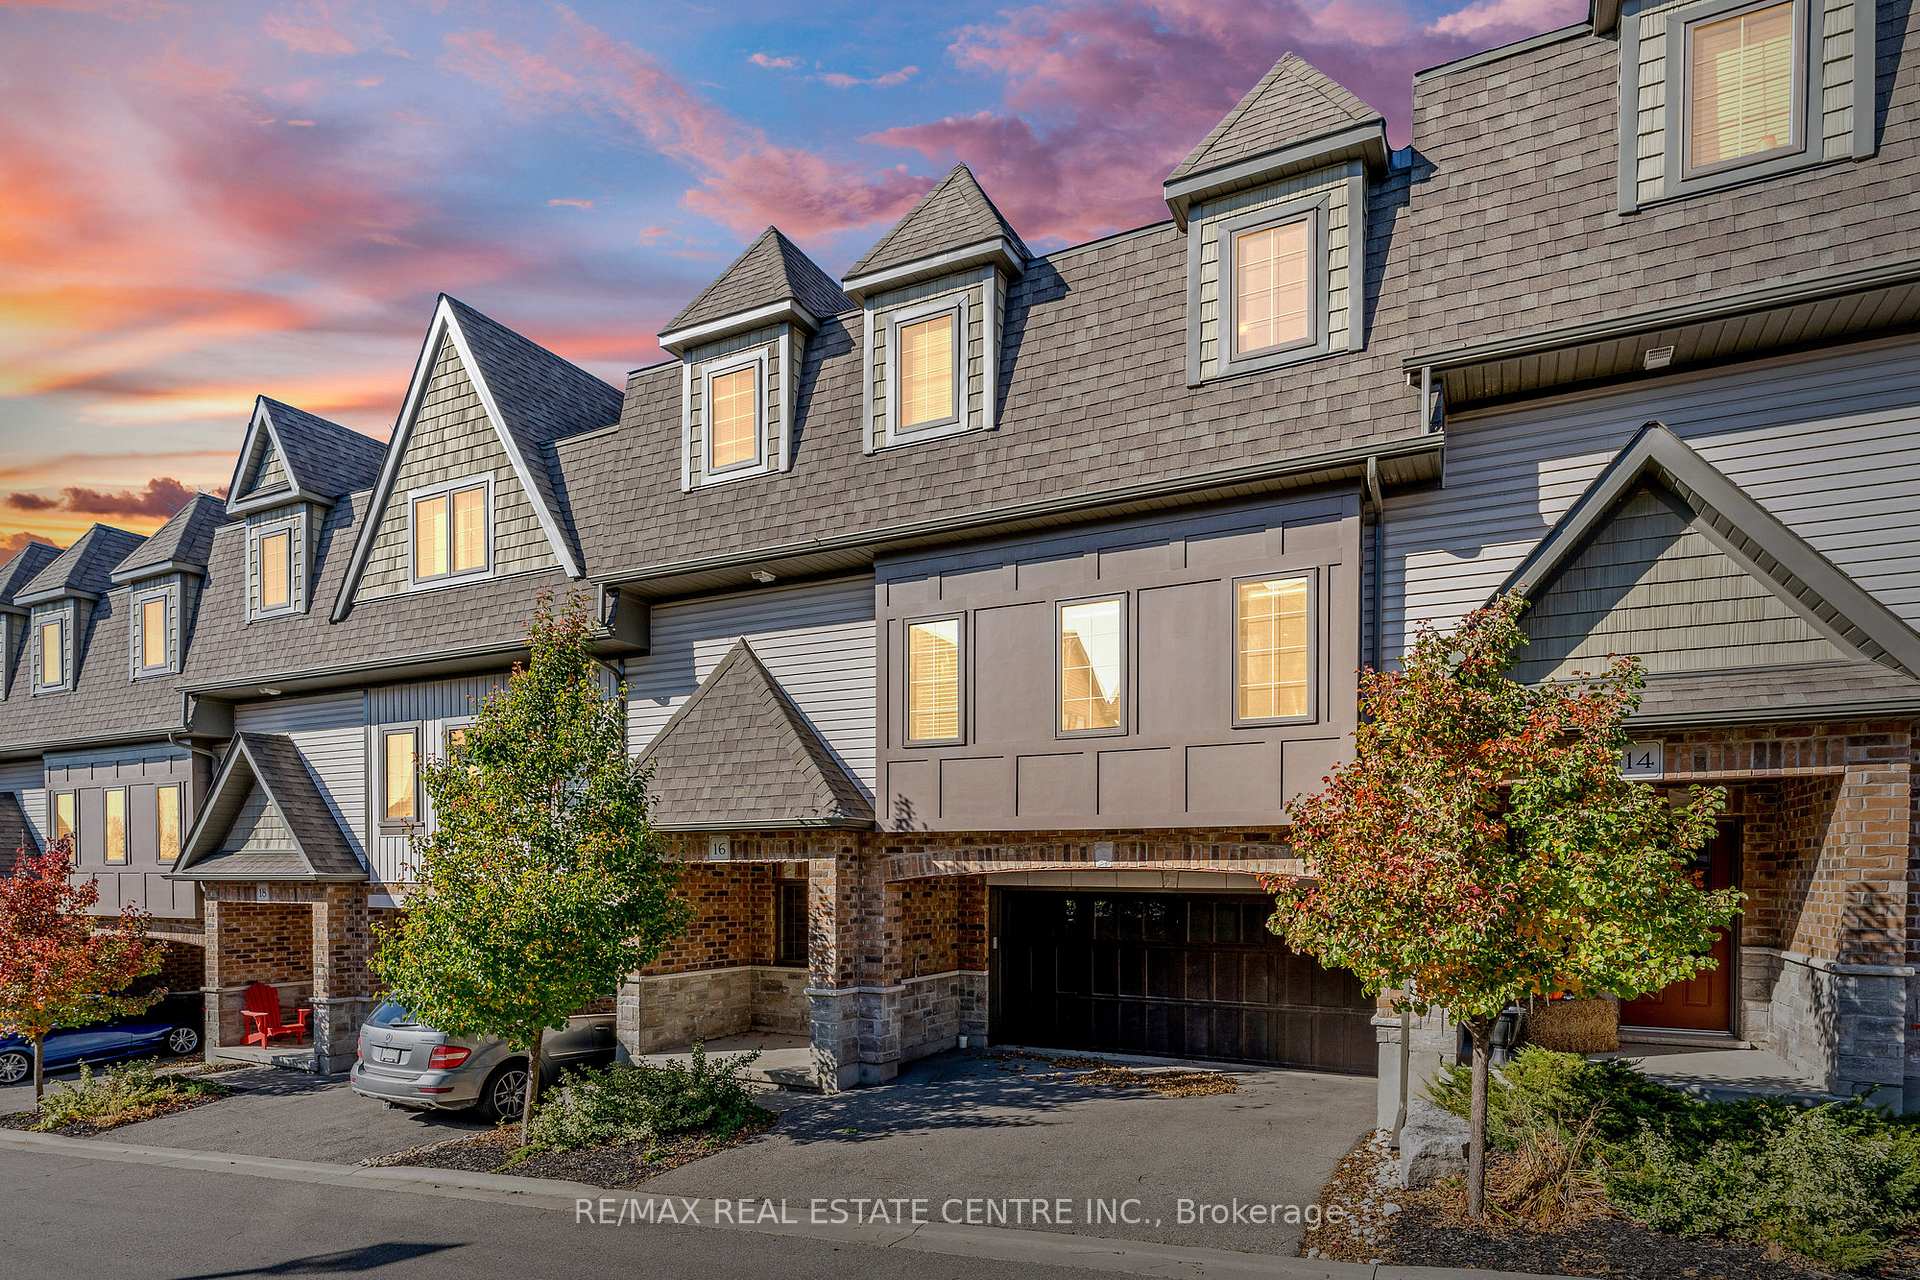
16 Guthrie Lane
 See all 25 photos
Property history
Facts and features
- BasementNone
- Age of home6–10 years
- ExposureNorth west
- LaundryIn-suite
- Second kitchen
- Central air
The homeCondo Townhouse, 3-storey, Age 6–10 years
- Type: Condo Townhouse
- Style: 3-storey
- Age: 6–10 years
- Living space: 2,250–2,499 sq ft
- Basement: None
- Exposure: North West
InsideIn-suite laundry, upper level, Water softener, water heater owned, auto garage door remote, Rooms above ground 9
- Laundry: In-suite laundry, upper level
- Features: Water softener, water heater owned, auto garage door remote
- Rooms above ground: 9
- Bedrooms: 3
- Bathrooms: 3
- Kitchens: 2
- Family room: Yes
OutsideBrick, vinyl siding, Asphalt shingle, Poured concrete
- Exterior: Brick, vinyl siding
- Roof: Asphalt shingle
- Foundation: Poured concrete
- Balcony: None
- Features: Patio, porch
Parking and locker4 Parking (2 garage + 2 drive), Built-in, Parking type Owned
- Spaces: 4 Parking (2 garage + 2 drive)
- Garage: Built-in
- Parking type: Owned
- Driveway: Private
- Locker: None
BuildingRockwood mews, Condo corporation 242, Pets Allowed
- Name: Rockwood mews
- Condo corporation: 242
- Pets: Allowed
Heating, water and powerForced air, gas, Central air
- Heating: Forced air, gas
- Cooling: Central air
Costs and taxesTaxes $4,526 a year, Condo fee $455 a month, Common elements included, parking included, building insurance included
- Taxes, 2024: $4,526 a year
- Condo fee: $455 a month
- Fee includes: Common elements included, parking included, building insurance included
- HST: HST included in the price
Included in the saleAppliances, window coverings, hot water tank, garage door opener
- Included: Appliances, window coverings, hot water tank, garage door opener
Listing detailsX12013126, Sold, Mar 11, 2025
- MLS® number: X12013126
- Status: Sold
- Listed on: Mar 11, 2025
- Days on market: 65
- Updated: May 15, 2025
- Possession: Flexible
- Occupied by: Vacant
- Listing brokerage: RE/MAX REAL ESTATE CENTRE INC.
About this home
16 Guthrie Lane, Guelph/Eramosa (Rockwood), ON N0B 2K0
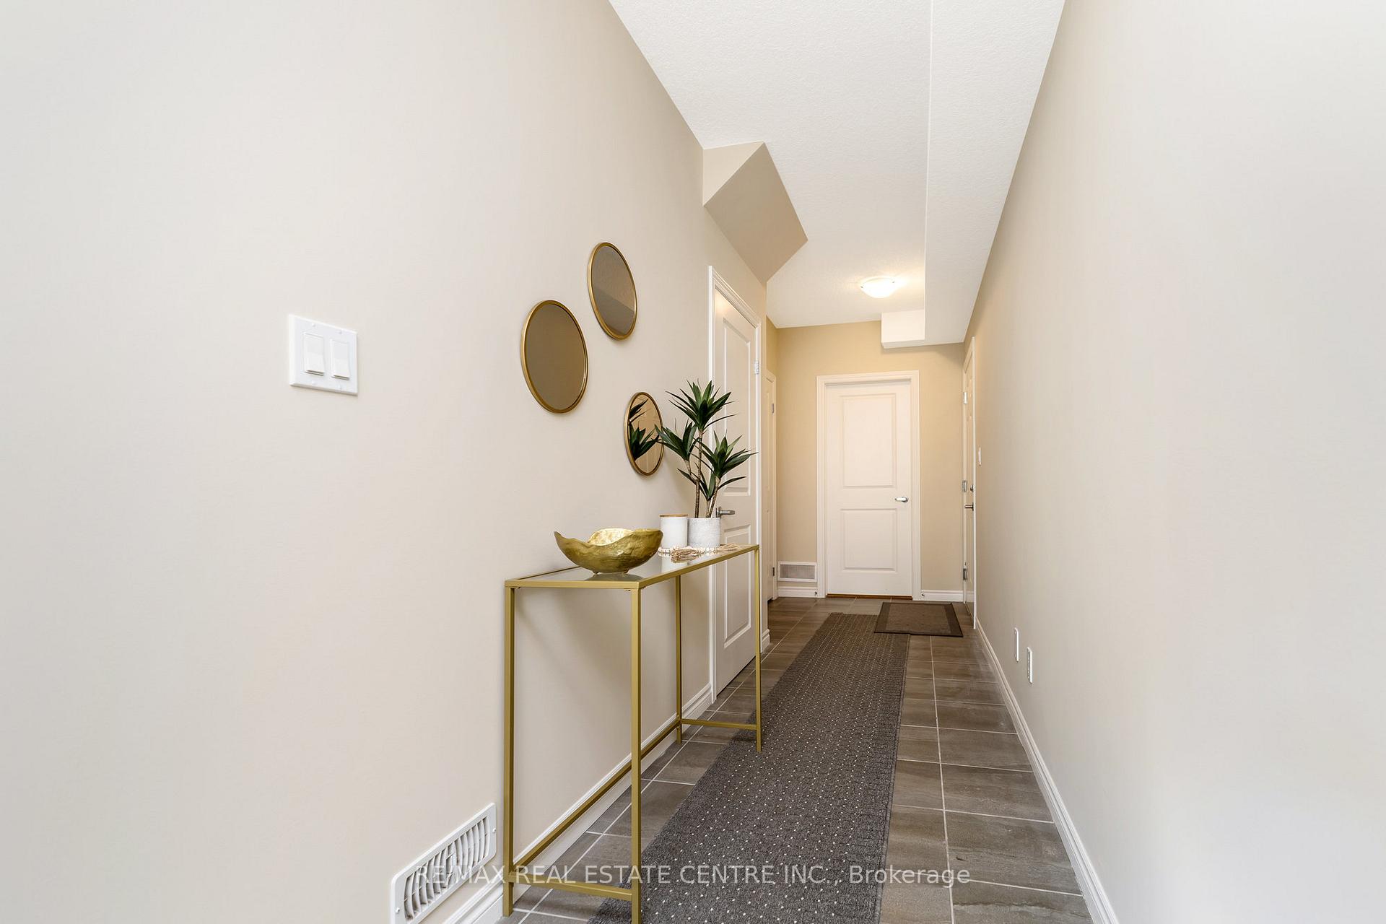
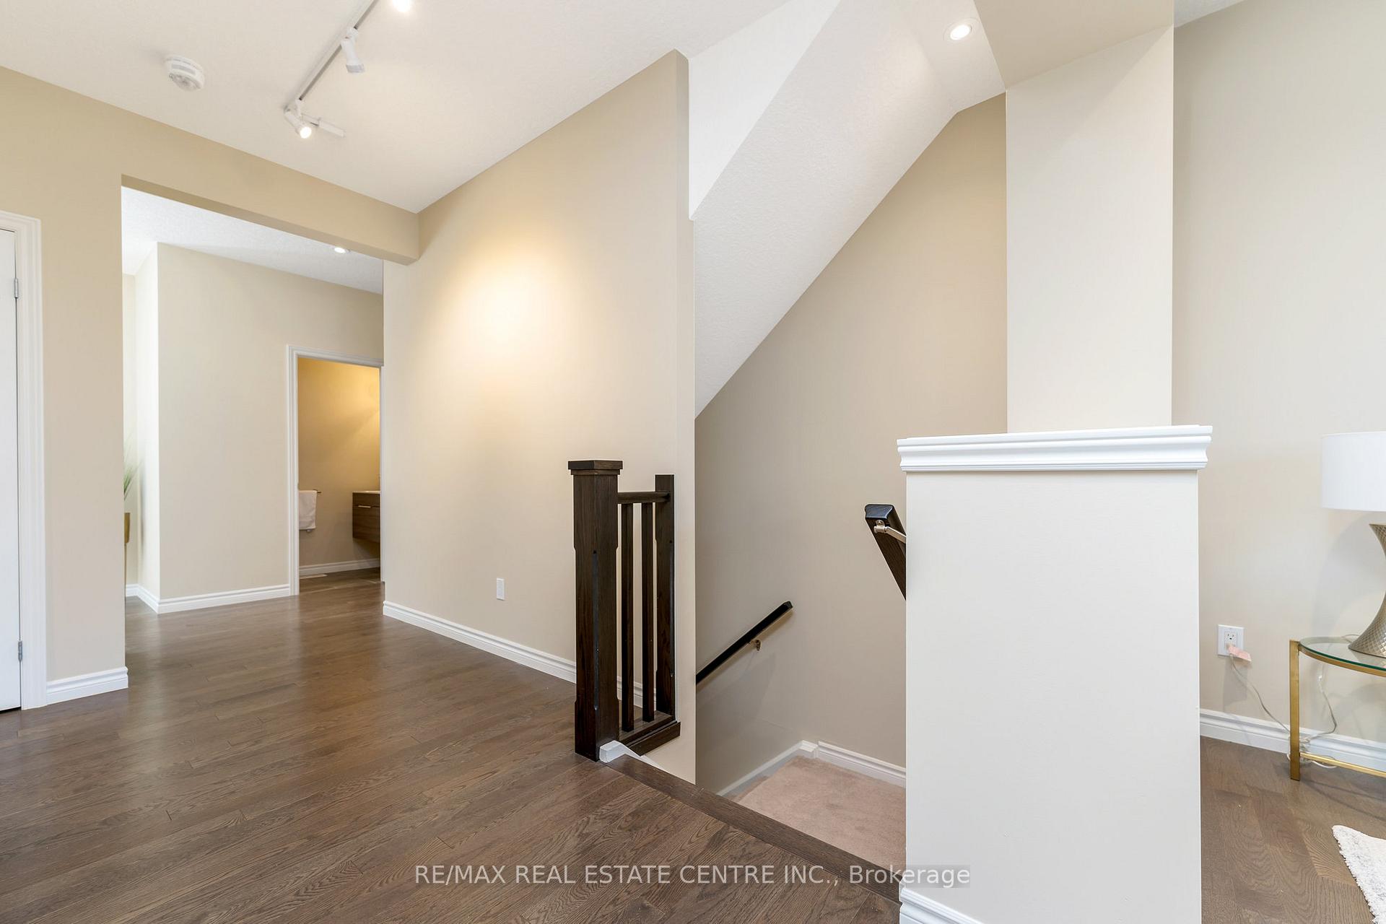
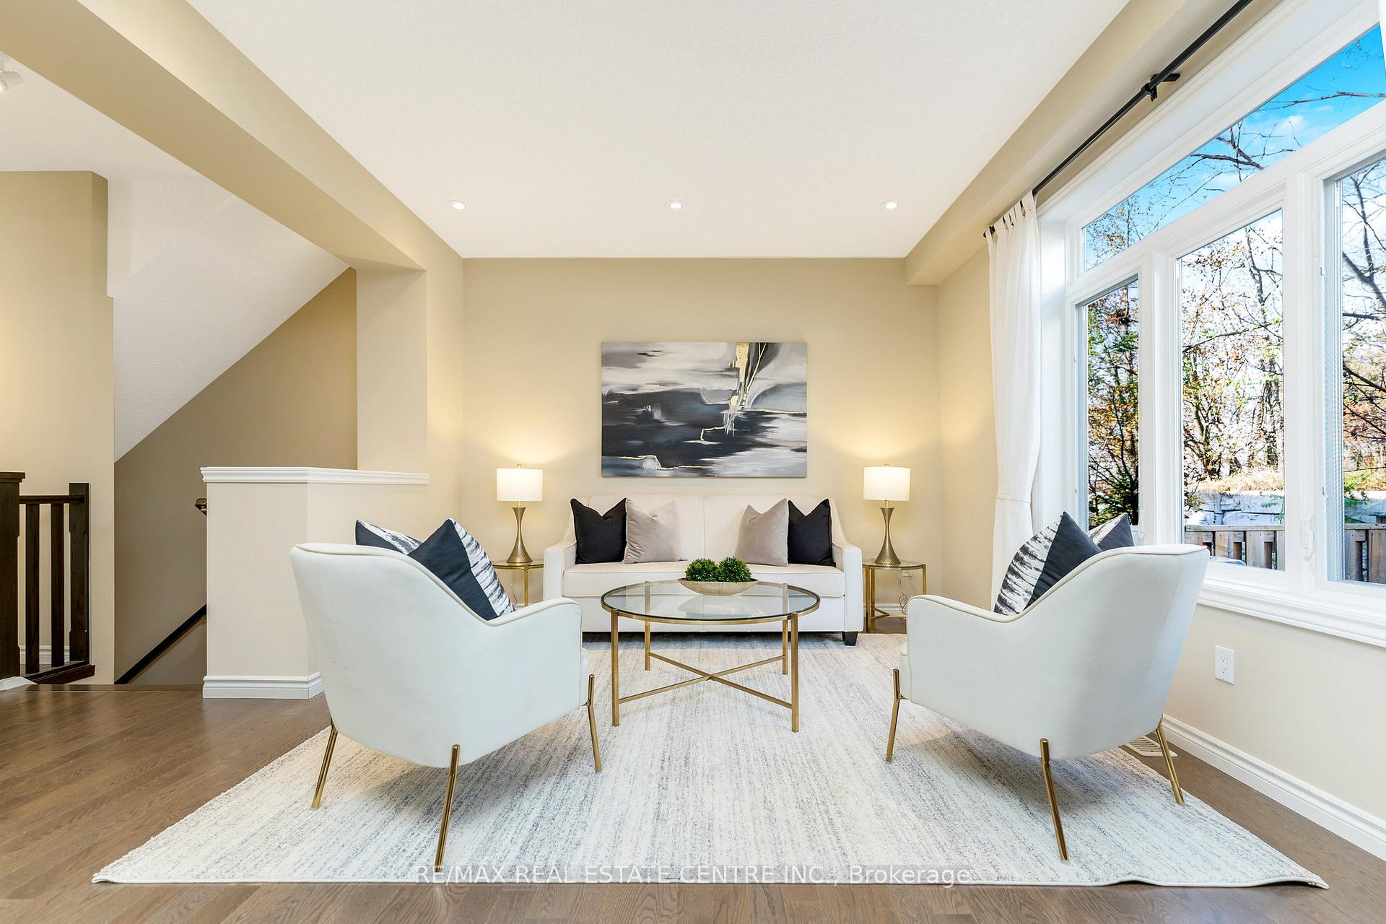
This stunning custom 2300 sq ft townhome harmoniously blends luxury and comfort, offering an idyllic retreat for those who appreciate the finer things in life. As you step inside, you are greeted by the warm embrace of rich hardwood floors that flow seamlessly throughout the main living areas, exuding elegance and sophistication. The expansive living room and dining room combo is bathed in natural light, thanks to large windows, creating a perfect backdrop for both intimate gatherings and grand celebrations. The heart of this home is undoubtedly the gourmet kitchen, featuring a classic white cabinetry and a large pennisula that invites family and friends to gather. Outfitted with S/S appliances & ample cabinetry, this kitchen is not only a functional space but a stylish one that inspires creativity and joy in every meal. For those who work from home or simply need a quiet space to focus, the separate office space is a thoughtful addition, offering tranquility and privacy. Retreat to the luxurious master suite, where relaxation awaits. The spacious layout provides a peaceful sanctuary, complemented by a beautifully appointed ensuite bathroom that features including a large walk in shower. Two additional well-sized bedrooms ensure ample space for family or guests, while the 2.5 bathrooms throughout the home provide additional restrooms for guests. This exceptional townhome also boasts a convenient 2-car garage, providing not just shelter for your vehicles but also an extra storage space for all your outdoor adventure gear. Stroll through scenic parks and caves, explore nearby hiking trails at Rockwood Conservation, or indulge in the charming local shops and restaurants that Rockwood has to offer. It's time to downsize your mortgaga, not your lifestyle.
Ask about this home
A HOMEH agent will answer your questions about this home.
Know more about Rockwood Mews
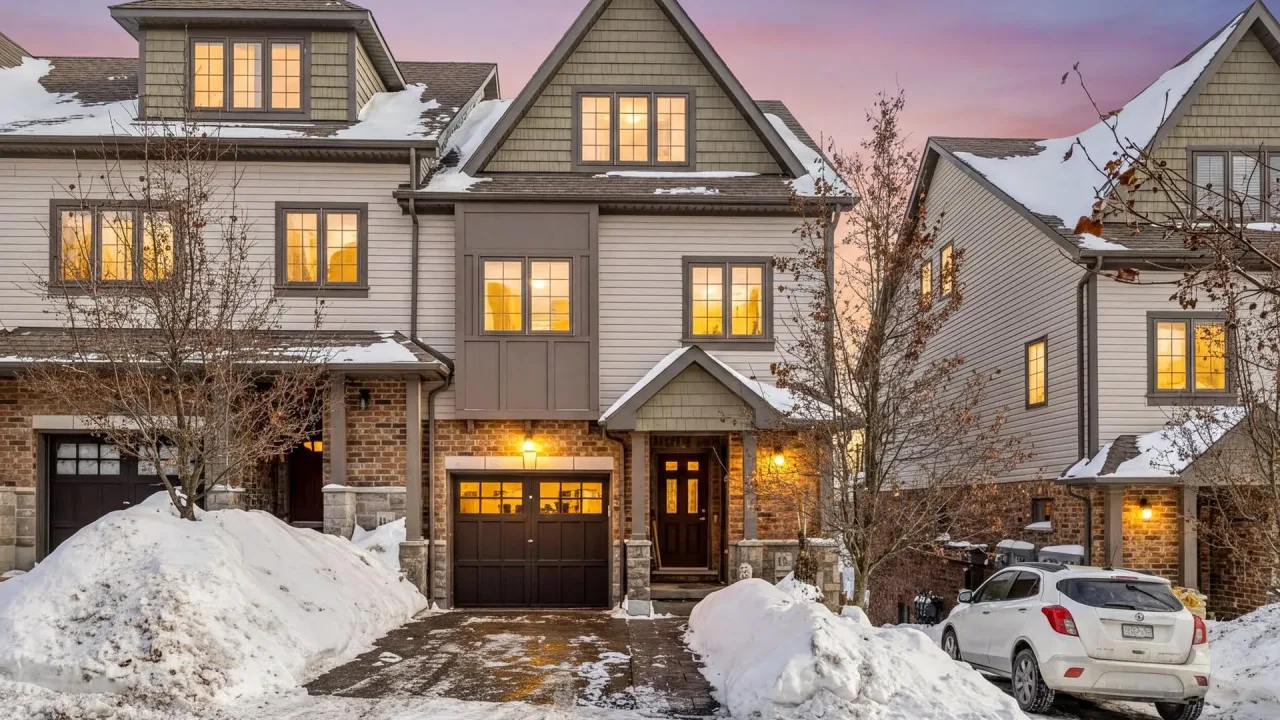
Condo building · 15A Guthrie Lane
Rockwood Mews is a condo. No units are on the market here right now.
No similar units for sale in Rockwood Mews right now.
Around this home
Daily convenience, out of 100, from the distances below
Schools nearby
School rating, out of 10.
Helpful calculators
Your HOMEH agent

"I would see it this week."