

97 Ellenville Crescent
97 Ellenville Crescent
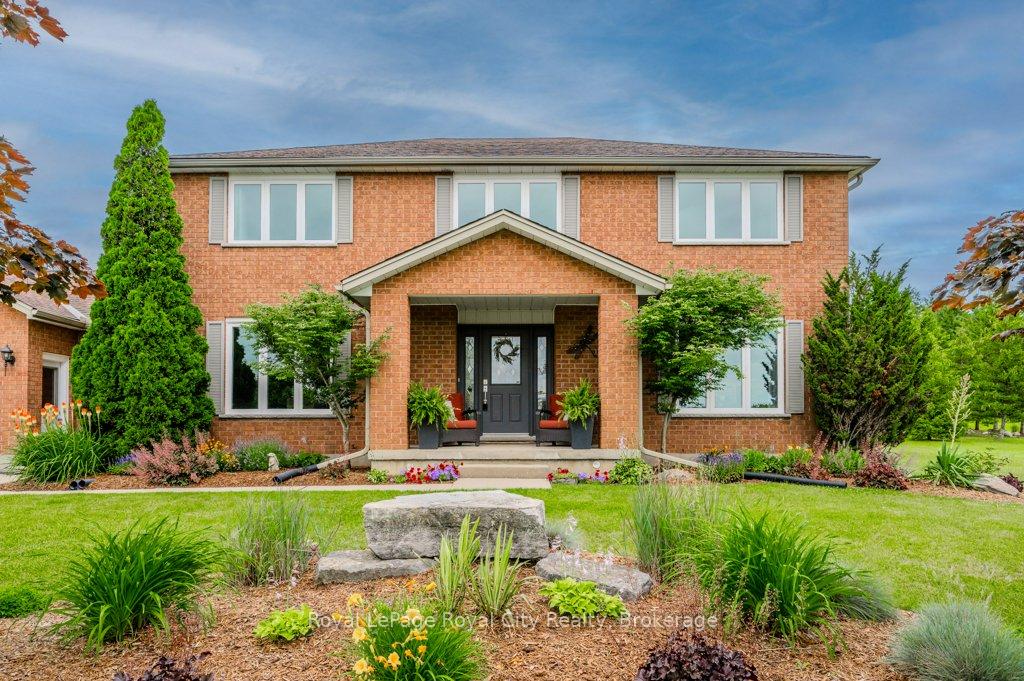 See all 49 photos
Property history
Facts and features
- BasementWalk-up
- Age of home31–50 years
- Water, sewerWell, septic
- Lot shapeIrregular
- Separate entrance
- Central air
The homeDetached, 2-storey, Age 31–50 years
- Type: Detached
- Style: 2-storey
- Age: 31–50 years
- Living space: 2,500–3,000 sq ft
- Basement: Separate entrance, walk-up
- View: Clear, trees/woods
- Waterfront: None
InsideWater heater, sump pump, air exchanger, water softener, central vacuum, Rooms above ground 14, Rooms in the basement 2
- Features: Water heater, sump pump, air exchanger, water softener, central vacuum
- Rooms above ground: 14
- Rooms in the basement: 2
- Bedrooms: 4
- Bathrooms: 3
- Kitchens: 1
- Family room: Yes
Outside and lotBrick, Asphalt shingle, Poured concrete
- Exterior: Brick
- Roof: Asphalt shingle
- Foundation: Poured concrete
- Features: Hot tub, porch, privacy, patio
- Size: 203.18 ft frontage, 0.98 ac
- Shape: Irregular
- Zoning: RR
Parking2 Garage, Attached, Private double
- Spaces: 2 Garage
- Garage: Attached
- Driveway: Private double
Heating, water and powerForced air, gas, Central air, Well
- Heating: Forced air, gas
- Cooling: Central air
- Water: Well
- Sewer: Septic
- Natural gas: Yes
- Hydro: Yes
- Telephone: Yes
Costs and taxesTaxes $7,526 a year, HST included in the price, Hot water heater
- Taxes, 2024: $7,526 a year
- HST: HST included in the price
- Rental items: Hot water heater
- Under contract: Hot water heater
Included in the saleCentral vacuum, dishwasher, dryer, hot tub, refrigerator, stove, washer, Fridge and chest freezer in basement, bar fridge in garage.
- Included: Central vacuum, dishwasher, dryer, hot tub, refrigerator, stove, washer
- Not included: Fridge and chest freezer in basement, bar fridge in garage.
NearbyGolf, hospital
- Close to: Golf, hospital
Listing detailsX12037985, Sold, Mar 24, 2025
- MLS® number: X12037985
- Status: Sold
- Listed on: Mar 24, 2025
- Days on market: 9
- Updated: Apr 2, 2025
- Possession: Flexible
- Occupied by: Owner
- Listing brokerage: Royal LePage Royal City Realty
About this home
97 Ellenville Crescent, Guelph/Eramosa (Rural Guelph/Eramosa West), ON N0B 1B0
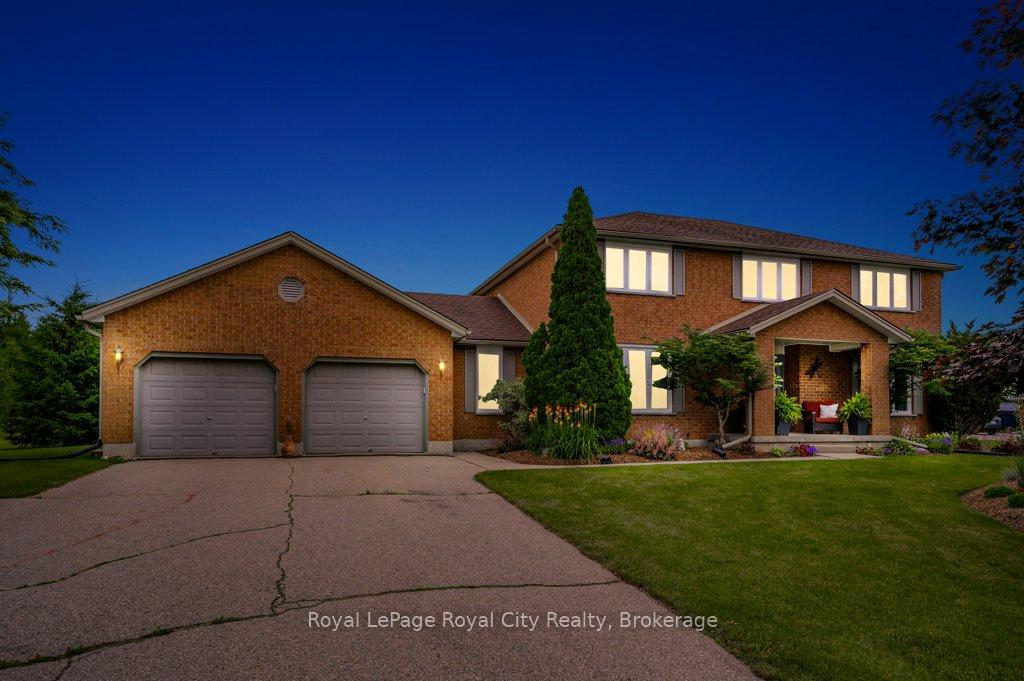
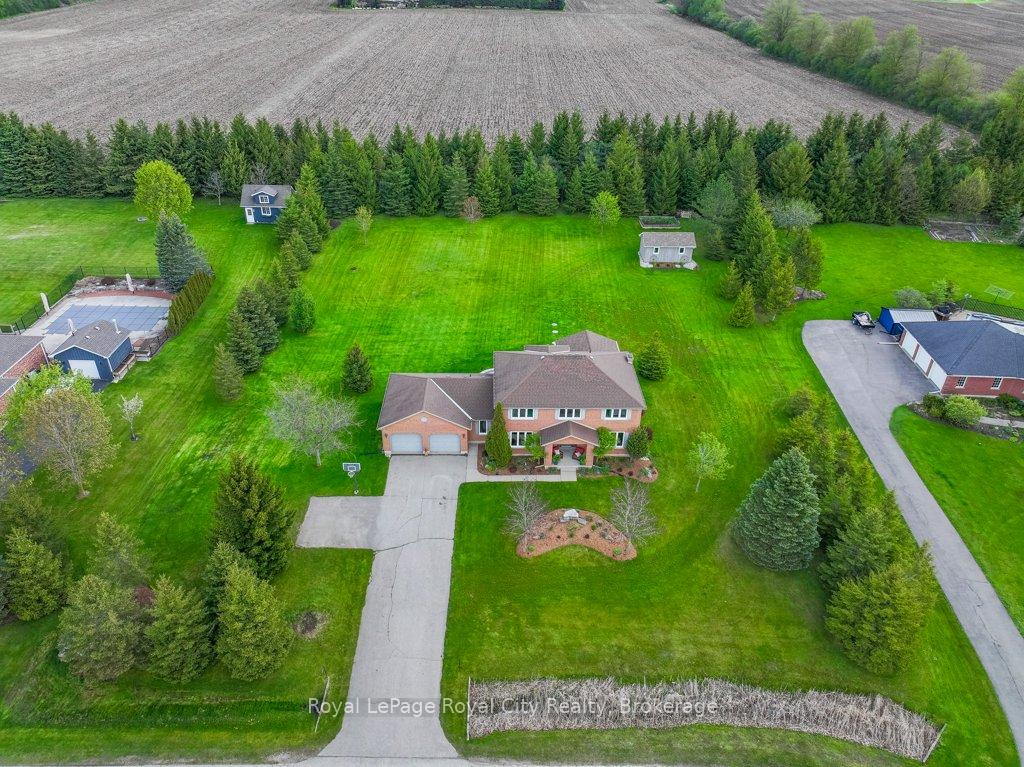
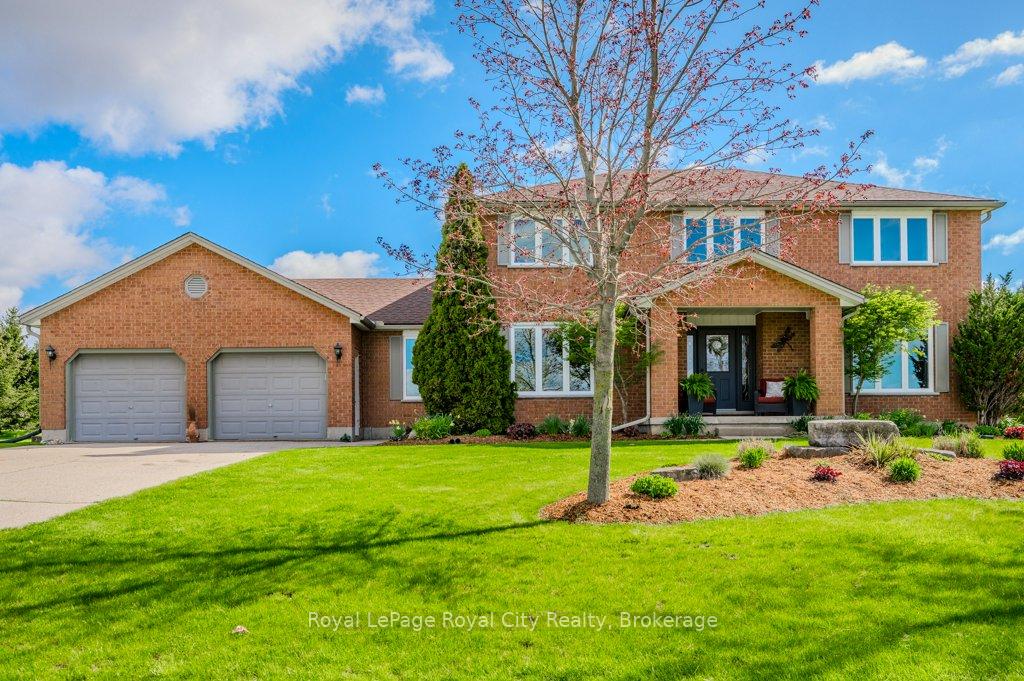
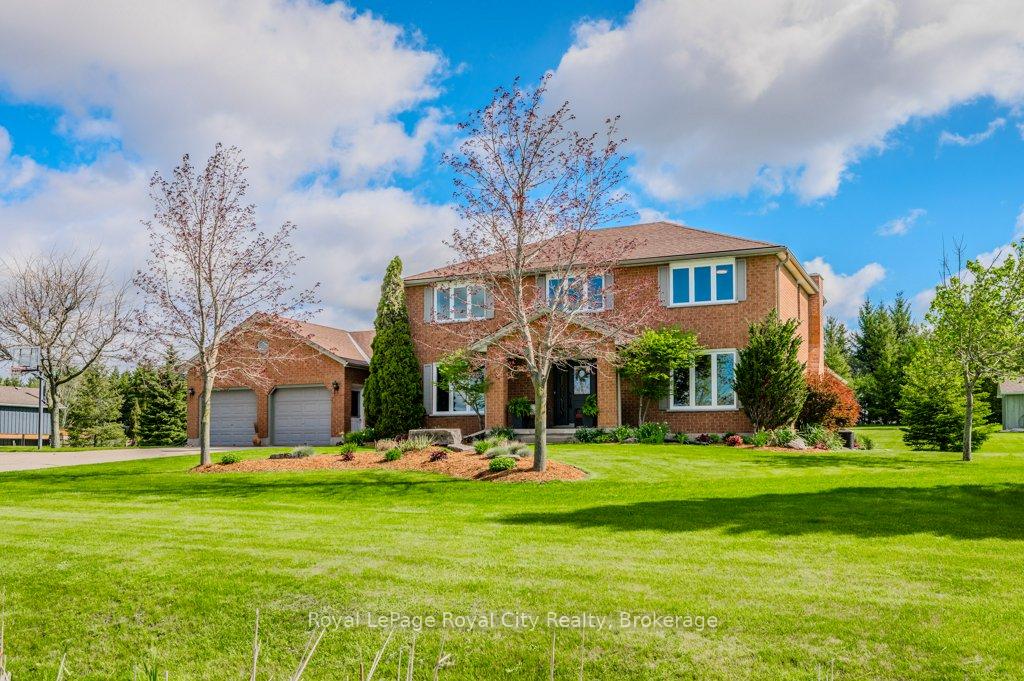
Tucked away in an executive neighbourhood, this captivating four bedroom home offers an exceptional blend of sophisticated living and natural beauty. Minutes from the vibrant city of Guelph and one of Ontario's most beautiful villages, Elora, this property offers the perfect balance of rural charm and urban convenience. Enjoy close proximity to excellent schools, modern amenities, and the University of Guelph. The stunning, tree-lined ~1 acre lot provides both privacy and tranquility, while offering natural gas and fibre optic internet- rare benefits of rural living. Step inside to an inviting two-storey foyer, where the heart of the home unfolds with a bright, open concept eat-in kitchen showcasing elegant new Silestone finished quartz countertops. The kitchen seamlessly flows into a sunken family room adorned by a decorative feature fireplace- perfect for hosting gatherings and fostering relaxation. A formal living room and a versatile office, which can also serve as a formal dining room, provide flexible spaces to suit your lifestyle. A well-appointed laundry room and a convenient powder room add to the main levels functionality. Ascending to the 2nd level, you'll be impressed with four spacious bedrooms, including a primary suite with a generous walk-in closet and a luxurious 4 piece ensuite featuring a free-standing tub and a separate shower. An additional 4 piece main bathroom and an open reading nook/work area enhance the upper level's charm and practicality. The unfinished basement offers endless possibilities with walk-up access to the attached two-car garage, ready for customization to suit your needs. Relax in your private backyard oasis complete with a stamped concrete and timber-framed covered patio, ideal for dining al fresco or unwinding in the hot tub area. Beautiful landscaping and a vegetable garden further enhance the outdoor ambiance. Come experience the unparalleled lifestyle this remarkable property offers.
Ask about this home
A HOMEH agent will answer your questions about this home.
Around this home
Schools nearby
School rating, out of 10.
Helpful calculators
Your HOMEH agent

"I would see it this week."