

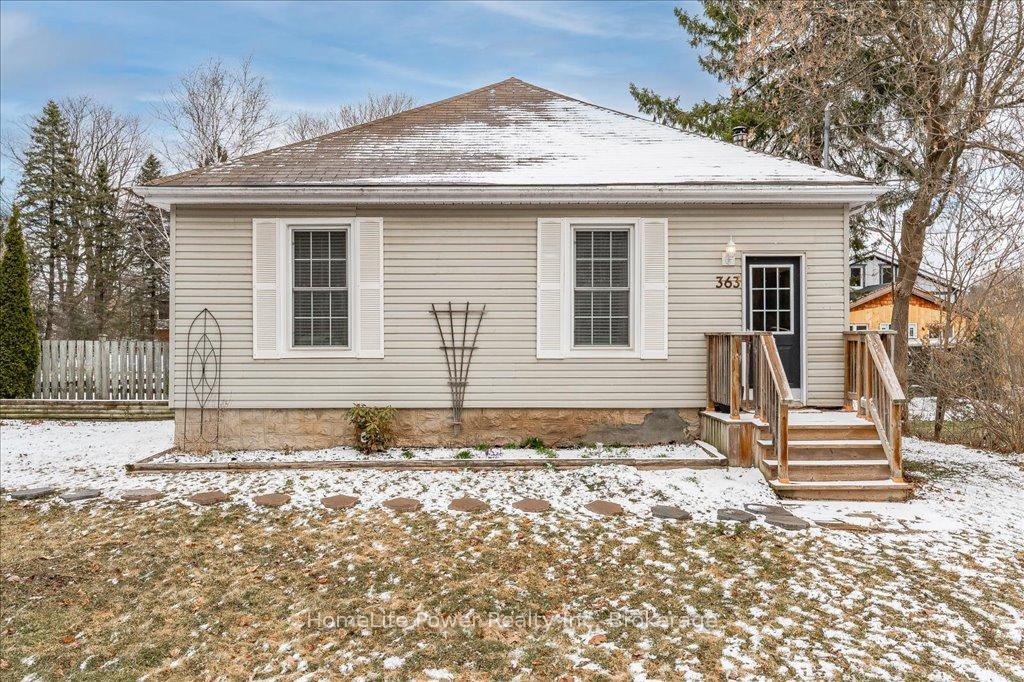
363 Evert Street
363 Evert Street
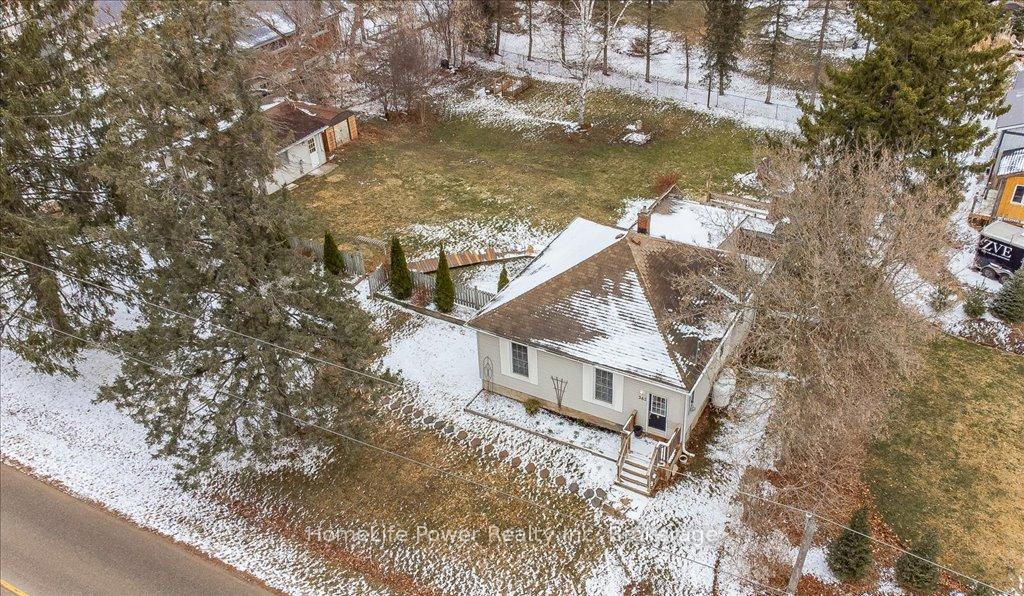
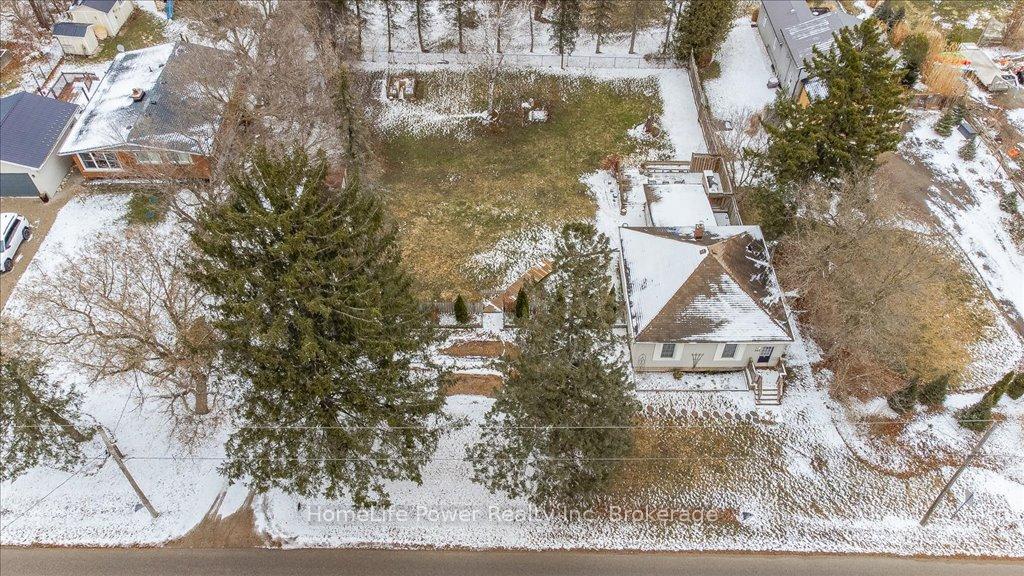
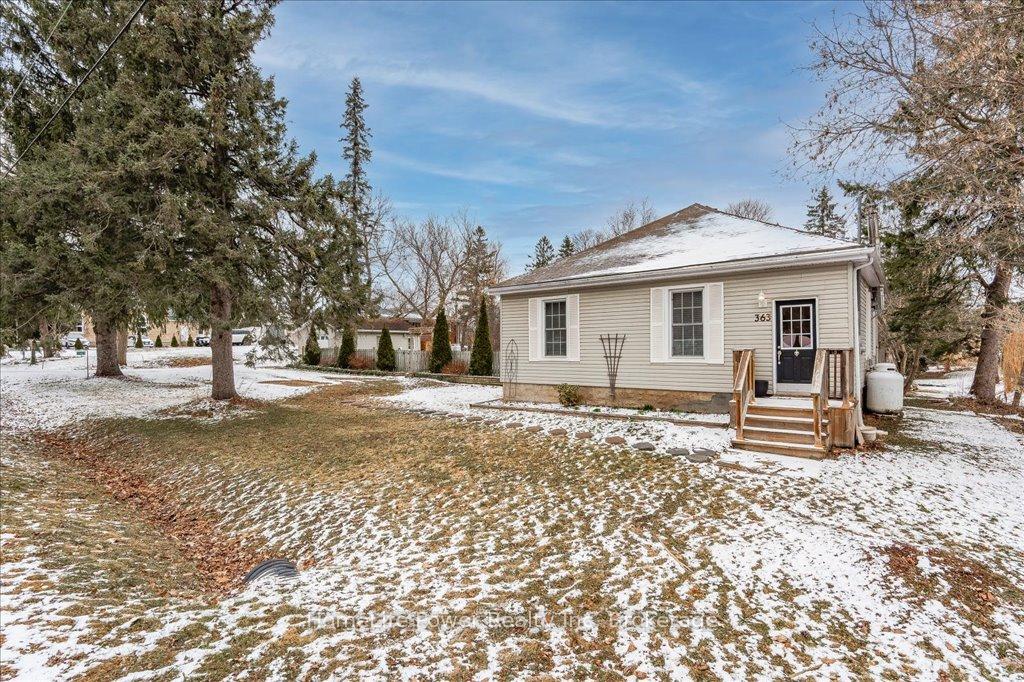
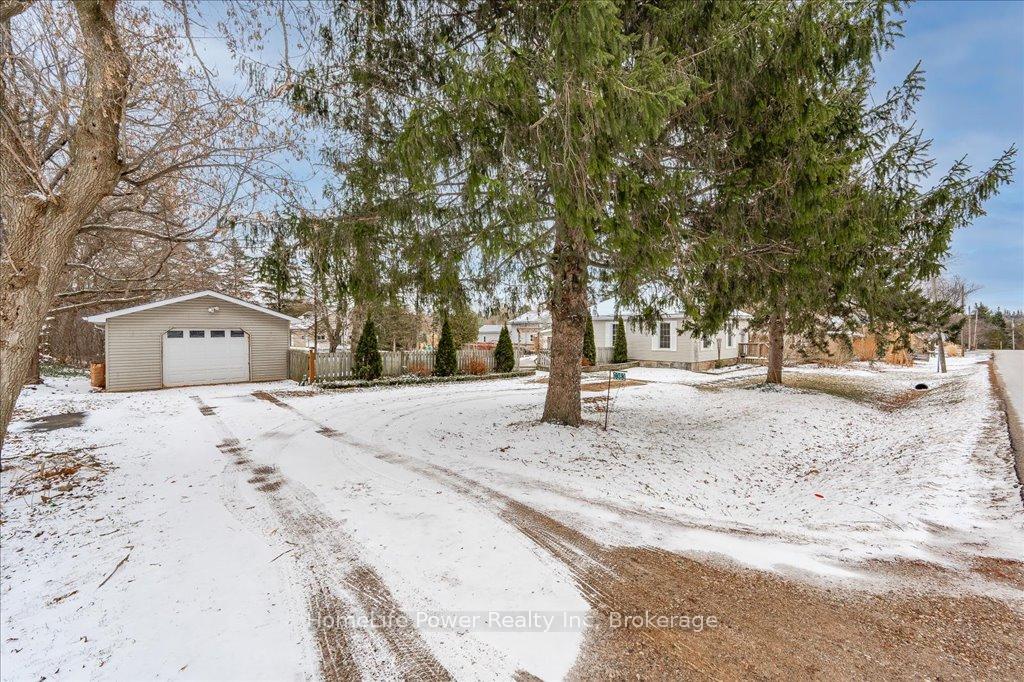 See all 46 photos
Property history
Facts and features
- BasementCrawl space
- Age of home100+
- Water, sewerWell, septic
- Lot shapeRectangular
- Fireplace
The homeDetached, Bungalow, 100+
- Type: Detached
- Style: Bungalow
- Age: 100+
- Living space: 1,100–1,500 sq ft
- Basement: Crawl space
- Waterfront: None
InsideFireplace Yes, living room, wood stove, Carpet free, Main level
- Fireplace: Yes, living room, wood stove
- Flooring: Carpet free
- Laundry: Main level
- Features: Carpet free, primary bedroom - main floor, water softener, water heater, water treatment
- Security: Smoke detector, carbon monoxide detectors
- Rooms above ground: 6
- Rooms in the basement: 0
- Bedrooms: 2
- Bathrooms: 2
- Kitchens: 1
- Family room: Yes
Outside and lotVinyl siding, Asphalt shingle, Concrete
- Exterior: Vinyl siding
- Roof: Asphalt shingle
- Foundation: Concrete
- Features: Landscaped, year round living, deck
- Other structures: Garden shed
- Size: 136.95 × 154.44 ft
- Shape: Rectangular
- Zoning: RR - Rural Residential
Parking1 Garage, Detached, Private, private double
- Spaces: 1 Garage
- Garage: Detached
- Driveway: Private, private double
Heating, water and powerForced air, propane, Well, Septic
- Heating: Forced air, propane
- Water: Well
- Sewer: Septic
Costs and taxesTaxes $3,780 a year, HST No HST, Propane tank
- Taxes, 2024: $3,780 a year
- HST: No HST
- Rental items: Propane tank
- Under contract: Propane tank
Included in the saleFridge, stove, washer/dryer, dishwasher, window coverings
- Included: Fridge, stove, washer/dryer, dishwasher, window coverings
NearbyPark, school bus route
- Close to: Park, school bus route
Listing detailsX12053665, Sold, Apr 1, 2025
- MLS® number: X12053665
- Status: Sold
- Listed on: Apr 1, 2025
- Days on market: 13
- Updated: Apr 14, 2025
- Possession: Flexible
- Occupied by: Owner
- Listing brokerage: HomeLife Power Realty Inc
About this home
363 Evert Street, Guelph/Eramosa (Rural Guelph/Eramosa East), ON N0B 2K0
Nestled in a quaint enclave of homes in the town of Everton you find peace and tranquility in this bright 2 bedroom, 2 bath bungalow. From the well-appointed layout, to the updated kitchen and bathrooms you can just move in and enjoy this character filled home and its beautiful surroundings. This carpet free home offers a quiet serene feeling and features large windows throughout, a modern kitchen with lots of counter space, stainless appliances, backsplash and a sink overlooking the spacious backyard. The primary bedroom has double closets, and nicely updated ensuite with double sinks. The living room is the heart of the home with a wood burning fireplace and enough space to gather with family and friends. There is also a bright cozy family room off the back of the home that offers a nice retreat to relax at the end of the day. Outside you will love the expansive fully fenced yard, large deck, and gardens. A perfect spot for yard games and to host barbeques. The detached garage has electricity, woodstove and adds an extra flex space for an art studio, workshop or a teenage hangout. High speed internet is available too! Just a short walk down the road is the majestic Eramosa River which is known in this area for its natural beauty and breath-taking views. The neighbourhood offers a brand-new state of the art playground, a basketball court, and the community puts in an ice rink in the winter months. This home is equipped with modern water systems for your comfort and convenience. The water softener protects your plumbing and appliances, while the UV purification system ensures clean and safe water. Plus, the reverse osmosis system provides fresh drinking water straight from your tap, saving money and reducing waste. Just a short drive to Rockwood, Guelph and Erin, you can enjoy the beauty of the rural life, with the convenience of city amenities. Whether you're looking to downsize, buy your first home, or even build a new one, this property is ready to welcome you.
Ask about this home
A HOMEH agent will answer your questions about this home.
Around this home
Helpful calculators
Your HOMEH agent

"I would see it this week."