

103 York Street
103 York Street
 See all 43 photos
Property history
Facts and features
- BasementUnfinished
- Age of home100+
- Water, sewerWell
- HeatingRadiant
- Separate entrance
- Fireplace
The homeDetached, 2-storey, 100+
- Type: Detached
- Style: 2-storey
- Age: 100+
- Living space: 2,500–3,000 sq ft
- Basement: Separate entrance, unfinished
InsideFireplace Yes, Main level, Carpet free, in-law capability, on demand water heater
- Fireplace: Yes
- Laundry: Main level
- Features: Carpet free, in-law capability, on demand water heater
- Rooms above ground: 4
- Rooms in the basement: 1
- Bedrooms: 4
- Bathrooms: 2
- Kitchens: 1
- Family room: Yes
Outside and lotBoard & batten , stone, Metal, Stone
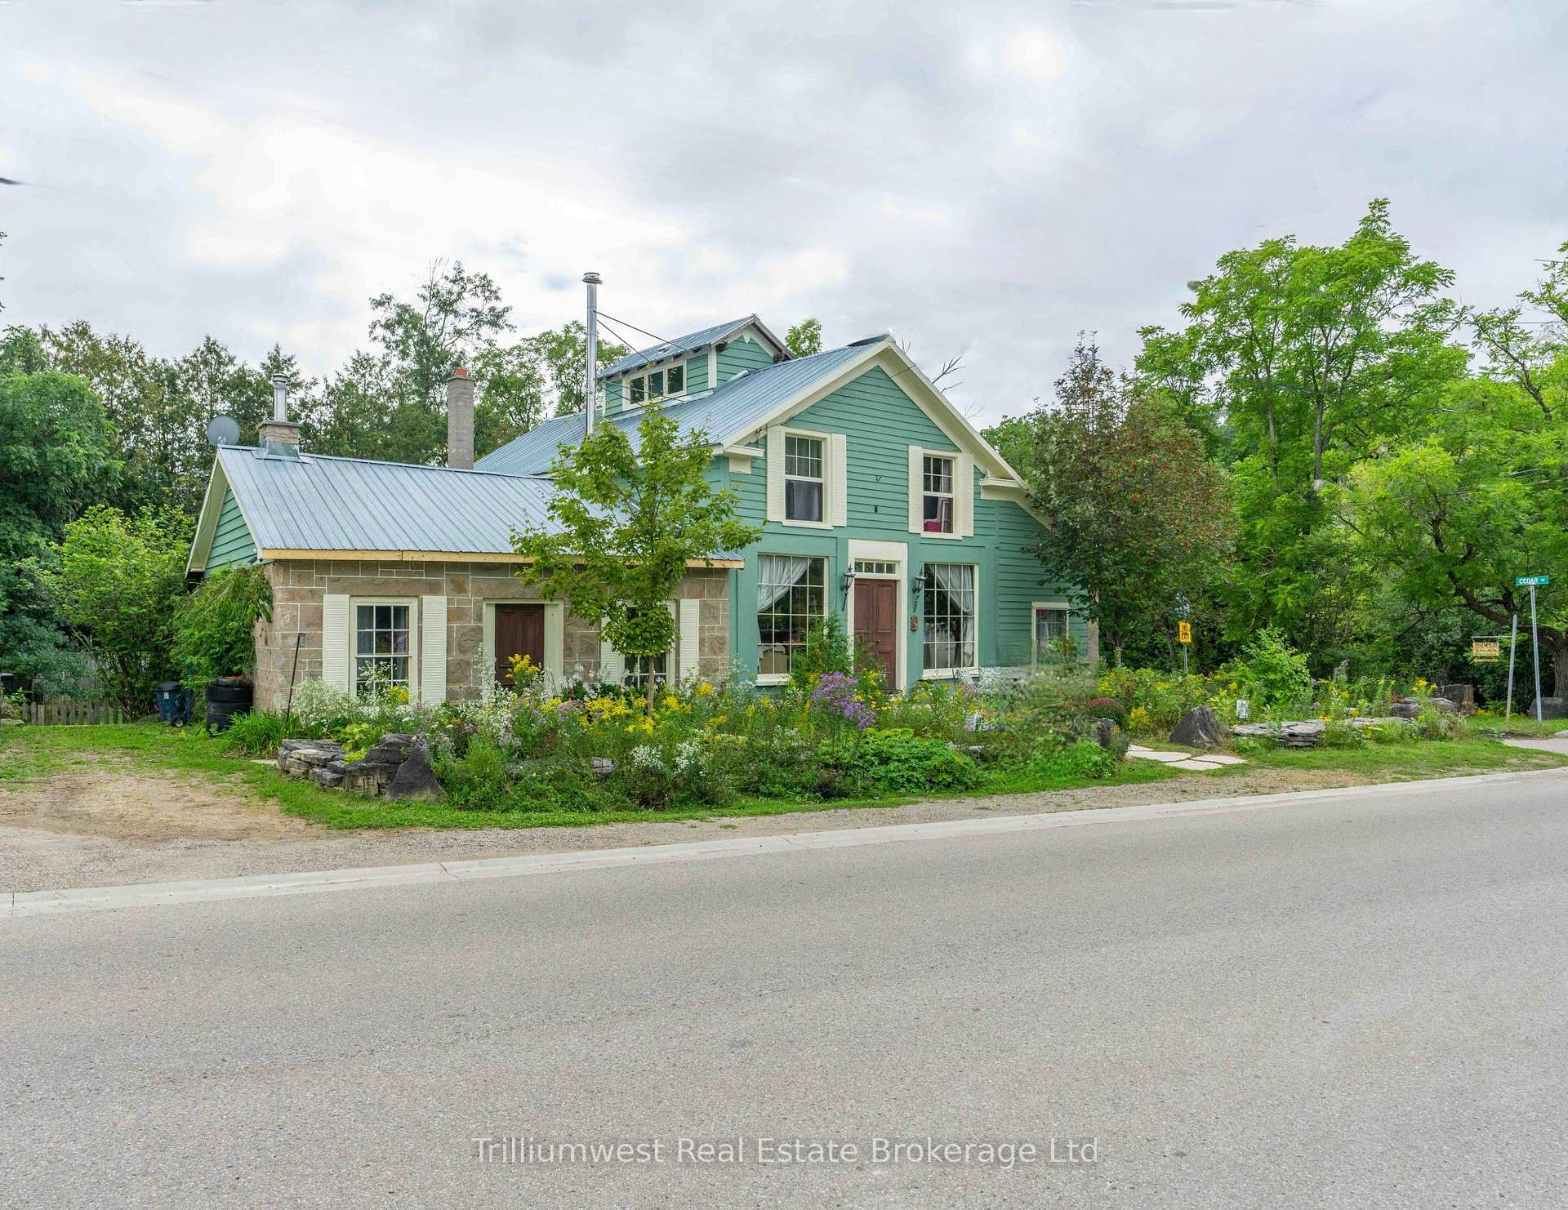
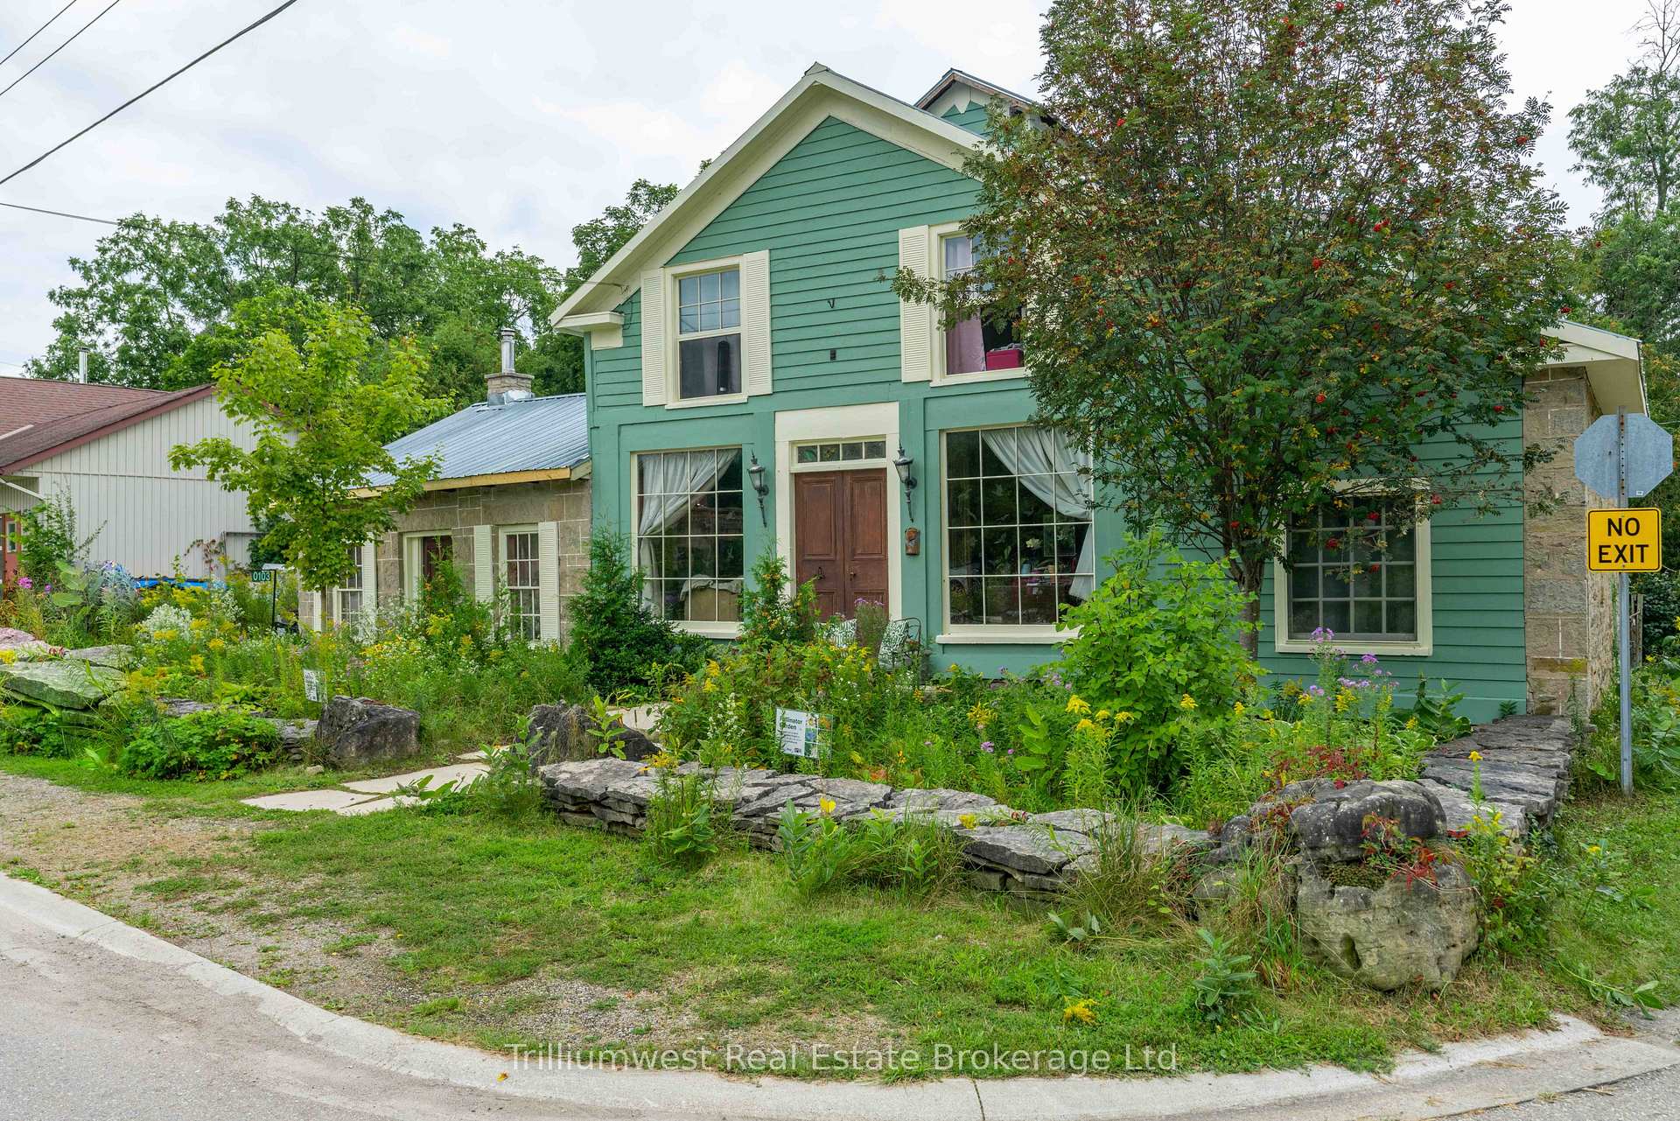
- Exterior: Board & batten , stone
- Roof: Metal
- Foundation: Stone
- Size: 83.78 × 100.27 ft
- Zoning: C3
Parking4 Parking, Private double
- Spaces: 4 Parking
- Driveway: Private double
Heating, water and powerRadiant, propane, Well, Holding tank
- Heating: Radiant, propane
- Water: Well
- Sewer: Holding tank
Costs and taxesTaxes $4,188 a year, HST included in the price, Propane tank
- Taxes, 2024: $4,188 a year
- HST: HST included in the price
- Rental items: Propane tank
Included in the saleExisting fridge, stove, dishwasher, clothes washer and dryer, rock slab behind front door armoire, wardrobes in primary and upstairs bedrooms
- Included: Existing fridge, stove, dishwasher, clothes washer and dryer, rock slab behind front door armoire, wardrobes in primary and upstairs bedrooms
NearbyGreenbelt/conservation, park, rec./commun.centre, school bus route
- Close to: Greenbelt/conservation, park, rec./commun.centre, school bus route
Listing detailsX12030742, Sold, Mar 20, 2025
- MLS® number: X12030742
- Status: Sold
- Listed on: Mar 20, 2025
- Days on market: 22
- Updated: Apr 11, 2025
- Possession: Flexible
- Occupied by: Owner
- Listing brokerage: Trilliumwest Real Estate Brokerage Ltd
About this home
103 York Street, Guelph/Eramosa (Eden Mills), ON N0B 1P0
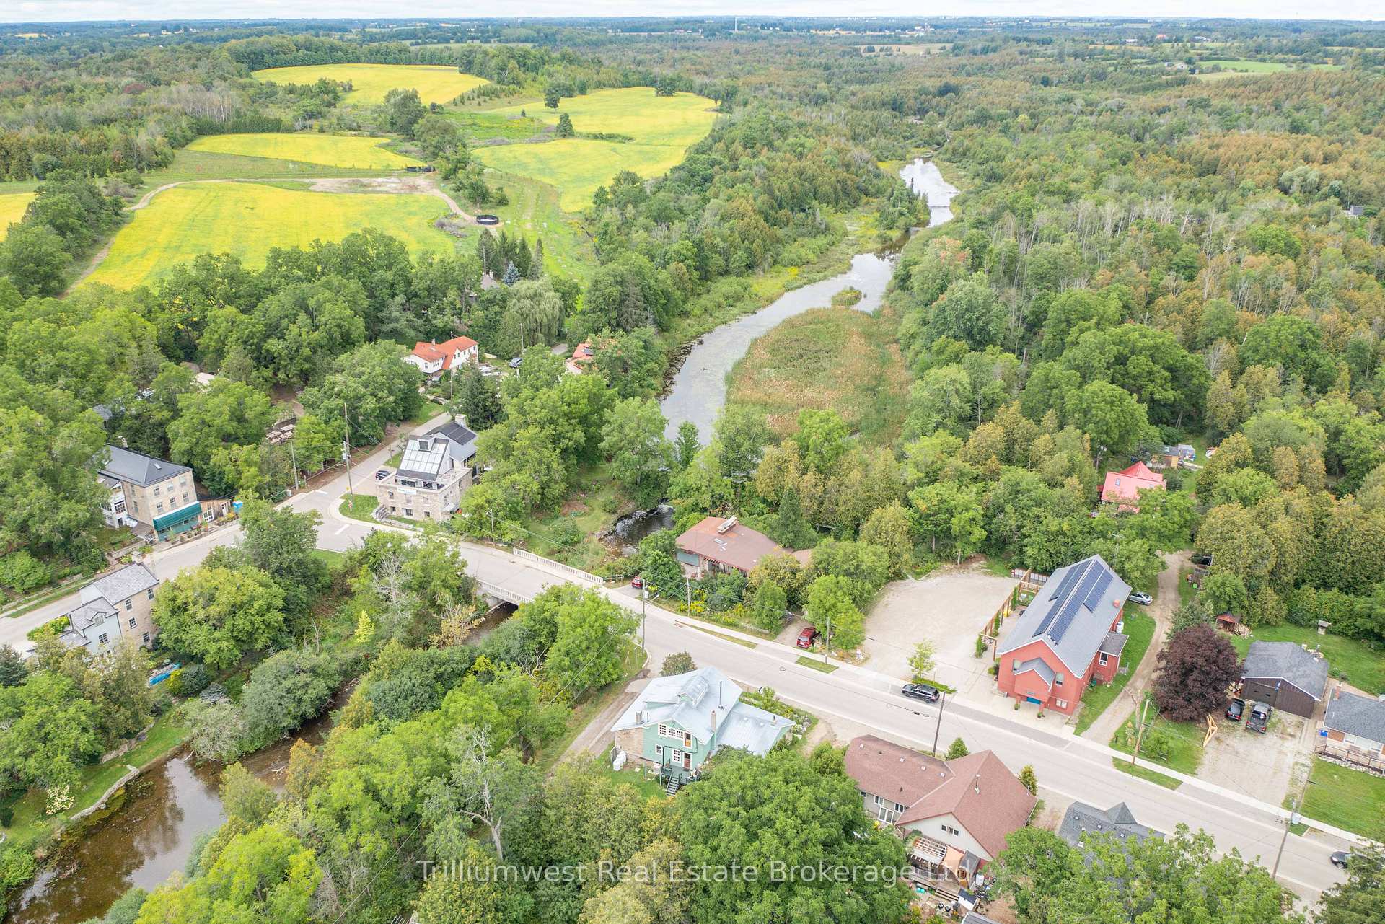
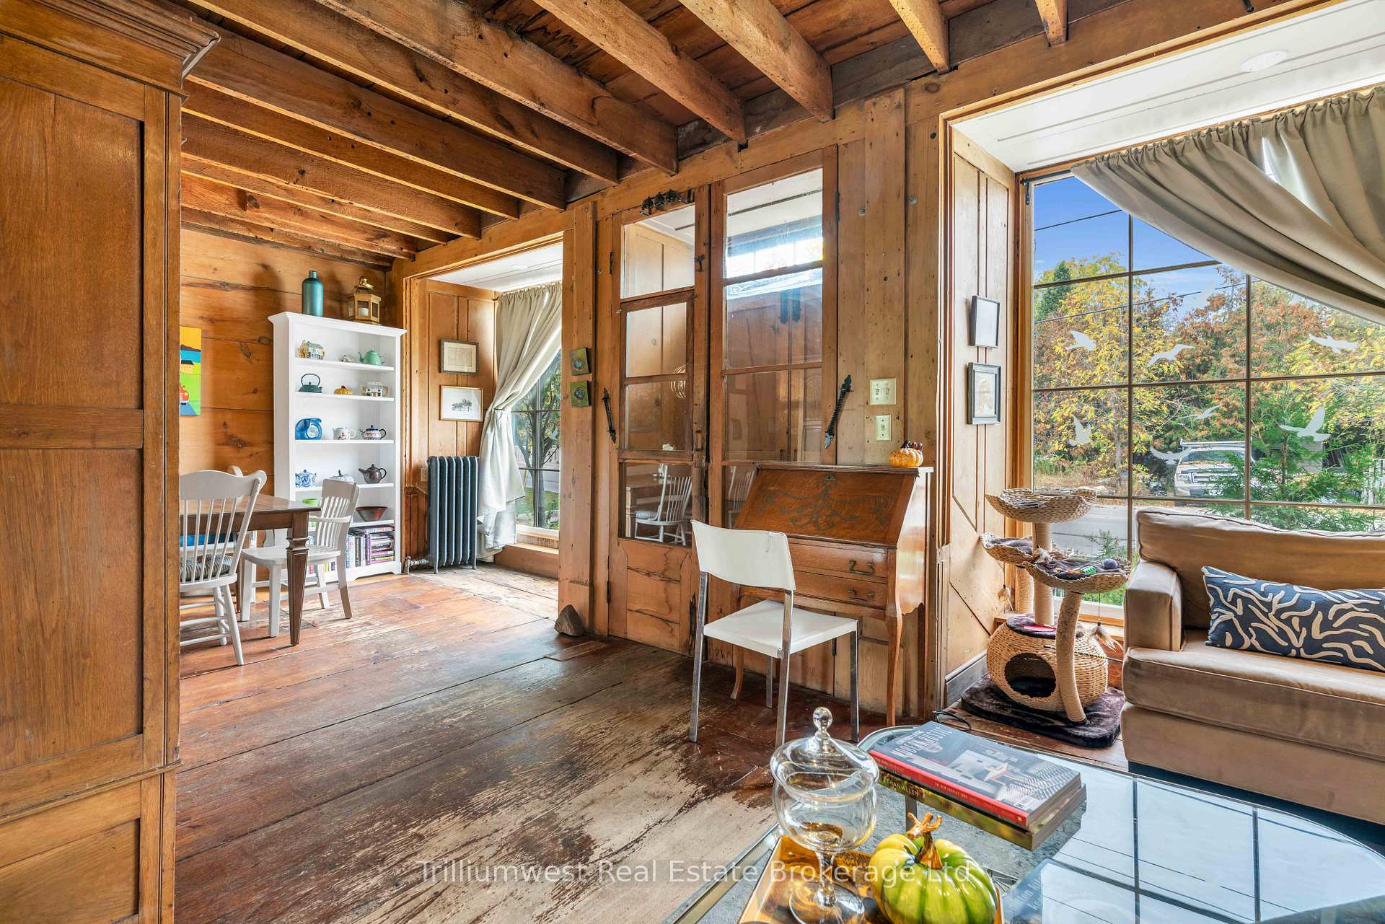
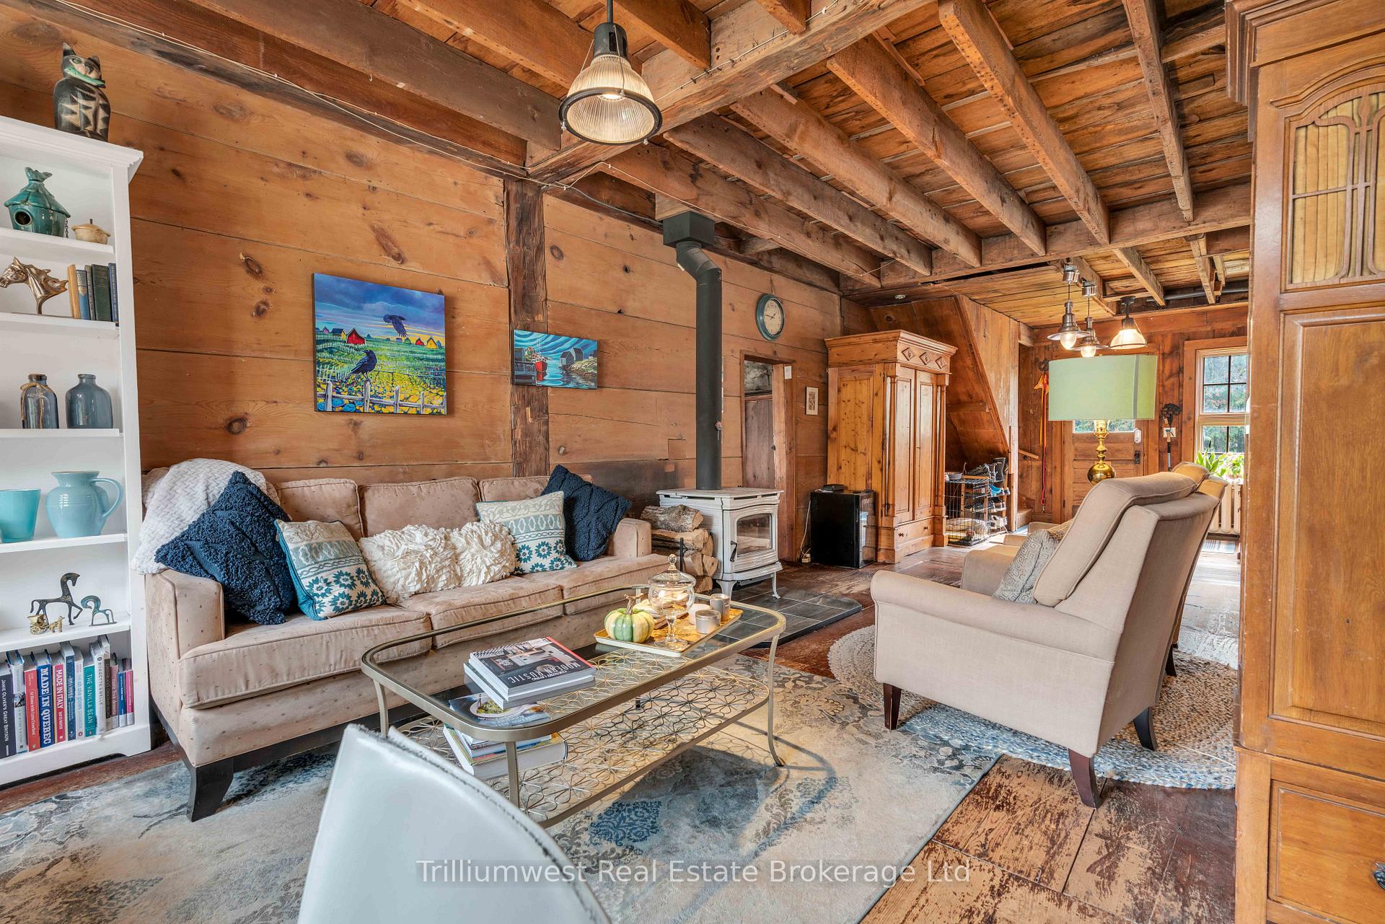
This remarkable property boasts over 2700 square feet of living space and features Hamlet mixed-use zoning, opening the door to a multitude of possibilities. The rustic-style kitchen serves as a charming focal point, ideal for crafting culinary masterpieces or savoring your morning coffee. Adjacent to the kitchen, the open-concept living room and dining room area is designed for modern living, featuring wide plank flooring that adds warmth and character throughout. Large bright windows invite abundant natural light, creating a welcoming atmosphere that seamlessly connects the indoors with the serene outdoor surroundings. The family room offers incredible versatility; currently used as a main floor primary bedroom, it can easily be transformed into a home office, quaint retail shop, or art studio, complete with its own street access for convenience. From the family room, step outside to discover a delightful private, and charming patio. This outdoor oasis is perfect for unwinding and enjoying the beauty of nature. Venture upstairs to find a brilliant cupola that floods the space with natural light, enhancing the inviting ambiance. This level features a spacious living area, two additional bedrooms, and a full bathroom. Nestled in Eden Mills, a vibrant community celebrated for its festivals, stunning landscapes, and trails along Blue Springs Creek, this home is just minutes from Rockwood and Guelph. Only 45 minutes to Toronto Pearson Airport. This property offers an ideal blend of rural serenity and urban convenience, making it a perfect sanctuary for families and individuals alike.
Ask about this home
A HOMEH agent will answer your questions about this home.
Around this home
Schools nearby
School rating, out of 10.
Helpful calculators
Your HOMEH agent

"I would see it this week."